The Nautilus Maldives: Architecture of Absolute Freedom

A sustainable common ground collective garden
At The Nautilus Maldives, architecture dissolves boundaries between villa, ocean, and sky, redefining luxury through spatial freedom and environmental immersion.


A Sustainable Common Ground Collective Garden


A Sustainable Common Ground Collective Garden

▎Overlooks The Views Of The Hefer Valley

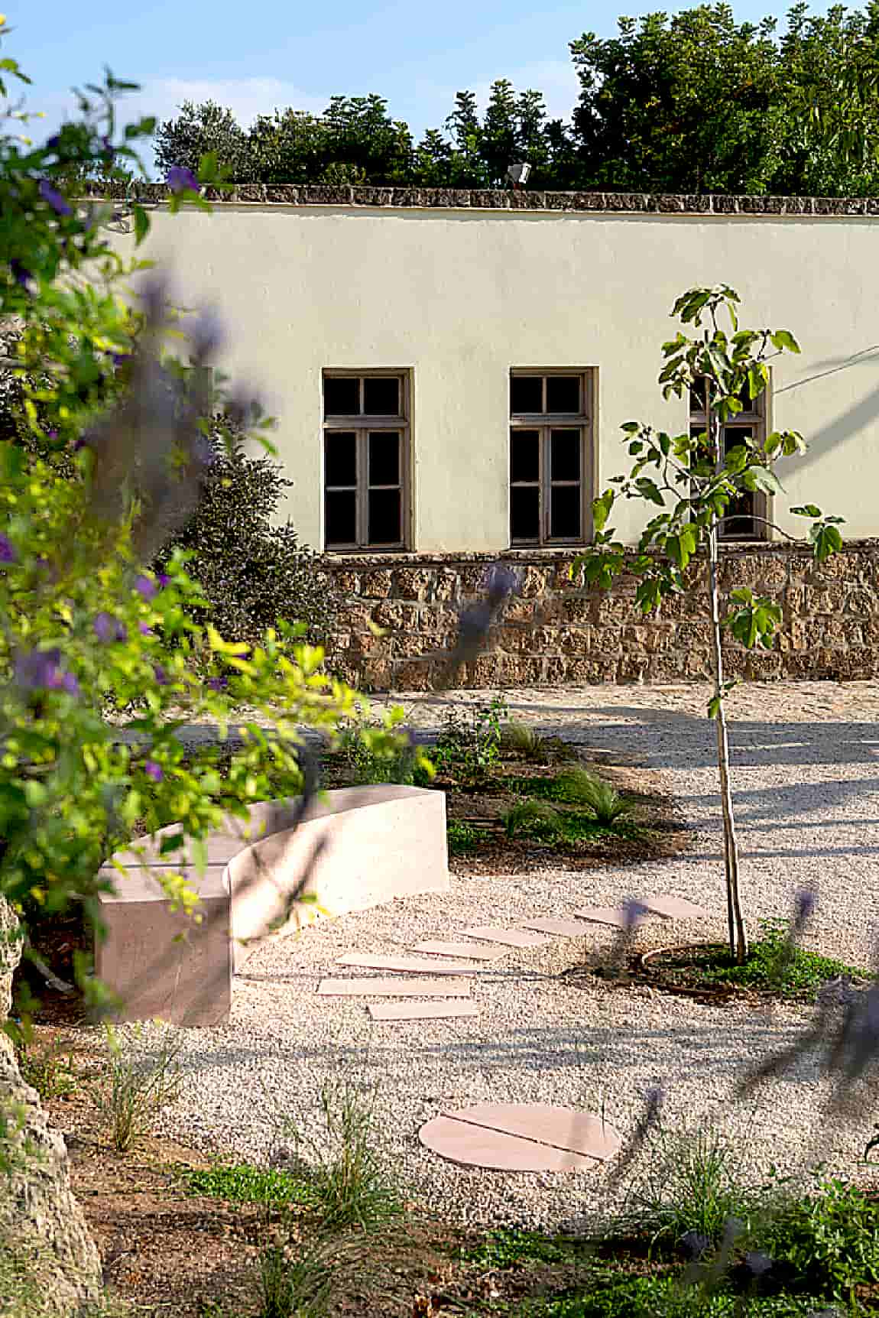
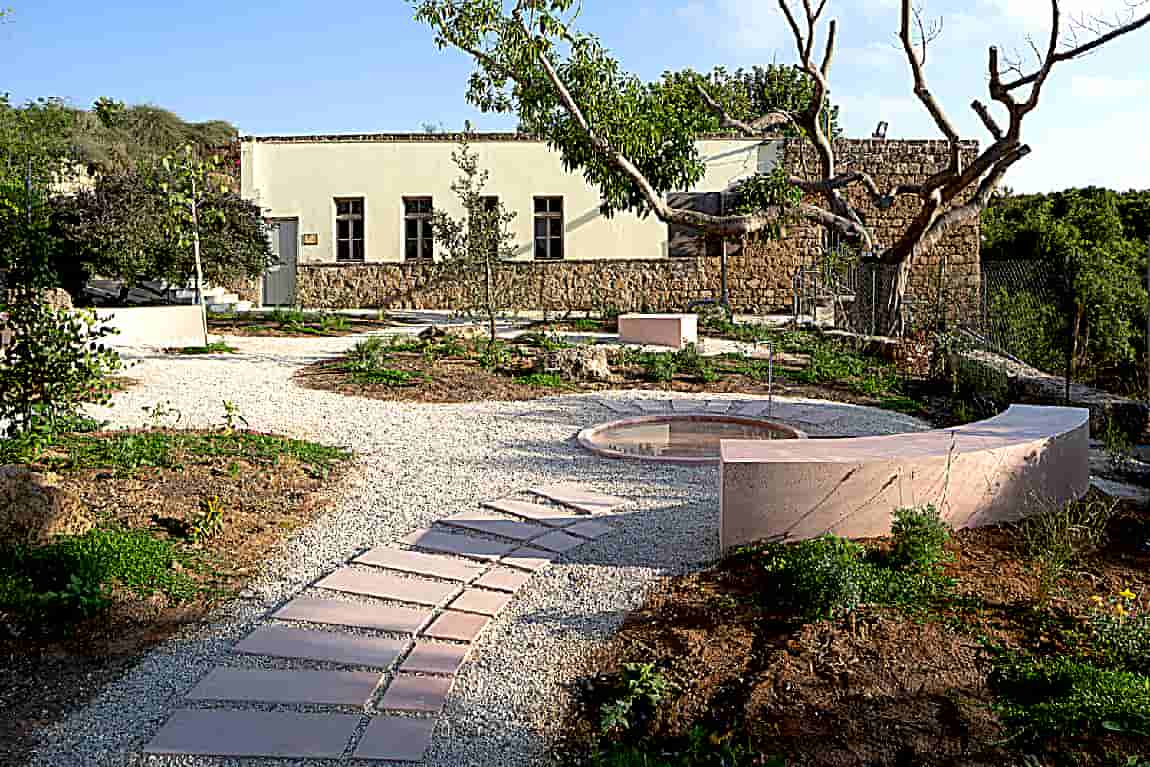
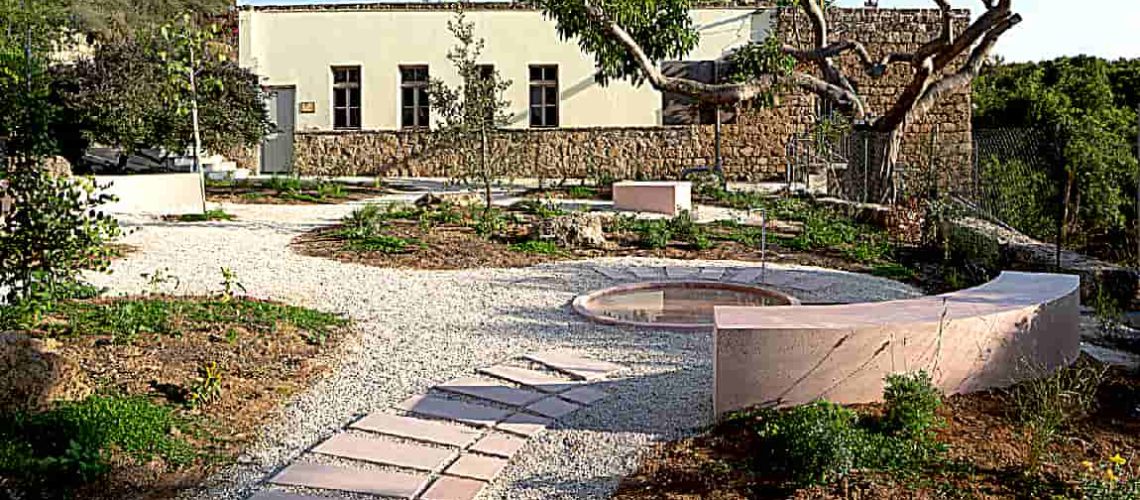
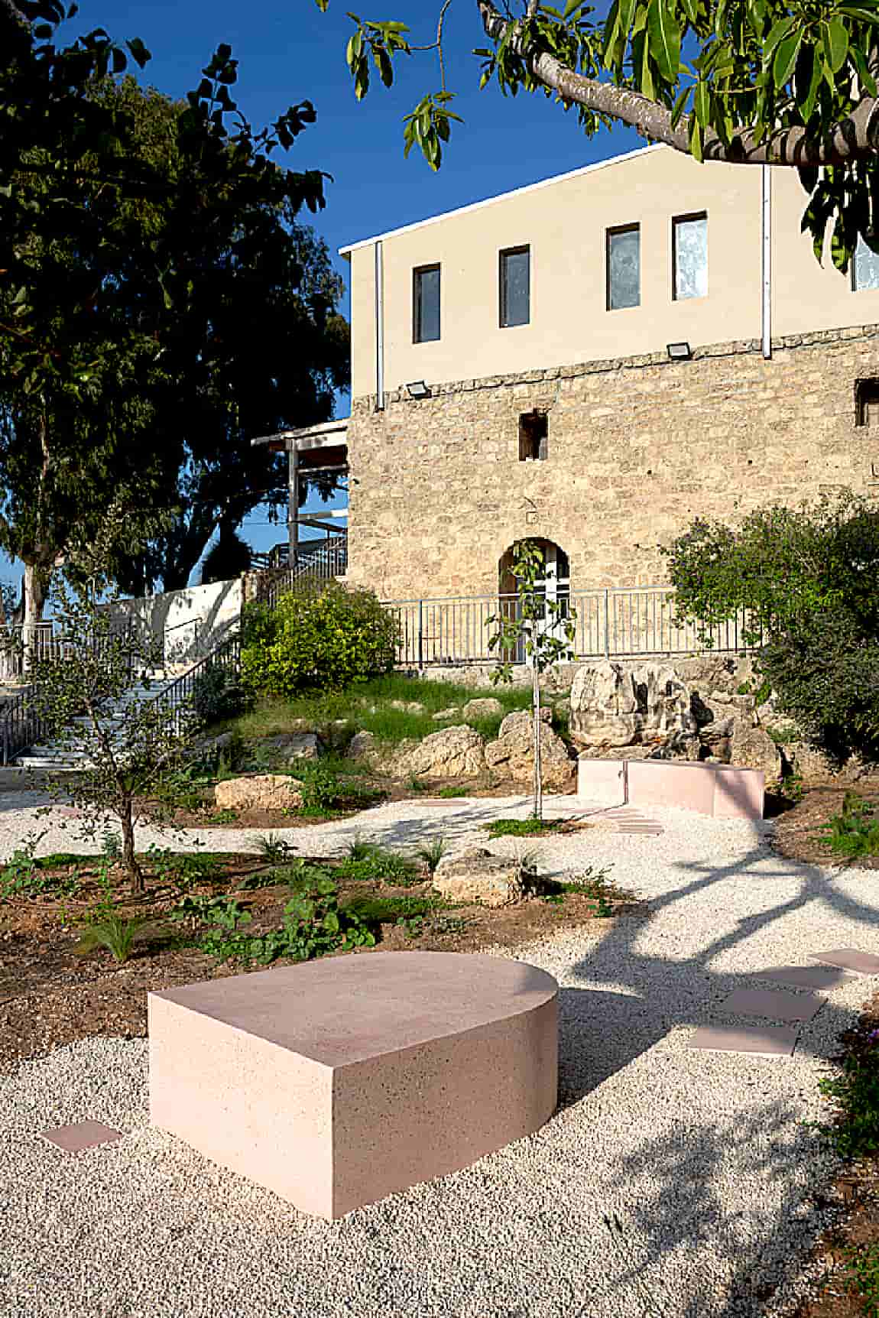
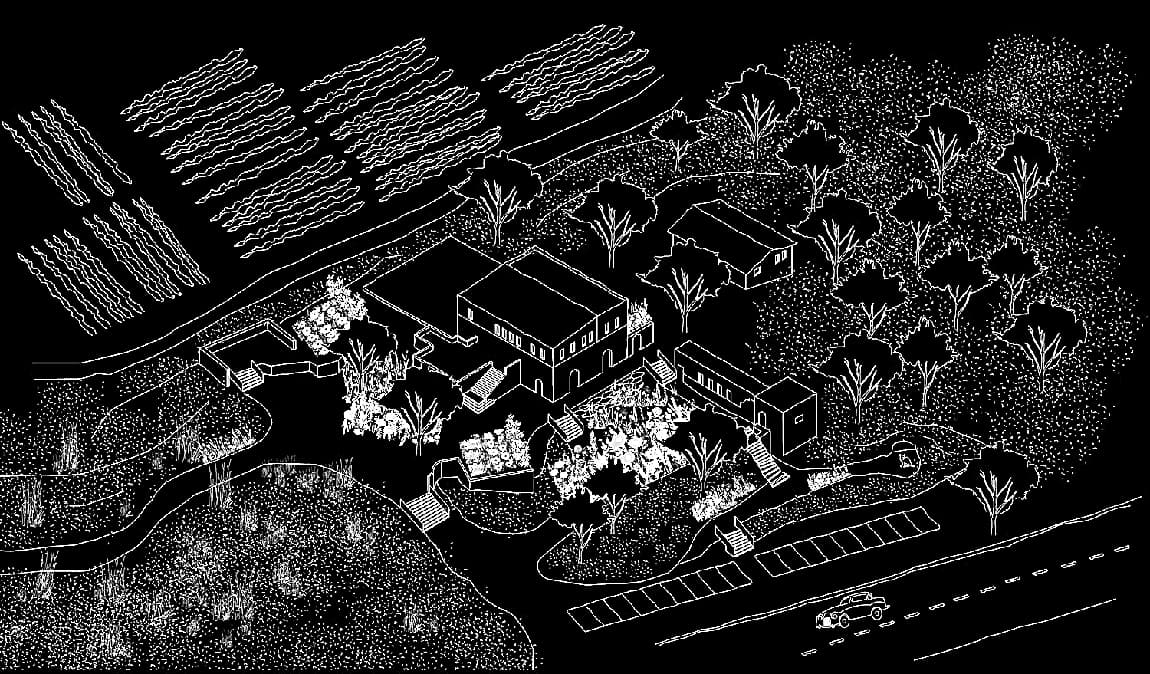
Beit Harishonim house sits on a limestone ridge in the grounds of Moshav Beitan Aharon and overlooks the views of theHefer valley. After years of being abandoned, the Hefer Valley Regional Council decided to open the house to the public and now after undergoing extensive renovation, the house has opened its doors as a local cultural and art center.
 

A Sustainable Common Ground Collective Garden


A Sustainable Common Ground Collective Garden


▎The Construction Process Into A Collective Effort


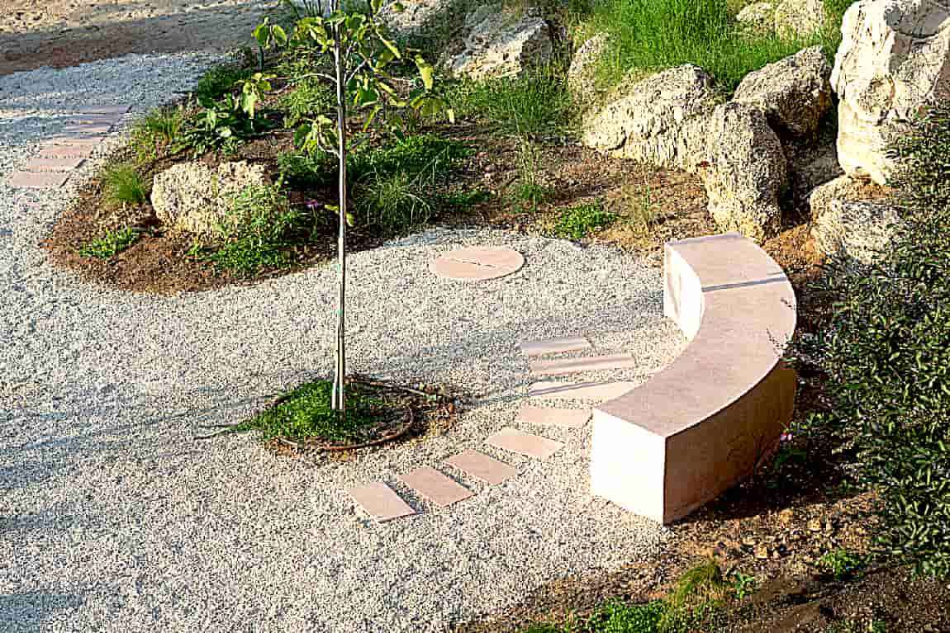
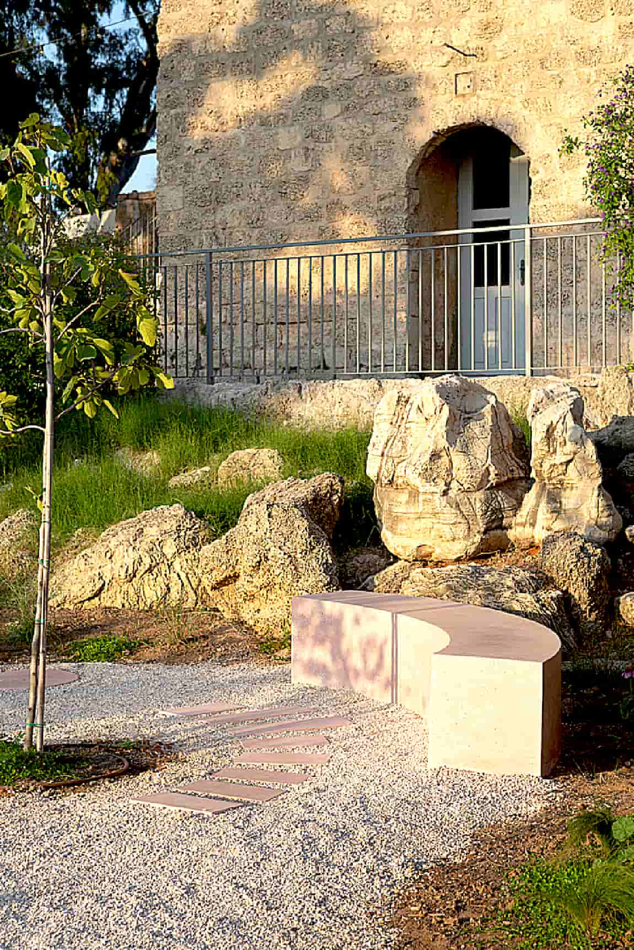
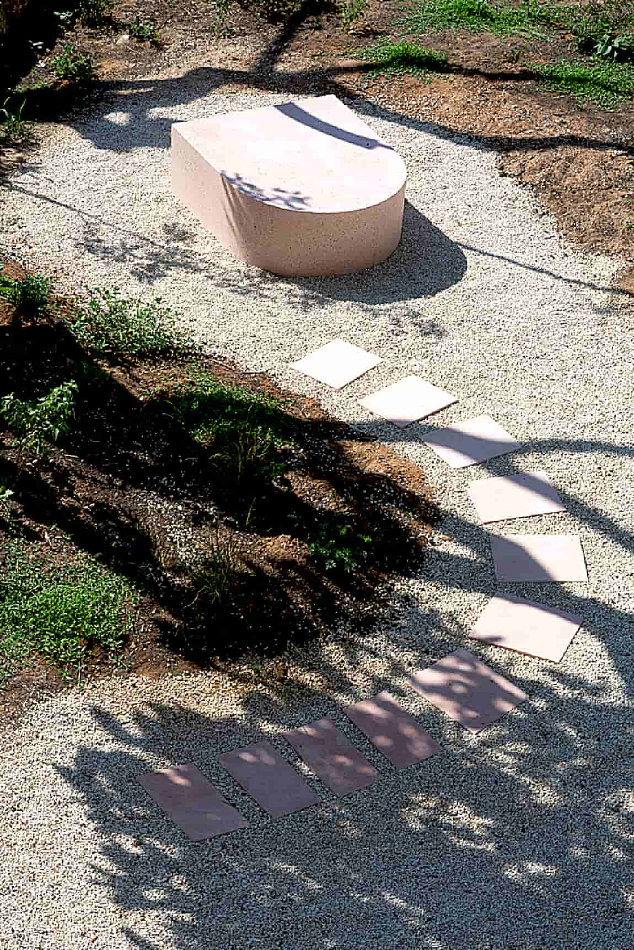
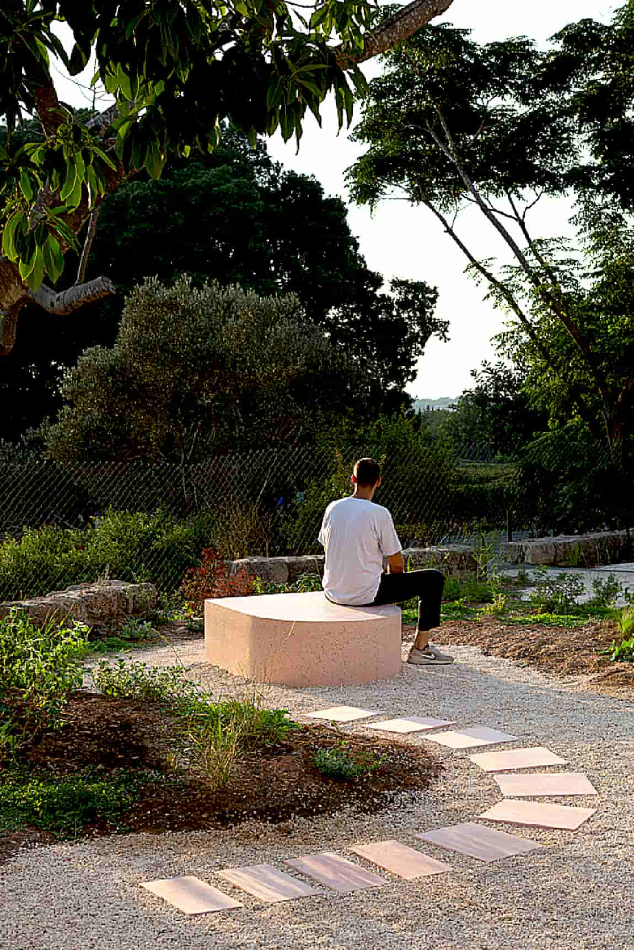
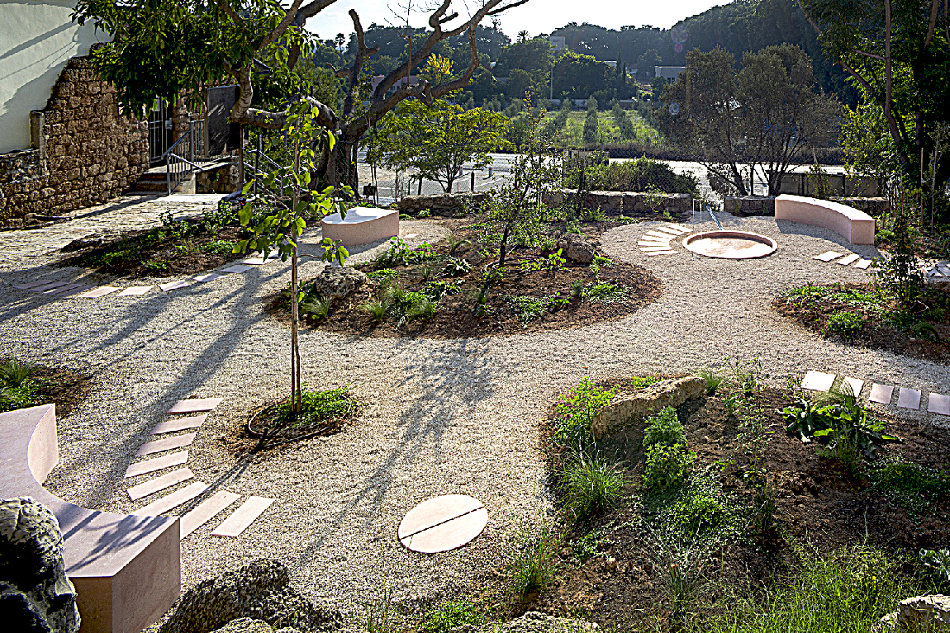
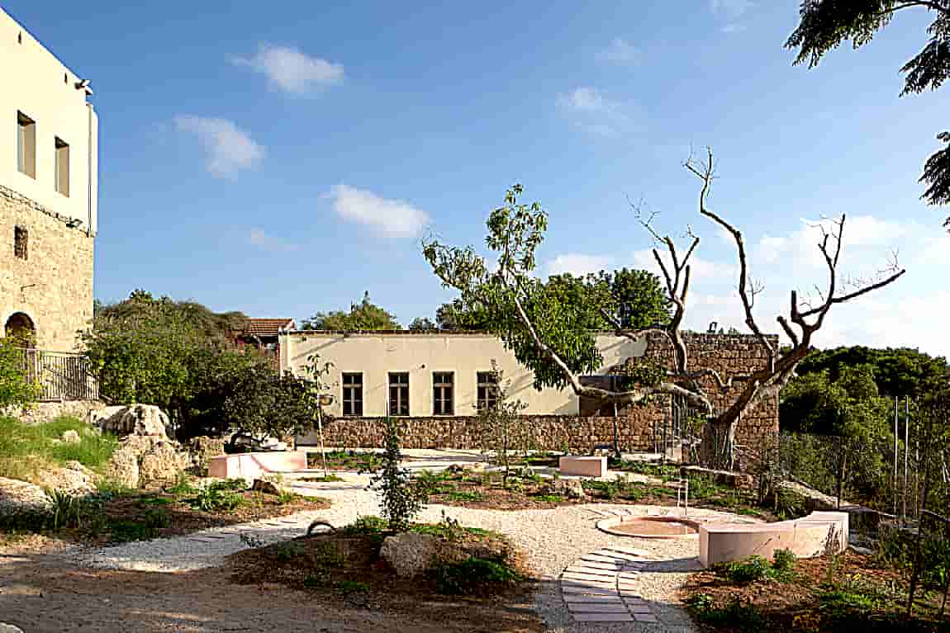
Common Ground Is a collective effort to transform the outdoor area of Beit-harishonim historic house into a cultivated garden.  More than a form or an object, Common Ground is a process. Instead of seeing the construction stage as an exclusive client-builder interaction, at the end of which a project is delivered as an object for the visitors to enjoy, the construction process for Common Ground was inclusive and was held in an open-to-all construction site.  Using open calls and publications to local communities, nearby residents have joined the build process; together we tightened the ground, cast concrete benches, planted wild plants, and turned ‘the construction process into a collective effort’ in which gardening is an ongoing project.
 

A Sustainable Common Ground Collective Garden


A Sustainable Common Ground Collective Garden


▎The water—elements


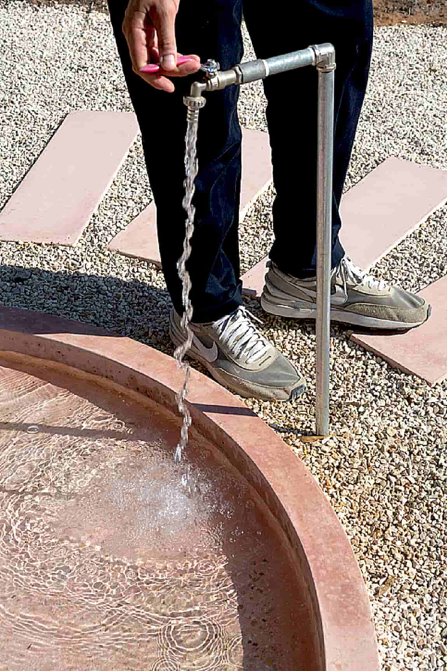
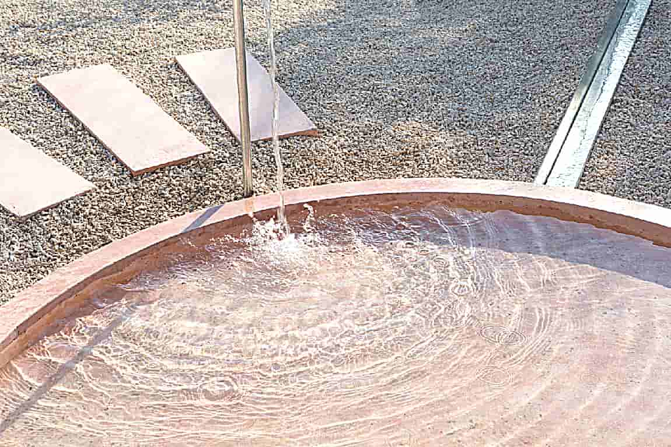
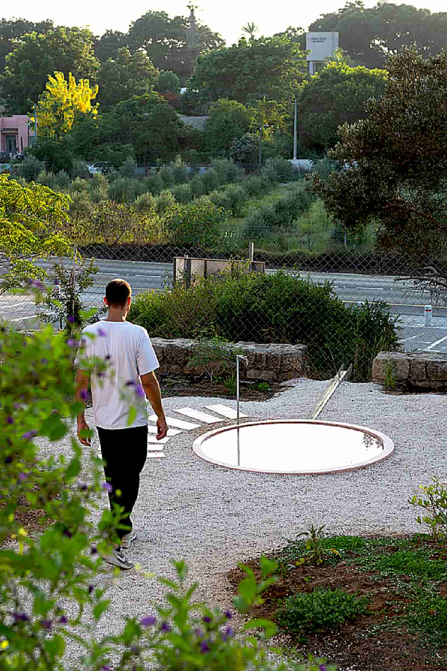
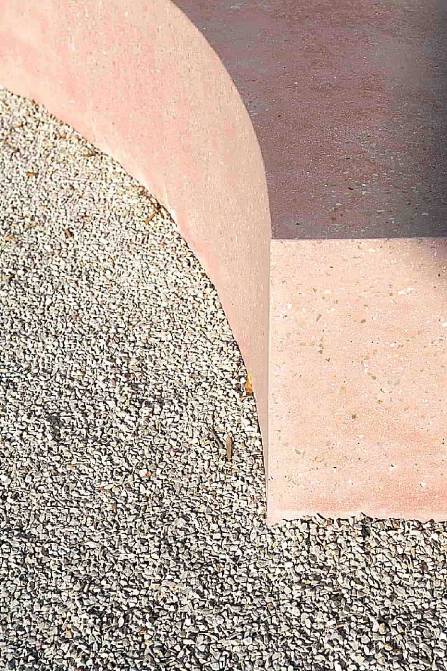
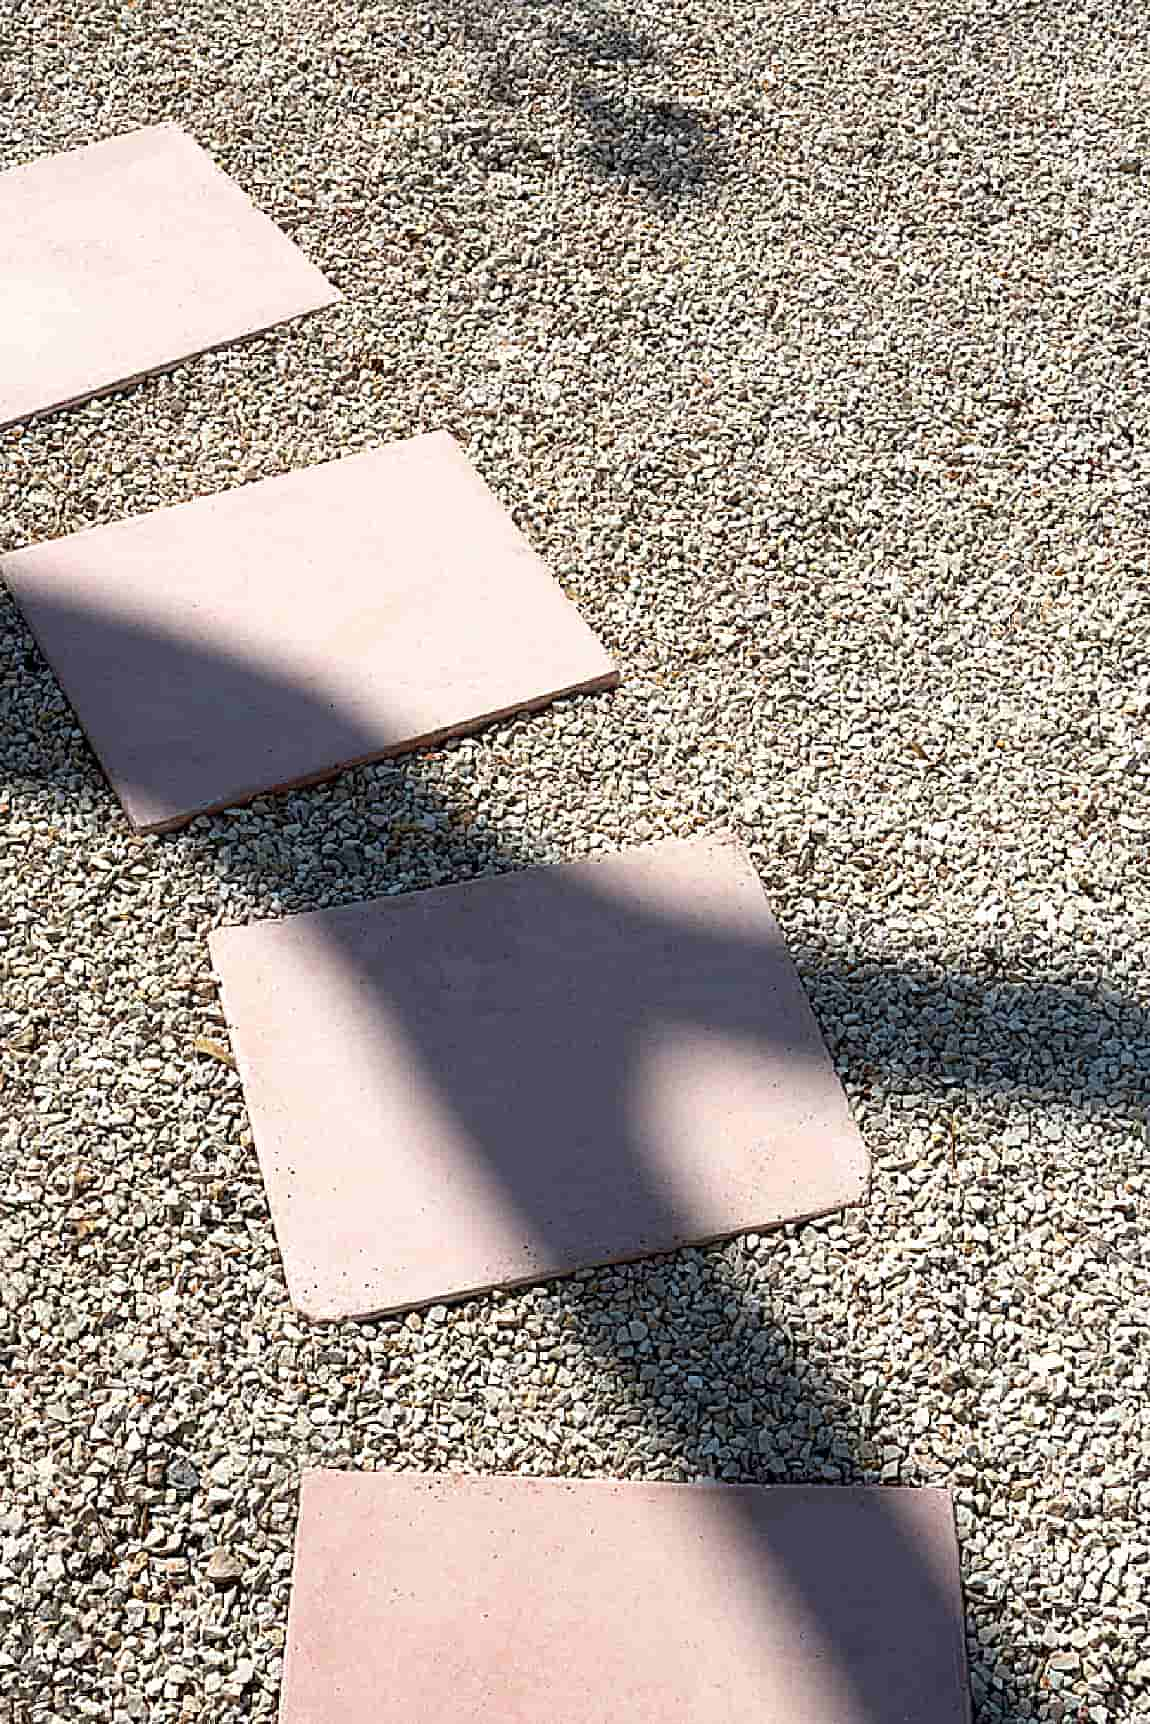
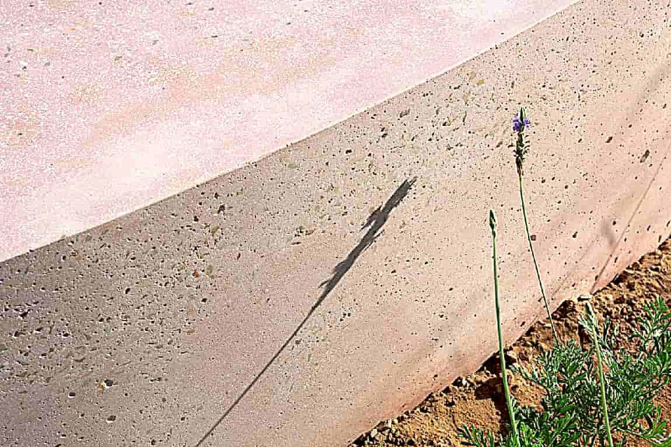
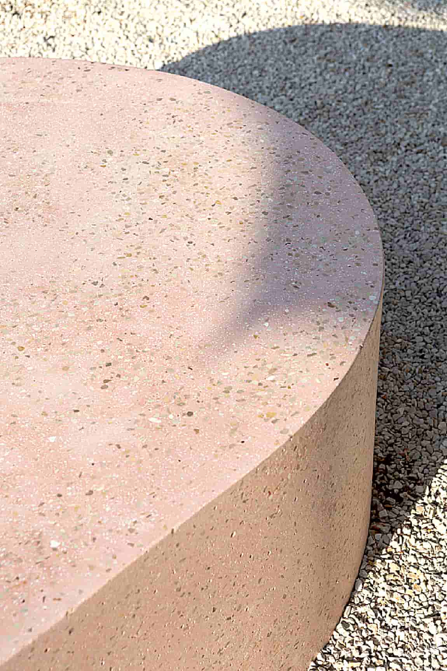
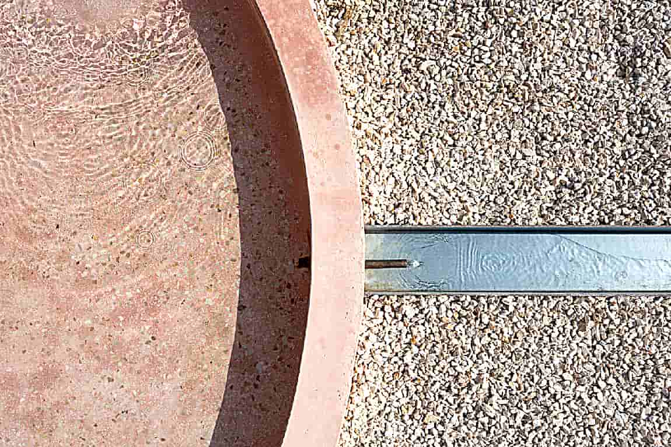
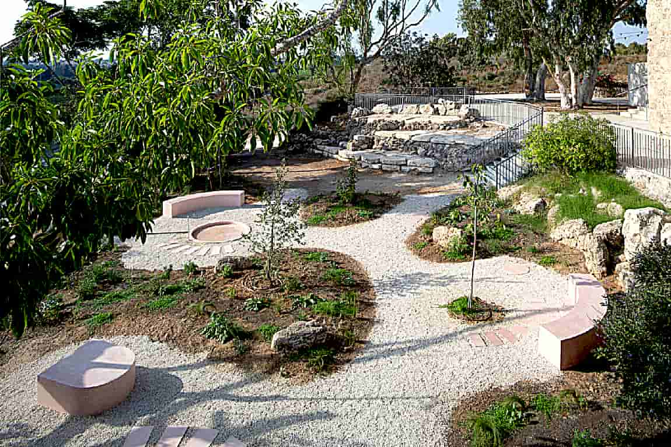
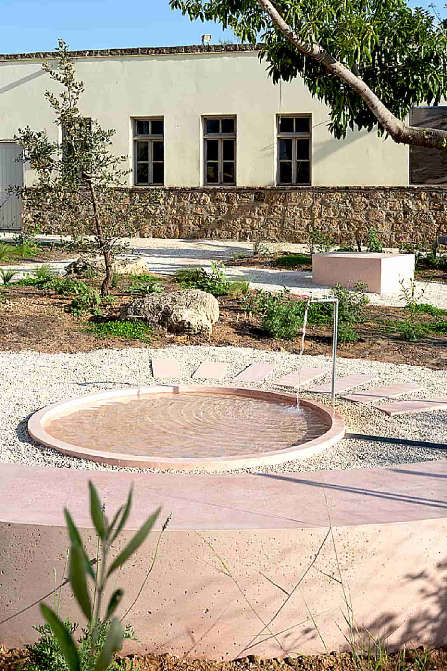
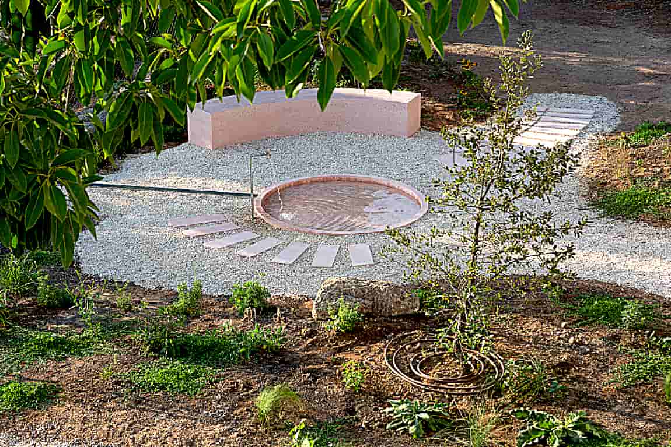
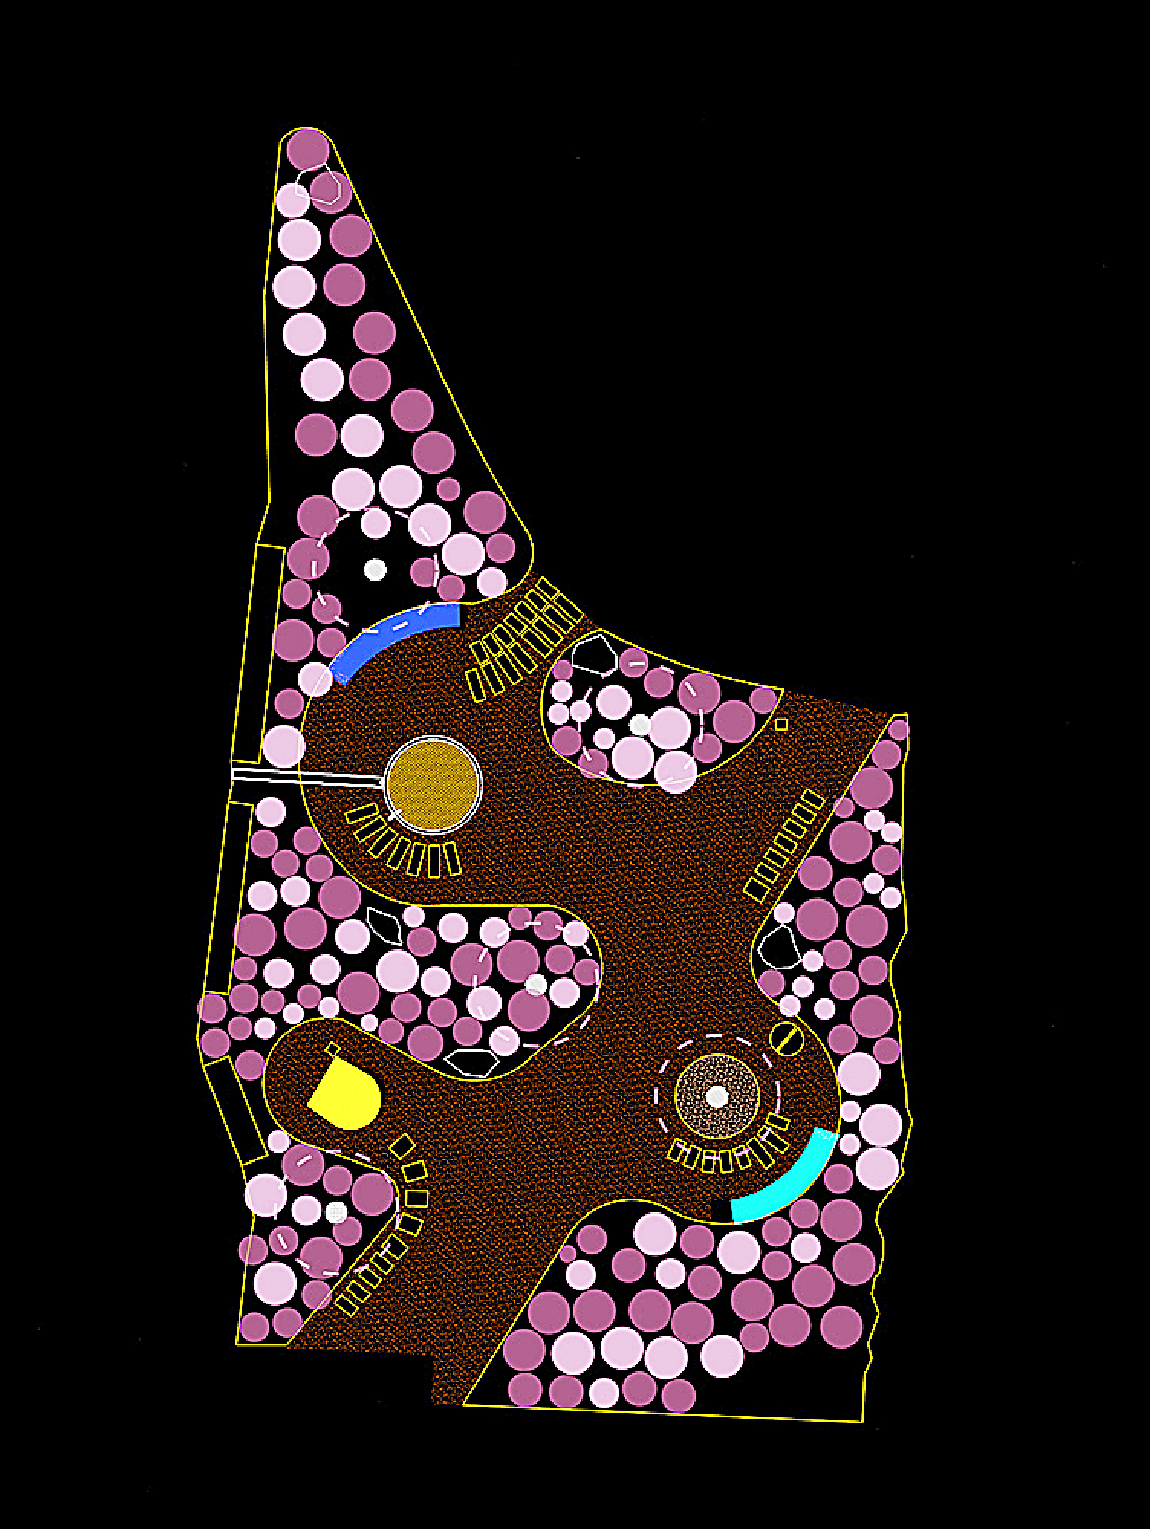
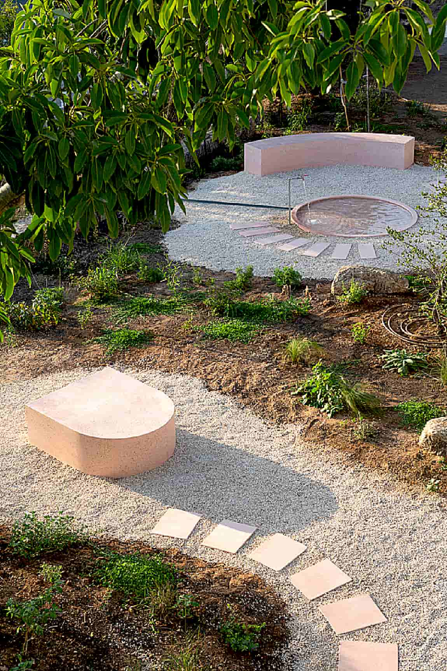
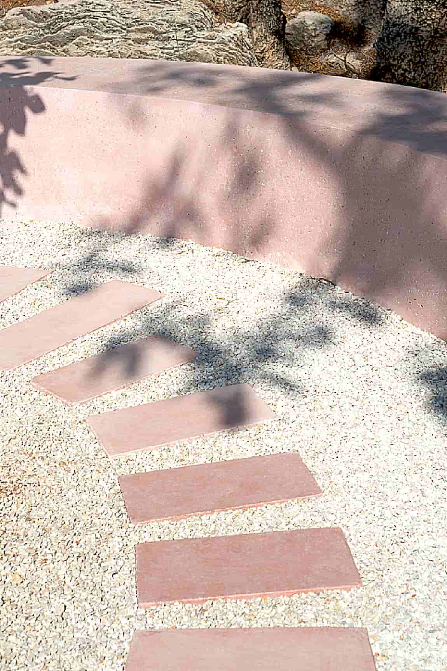
The layout of the garden is a condensed pocket-sized English garden with a main path that diverges into smaller paths and hidden seating areas. Each area is positioned to offer a different view of the nearby landscape while making room for a bold custom concrete-cast terrazzo element. While the first two concrete elements are intimate benches, the third is a ghost element referring to a relic from the past; a reflection pool referring to the old 18th-century water pool which led water to the eastern slope, towards the fields.
 

A sustainable common ground collective garden


A sustainable common ground collective garden


▎The Interaction Space Also Has A Wild Plants Atmosphere


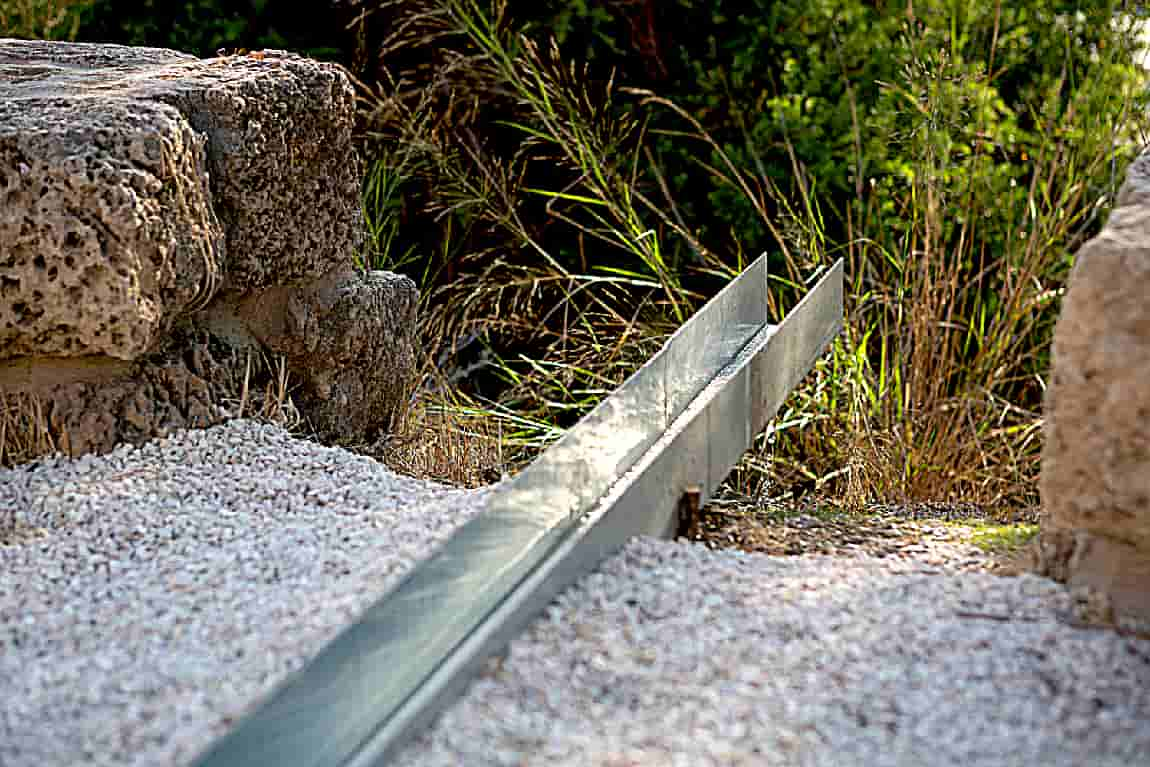
The new pool makes place for a possible play and interaction between people, animals, and plants and drains the water to the western slope, where wild plants will grow and serve as the entranceway to the house. Along the garden paths, five trees were planted in order to supply shade and fruits for visitors.  Almost all plants that were planted in the garden are local wild plants that characterize the surrounding area of Hefer Valley, while a small number of culture plants were used to bring about multi-seasonal blossoms.
 

A sustainable common ground collective garden


A sustainable common ground collective garden


A sustainable common ground collective garden


A sustainable common ground collective garden


A sustainable common ground collective garden


A sustainable common ground collective garden


A sustainable common ground collective garden


A sustainable common ground collective garden


A sustainable common ground collective garden


A sustainable common ground collective garden


A sustainable common ground collective garden


A sustainable common ground collective garden


A sustainable common ground collective garden


A sustainable common ground collective garden


A sustainable common ground collective garden


A sustainable common ground collective garden


A sustainable common ground collective garden


Om onvervangbaar te zijn, moet je altijd anders zijn.
Er zijn fascinerende beelden hier, en de fascinerende dag van samen!  xo
─────────────────────────────────────────────────────
Per essere insostituibili bisogna sempre essere diverso.
Ci sono immagini affascinanti qui, e l’affascinante giornata di insieme!  xo KanikaChic

Antiparos建築被重新定義且Avlakia住宅讓建築成為地景的一部分

    Antiparos 建築不再只是風景背景,Avlakia住宅以地形嵌入與極簡語彙,重新定義人與環境的關係與居住本質,並指向Architecture and Landscape的核心命題   建築嵌入島嶼地形,與環境形成整體關係   Antiparos建築不再只是風景背景,Avlakia住宅透過地形嵌入與極簡策略,直接重寫建築與地景的關係,並重新定義島嶼居住的空間尺度,指向Architecture and Landscape的核心命題   基克拉迪群島的轉變:從度假開發到建築精緻化 與 Cyclades(基克拉迪群島)許多曾經寧靜的島嶼相同,Antiparos(安提帕羅斯島)近年來建築活動穩步增長,新建的度假住宅逐漸重塑原本崎嶇而自然的地形。嚴格的規劃法規雖然限制了建築形式,卻也反過來促使建築師更加專注於比例、尺度與細節,使當代極簡主義得以與在地建築語彙細緻融合,而非流於表面的風格拼貼。 相較於其他熱門旅遊島嶼,當地居民更看重建築背後的意圖,而非視覺上的戲劇性效果。當一個地方的審美標準建立在這樣的基礎上,建築自然也更趨於克制與耐久。由 Argyro Pouliovali 設計的Avlakia住宅,正是在這樣的文化氛圍中誕生。   開口精準控制視線,將海景納入空間   水面與視線延伸形成空間層次  

Cibaria 餐廳將義大利鄉村風格與雪梨海濱的悠閒氛圍完美融合

Cibaria 在 Manly 以材料重構義大利海岸氛圍

從濃縮咖啡到晚餐,空間設計捕捉義大利鄉村質地與雪梨海岸的日常節奏。     Cibaria Manly 新義大利餐廳以輕鬆而自信的姿態,將義大利鄉村風格與雪梨海濱的悠閒節奏交織在一起。空間散發著不造作的溫度,捕捉義大利料理的豐富層次與生活感,為一天中的每一個時刻提供自然流暢的場景——從清晨的濃縮咖啡、午間用餐與開胃酒時光,到夜晚令人回味的晚餐體驗。這裡不只是餐廳,而是一段隨時間推移展開的日常敘事。 Cibaria Manly是一家位於雪梨海濱區曼利的新義大利餐廳,它散發著義大利的鄉村魅力,同時保留了該郊區悠閒而又國際化的精神。總部位於雪梨的Luchetti Krelle餐廳借鑒了普利亞、撒丁島和義大利裡維埃拉的元素,將地中海的紋理、色彩和當地元素融為一體,體現了餐廳多方面的烹飪特色。 Cibaria 圍繞著義大利餐飲的眾多rias構建——無論是forneria、spaghetteria、bisteccheria、gelateria還是其他——一次性捕捉了義大利美食的豐富性和多樣性,為一天中的每一刻提供了流暢的環境,從早晨的濃縮咖啡、午餐和開胃酒,到令人回味的晚餐。       餐廳位於全新裝修的曼利太平洋酒店 (Manly Pacific Hotel)底層,採用現代廣場的設計。兩個相連的空間——一家義大利餐廳和一家冰淇淋店——無縫銜接,並配有兩個寬敞的私人包廂。餐廳採用開放式佈局,蜿蜒的長椅將室內空間劃分成更私密的區域,而延伸的吧台座位則營造出更休閒的用餐氛圍,與廣場的隨意氛圍相呼應。設計不僅滿足了菜單的多樣性,還在空間上與之相呼應,創造出既獨特又相互關聯的區域。 地中海本土元素為計畫營造出雋永的質樸氛圍。紋理灰泥牆面、木質天花板橫樑、馬賽克地板和陶土磚,使空間成為一種 材料敘事,在義大利南部語彙與澳洲海岸之間建立對話。不對稱拱門與石窟式壁龕則引入雕塑感,將海景與酒瓶陳列框成介於農舍與夢境之間的空間體驗。          

Facebook
Twitter
LinkedIn
Tumblr
0 0 votes
Article Rating
Subscribe
Notify of
guest
0 Comments
Oldest
Newest Most Voted
Search