Common Ground: A Collective Garden as Sustainable Architecture

Experience Absolute Freedom at The Nautilus Maldives
This ongoing collective garden project explores sustainability not as a slogan, but as spatial practice—where shared land becomes both material and narrative.


Experience Absolute Freedom at The Nautilus Maldives


Experience Absolute Freedom at The Nautilus Maldives





Conceived as the ultimate retirement vision, the tiny private island – only 250 metres in diameter – is designed to resemble an exclusive private home with each house and residence custom designed to include one, two or three spacious bedrooms, a separate living room, expansive sundeck and private pool. Ocean views satisfy the eye in every direction with a backdrop of dense tropical landscape and a thriving reef just metres from the shoreline.
 

Experience Absolute Freedom at The Nautilus Maldives


︳2 Absolute Freedom

In order to ensure the freedom philosophy is upheld, each property boasts a private House Master to realise guests’ desires at every stage and ensure each exacting detail is to their liking. Flexibility is key, with the three restaurants offering suggested menus intended merely to spark a conversation. Guests are encouraged to explore their appetite to find true satisfaction with dining available in whatever location of the island takes their fancy.
 

Experience Absolute Freedom at The Nautilus Maldives



Situated within a thriving UNESCO biosphere reserve, the island’s surrounding natural reef is just 15 metres from shore and plays host to some of the world’s most spectacular marine life. The on-site marine biologist will play a crucial role in ensuring the long-lasting health of the reef and its inhabitants, with aquatic expeditions for guests organised to suit everyone from experienced divers to novice snorkelers. Manta rays, whale sharks and the endangered green turtles are just a few of the island’s neighbours known to frequent the waters.
 

Experience Absolute Freedom at The Nautilus Maldives



The spa and wellness menu will showcase the best the planet has to offer, with sunrise and sunset yoga, daily meditation and drop-in spa appointments as and when the mood strikes. A team of experts will be in situ throughout the year, equipping those who wish to learn with the tools to take their new-found fulfilment with them beyond the island’s perimeter.

Visit www.thenautilusmaldives.com for your dream holiday!

 

Experience Absolute Freedom at The Nautilus Maldives


Om onvervangbaar te zijn, moet je altijd anders zijn.
Er zijn fascinerende beelden hier, en de fascinerende dag van samen!  xo
─────────────────────────────────────────────────────
Per essere insostituibili bisogna sempre essere diverso.
Ci sono immagini affascinanti qui, e l’affascinante giornata di insieme!  xo KanikaChic
苗栗客家文學園遊客中心將自然、與文化環境融合

苗栗客家文學園遊客中心回應自然與礦業記憶

由客家聚落與礦業遺產形塑的場域,遊客中心成為觀看風景與閱讀地方文化的媒介。     此項目以融合自然環境與文化地景為核心,將苗栗在地的客家聚落記憶與礦業遺產視為共同生成的背景。客家文學園遊客中心不被設定為單一目的地,而是一種觀看與參與的媒介,透過建築引導視線、動線與停留,讓訪客得以融入日常活動與地方節奏。建築在此不主導敘事,而是成為連結風景、歷史與當代使用者之間的過渡層,讓地方文化以開放而持續的方式被感知。 遊客中心位於苗栗縣公館鎮客家文學園內,場地由當地聚落生活與礦業遺產共同塑造,形成一種獨特的 文化地景。建築坐落於後壟溪谷,視野延伸至群山與歷史礦坑之間,試圖在自然環境與地方記憶之間建立溫和的連結。         建築盡量減少空間體量,強調週邊環境,使其成為觀景的媒介,並將遊客融入當地活動。設計摒棄了對客家文化的傳統解讀,而是從更廣闊的尺度分析場地,並以兩條主軸線為主導,分別面向景觀和文化肌理。一條軸線與山巒和山谷平行,延伸至福德村,為遊客提供開闊的視野,同時巧妙地將他們引向聚落。另一條軸線沿著夏至的太陽路徑,連接歷史礦區與西北方向的未來文學博物館,成為地面層的主要交通流線。         建築由一座大屋頂與數個幾何量體組成,透過軸向配置引導視線與動線,同時回應場地尺度。其形態不追求象徵,而是順應地形與歷史脈絡,展現一種 在地回應式建築 的姿態,讓結構方向性成為觀看苗栗自然風景的媒介。       建築軸線透過景觀步道、連接室內空間的半室外走廊以及延伸回室外的過渡通道連接起來,使空氣、光線、風和現有生態環境自由流通。建築中心的屋頂下方是一個大跨距的半室外廣場,為公共活動和自發性活動創造了一個開放的聚集空間。橫跨廣場的三角桁架系統不僅體現了軸線的幾何關係,也克服了大跨距帶來的結構挑戰。      

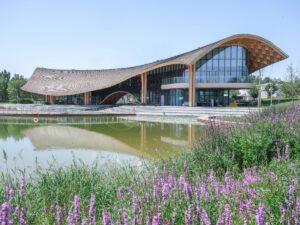
landmark timber architecture with flowing roof integrated into lakes landscape

絲綢之路友誼園湖畔餐廳以木構重組湖岸動線

絲綢之路友誼園湖畔餐廳沿湖岸展開,木構順著動線延伸,將入口、平台與用餐空間串在一起。   位於定州絲綢之路友誼園的湖畔餐廳,順著湖岸慢慢展開,木構沿著動線延伸,把入口、平台和用餐空間接在一起。人從園區走進來,穿過拱門到水邊,再進入室內用餐,空間不是一次看完,而是在走動之中慢慢出現,建築與湖面之間的關係也在這個過程裡被感覺出來。       你不是直接走進餐廳。 而是先踩進水裡,再慢慢靠近建築。 該項目位於定州園林博覽會絲綢之路友誼園的核心景觀區。這類沿湖岸展開的餐廳設計,往往會讓建築動線與景觀路徑彼此重疊。木構在這裡不只是結構形式,也成為連接場地與使用的空間介面。花園整體景觀設計以「祥雲」為主題,環形景觀大道貫穿整個花園,向心式佈局營造出豐富多樣的景緻。其中,餐廳沿著中央湖泊的弧形岸線緩緩展開,其編織木結構形成自由舒展的弧形,宛如起伏的森林樹冠。餐廳與周圍的自然環境完美融合,彷彿翩翩起舞。       2) 從設計之初,團隊便著力解決公園緊湊佈局和湖面空間珍貴性所帶來的挑戰,力求建築與濱水環境完美融合,避免破壞水景。waterfront architecture often relies on integrating circulation with landscape edges 最終,他們採用了將建築與景觀動線融為一體的設計方案。遊客沿著花園小徑,穿過現代木質拱門,拾級而上即可到達濱水平台。錯落有致的木質格架與水邊平台和二層露台相呼應,不僅打破了建築過長帶來的單調感,更透過半封閉半開放的設計,實現了建築與自然的和諧統一。  

Facebook
Twitter
LinkedIn
Tumblr
0 0 votes
Article Rating
Subscribe
Notify of
guest
0 Comments
Oldest
Newest Most Voted
Search