A Sustainable Common Ground Collective Garden
▎Overlooks The Views Of The Hefer Valley
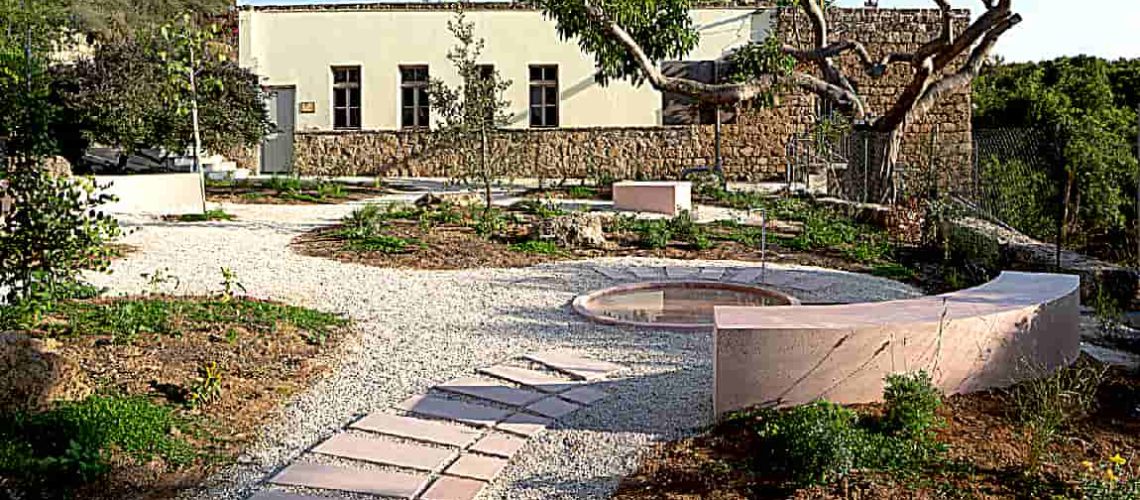
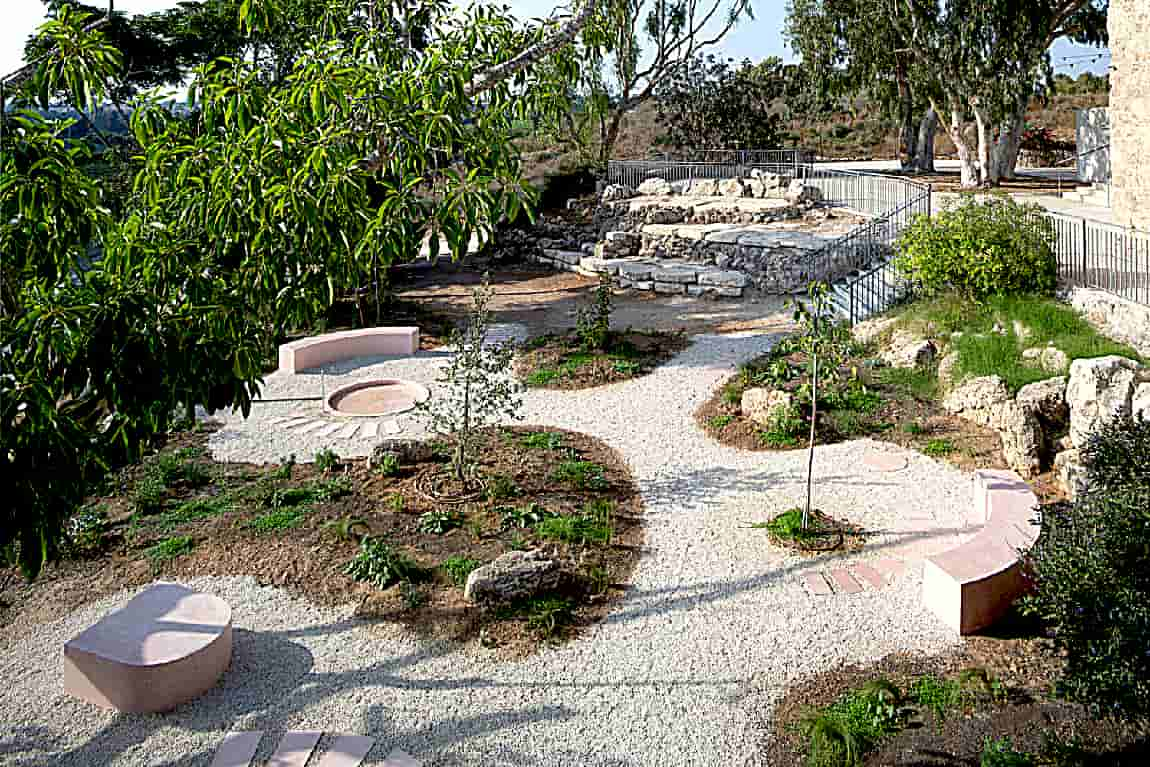
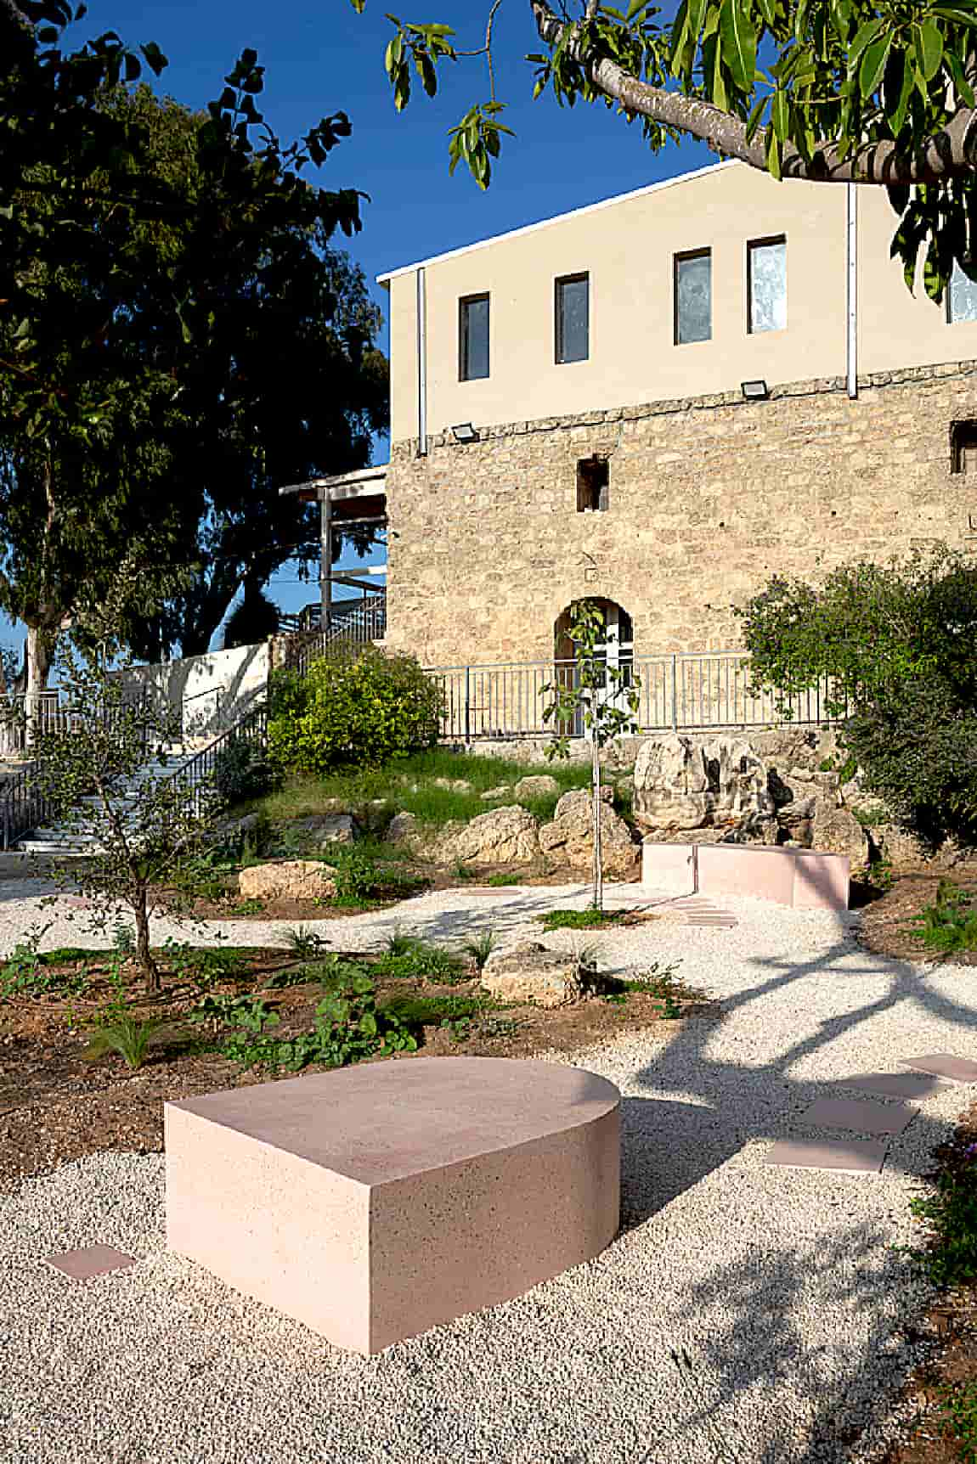
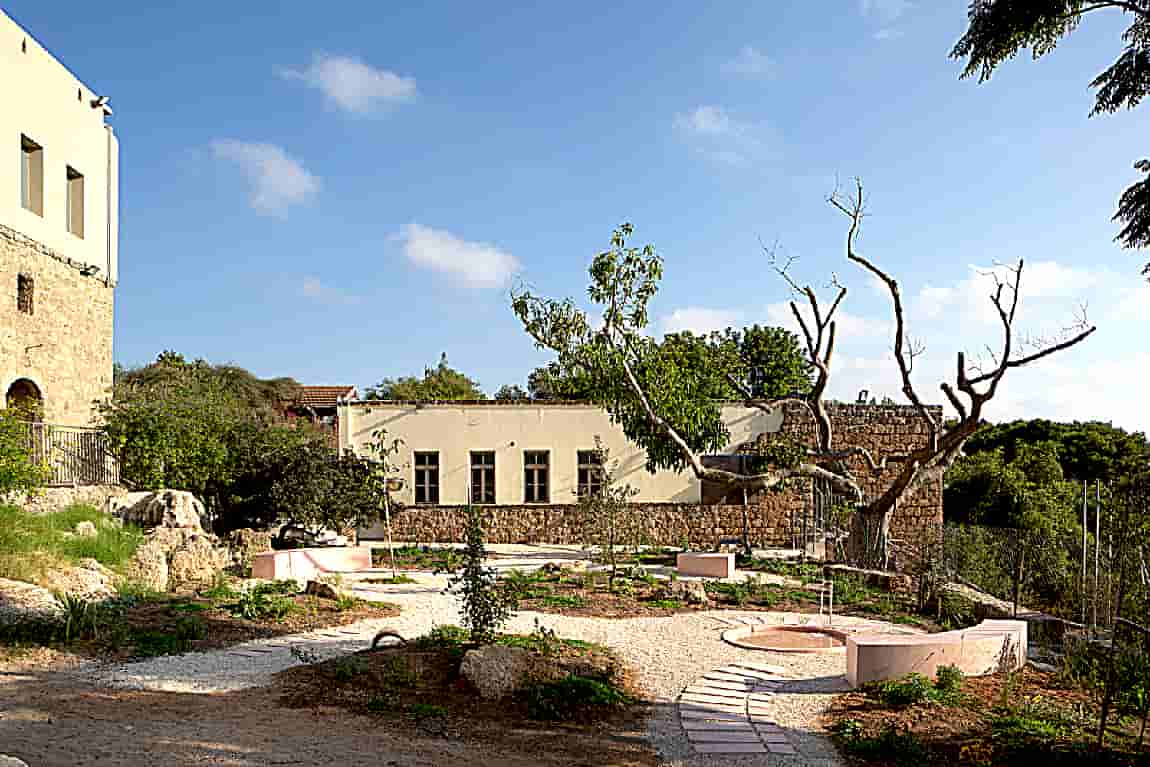
Beit Harishonim house sits on a limestone ridge in the grounds of Moshav Beitan Aharon and overlooks the views of theHefer valley. After years of being abandoned, the Hefer Valley Regional Council decided to open the house to the public and now after undergoing extensive renovation, the house has opened its doors as a local cultural and art center.
▎The Construction Process Into A Collective Effort

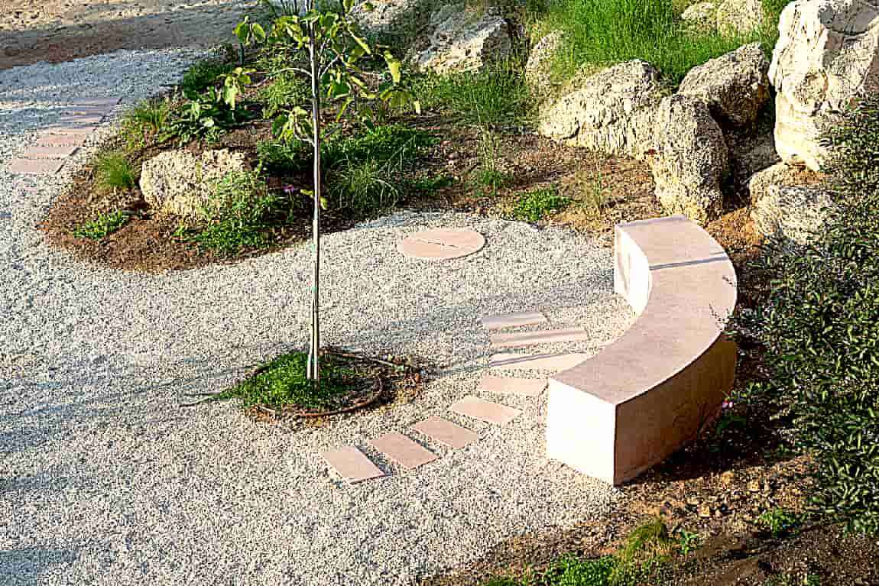
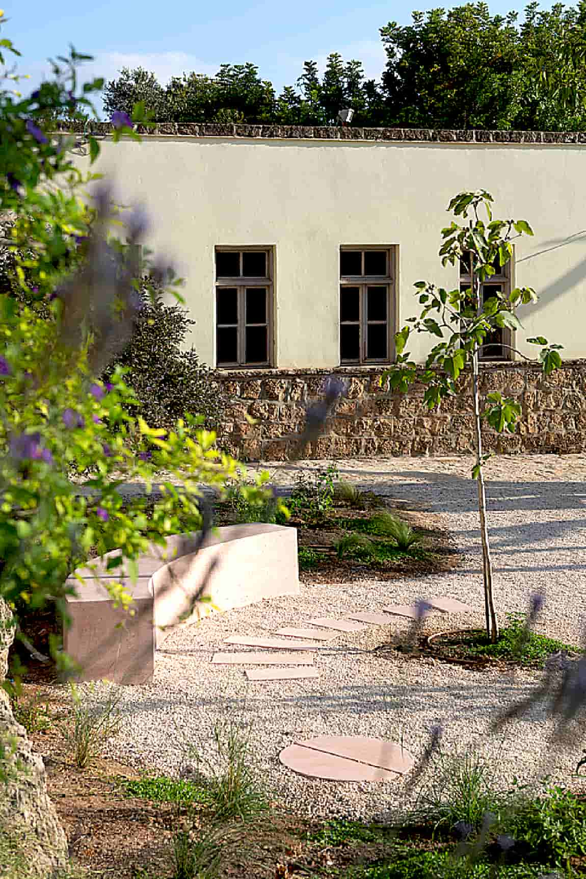
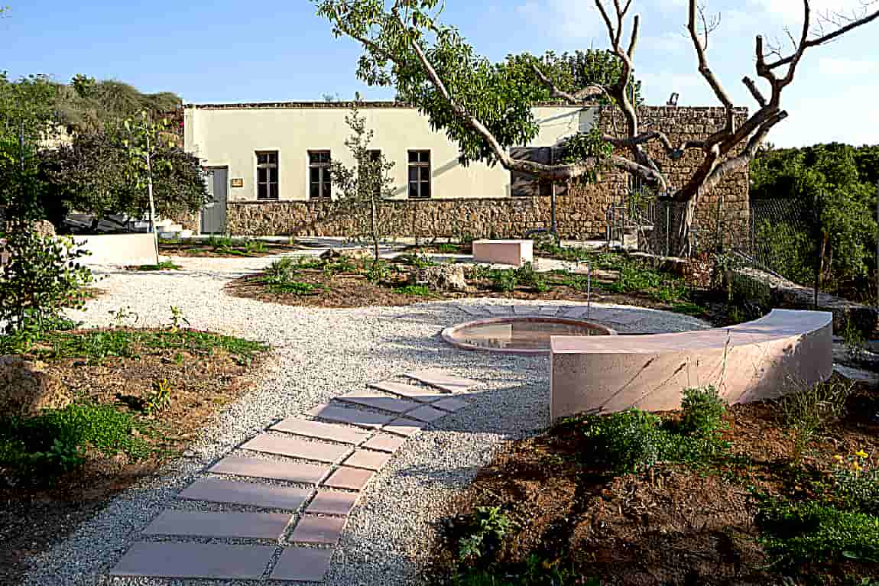
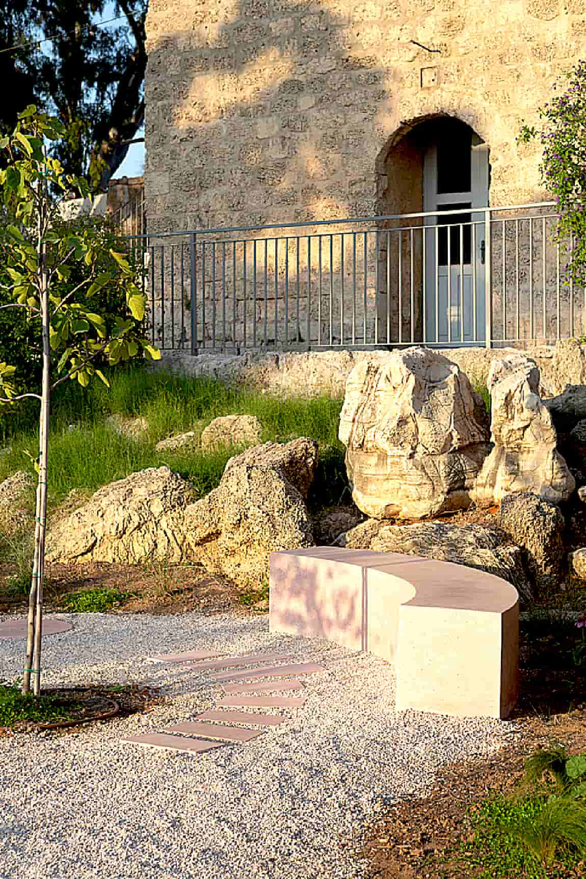
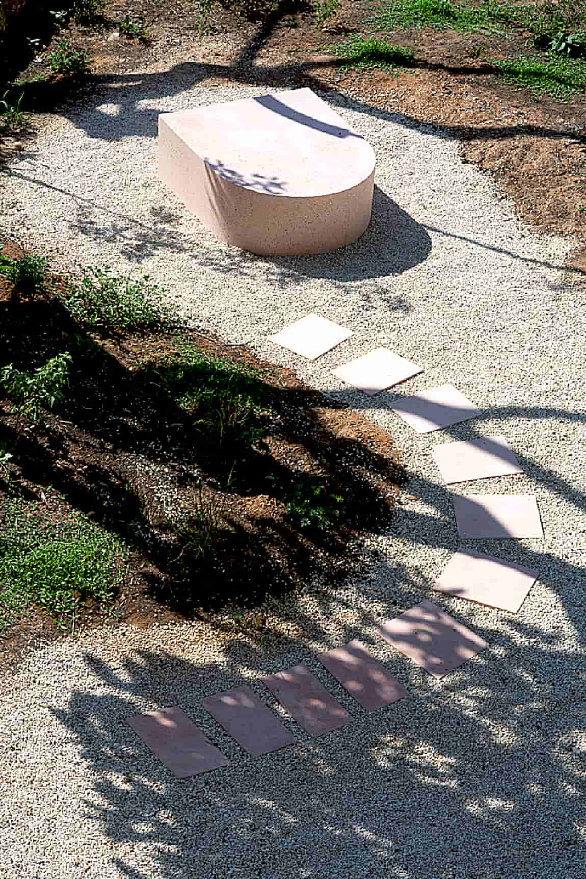
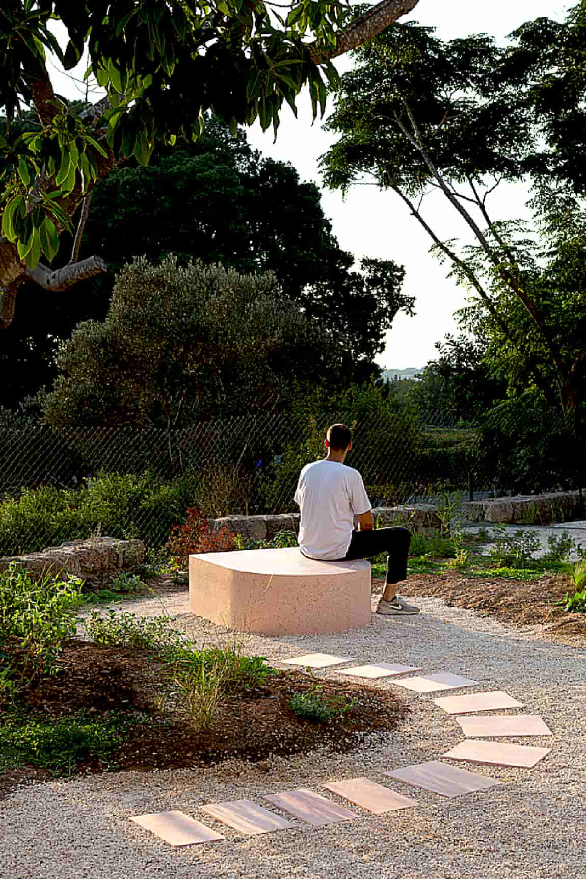
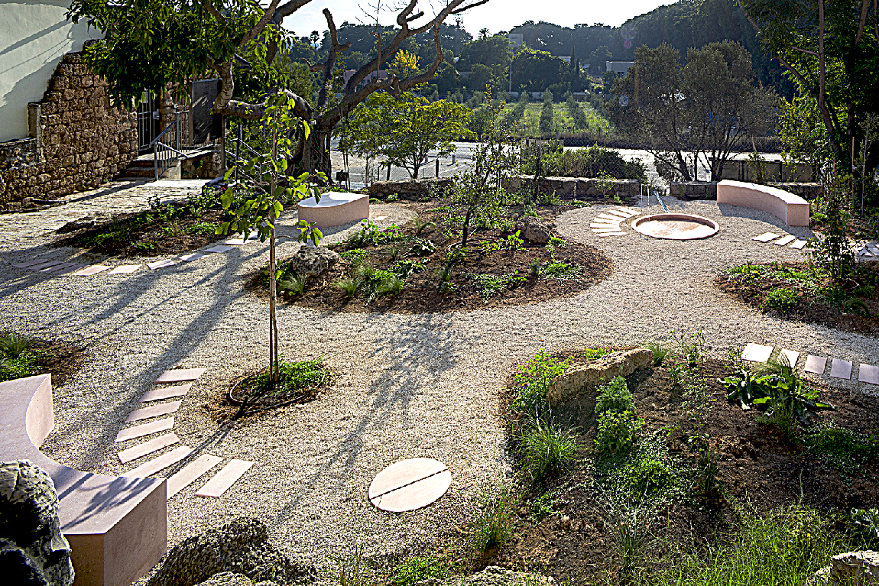
Common Ground Is a collective effort to transform the outdoor area of Beit-harishonim historic house into a cultivated garden. More than a form or an object, Common Ground is a process. Instead of seeing the construction stage as an exclusive client-builder interaction, at the end of which a project is delivered as an object for the visitors to enjoy, the construction process for Common Ground was inclusive and was held in an open-to-all construction site. Using open calls and publications to local communities, nearby residents have joined the build process; together we tightened the ground, cast concrete benches, planted wild plants, and turned ‘the construction process into a collective effort’ in which gardening is an ongoing project.
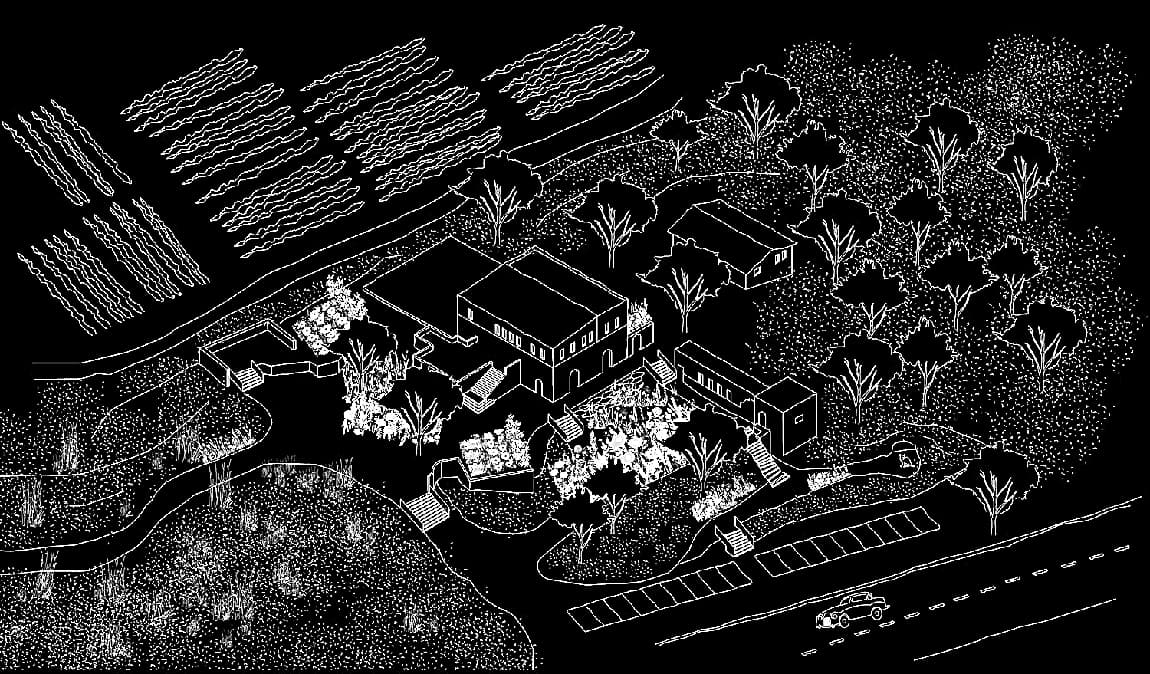
▎The water—elements
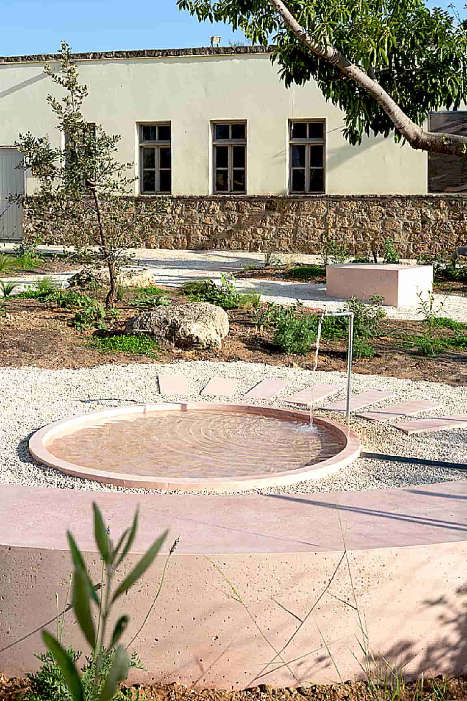
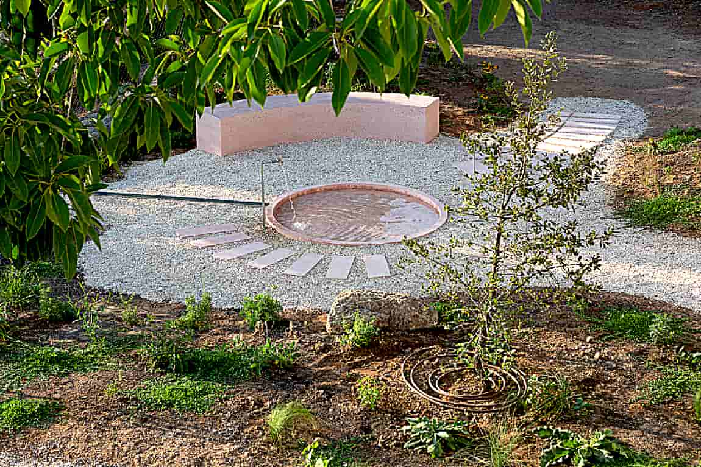
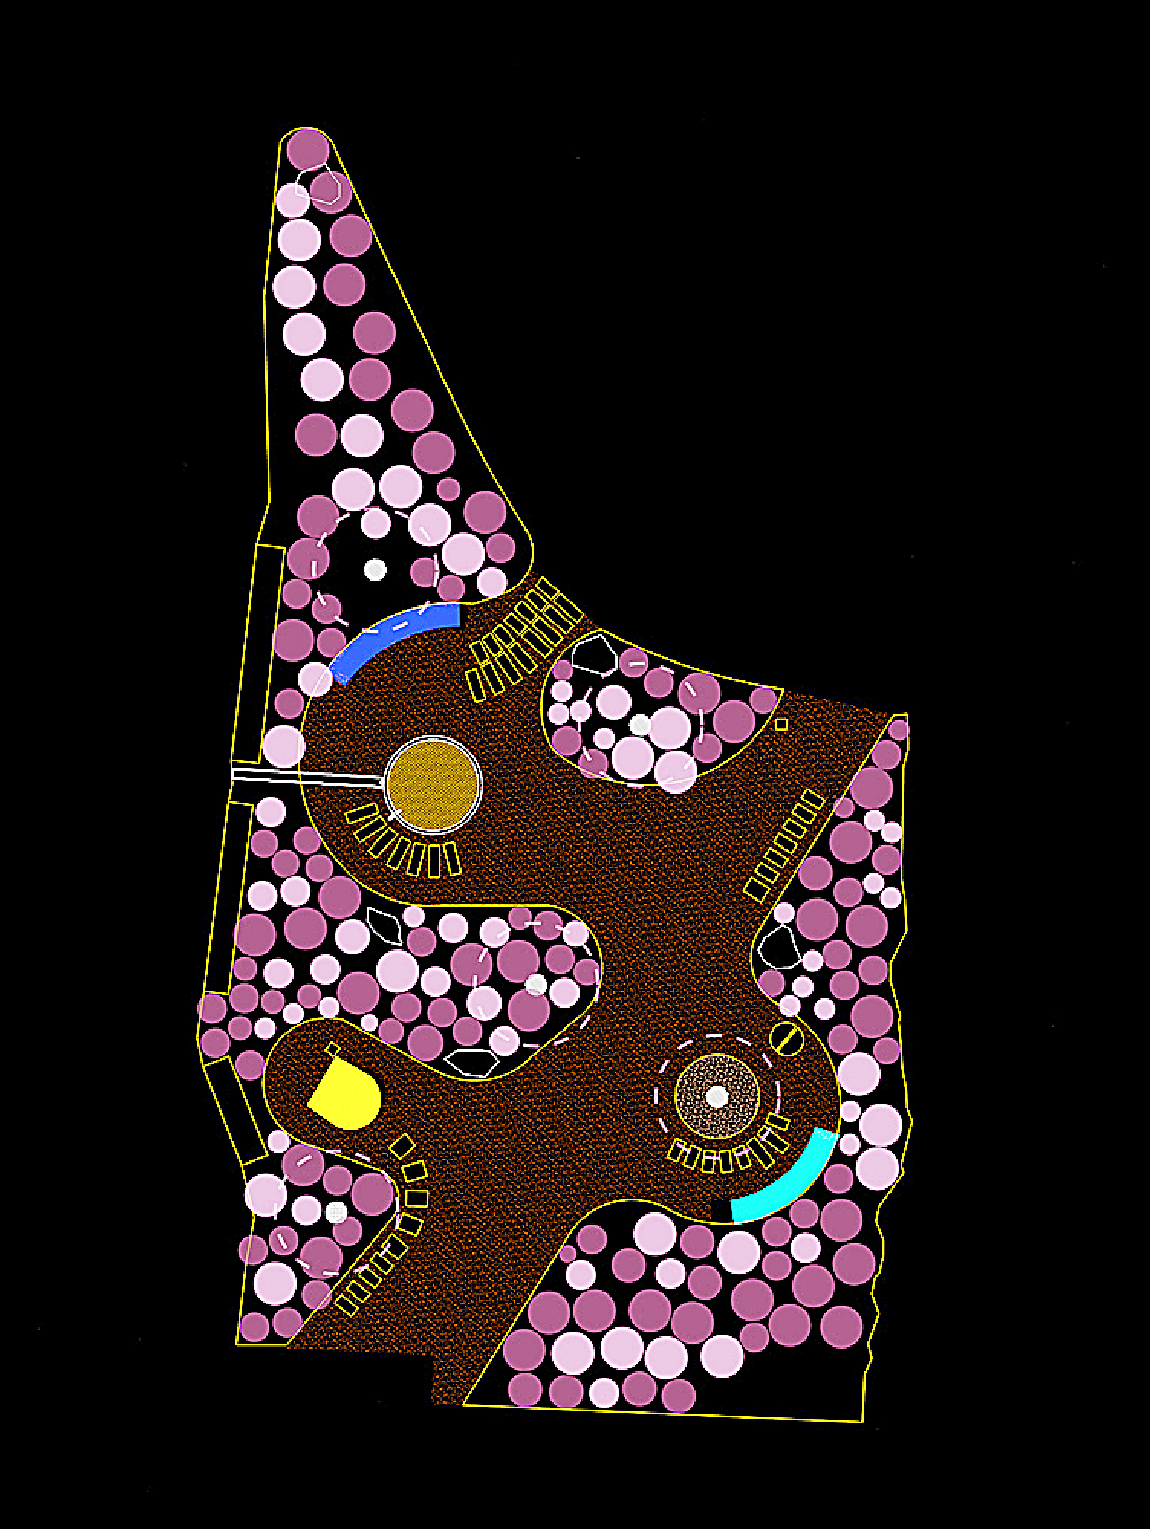
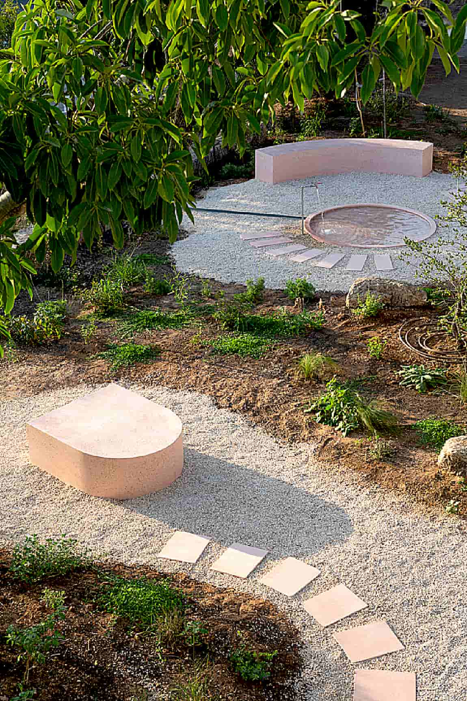
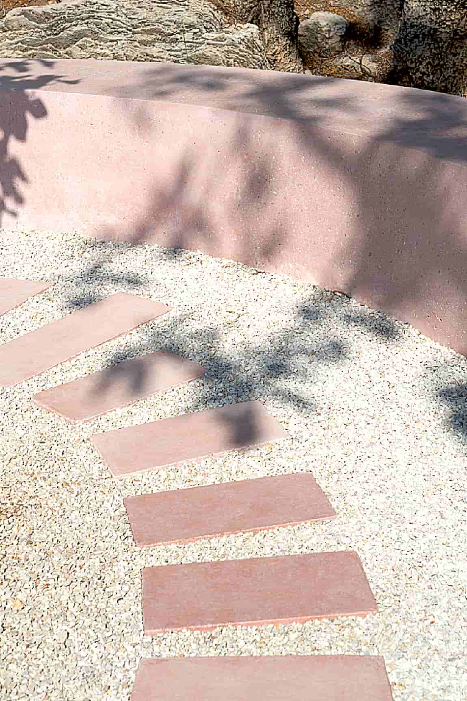
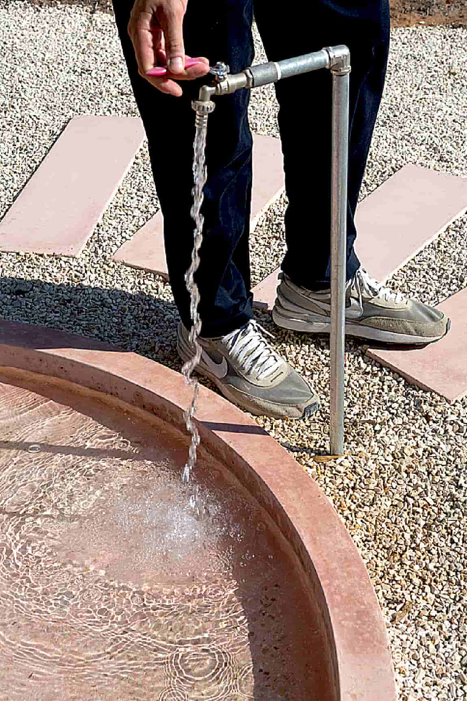
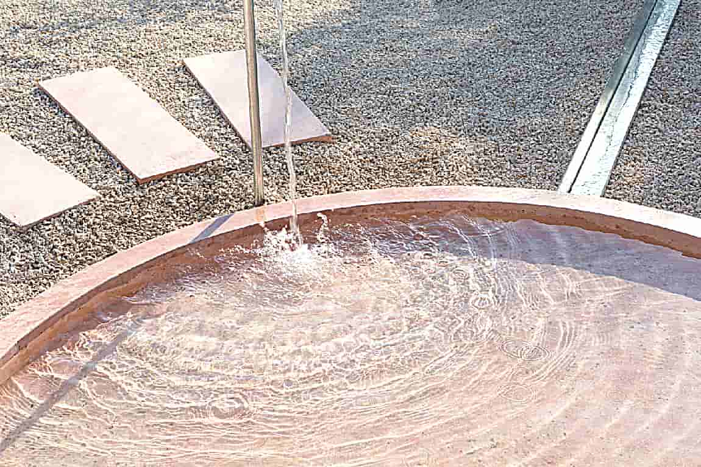
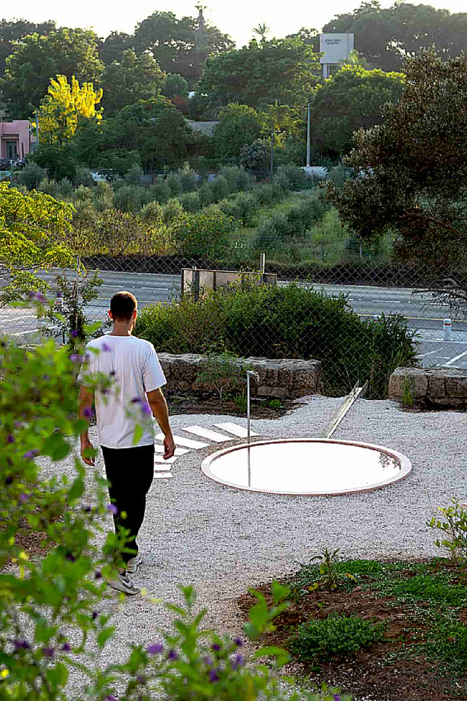
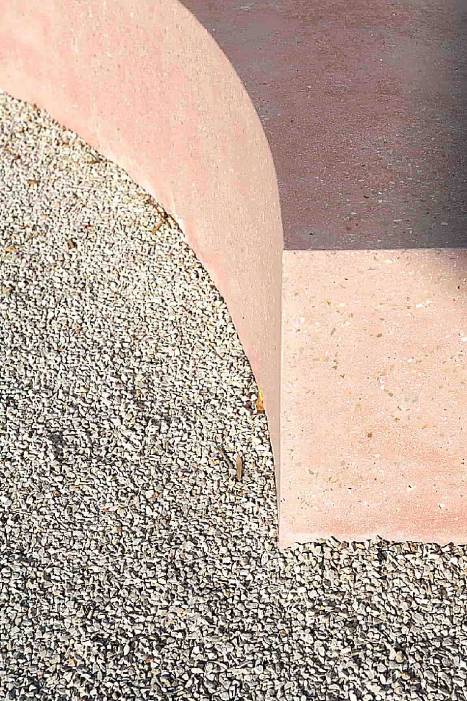
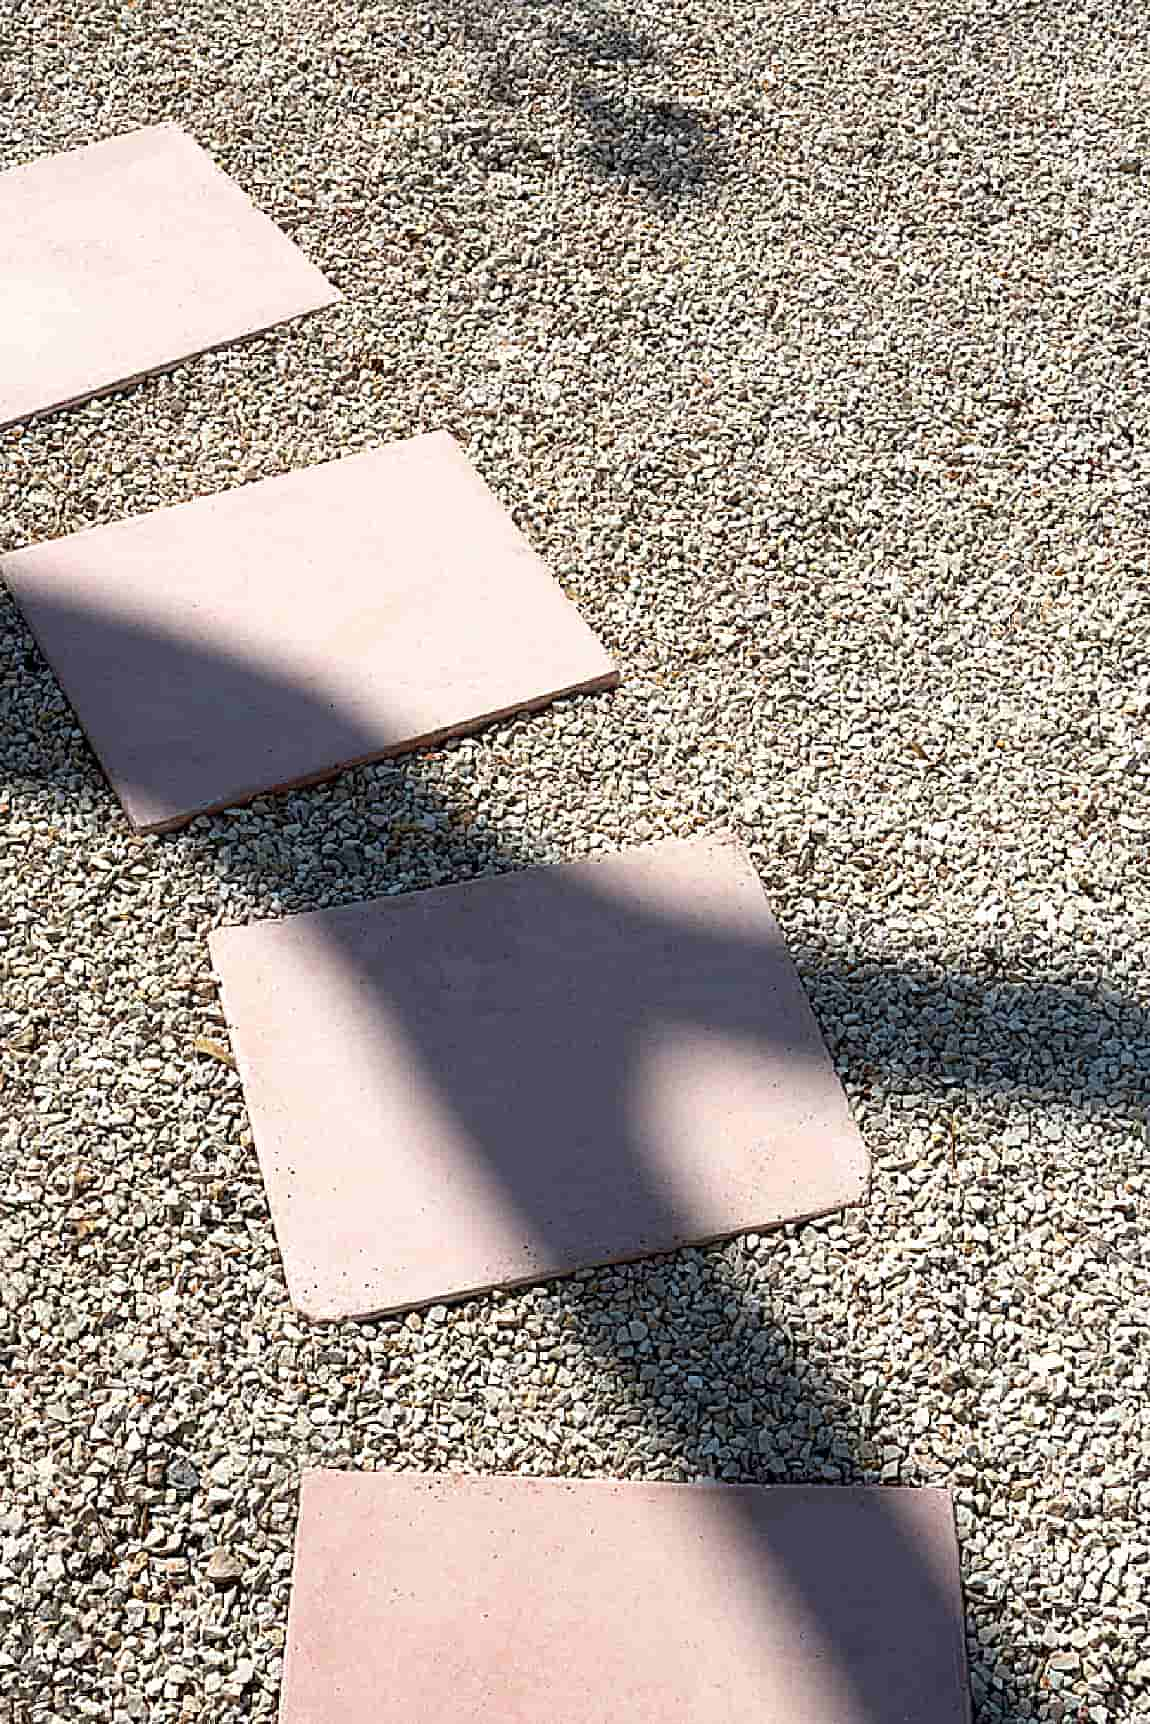
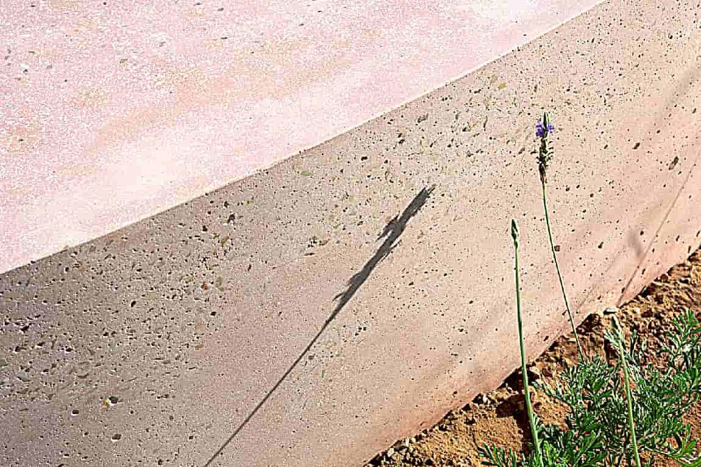
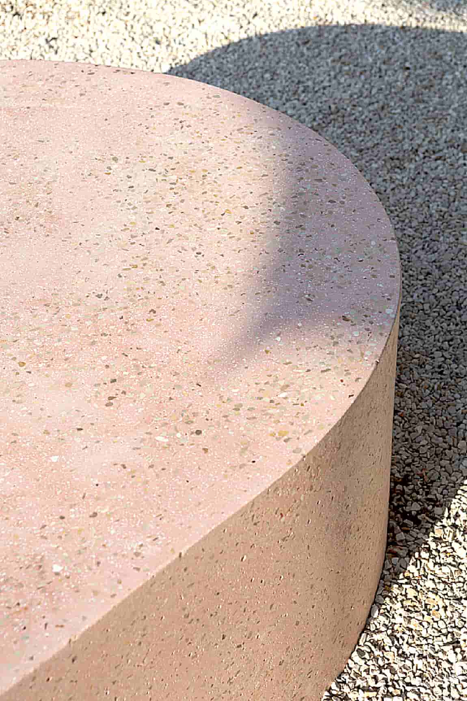
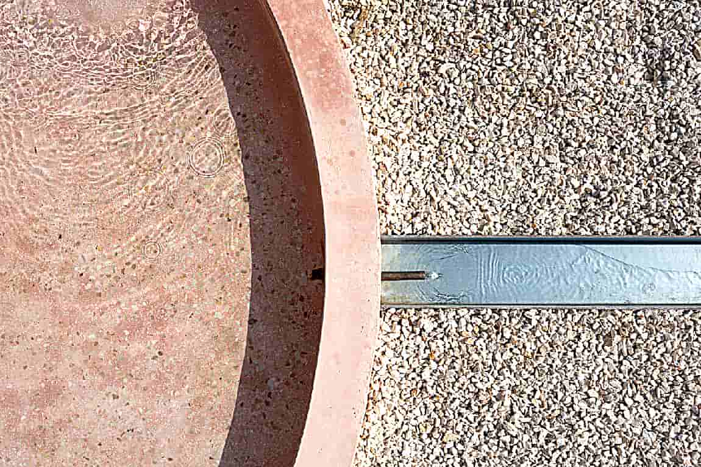
The layout of the garden is a condensed pocket-sized English garden with a main path that diverges into smaller paths and hidden seating areas. Each area is positioned to offer a different view of the nearby landscape while making room for a bold custom concrete-cast terrazzo element. While the first two concrete elements are intimate benches, the third is a ghost element referring to a relic from the past; a reflection pool referring to the old 18th-century water pool which led water to the eastern slope, towards the fields.
▎The Interaction Space Also Has A Wild Plants Atmosphere
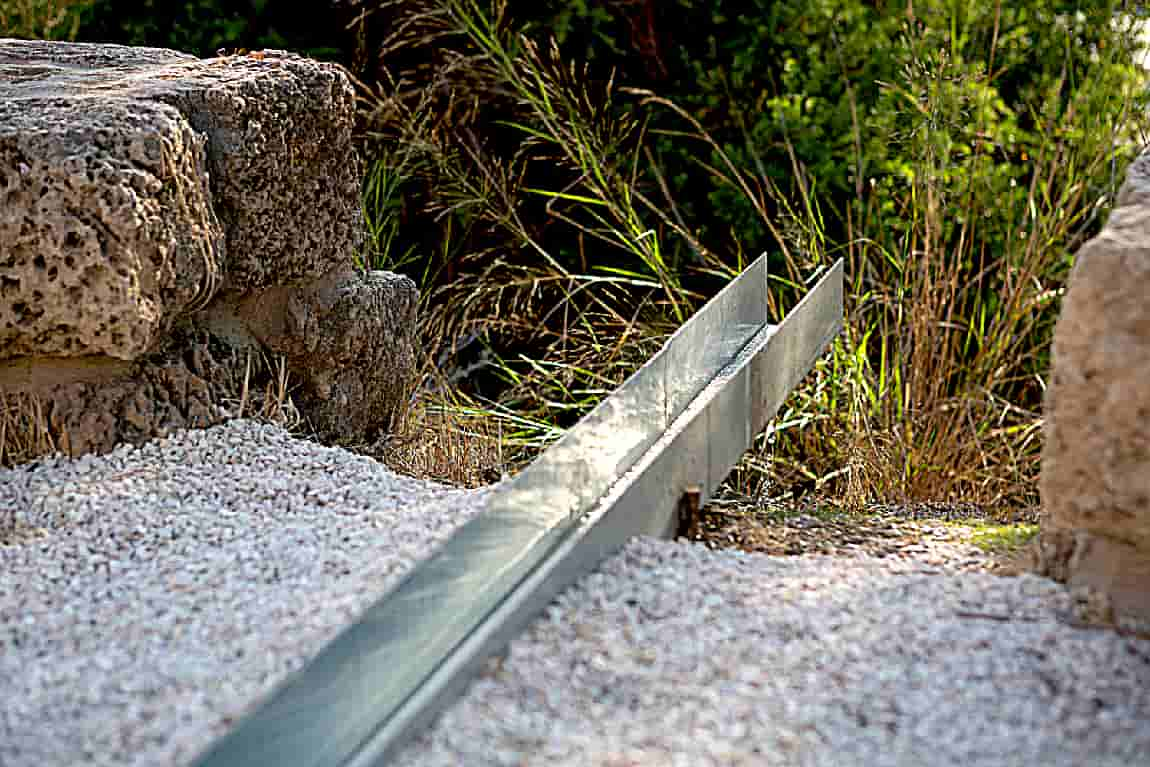
The new pool makes place for a possible play and interaction between people, animals, and plants and drains the water to the western slope, where wild plants will grow and serve as the entranceway to the house. Along the garden paths, five trees were planted in order to supply shade and fruits for visitors. Almost all plants that were planted in the garden are local wild plants that characterize the surrounding area of Hefer Valley, while a small number of culture plants were used to bring about multi-seasonal blossoms.
Om onvervangbaar te zijn, moet je altijd anders zijn.
Er zijn fascinerende beelden hier, en de fascinerende dag van samen! xo
─────────────────────────────────────────────────────
Per essere insostituibili bisogna sempre essere diverso.
Ci sono immagini affascinanti qui, e l’affascinante giornata di insieme! xo KanikaChic