Jonojé 住宅讓 Bruges 舊刷廠成為材料與生活共存的居所

Jonojé interior with textured plaster walls, exposed brick, clay furniture and woven bamboo ceiling by Studio LOHO.

Bruges 舊刷廠經重新改造,Jonojé 讓材料、工藝與居住生活在同一空間裡自然交會。
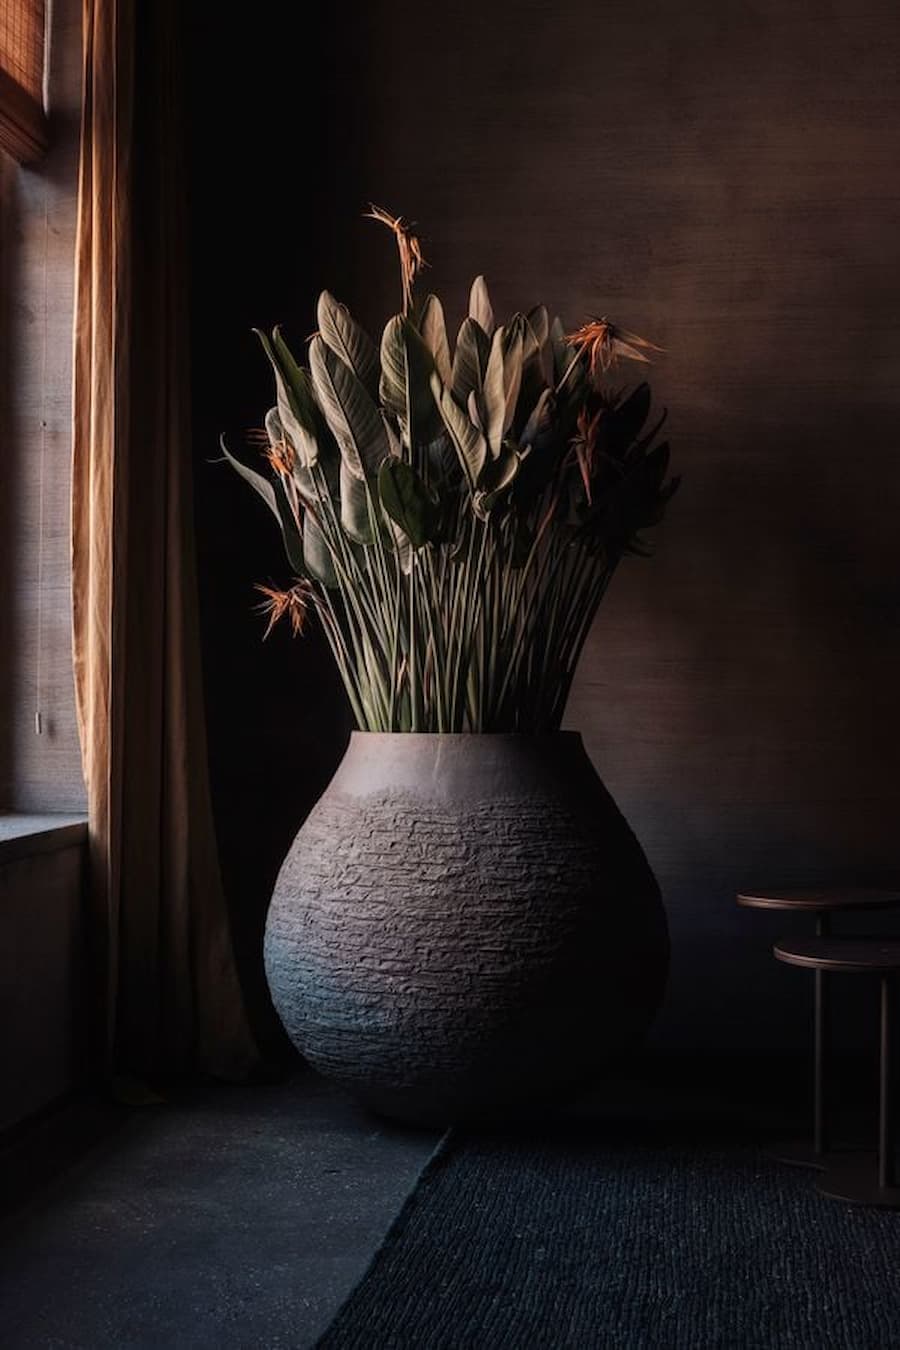
 

A large textured clay vessel filled with tropical foliage beside a dark interior wall


在比利時 Bruges 郊區,一座舊刷廠被重新整理成 Jonojé,工作室、展廳、畫廊、居住空間與民宿被放進同一組超過 1000 平方米的保護建築群裡。六間套房延續 Studio LOHO 對材料與工藝的探索,從手工陶瓷、粘土與石膏,到家具、表面與浴室設備,都不是單純的裝飾,而是讓住宿本身成為品牌世界的一部分。
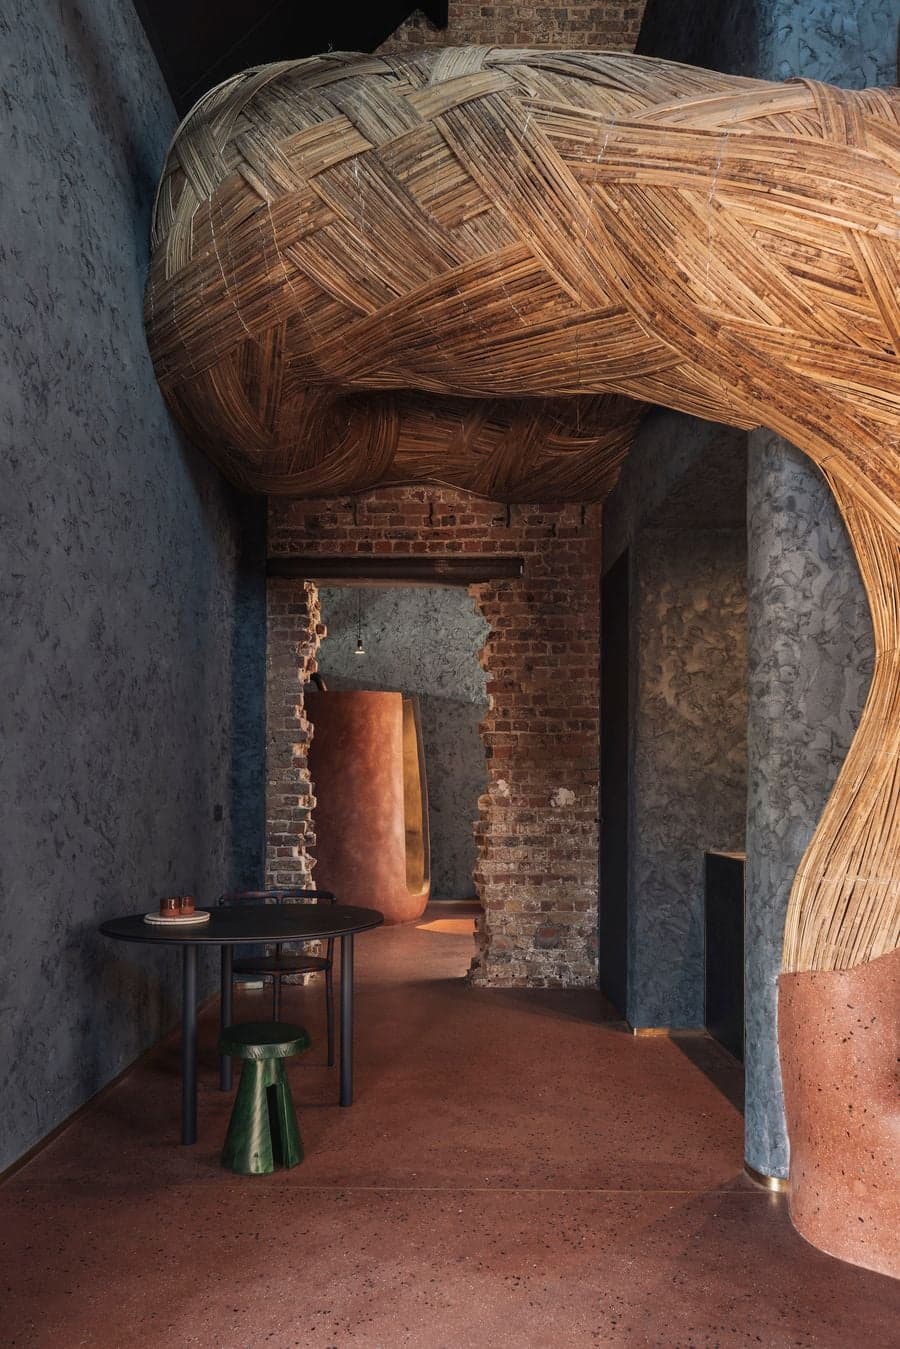
 

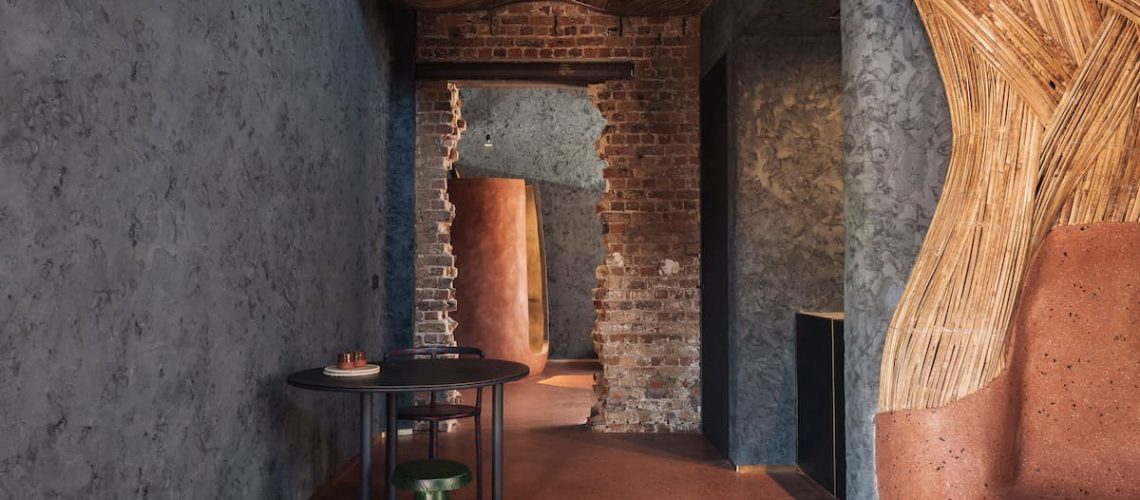
A sculptural woven bamboo ceiling curves through a corridor framed by exposed brick walls


Jonojé從舊刷廠開始把工作與居住放在一起

對許多設計工作室而言,打造專屬空間是將設計理念和價值觀以建築形式呈現的絕佳機會。在比利時 Bruges,設計機構 Studio LOHO 將這一理念更進一步。該工作室由 Karel Loontiens 和 Jo Hoeven 於 2017 年創立,以其獨特的陶瓷浴缸而聞名——這些浴缸完全由一整塊粘土塑形並燒製而成。工作室將位於 Bruges 郊區的一座舊刷廠改造成了 Jonojé,讓原本偏向生產用途的建築,慢慢轉成一個可以工作、展示,也可以住下來的地方,一個集工作室、展廳、畫廊、居住空間和民宿於一體的多功能空間。

Jonojé 的六間套房坐落於一棟超過 1000 平方米的保護建築群內,重新定義了品牌沉浸式體驗的概念,模糊了展廳與酒店之間的界限。賓客彷彿踏入工作室的物質世界:套房內陳列著其標誌性的陶土浴缸、淋浴間和洗手盆,以及家具設計、定製表面和實驗性石膏工藝,這些東西沒有被刻意藏起來,反而直接進入居住的日常,將室內設計與產品製作視為一體。最終呈現的效果既沉浸又內斂,注重工藝而非炫技。
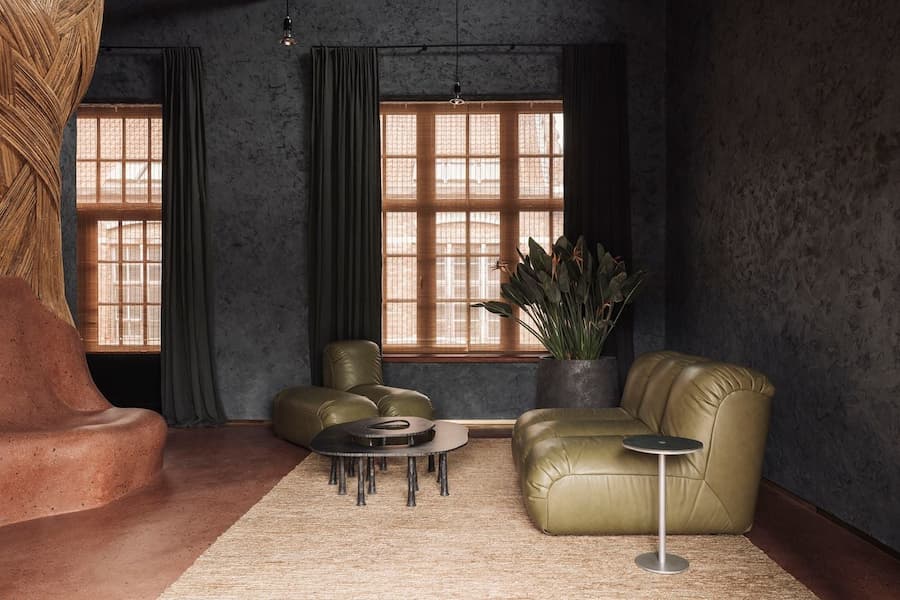
 

Olive leather lounge seating arranged beneath timber windows with woven bamboo blinds


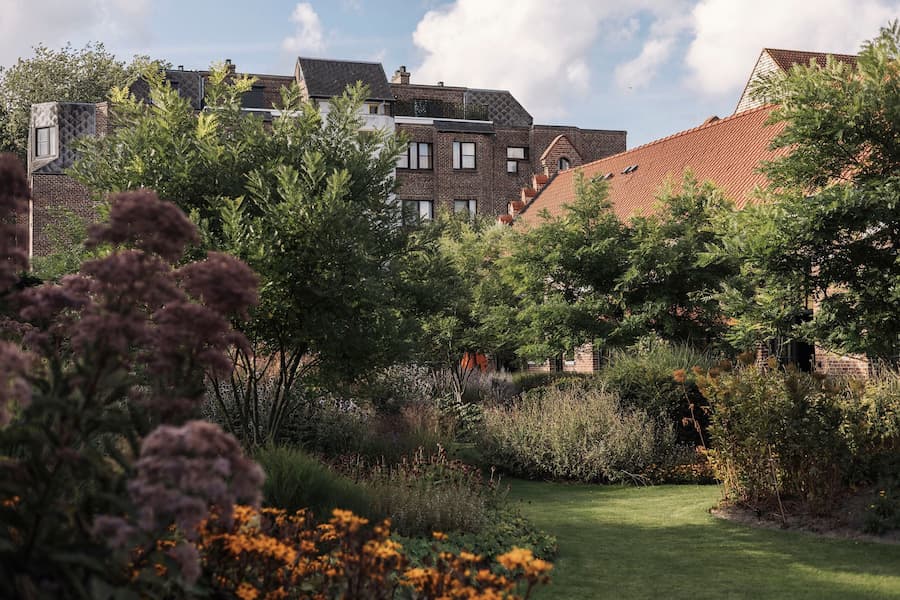
A lush garden courtyard surrounded by historic brick buildings and terracotta rooflines in Bruges


材質從觸感開始,讓手工痕跡成為建築表情

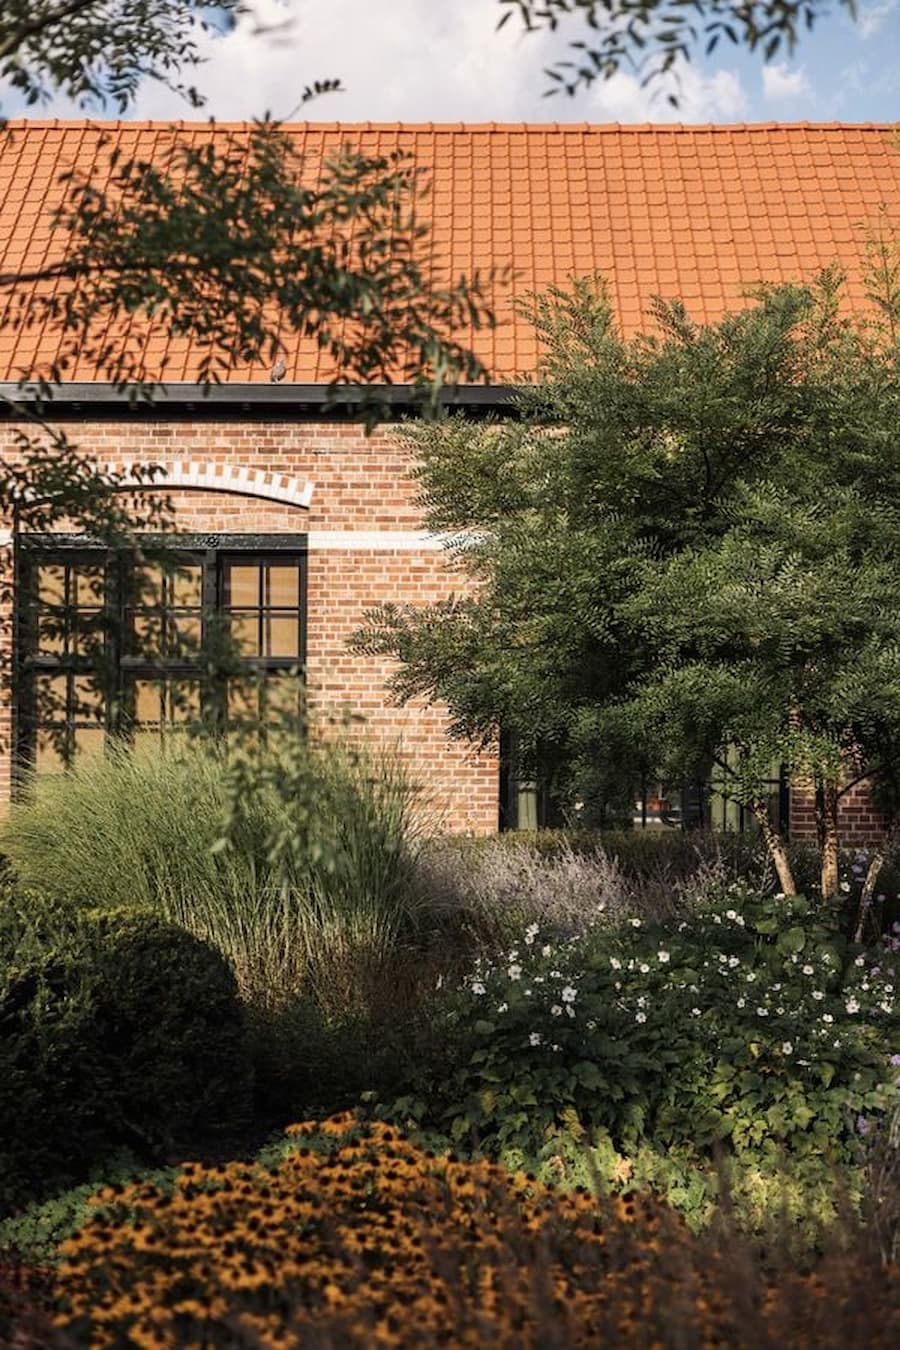
這種對材質的真誠、實驗精神和精湛工藝的詮釋,在賓客踏入大門之前便已清晰展現。客製化的陶瓷磚外觀,意在與 Bruges 常見的磚瓦和坡屋頂建築風格形成觸覺上的對比。這種反差沒有刻意把新舊切開,反而讓表面本身變成一種介於建築與手工物件之間的過渡。其靈感源自於曬乾的土壤,外觀的設計首先在水平面上用黏土勾勒出輪廓,然後分割成抽象的、拼圖般的碎片。每一塊都手工塗繪成深邃的藍綠色,經燒製後逐一安裝,賦予建築一種既具地質質感又充滿匠心的手工表面。
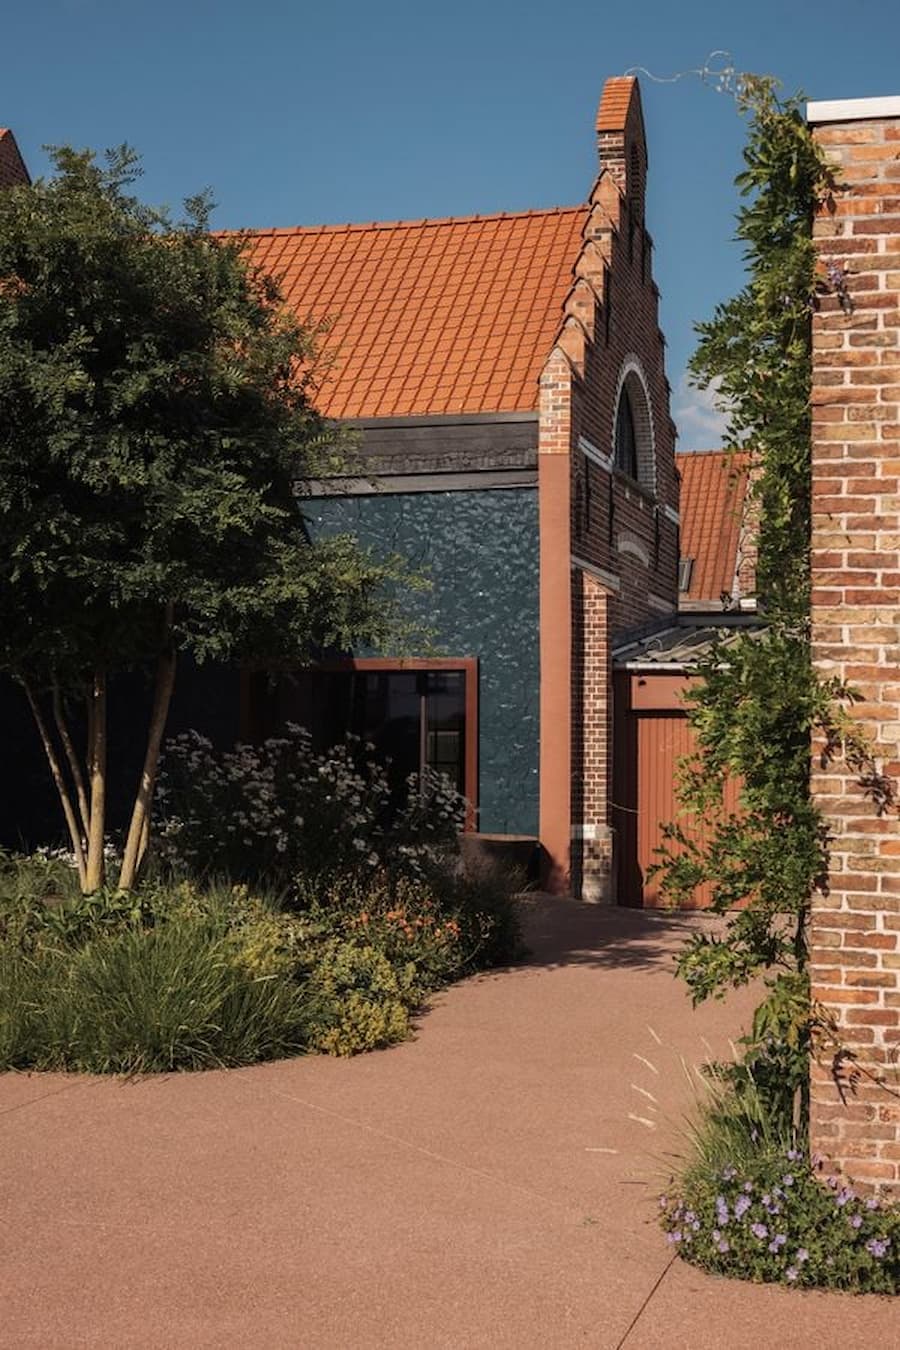
 

A terracotta-toned pathway leading through native planting beside an old brick building


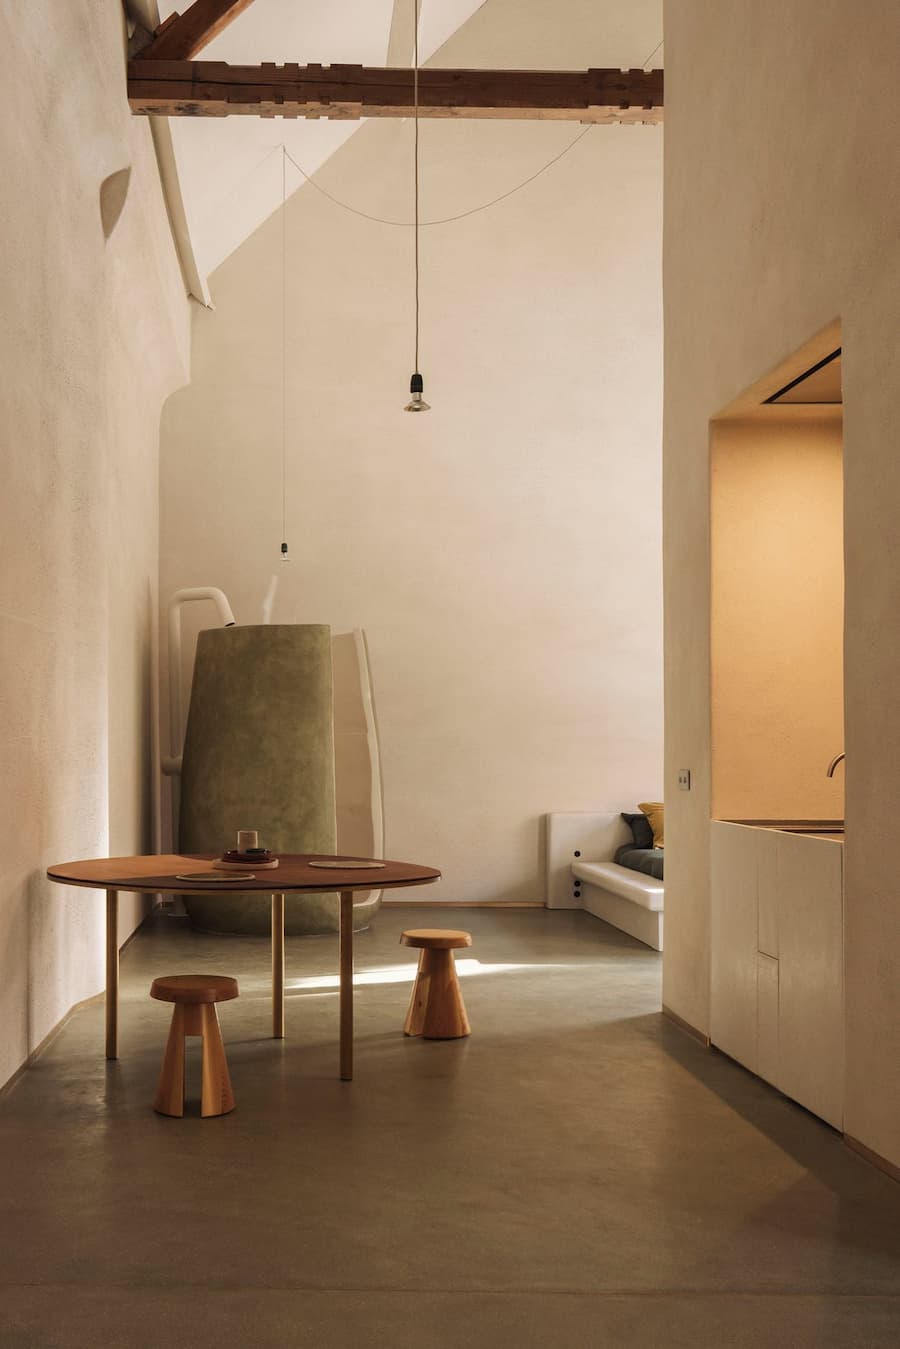
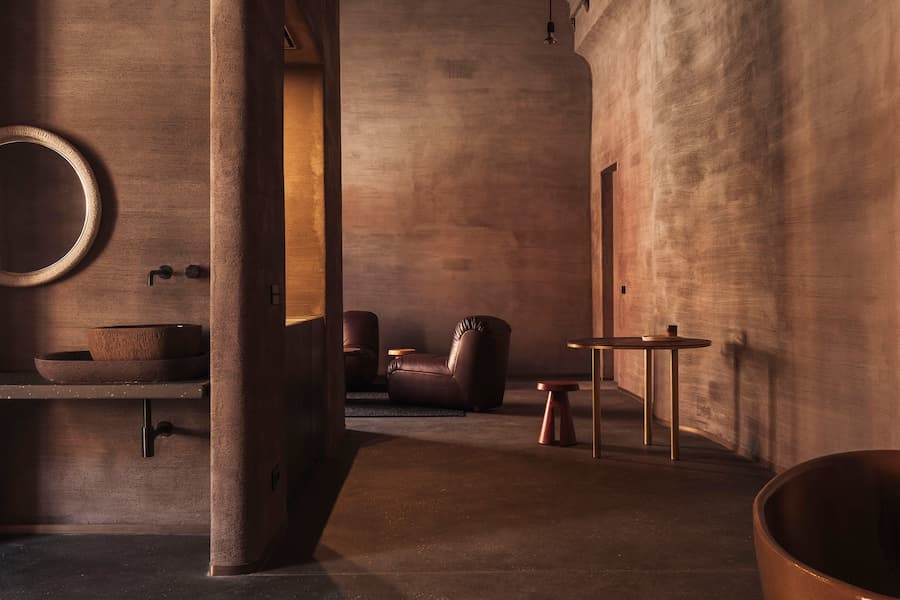
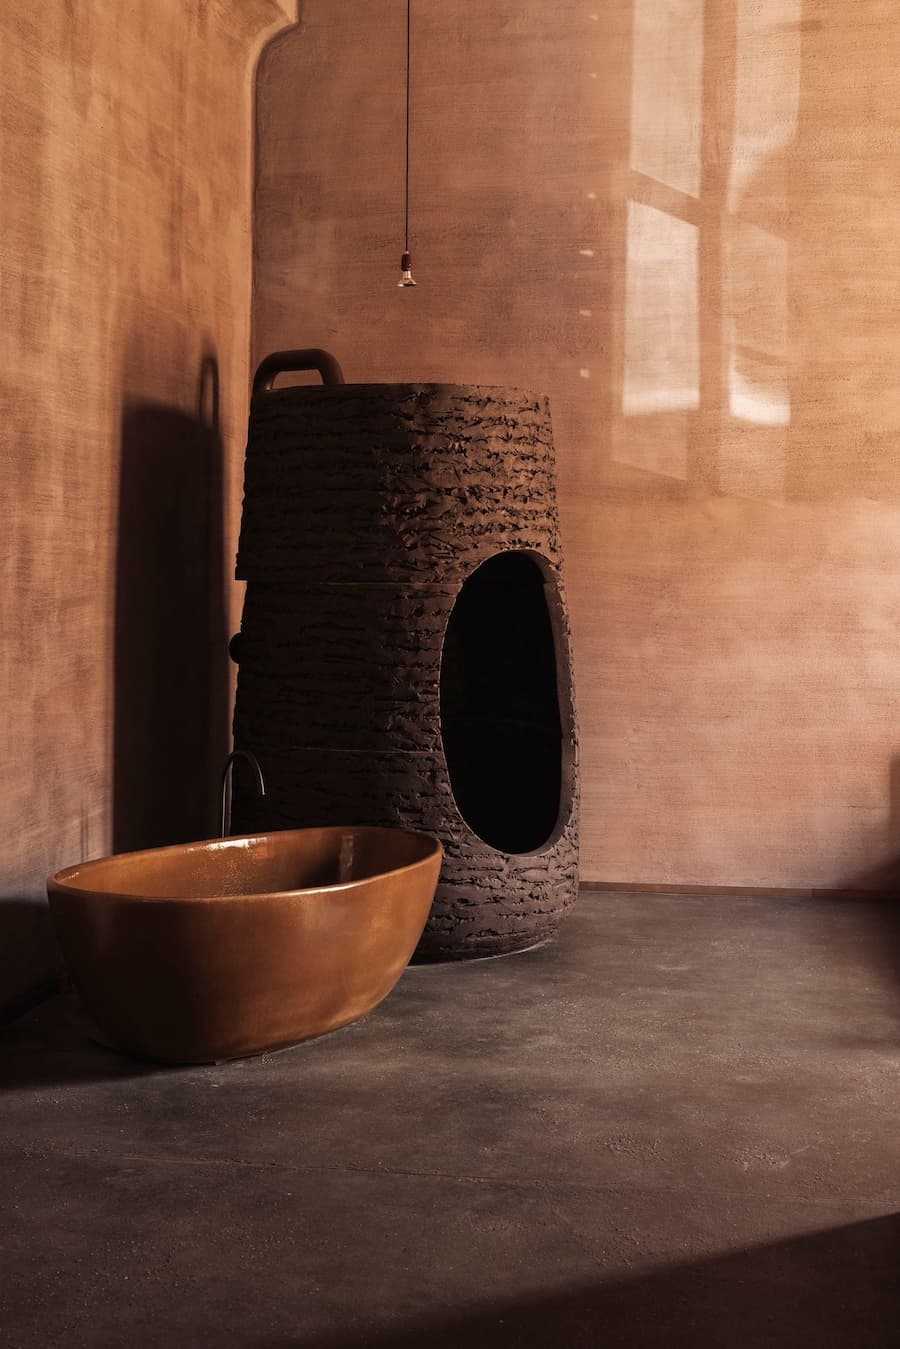
An earth-toned suite featuring a sculptural freestanding bath, wooden stools and a round dining table


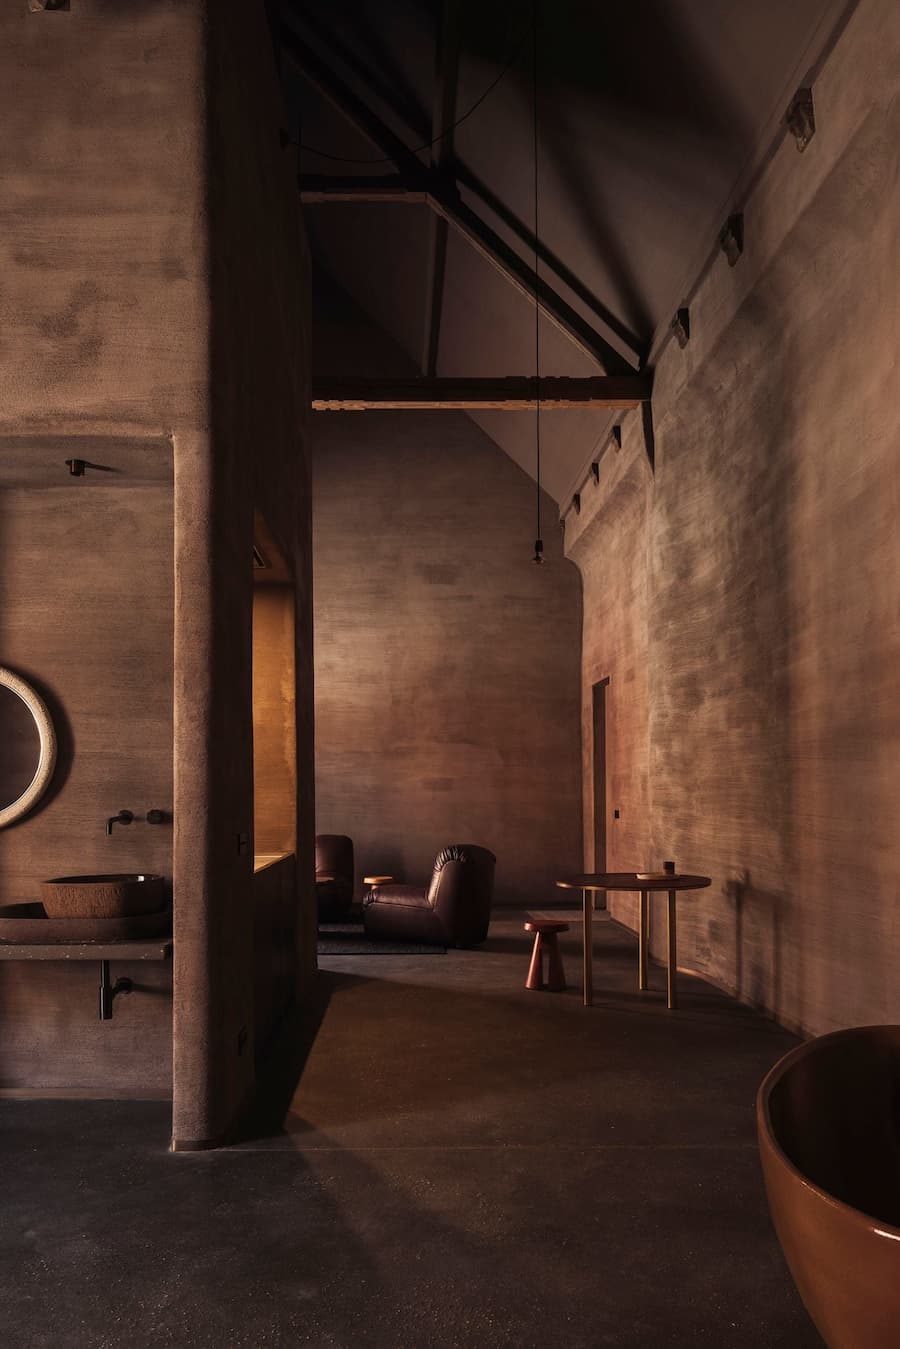
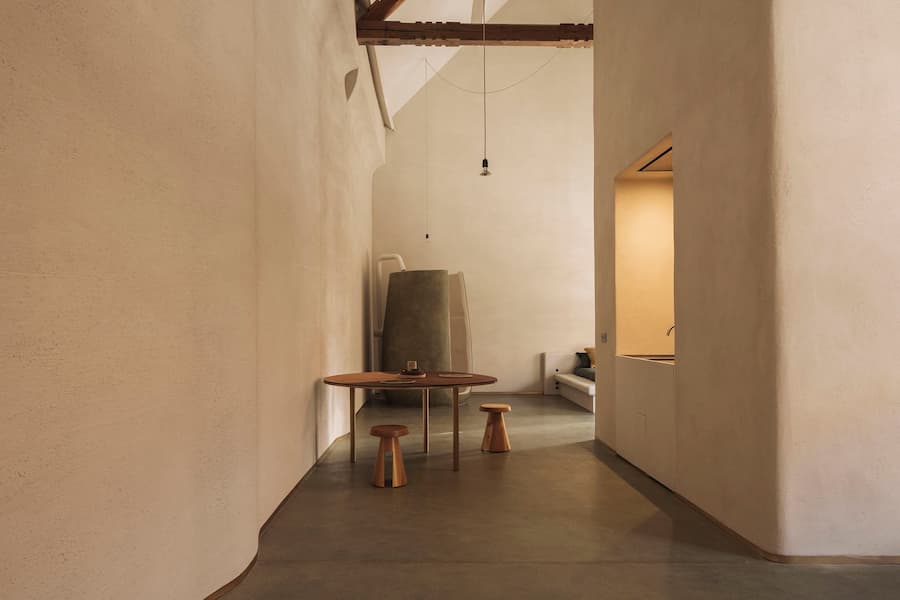
A softly plastered interior with exposed timber beams and minimal pendant lights


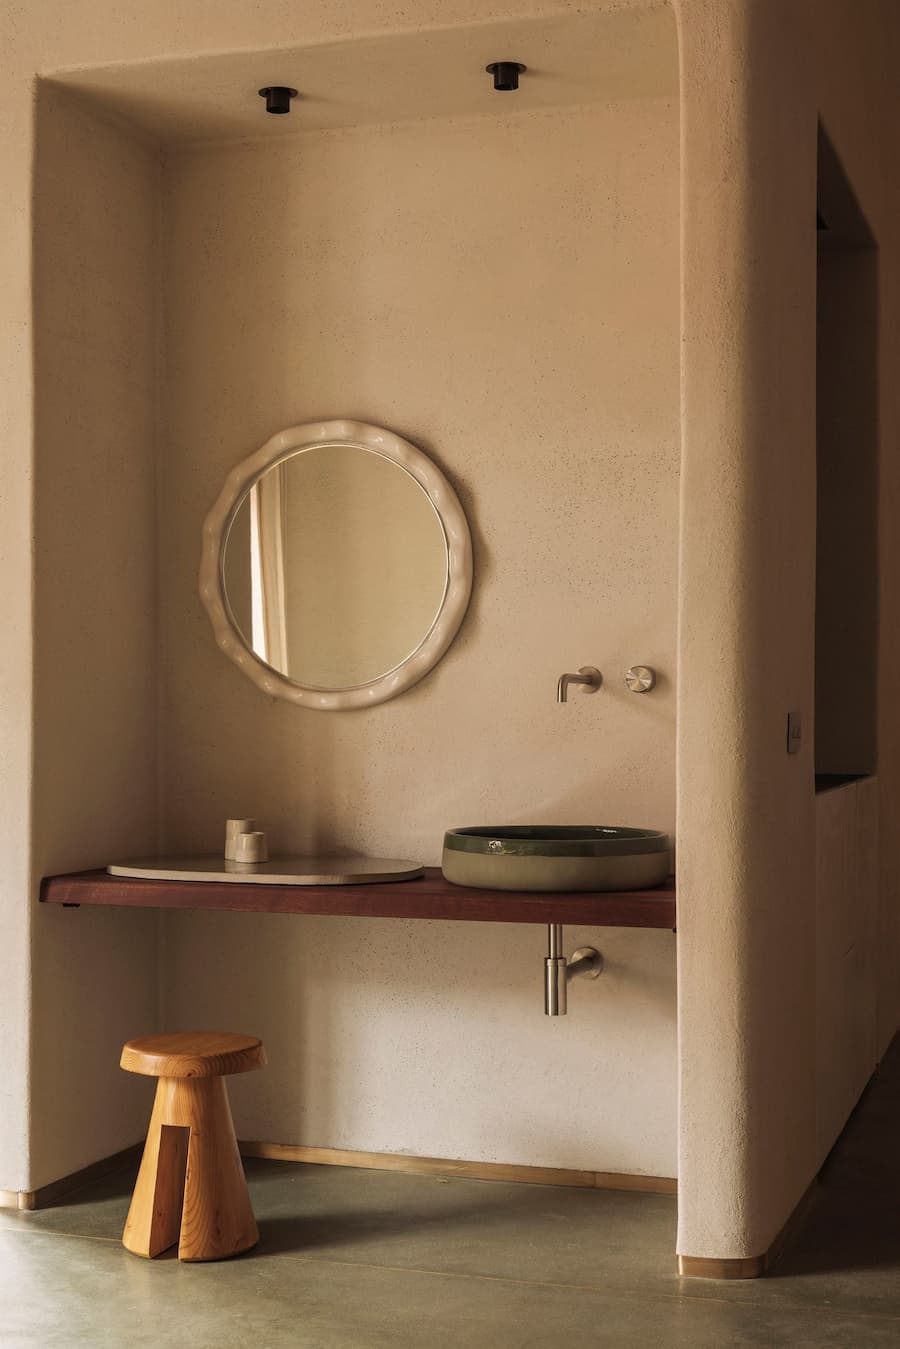
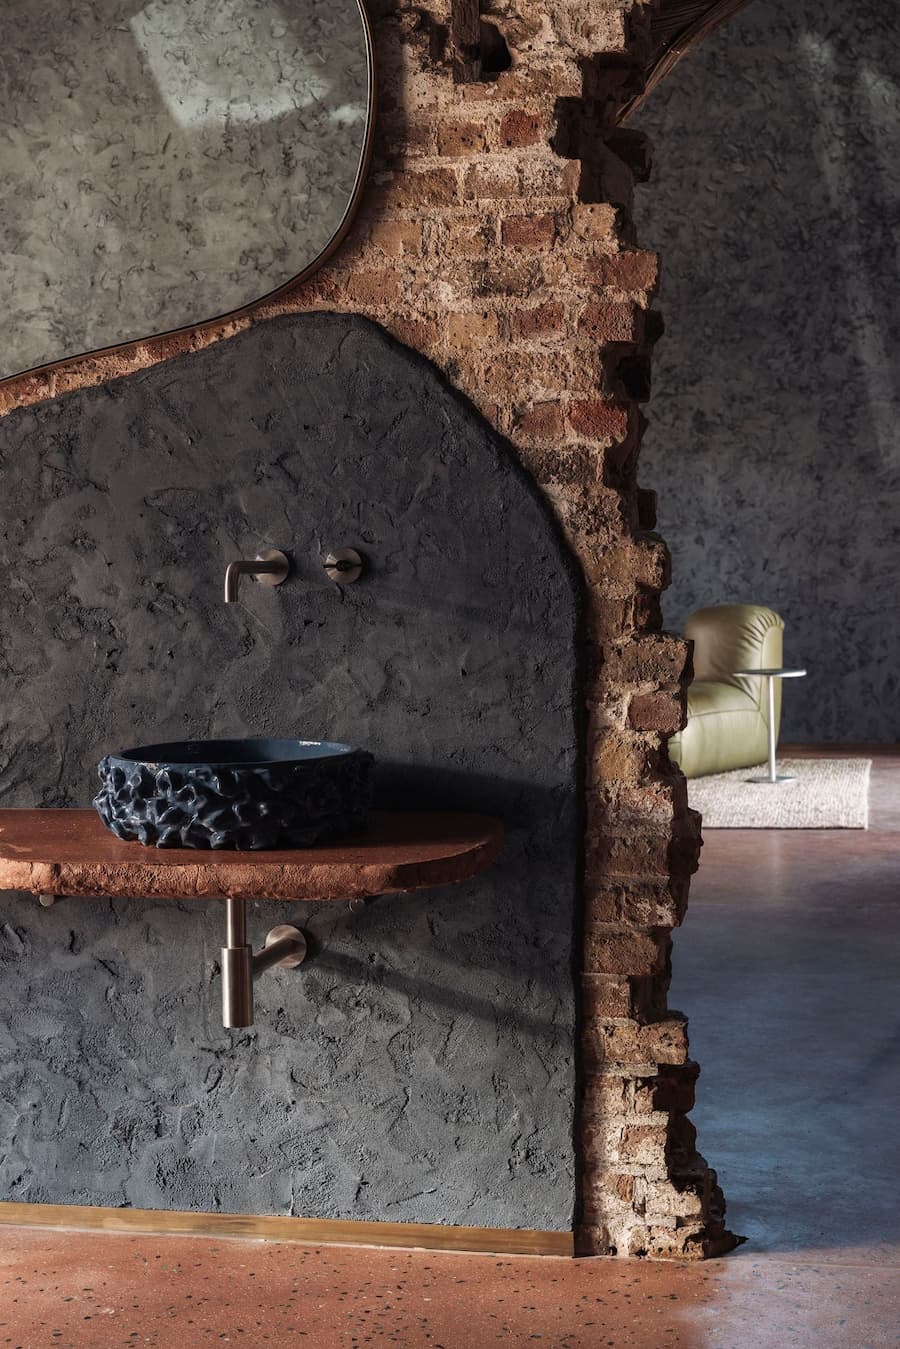
A handcrafted ceramic basin beneath an irregular round mirror set into a textured plaster alcove


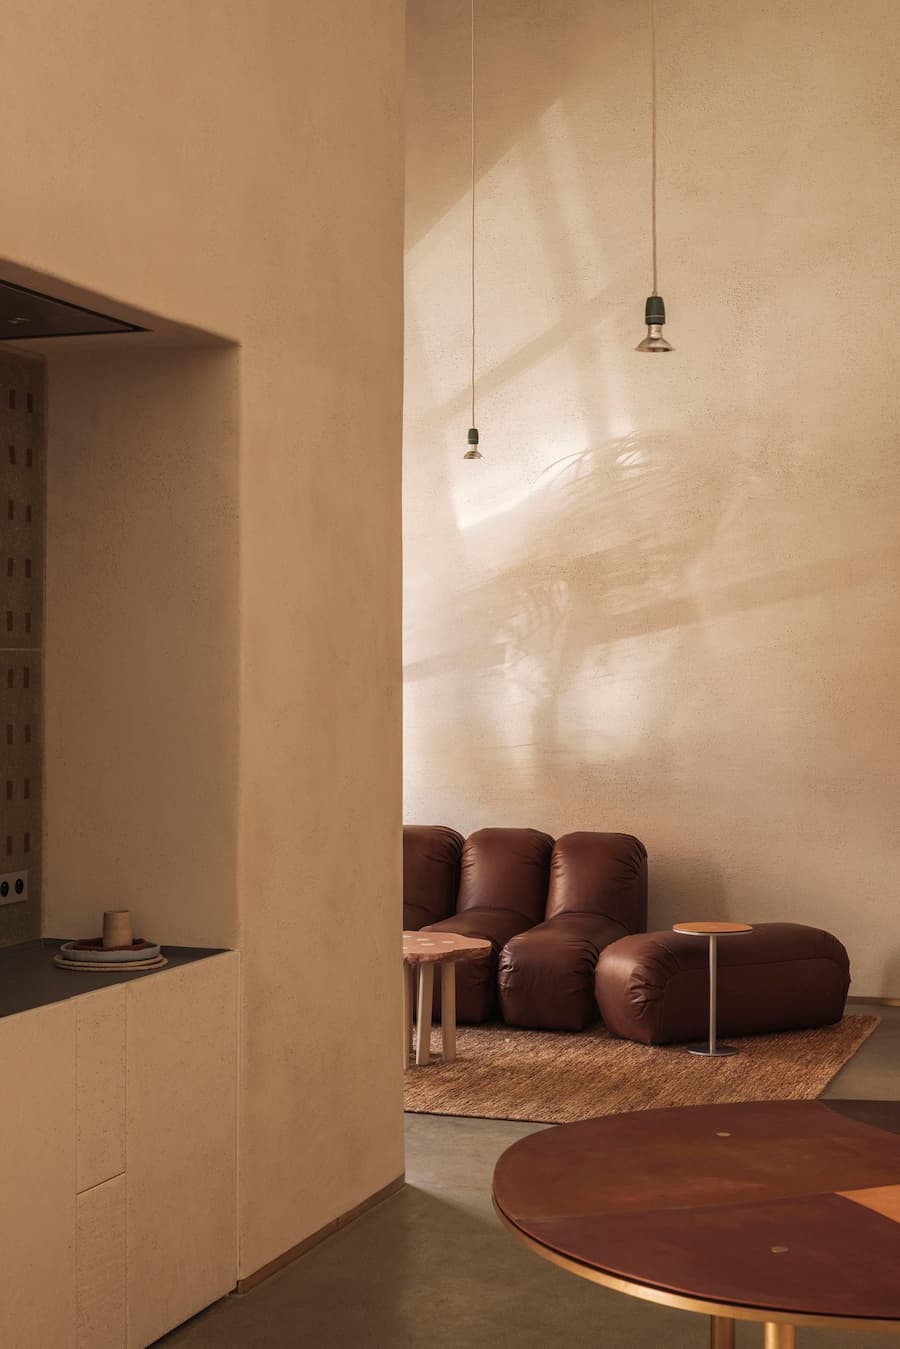
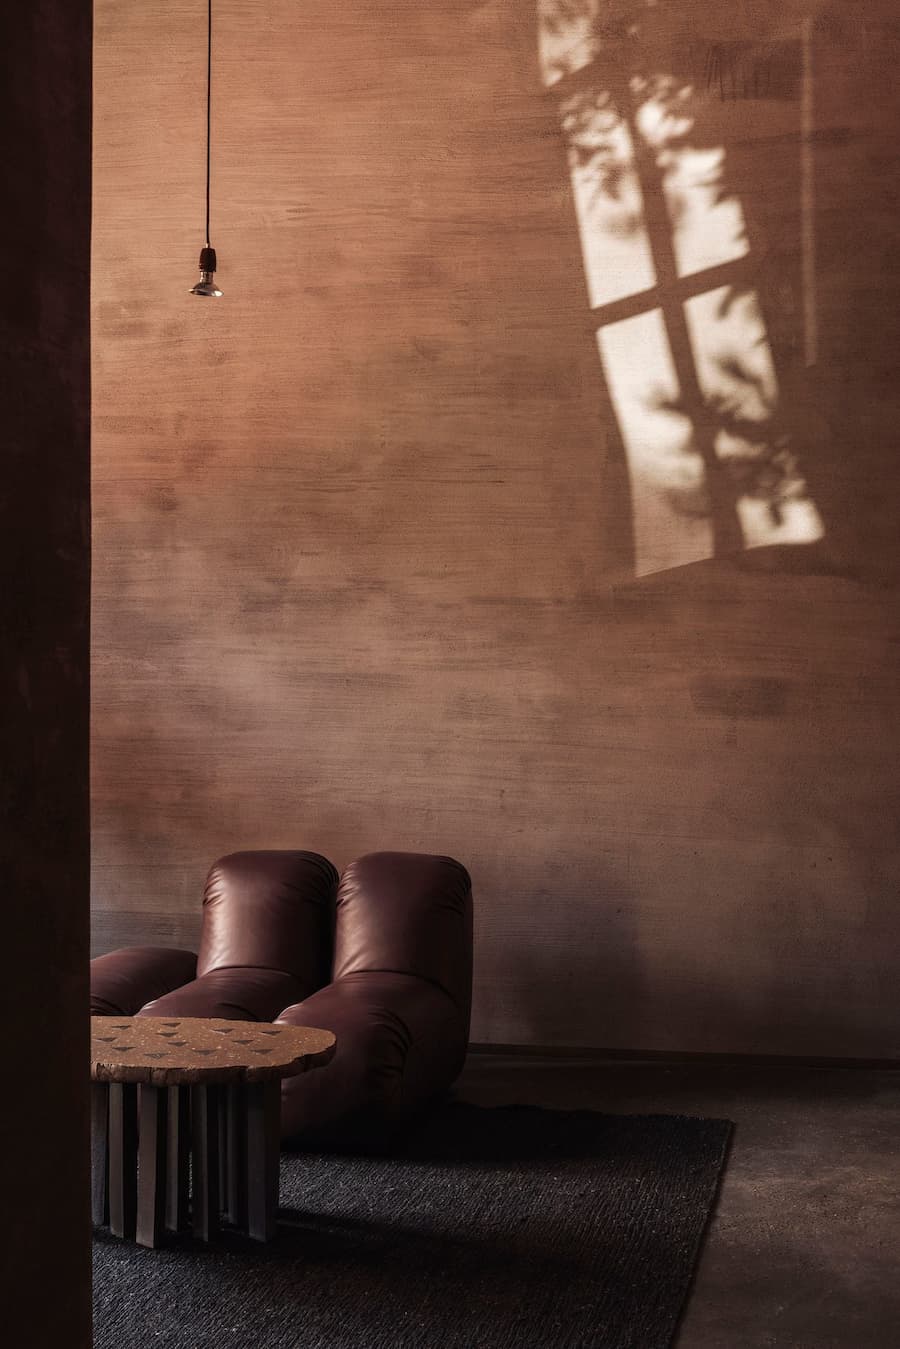
Warm sunlight falls across a textured plaster wall above brown leather lounge seating


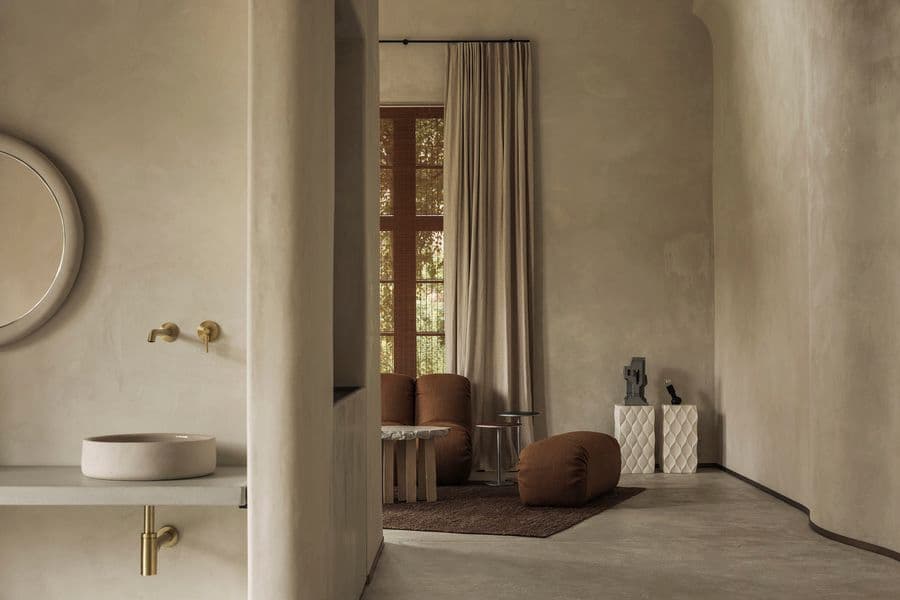
A clay washbasin and leather lounge chair share a warm interior shaped by textured earthen surfaces


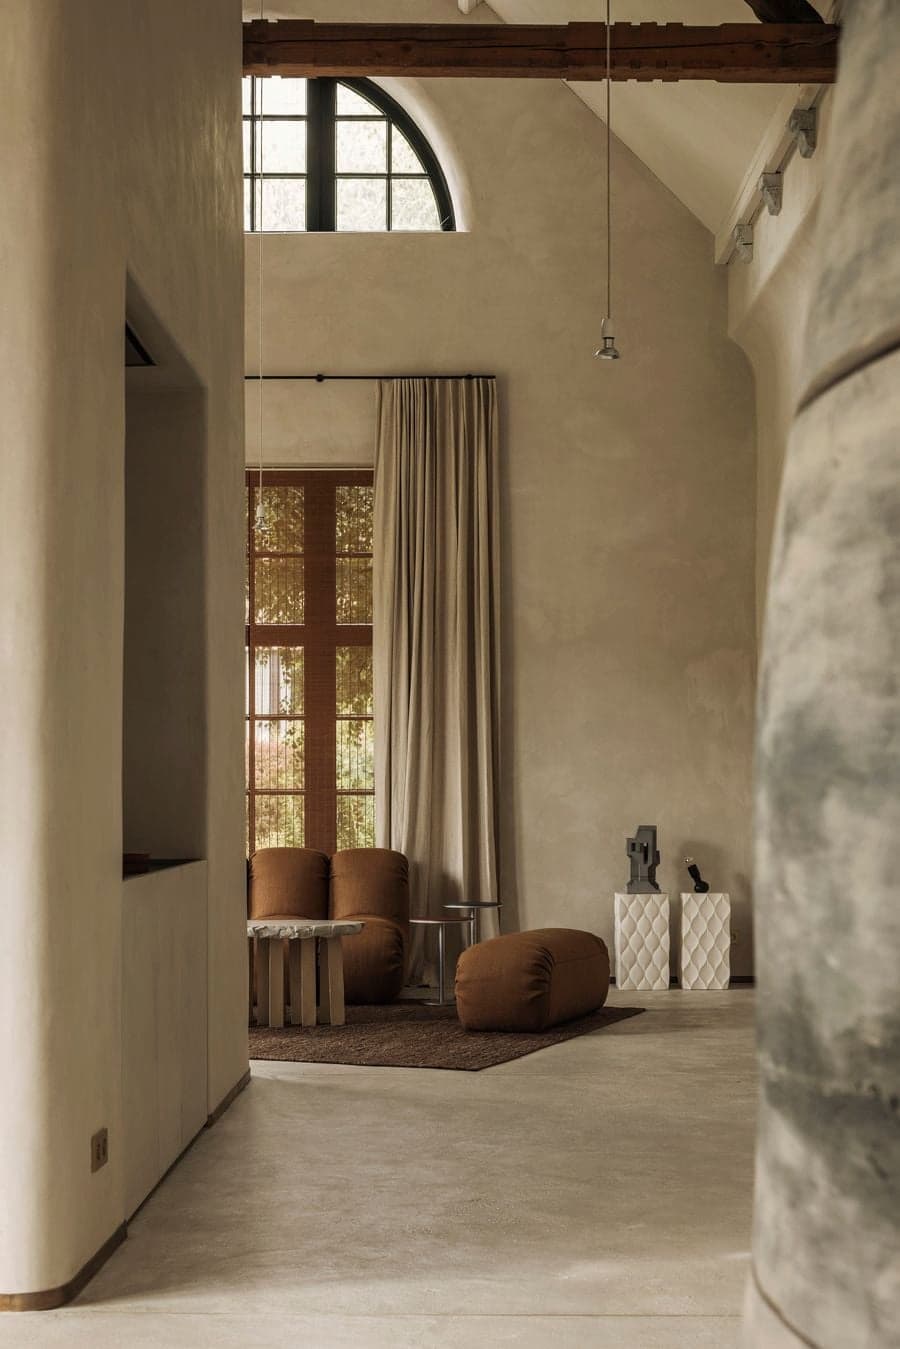
A tall earthen-plaster hall reveals exposed timber roof structure above a dark lounge and clay basin


Strong afternoon light casts window shadows across a warm raw-plaster wall beside a leather lounge


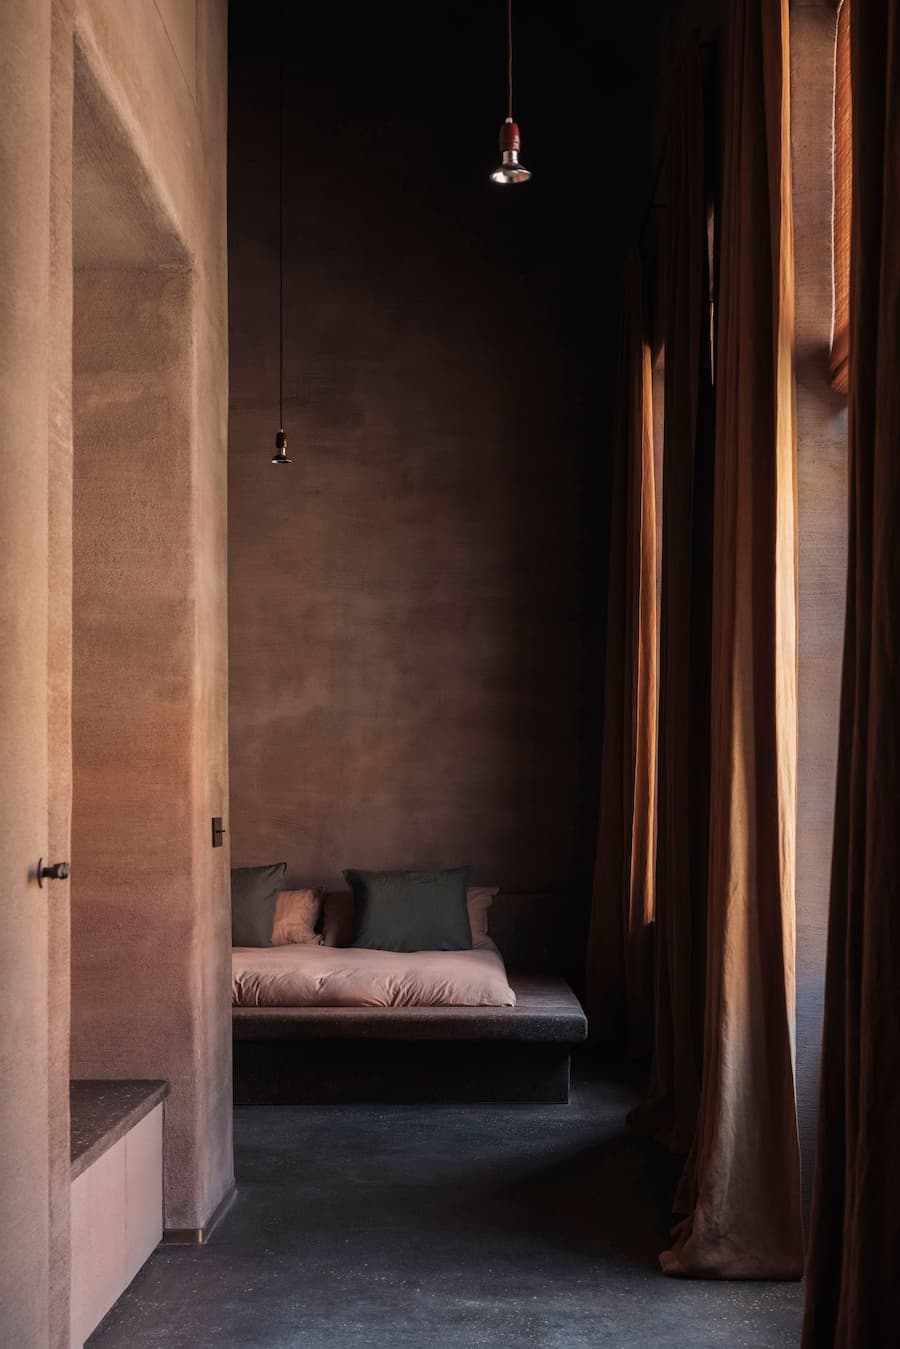
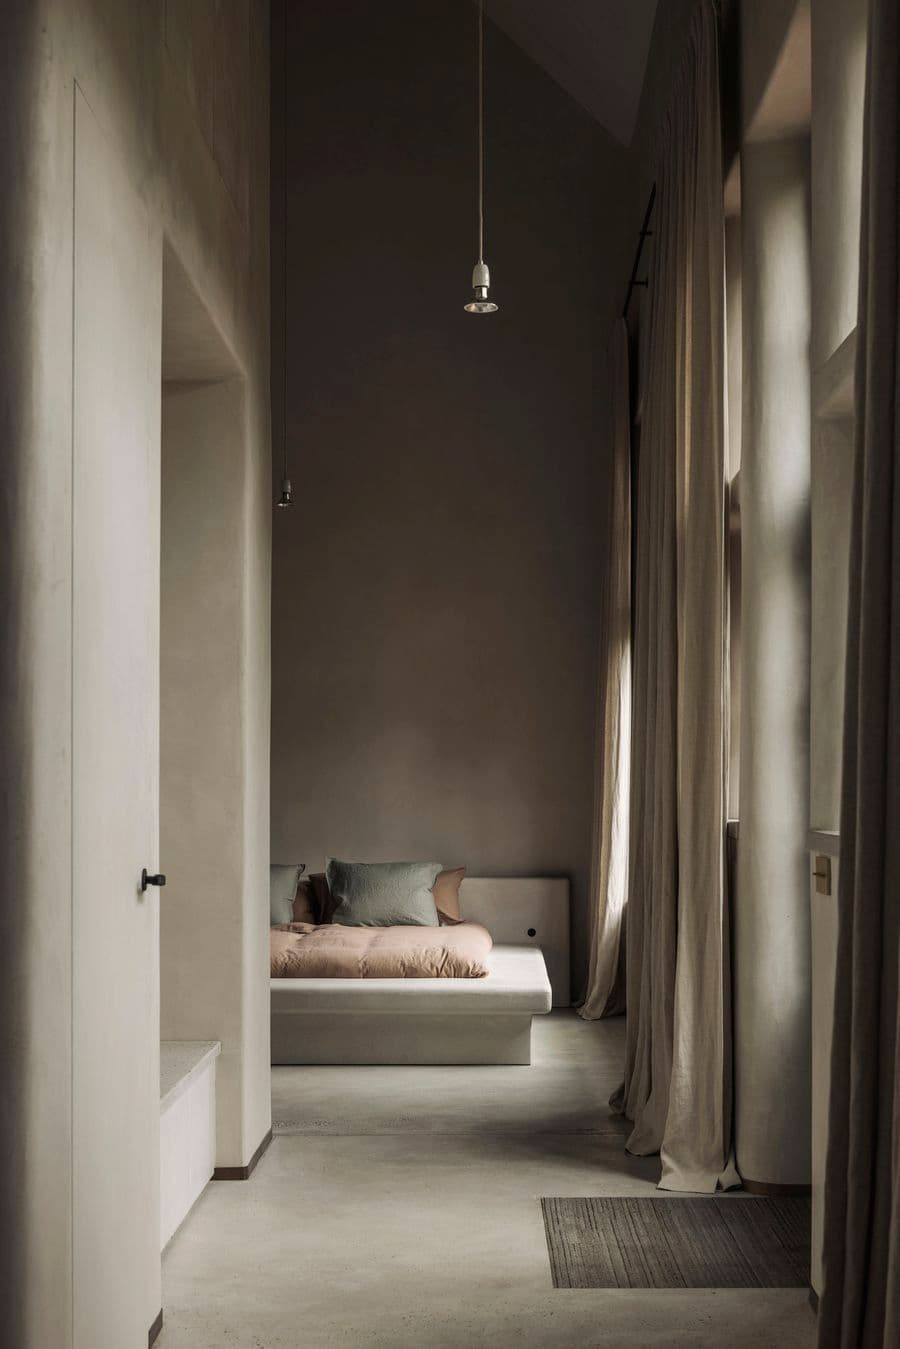
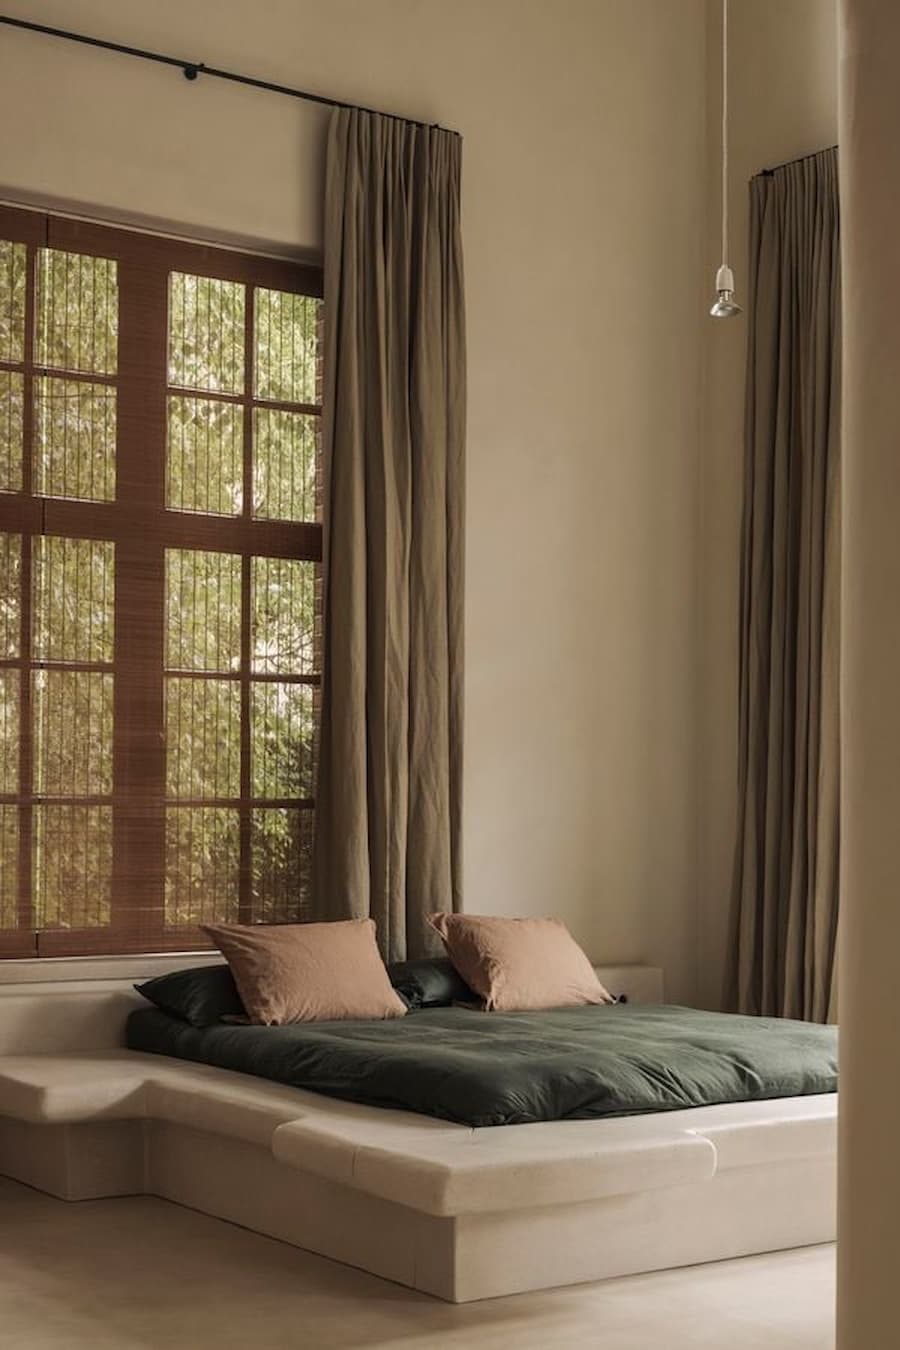
A quiet bedroom sits behind heavy linen curtains with a low bed and suspended pendant lights


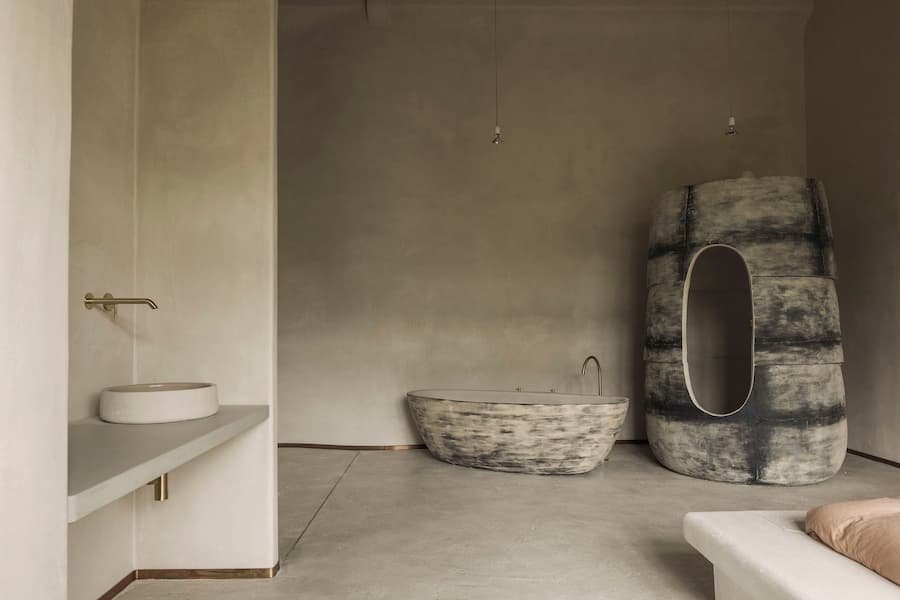
A sculptural clay bathroom features a freestanding basin and an enclosed textured shower cabin


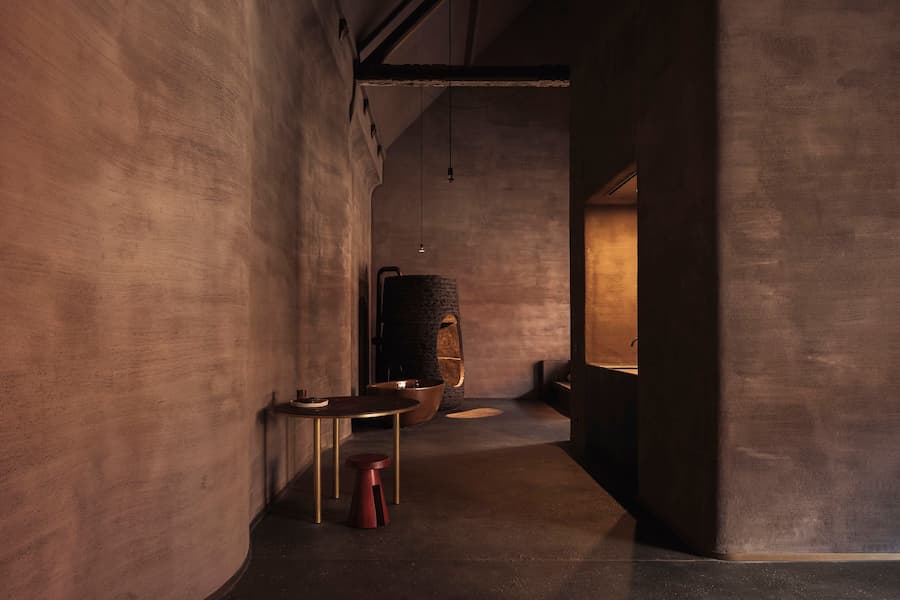
An elongated earth-toned corridor connects a round table and stool with a sculptural bathing area


六間套房以材料建立各自的安靜氣質

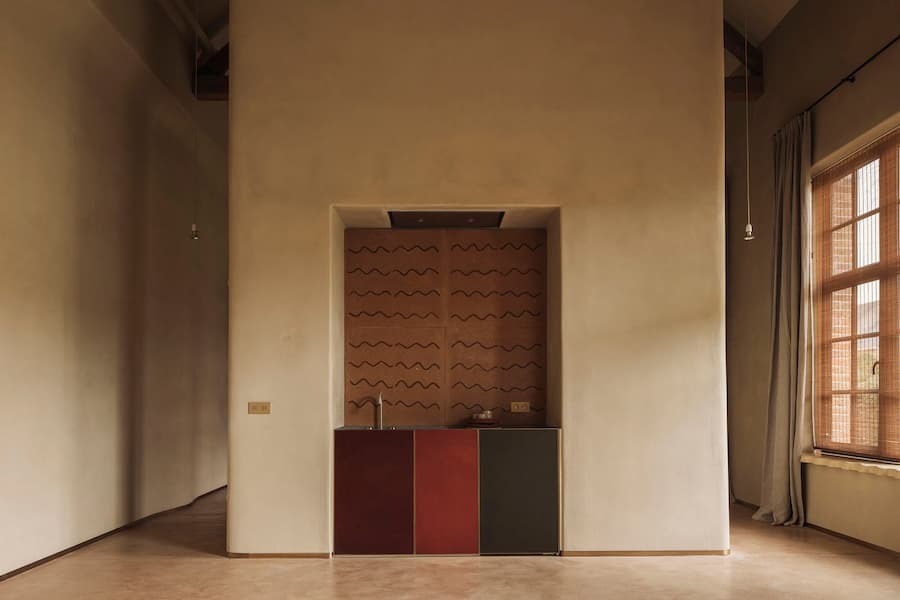
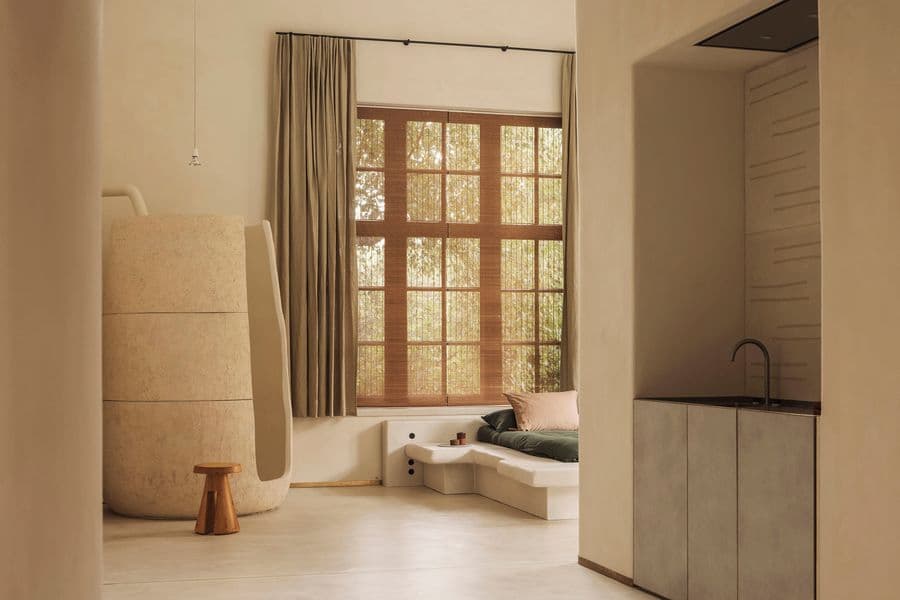
六間套房內部,每間面積約75平方米,營造出舒緩寧靜的氛圍,並以觸感豐富的粘土和石膏為基調。採用工作室自主研發的有機抹灰牆面,賦予空間一種原始的雕塑感,工作室標誌性的粘土浴缸、洗手盆和獨立式艙體淋浴房亦是如此。以黏土殘渣製成的圖案點綴的澆築地板、嵌入式床鋪以及工作室設計的簡約家具,進一步強化了這種隱居般的靜謐感。這裡的材料並不是安靜地待在背景裡,牆面、浴缸、洗手盆甚至地板,都帶著一點手工留下來的粗糙感,空間因此有了自己的脾氣。與 Maison Kallis 合作開發的陶瓷開關,則體現了工作室對細節的極致追求,體現了其對整體設計的精益求精。

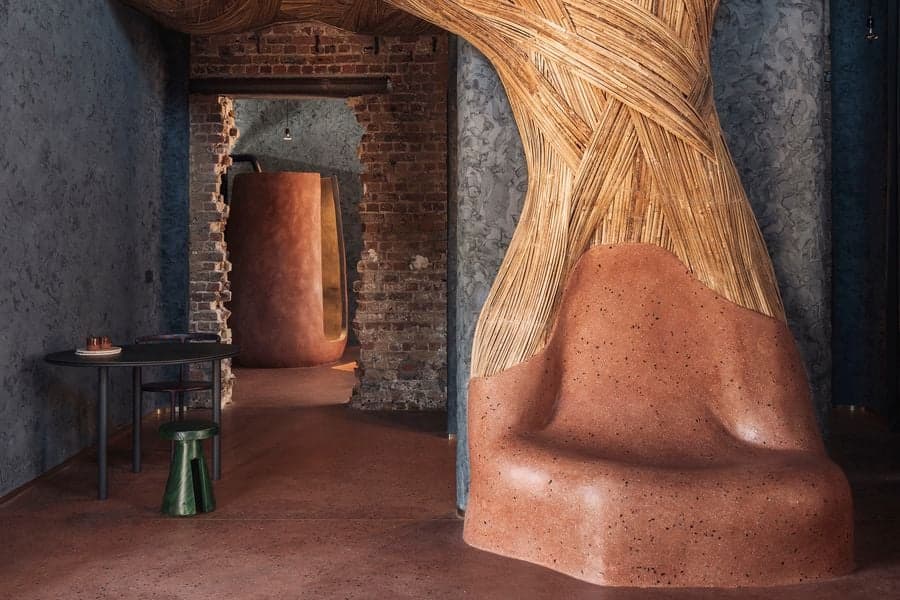
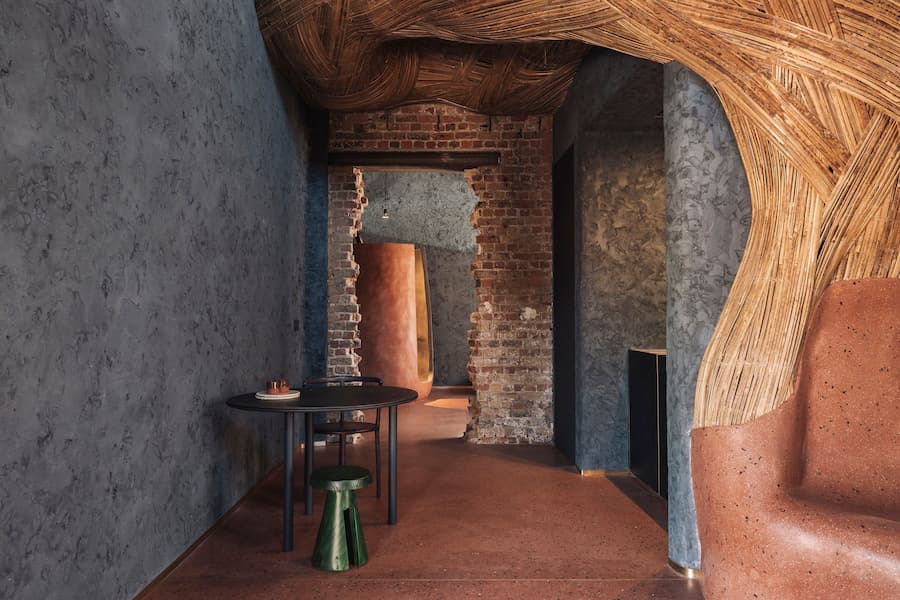
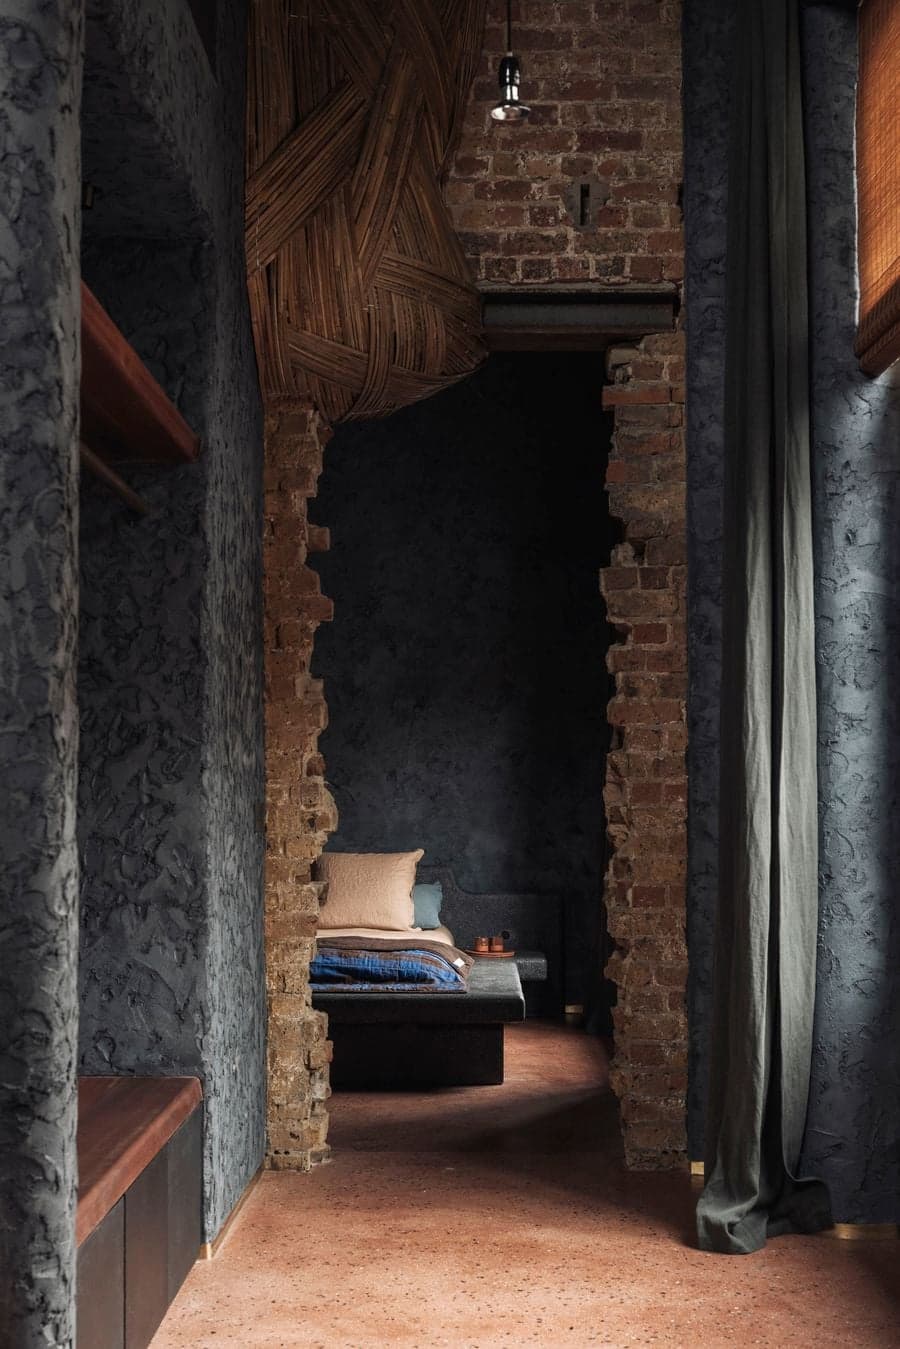
儘管所有套房都擁有同樣的舒緩氛圍,但每間套房都各具特色,以柔和的色調為主,從米色、灰色到綠色和赤陶色,營造出不同的風格。顏色在這裡也沒有被處理成一套整齊的配色方案,米色、灰色、綠色與赤陶色各自留下一點差異,反而讓六間套房不太像同一個模子裡做出來的。而 ROKU 套房則是個例外,也是整棟建築中最具冒險精神的房間。在這裡,蜿蜒的竹條結構如同編織的有機體般貫穿整個空間,其溫暖的纖維質感與板岩灰色的牆壁、裸露的磚牆和赤陶色的地板相映成趣,大膽的色調在保持材質語言統一的同時,也展現出獨特的魅力。
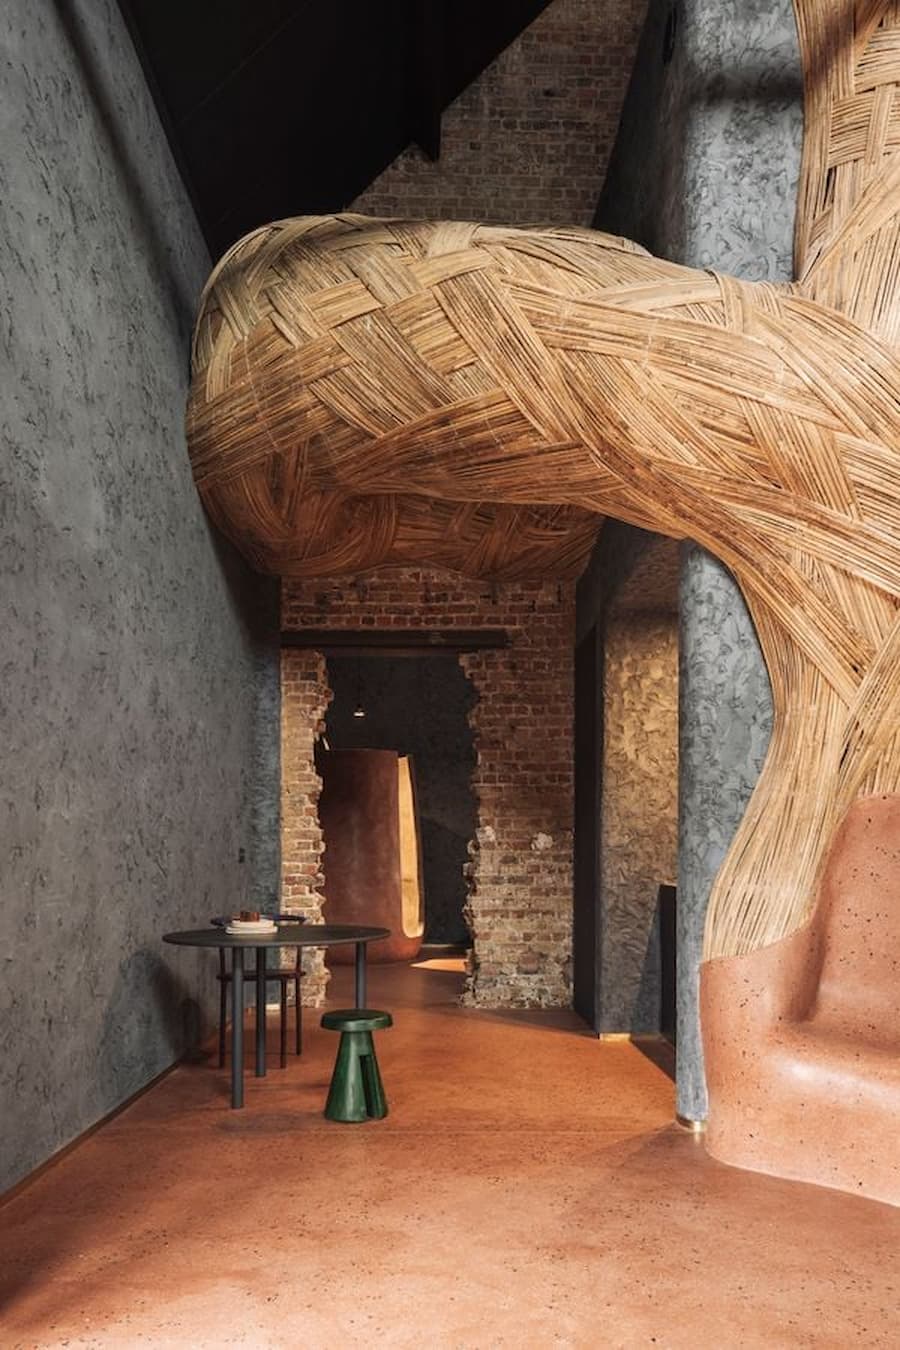
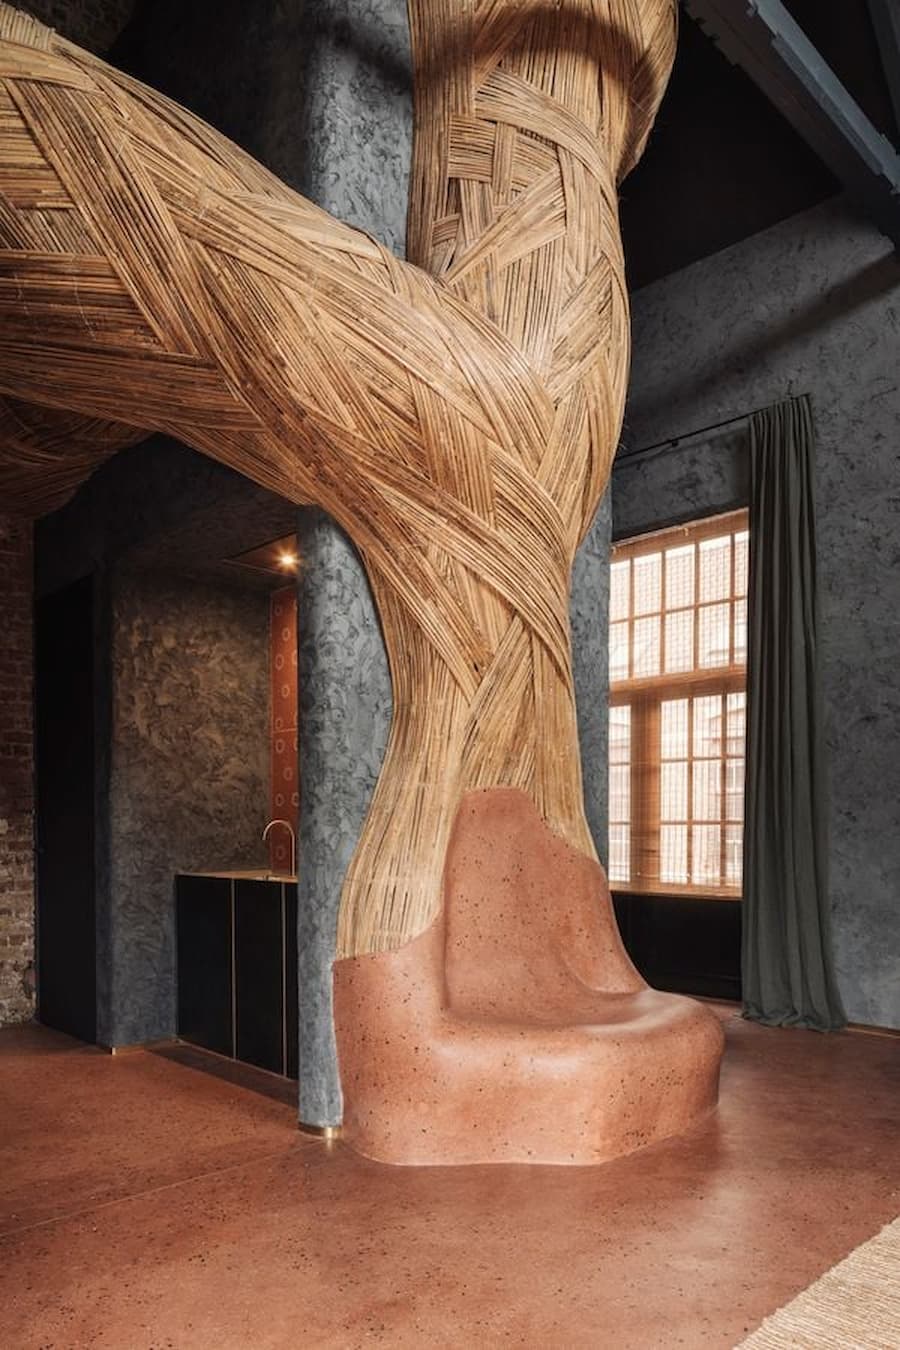
 

A woven reed structure sweeps around a sculptural terracotta lounge chair inside the historic interior


Curved bamboo weaving meets a handmade clay seat beside a timber-framed window


A sculptural terracotta lounge chair sits beneath an expressive woven canopy beside exposed brick


An expansive reed installation forms an organic arch above a textured interior with brick walls


A dark ceramic washbasin rests on a rough timber shelf against a textured wall and exposed brick


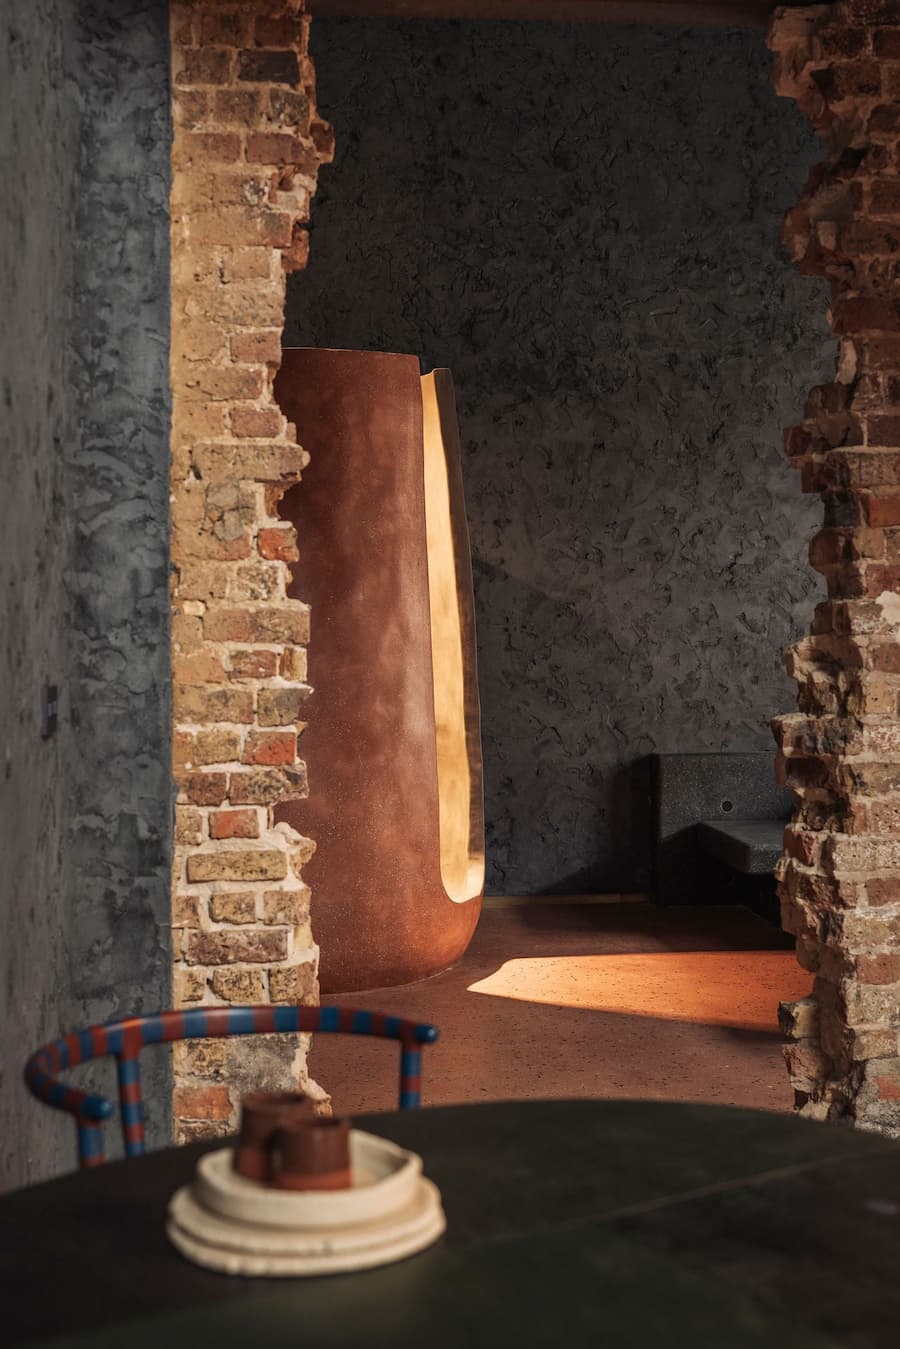
An exposed-brick opening frames a sculptural terracotta form against a dark textured plaster wall


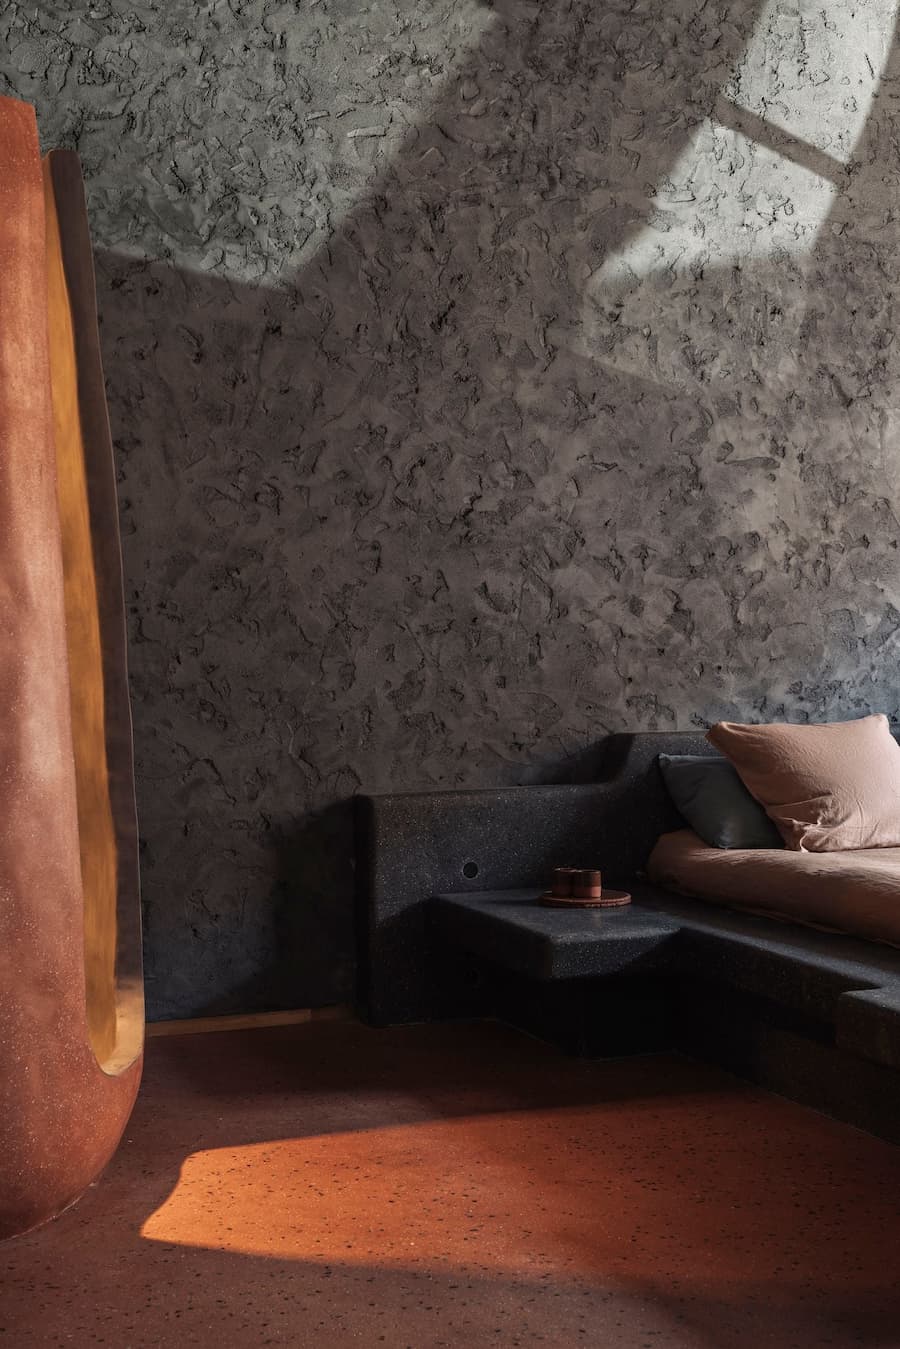
Warm terracotta flooring meets a dark built-in seating platform beneath a textured plaster wall


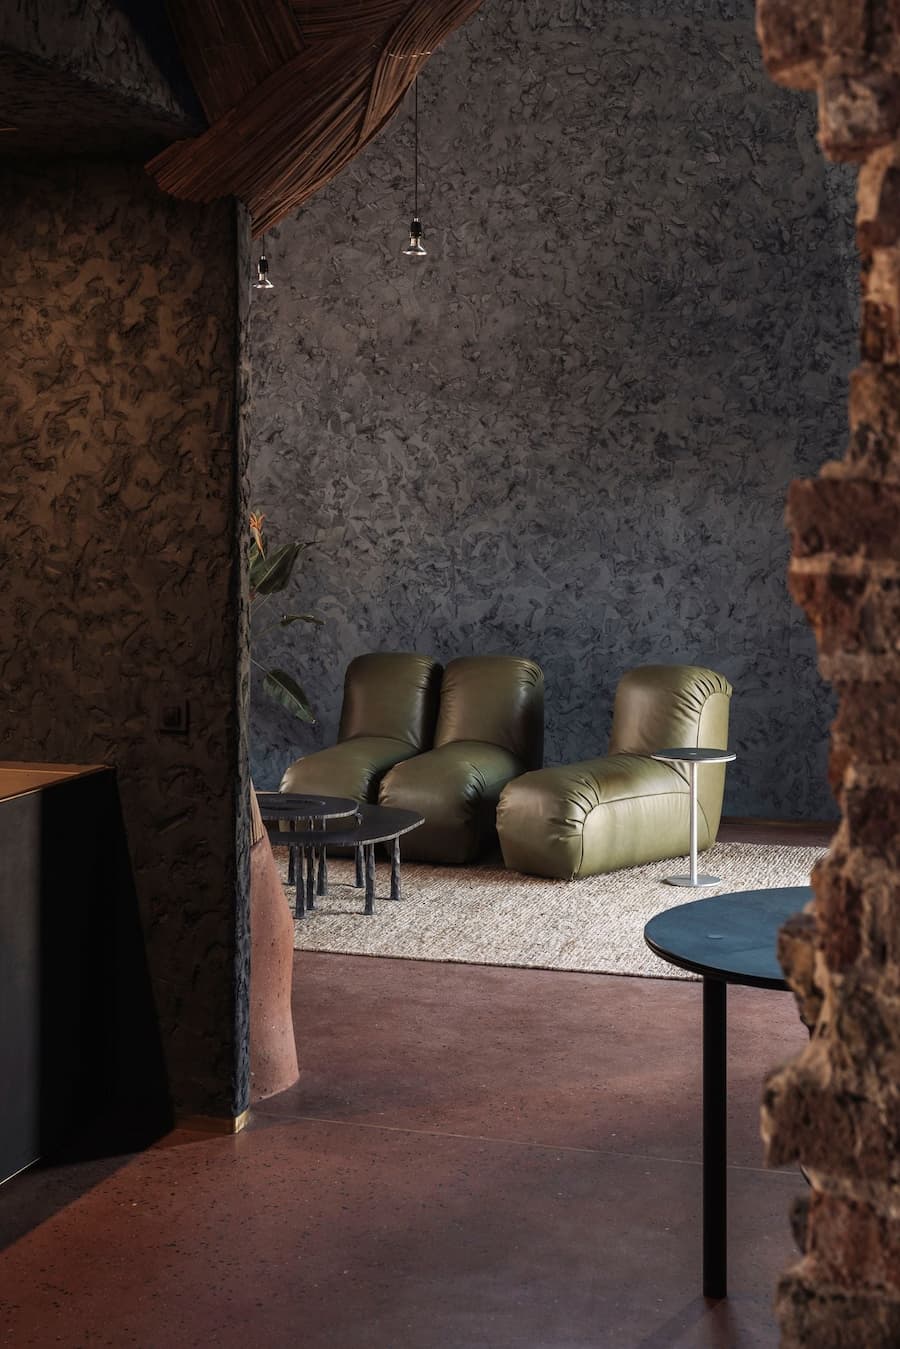
Olive leather lounge chairs sit beneath a woven ceiling detail beside rough plaster and exposed brick


An exposed-brick threshold leads toward a dark bedroom framed by textured plaster and linen curtains


A quiet bedroom with soft plaster walls and tall linen curtains receives muted natural light


A calm stone-toned bathroom pairs a sculptural freestanding tub with a tall textured bathing structure


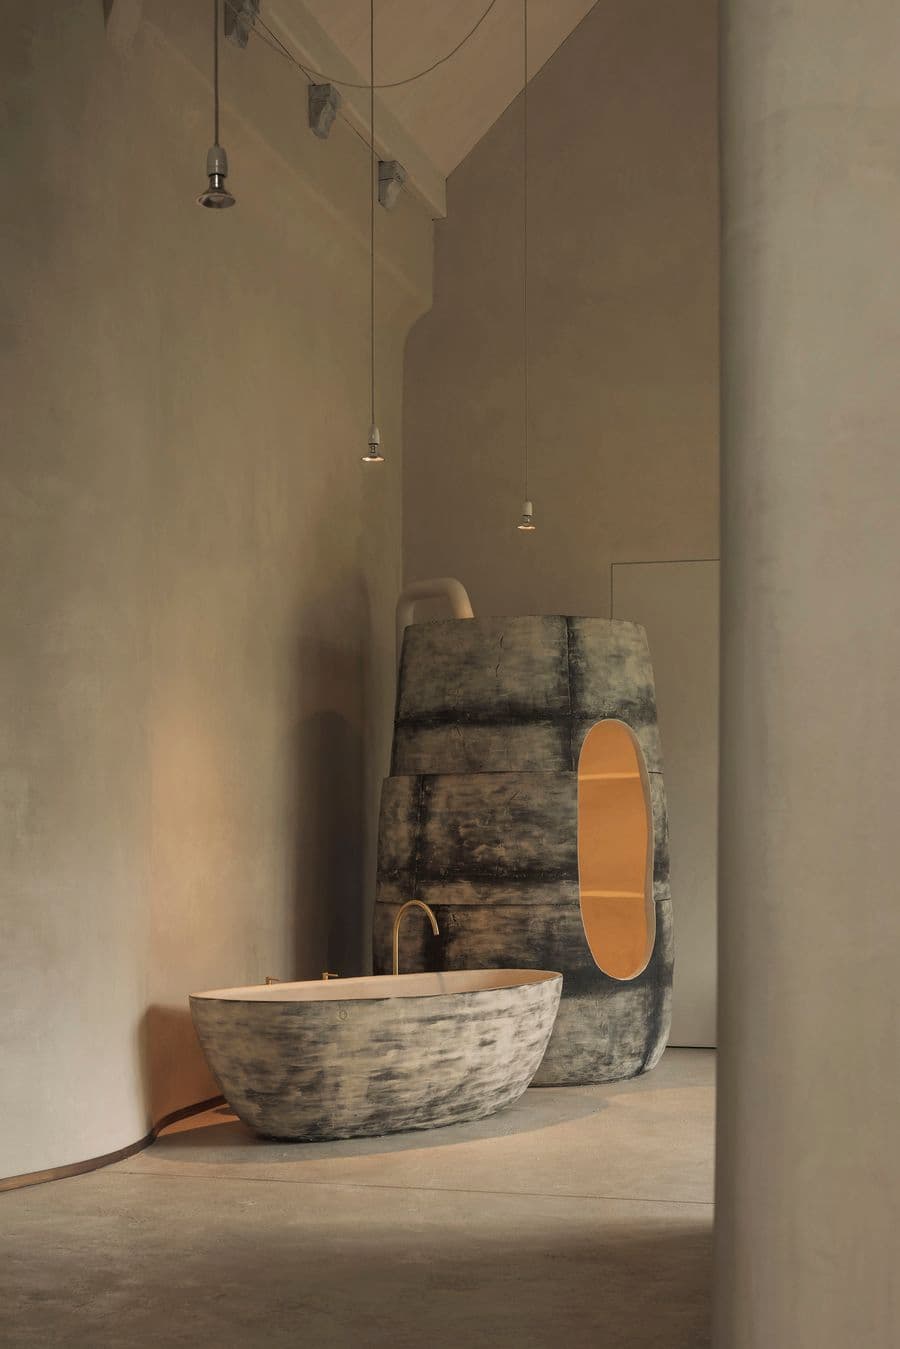
A weathered sculptural bathing structure stands behind a freestanding tub in a softly lit interior


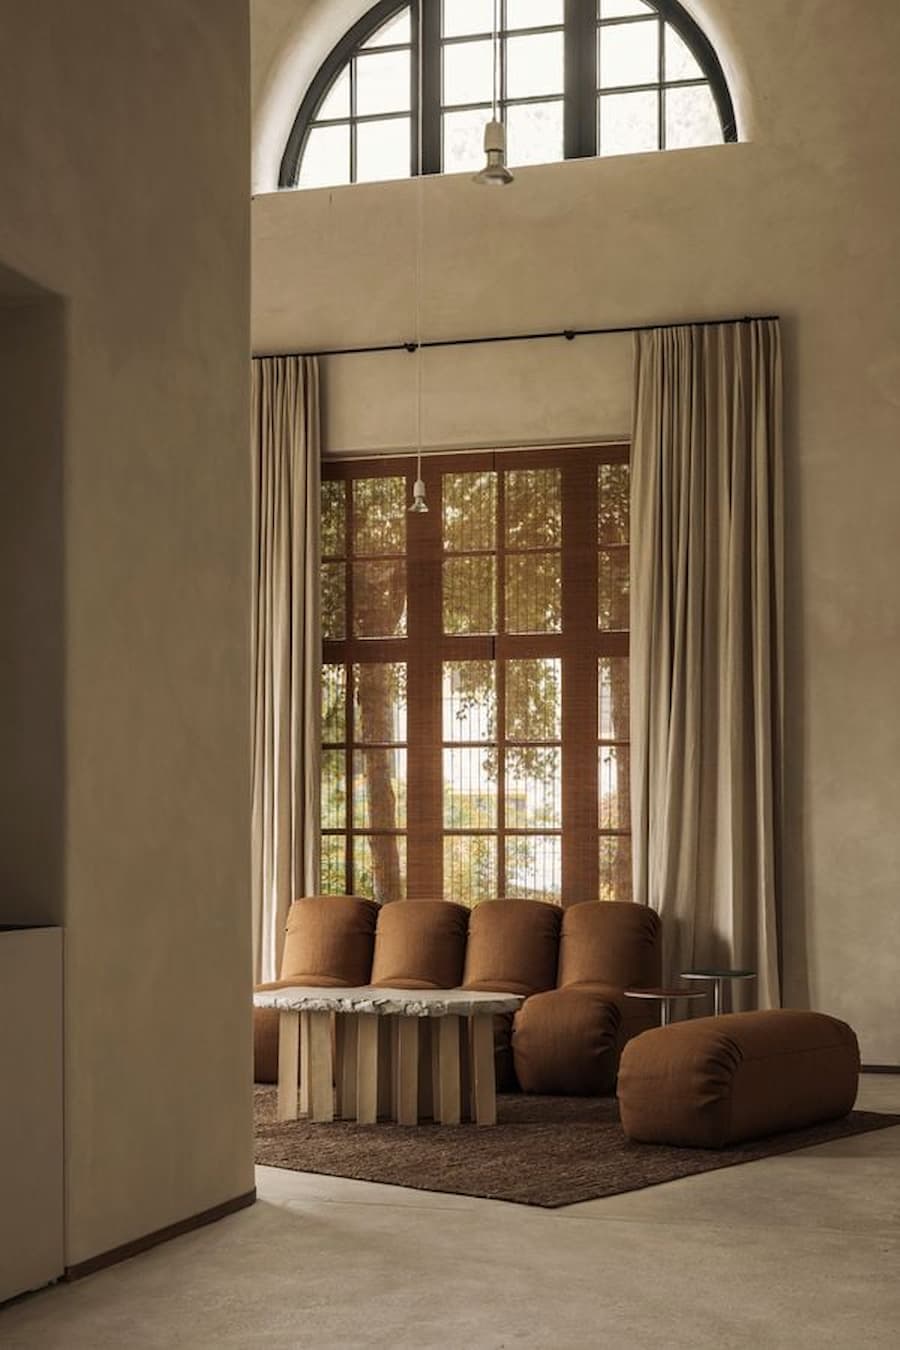
An arched window and timber-framed opening bring filtered daylight into a warm-toned lounge


A large arched window overlooks a layered lounge with curtains, sculptural seating and soft daylight


A minimalist washbasin opens toward a warm lounge through a softly curved plaster interior


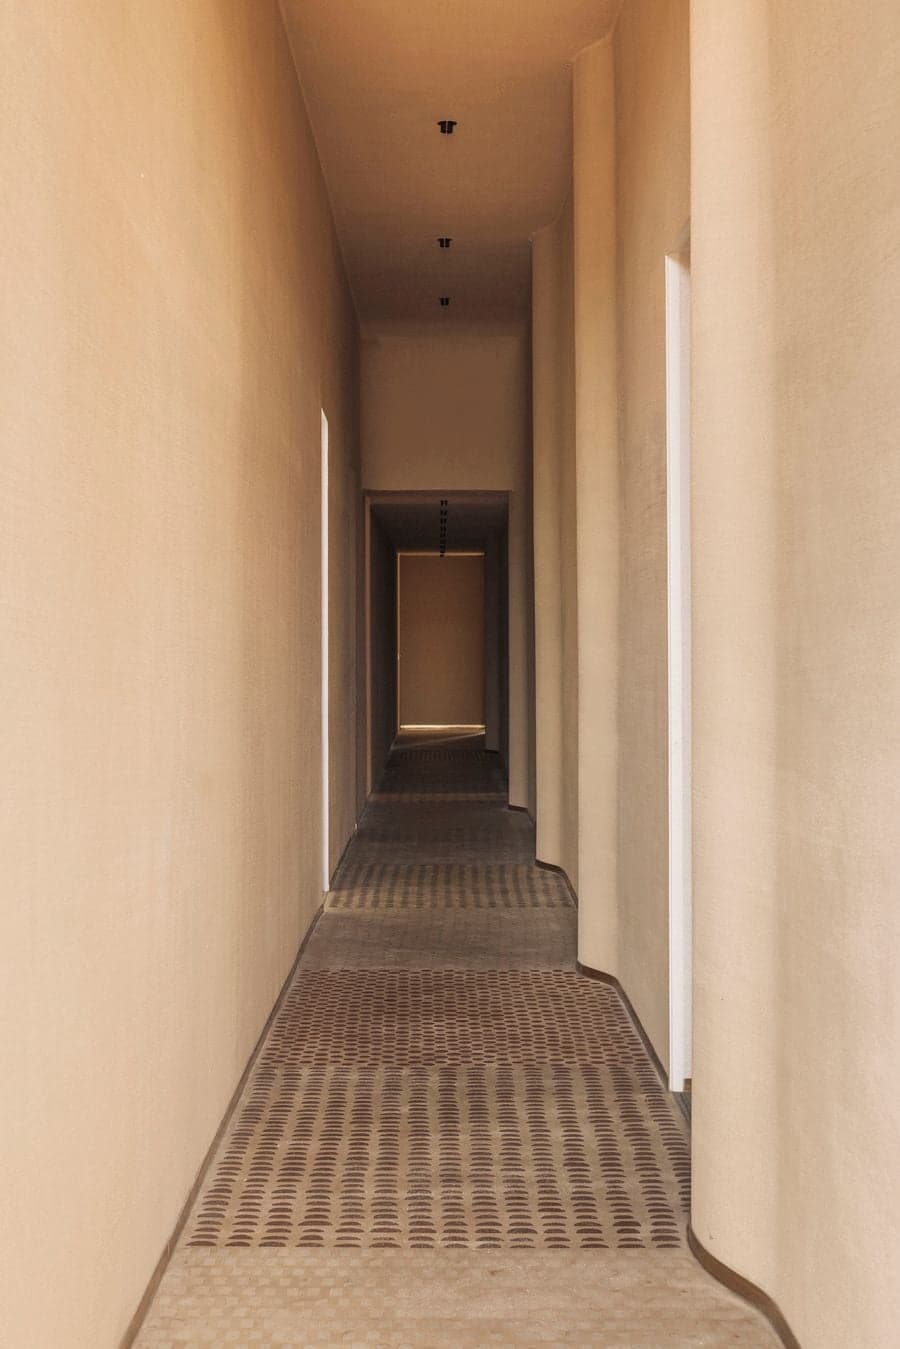
A narrow textured-plaster corridor extends through a sequence of softly lit doorways and patterned flooring


A compact kitchen is recessed into a plaster wall with rust-toned cabinetry and a timber-framed window


A minimal bedroom combines a low sculptural bed, timber-framed window and full-length linen curtains


A sculptural bedroom connects a curved built-in bed with a rounded architectural form and compact kitchen


花園把原工廠的粗獷感慢慢拉回生活

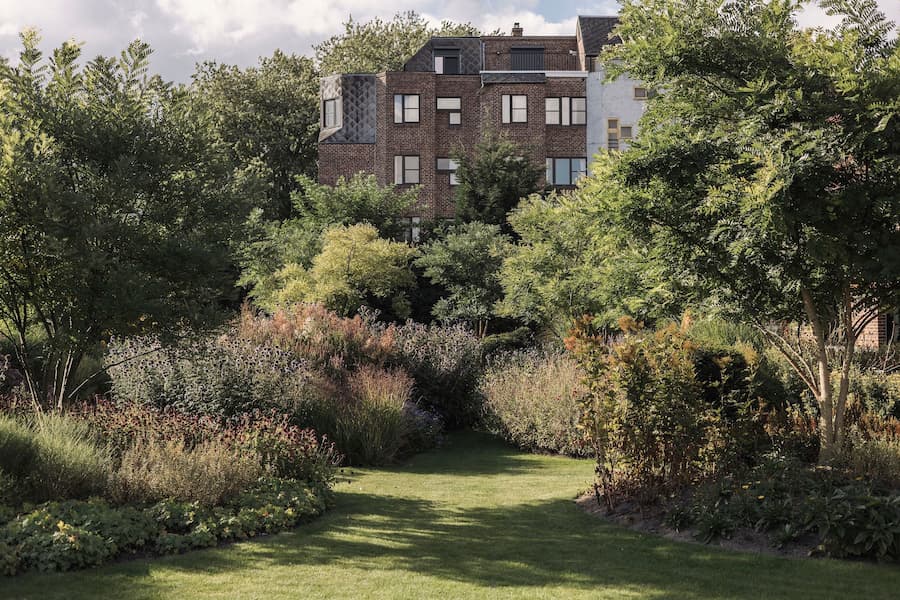
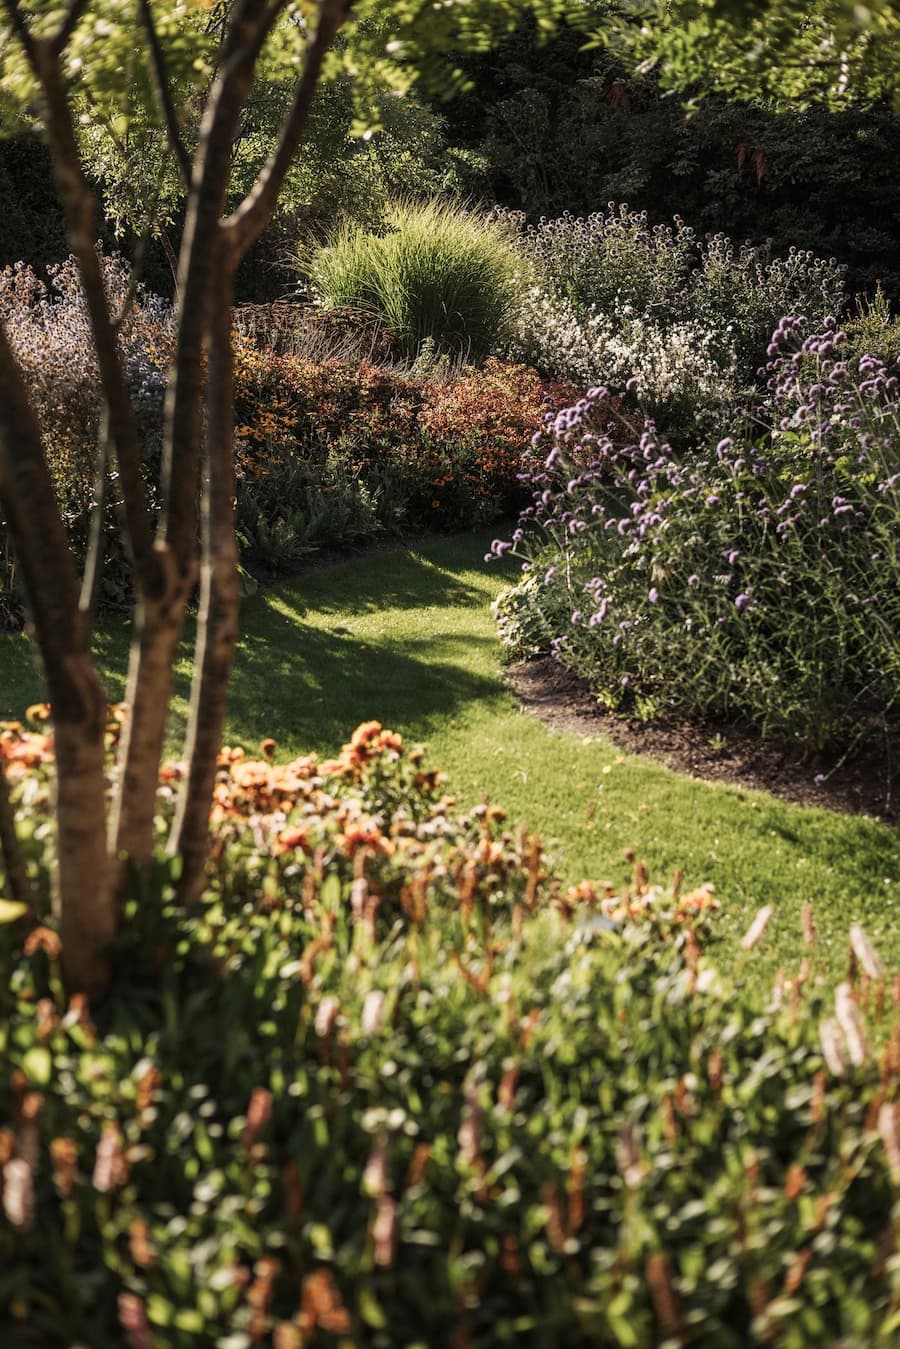
室內空間之外便是花園:花園設計自然野趣,種植著本地植物和時令花卉,柔化了原工廠的粗獷感,同時為蜜蜂和其他授粉昆蟲創造了棲息地,為這個本身就秉持著經久耐用、循環利用和精心呵護理念的項目增添了一層生態關懷。這片花園沒有太多「設計完成」的感覺,植物、花卉和原本的工業建築放在一起,反而保留了一點自然長出來的樣子。這種對食材來源的關注也體現在素食早餐上:每天早晨在客房內供應,包括自製酸麵包和攪打黃油,以及當地工匠製作的奶酪、果醬和塗抹醬。

Jonojé 不僅僅是一個酒店項目,更是工作室的生活宣言,其作品的力量源於材料智慧、雕塑直覺和日常生活的融合。從材料到早餐,Jonojé 的生活感並不是另外加上去的,而是藏在每天會碰到、會使用,也會吃到的東西裡。“我們相信室內設計需要一種全新的理念,” Loontiens 和 Hoeven 解釋道,“家的房間不再僅僅是功能性的;它們成為表達的畫布,成為美麗與舒適的場所,形式與功能在這裡和諧交融。”
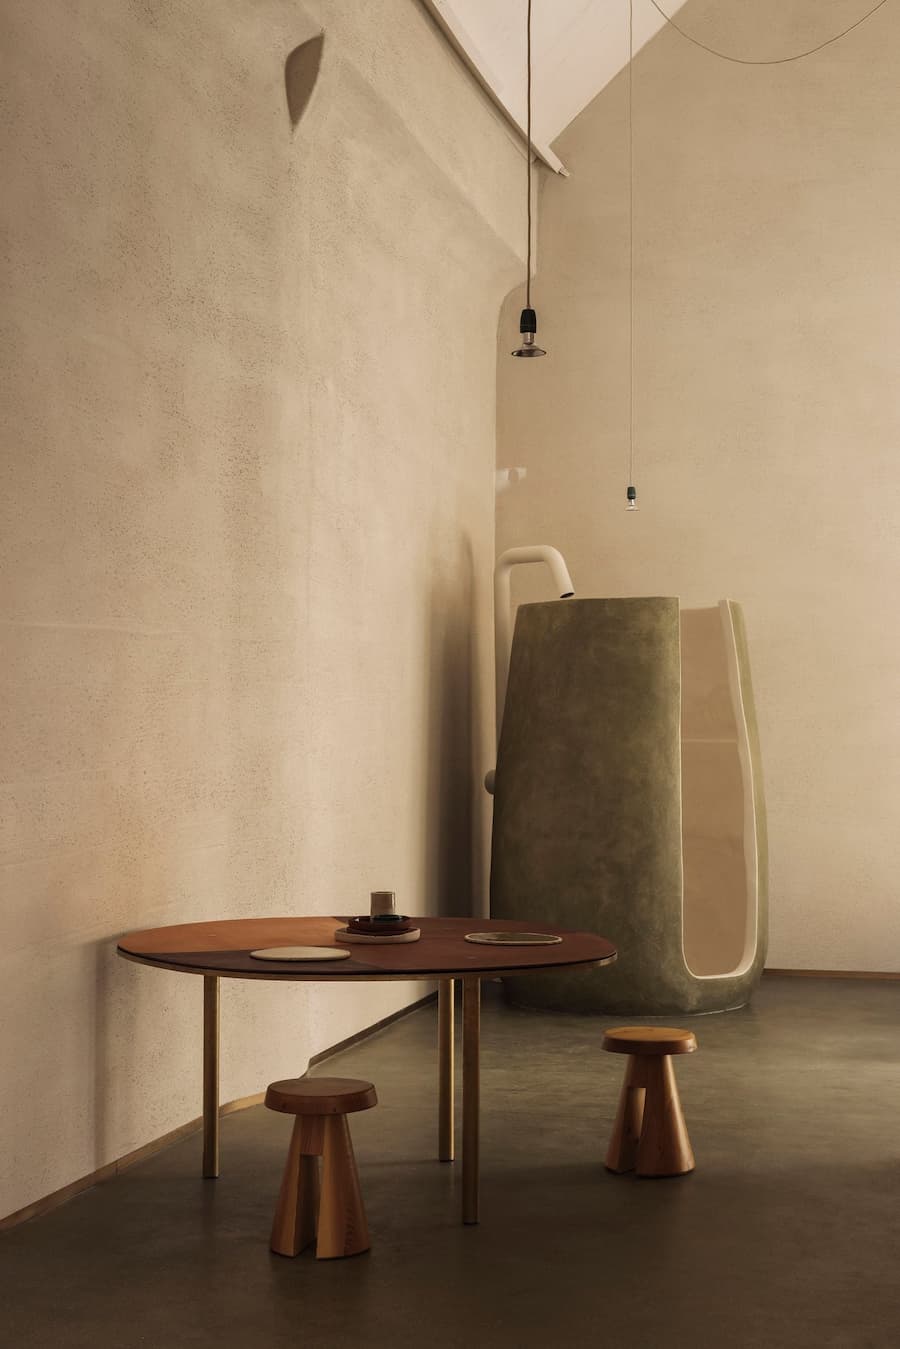
 

A sculptural bathroom form stands against a softly textured plaster wall beneath suspended pendant lights


A narrow lawn path winds through layered perennial planting and mature trees in the garden


Dense perennial planting frames a brick residential building at the edge of a lush garden


A brick house with a red tile roof emerges behind layered planting and ornamental grasses


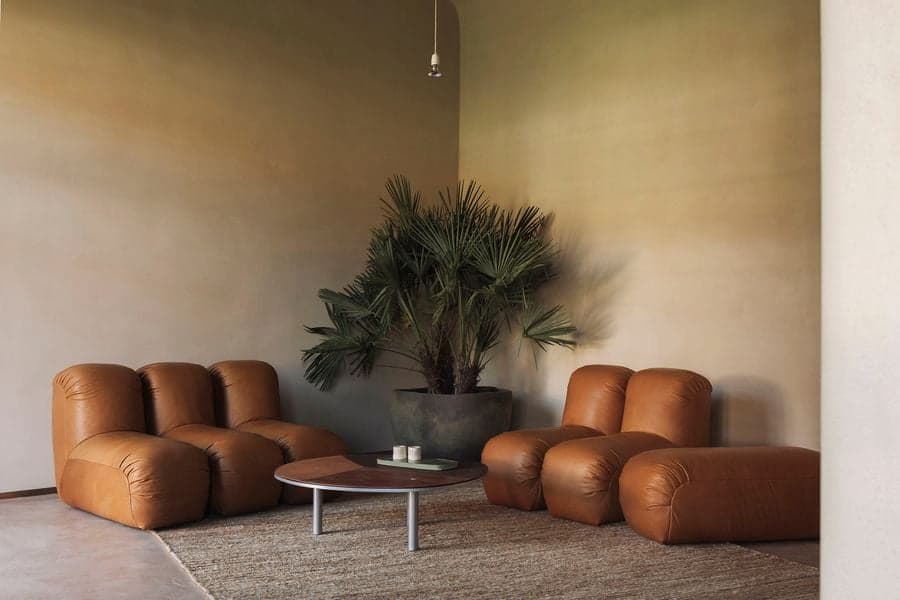
A warm-toned lounge pairs sculptural leather seating with a palm plant and low circular coffee table


Jonojé 不只是住宿空間,而是 Studio LOHO 把材料、工藝與生活放在一起的一次實驗。從陶瓷外牆到套房裡的粘土、石膏、家具與浴室設備,這些原本屬於產品與工作室的元素被帶進日常,讓居住本身也成為作品的一部分。
‘Ghost Rivers’ Visualizes a Mile-Long Stream Buried Deep Beneath Baltimore

‘Ghost Rivers’

  ︳‘Ghost Rivers’ Visualizes a Mile-Long Stream Buried Deep Beneath Baltimore     ︳How much do we really know about the land we walk on

Facebook
Twitter
LinkedIn
Tumblr
0 0 votes
Article Rating
Subscribe
Notify of
guest
0 Comments
Oldest
Newest Most Voted
Search