Ca la Carolina 讓 18 世紀 Catalan 石屋重新面向陽光與生活

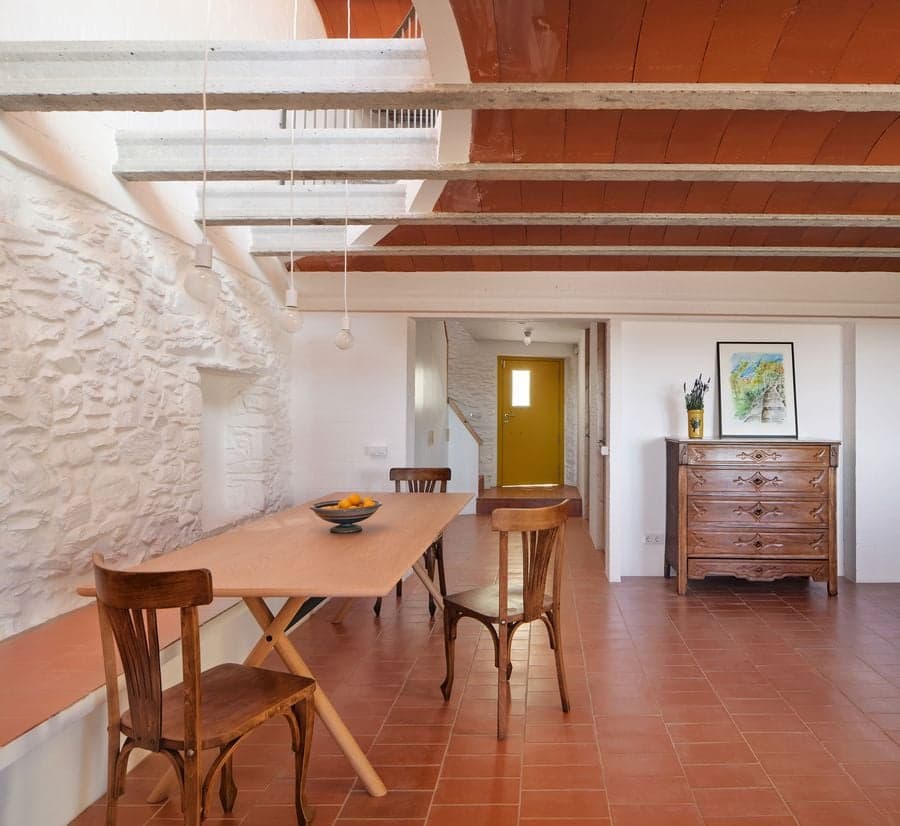
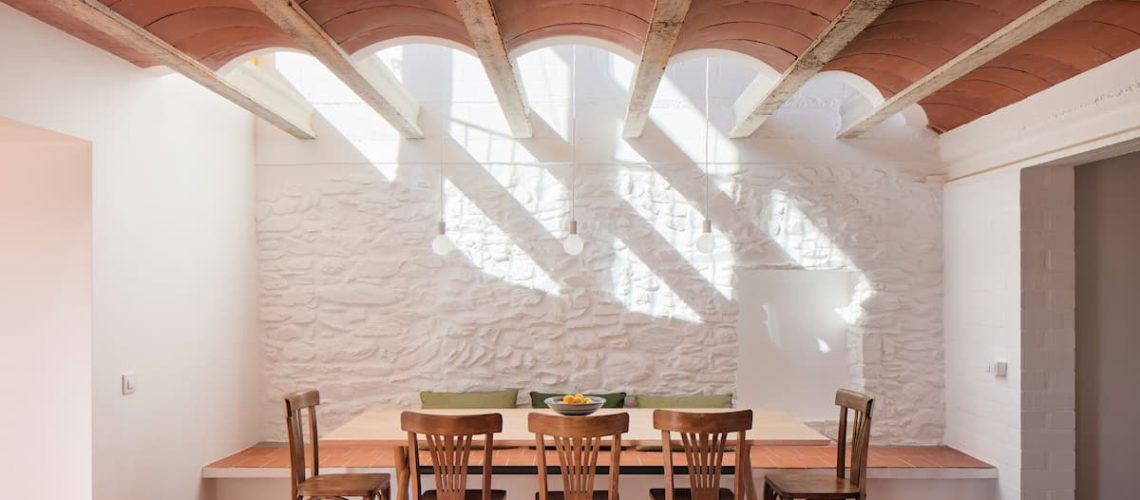
Dining space beneath a Catalan vaulted ceiling at Ca la Carolina renovated by Lacol and Altura Arquitectes.

Ca la Carolina 以 Catalan rural house renovation 為核心,重新詮釋 18 世紀石屋與現代生活之間的空間關係。
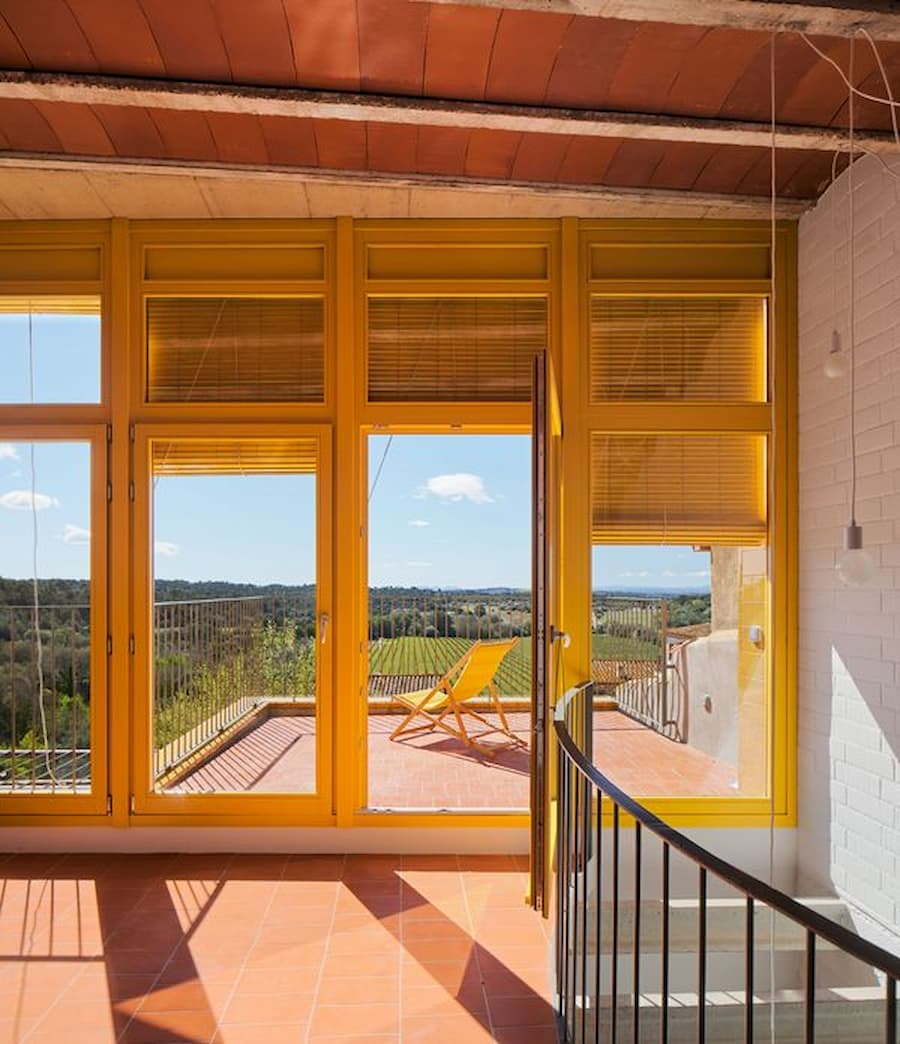
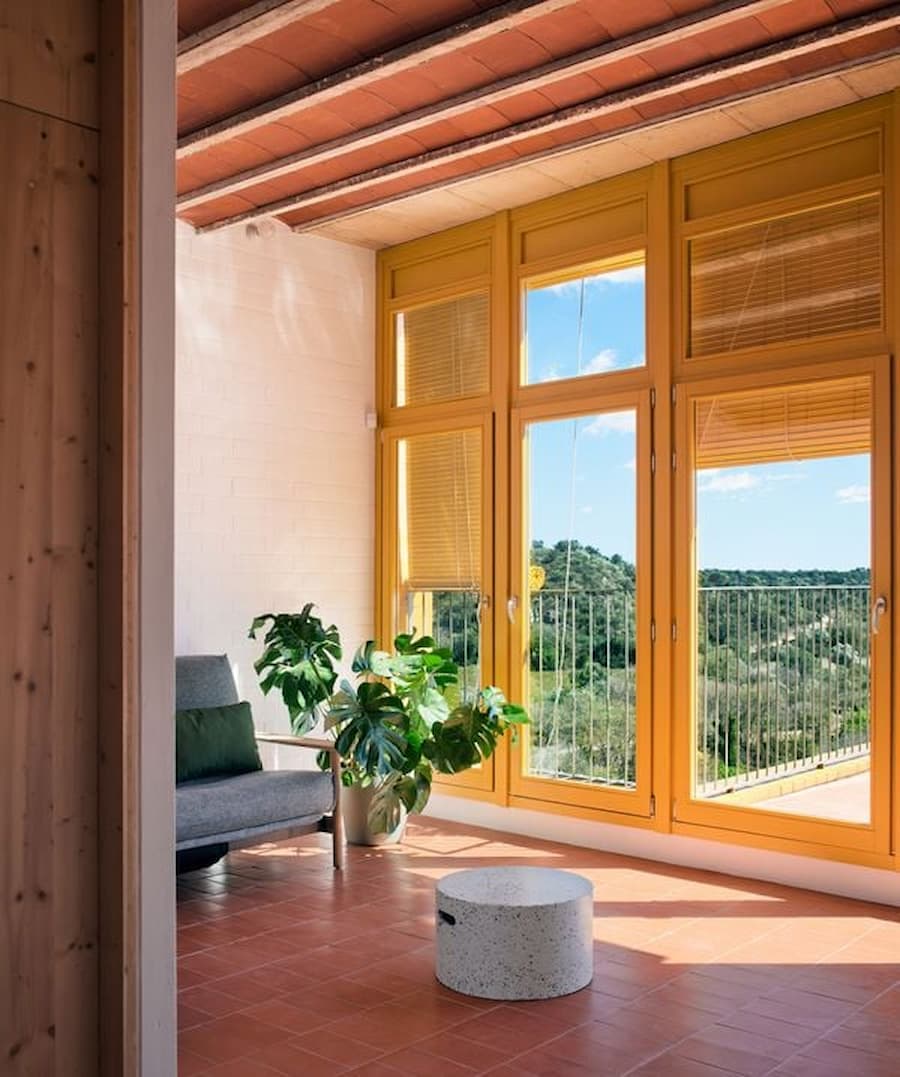
Open living space facing the terrace through bright yellow window frames at Ca la Carolina by Lacol and Altura Arquitectes.


位於 Catalan 小鎮 Rabós 山坡聚落的 Ca la Carolina,是一座始建於 18 世紀的鄉村住宅。Lacol 與 Altura Arquitectes 沒有刻意追求全新的建築語言,而是在保留石牆、Catalan 拱頂與地方工藝的基礎上,重新調整光線、動線與生活方式,使這座曾經荒廢的老屋再次與當代居住需求接軌,也成為近年 Catalan 鄉村住宅修復的重要案例之一。
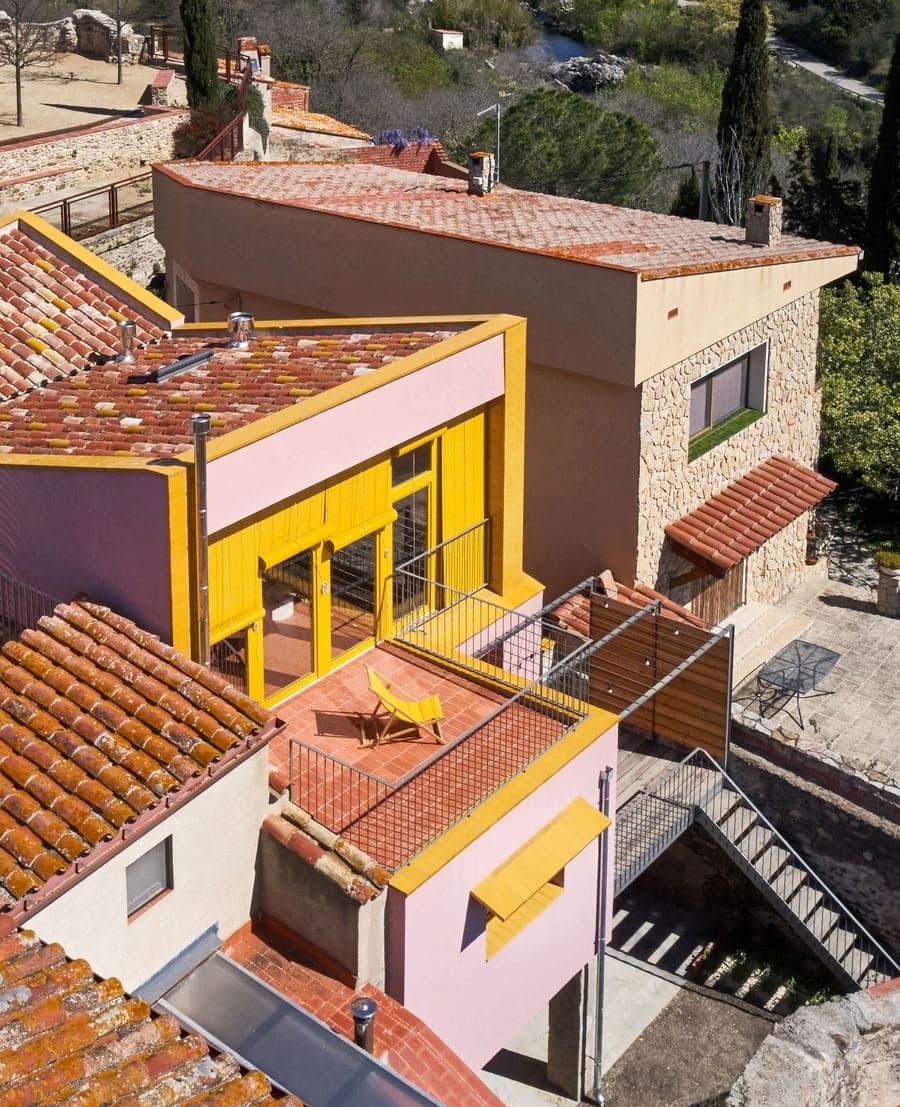
 

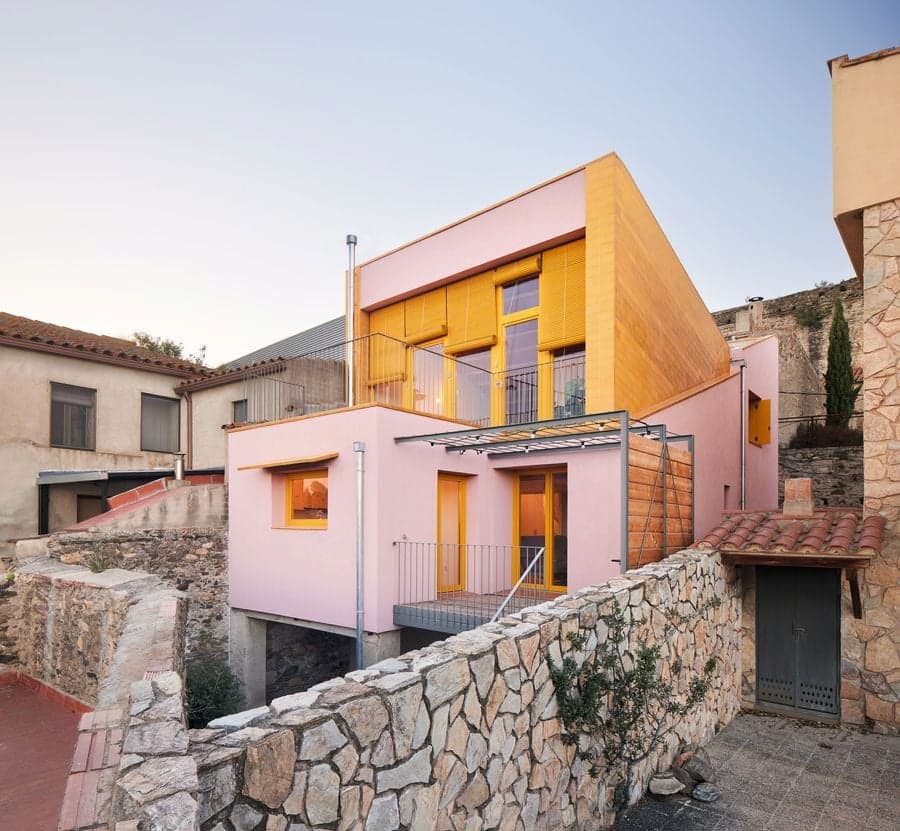
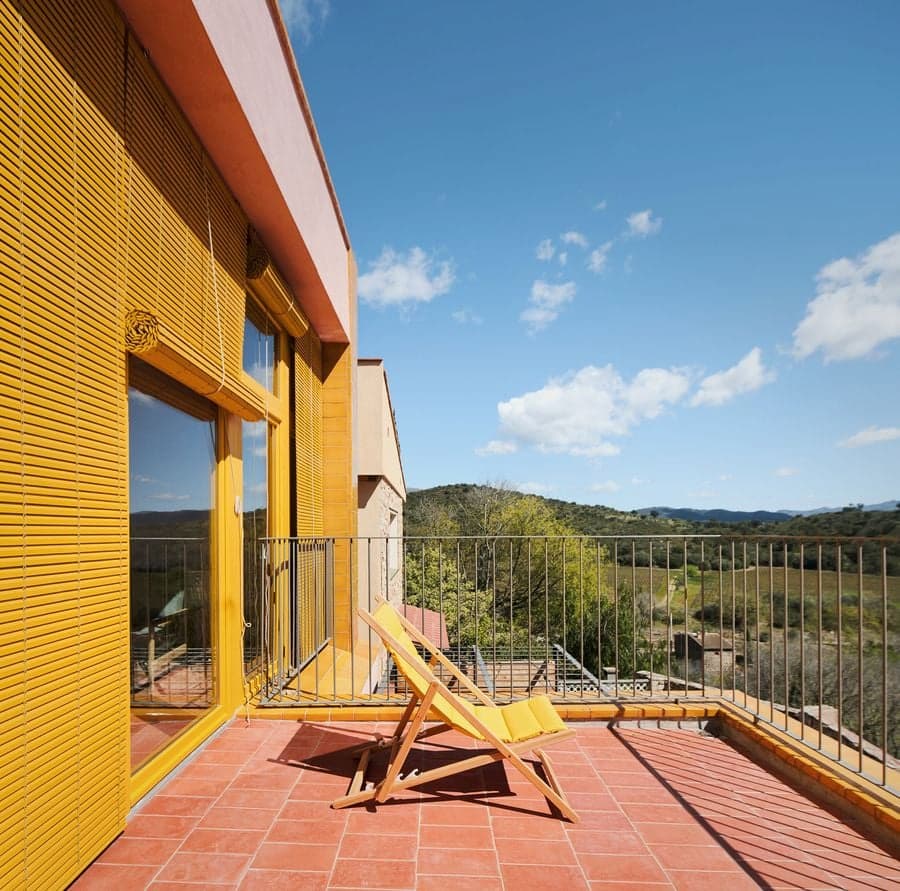
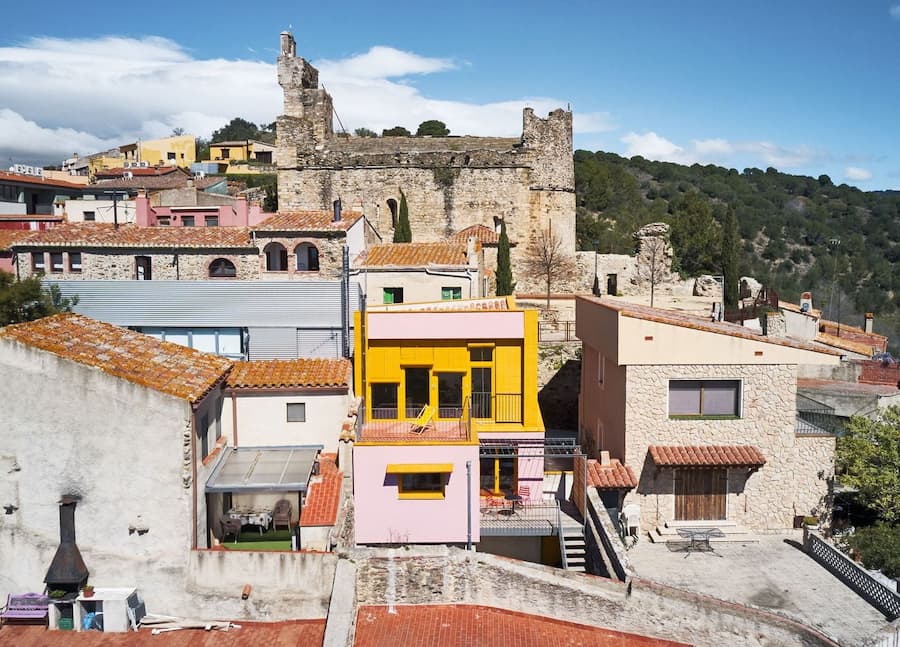
Pink exterior and yellow facade overlooking the village at Ca la Carolina by Lacol and Altura Arquitectes.


18 世紀石屋在 Catalan 山坡聚落重新展開新生活

位於 Catalan town Rabós 的 Ca la Carolina 坐落在 Alt Empordà 山坡上,周圍環繞著一簇簇石頭房屋。這座樸素的住宅由 Barcelona 的建築事務所 Lacol 與安道爾的建築事務所 Altura 合作改造,煥發了新的生命。不同於許多以翻新為目地的住宅更新,Ca la Carolina 更著重於延續 Catalan rural house 的聚落記憶與日常生活方式,而非重新塑造一種全新的建築形象。Ca la Carolina 最初建於18世紀,當地人稱之為 “Grandma Carolina (卡羅琳娜奶奶的房子)”,多年來一直空置,逐漸荒廢。建築師並沒有強行賦予它全新的面貌,而是以謹慎的重新詮釋來對待此次改造,在保留建築原有鄉土特色的同時,使其適應現代生活的需求。
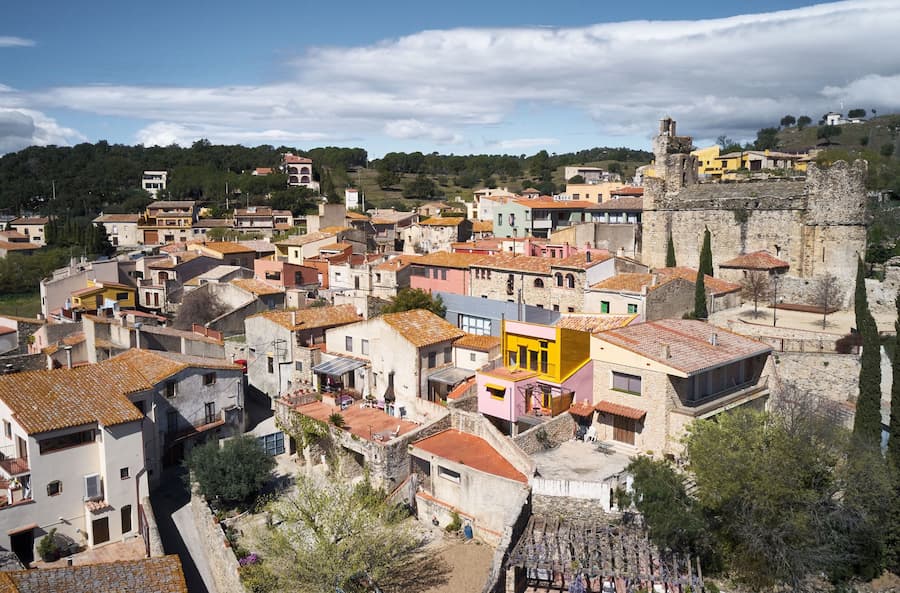
 

Aerial view of Rabós with Ca la Carolina set within the historic Catalan village.


不同年代的建築痕跡共同構成今日的 Ca la Carolina

原有的房屋佈局遵循著該地區鄉村住宅常見的簡單邏輯:上層街道層為起居空間,而下方的半地下室則用於農業用途,包括飼養牲畜、儲藏物品和建造庭院。先前的改造已在新屋頂下增設了閣樓層,在不從根本上改變建築風格的前提下,增加了寶貴的空間。住宅修復最迷人的地方,往往不是留下多少舊元素,而是不同年代留下的空間痕跡仍然能自然共存,讓建築持續累積屬於自己的時間感,這也是 Adaptive Reuse 最耐人尋味的地方。因此,Lacol 和 Altura 的任務與其說是重新改造,不如說是建立起房屋不同歷史層面之間有意義的對話。

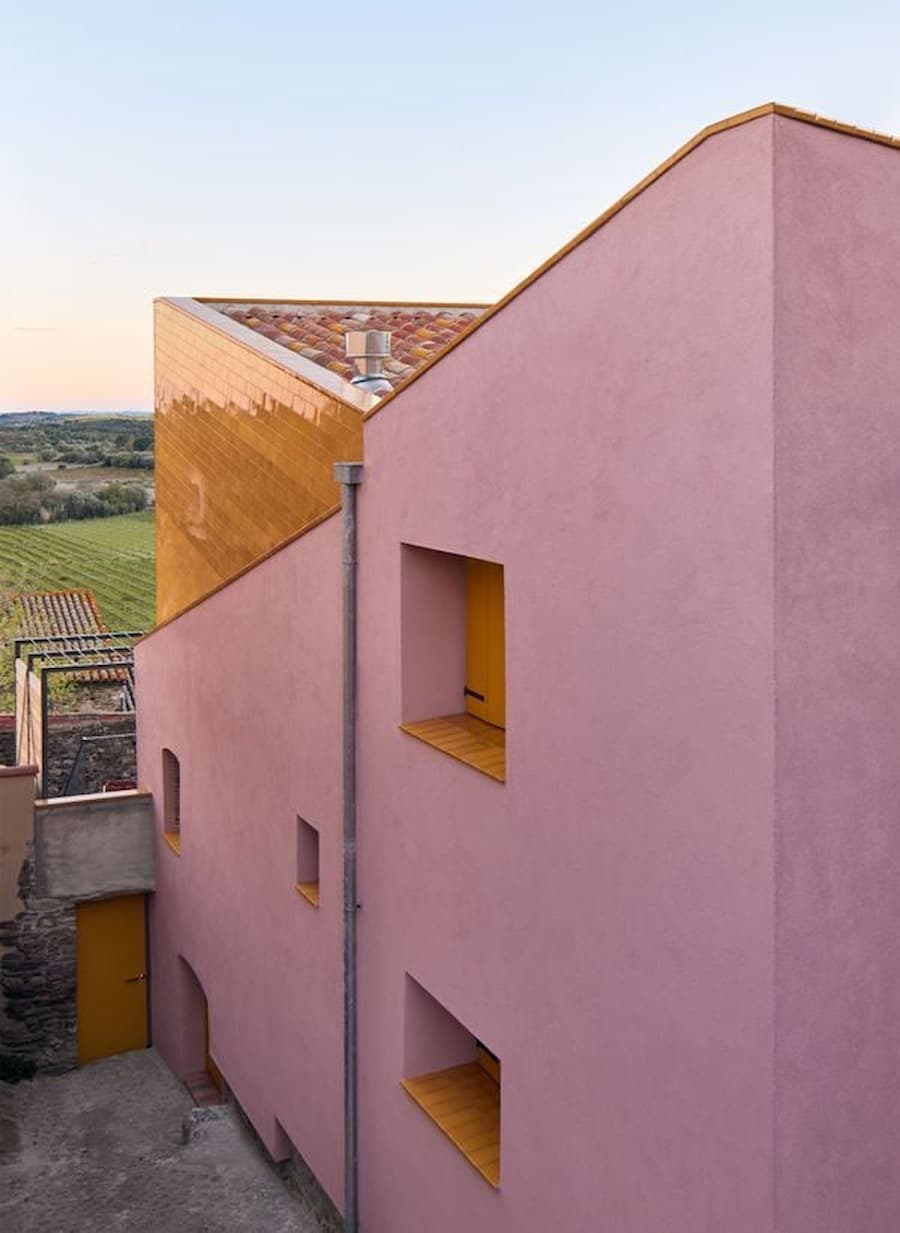
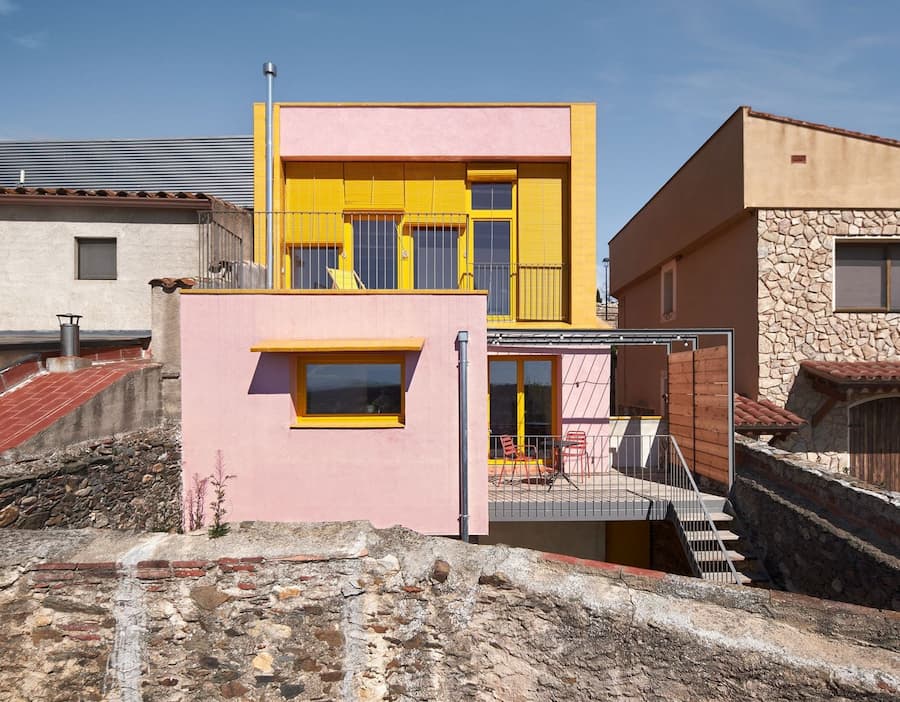
這種對話從建築外觀便可見一般:設計團隊修復了建築歷史悠久的粉紅色外牆,增強了其色彩飽和度,並搭配了鮮豔飽和的黃色窗框、百葉窗和捲簾。在周圍建築的柔和色調中,這種充滿活力的色彩搭配乍看之下或許會令人眼前一亮,但它源於該地區悠久的彩色外牆傳統,使這座房屋既能脫穎而出,又不會顯得格格不入。
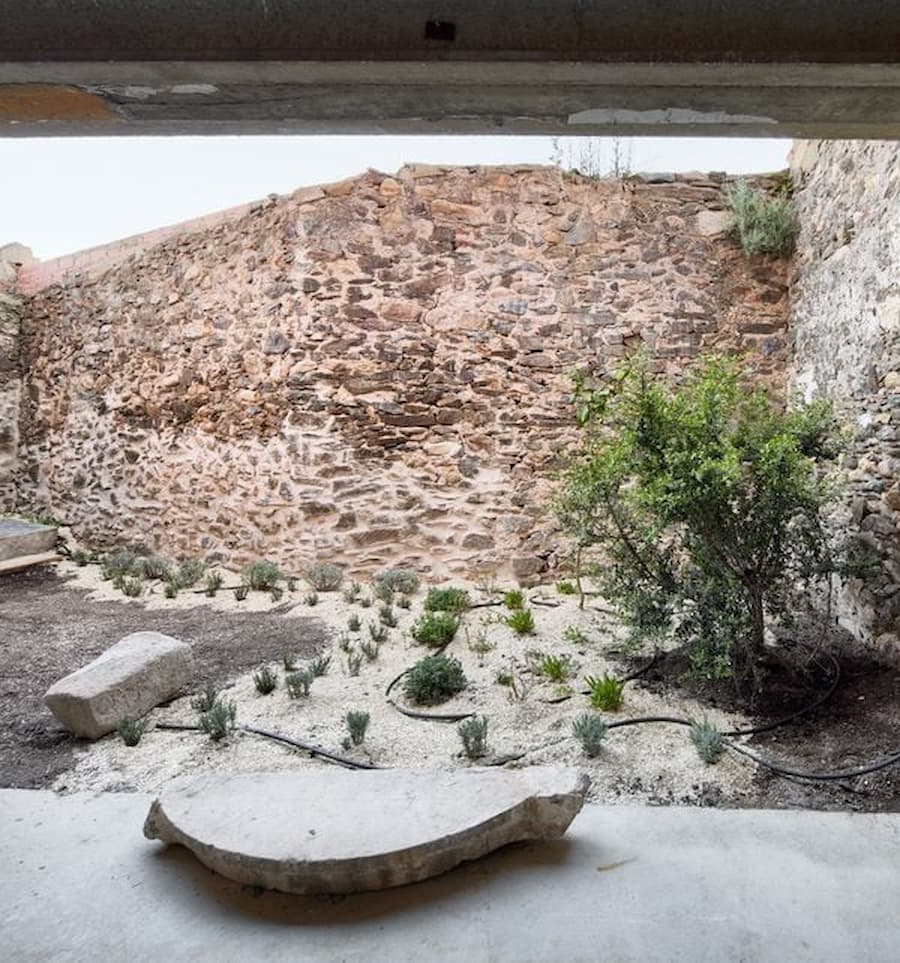
 

Stone courtyard garden beneath Ca la Carolina preserving the original village walls.


Front elevation with terrace and yellow facade at Ca la Carolina by Lacol and Altura Arquitectes.


Pink plastered exterior wall and ceramic-clad roof volume at Ca la Carolina.


Exterior view showing the renovated village house integrated into the historic streetscape of Rabós.


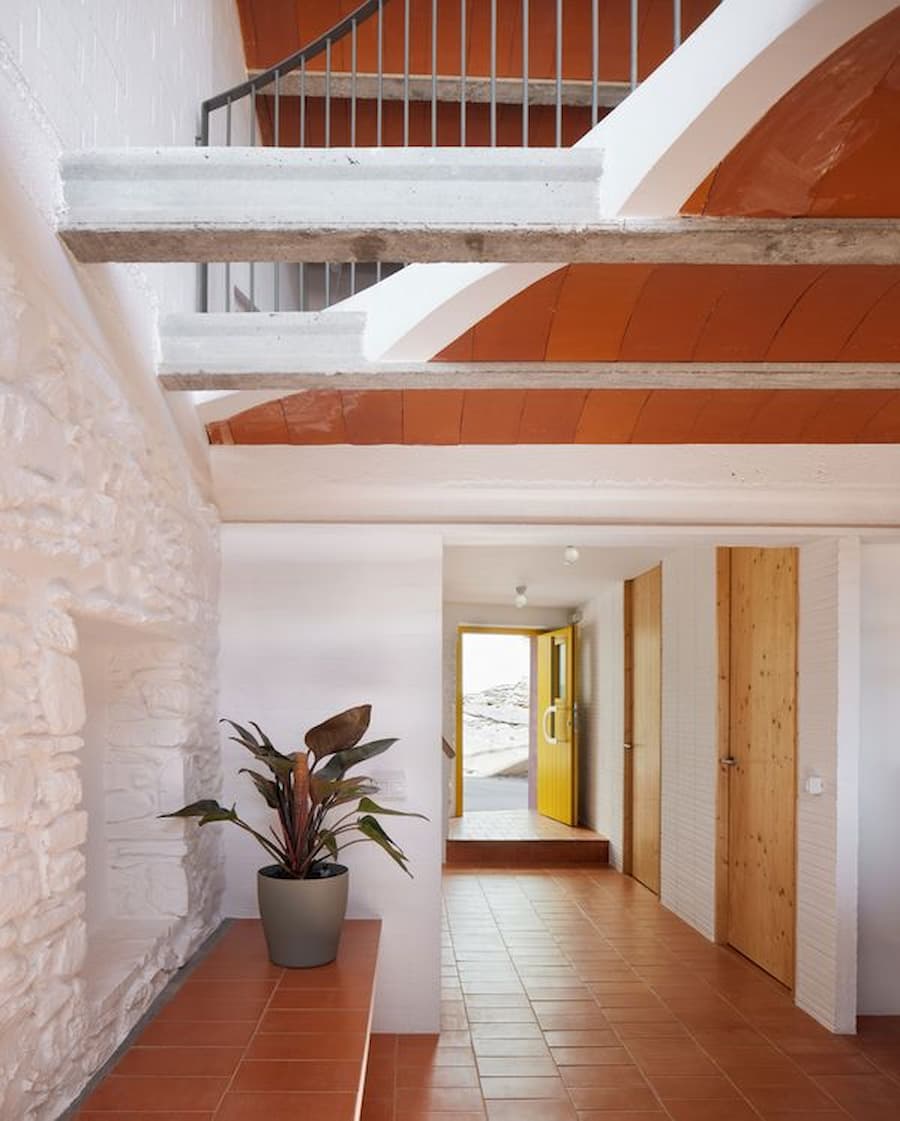
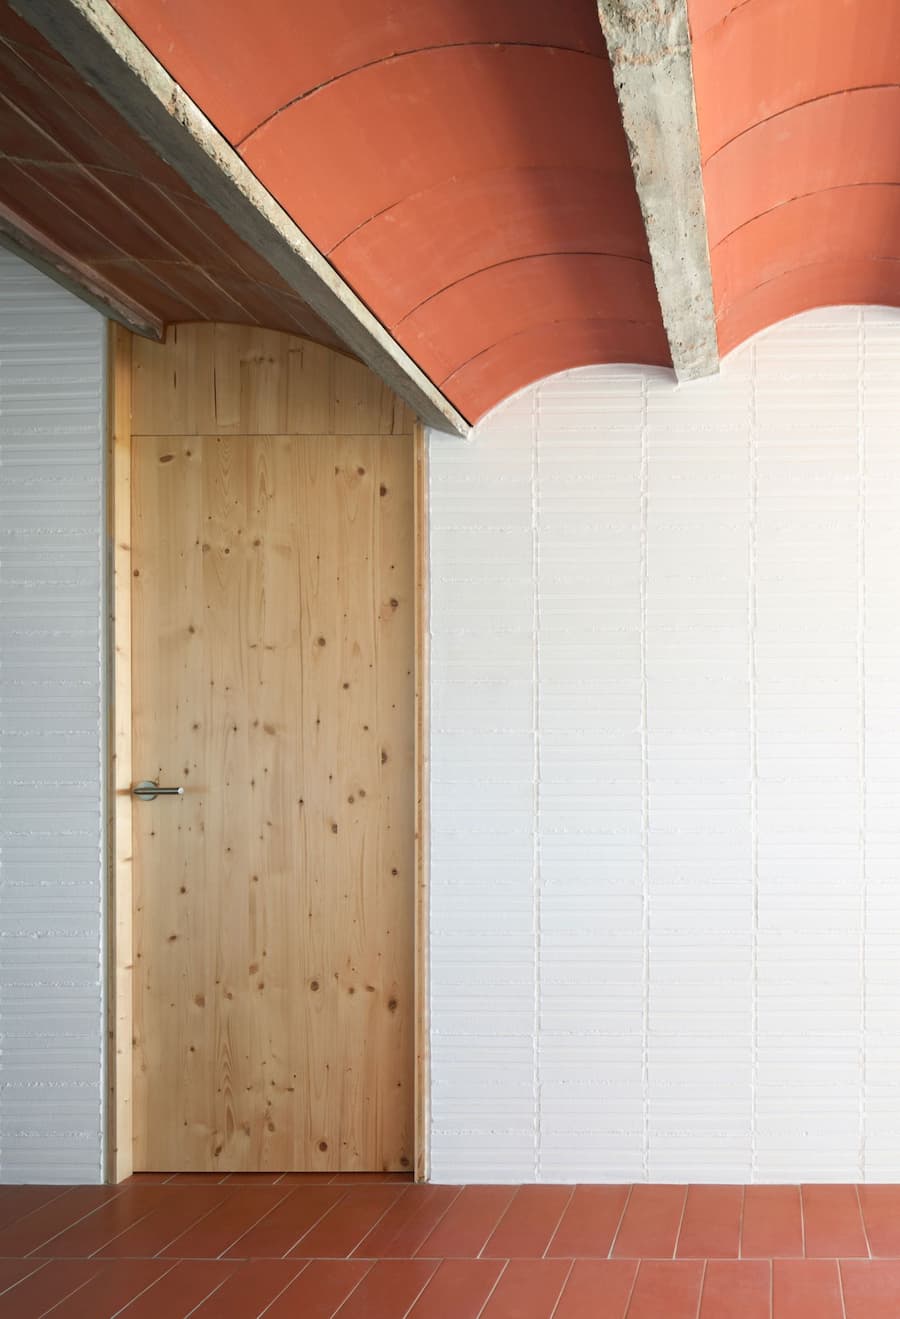
Catalan vaulted ceiling above the entrance hallway at Ca la Carolina by Lacol and Altura Arquitectes.


Dining area beneath the original Catalan vaulted ceiling at Ca la Carolina.


重新朝向陽光,讓日常生活重新定義空間

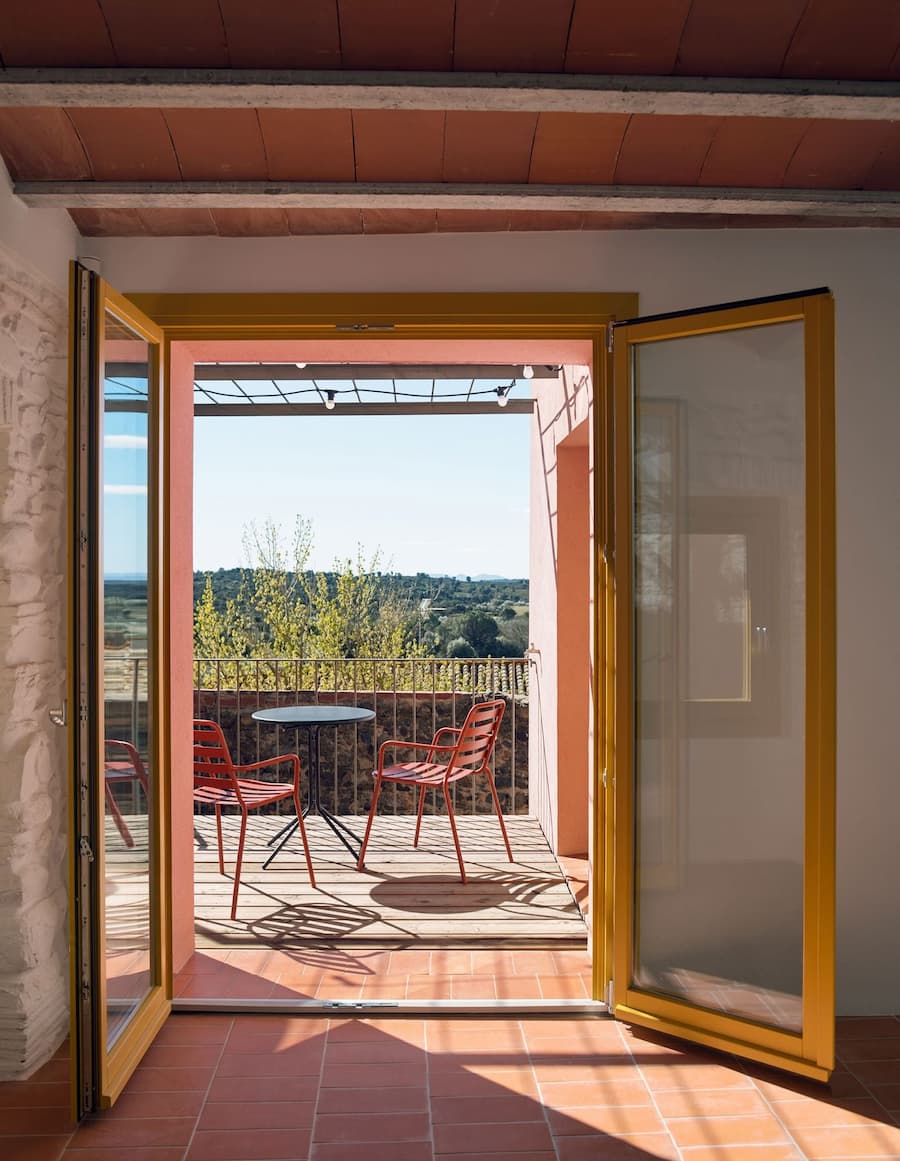
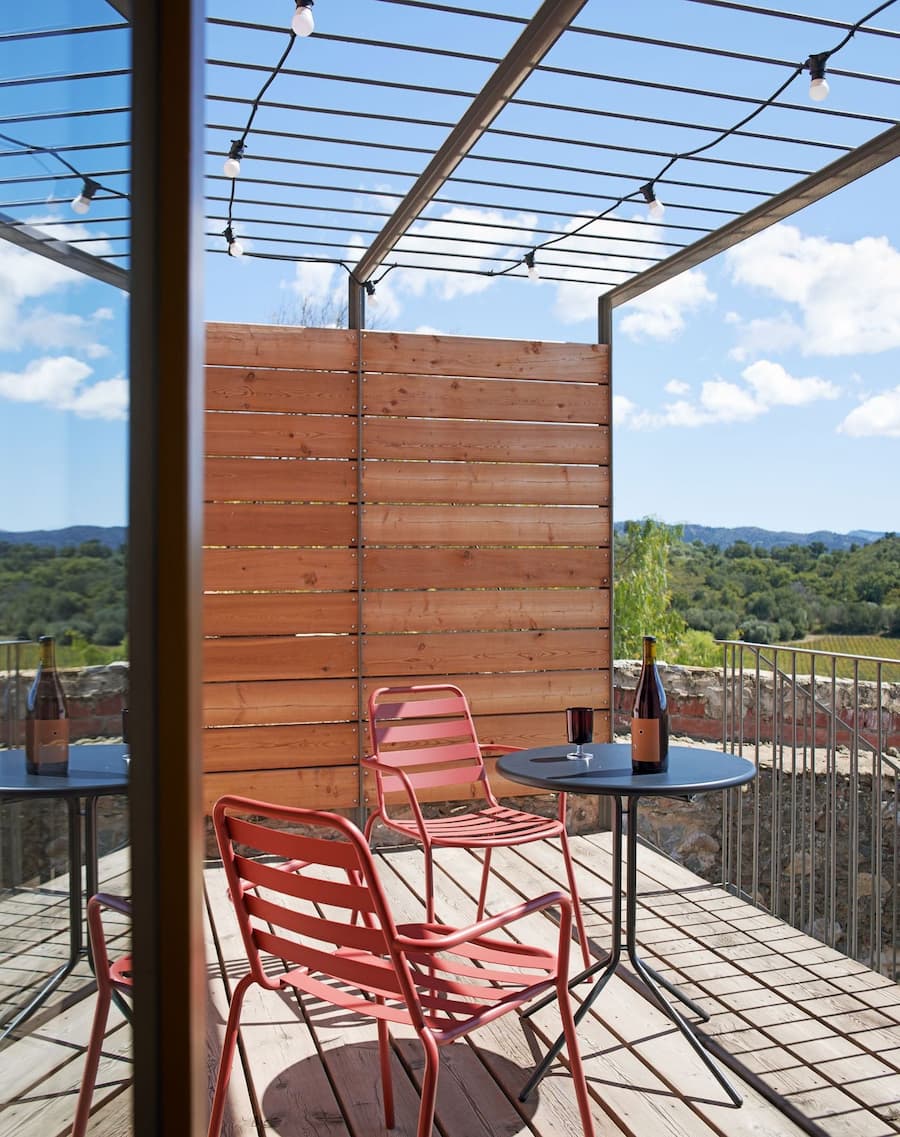
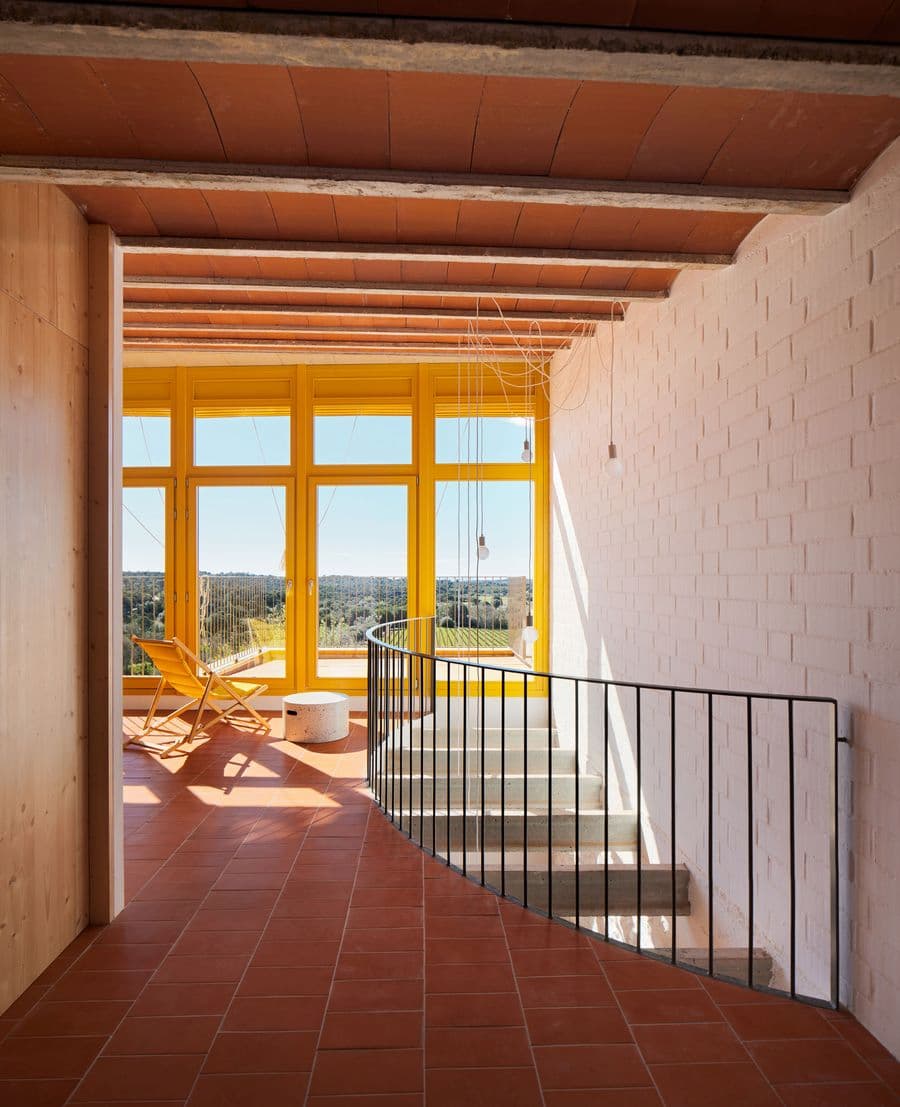
該項目最具變革性的舉措並非顯而易見:它將房屋朝向南方。傳統上,主要房間集中在朝北的街道立面上,導致室內光線相對昏暗。此次改造將日常生活空間轉向室外景觀和陽光,把主樓層改造成寬敞的起居和用餐區,並延伸至一個可以俯瞰鄉村美景的新露台。光線的改變看似只是空間配置的調整,卻往往最能改變一棟住宅的生活方式;當建築開始朝向景觀與陽光,居住者每天的使用習慣也隨之產生新的節奏。

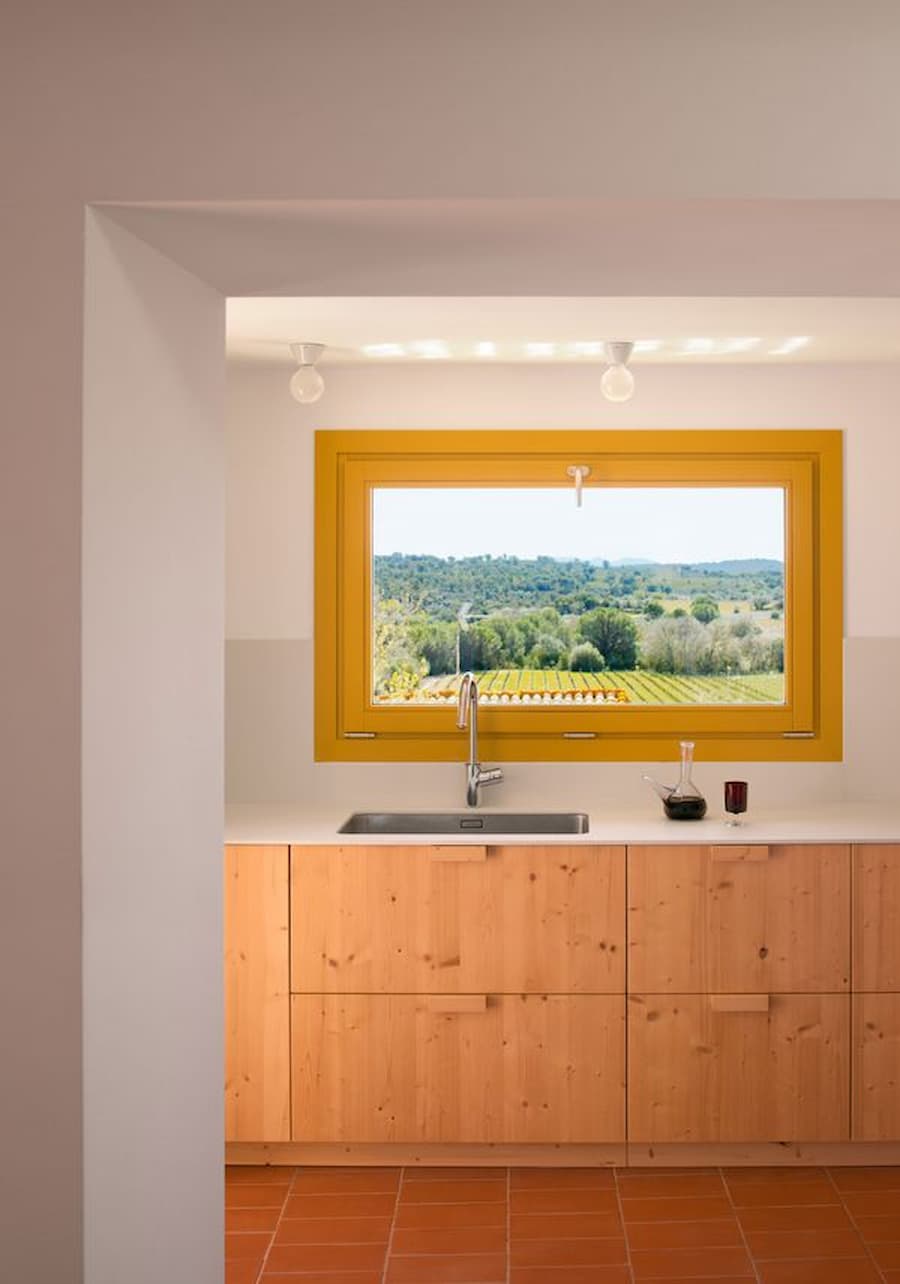
為了將光線引入位於平面圖中心的餐廳區域,建築師在拱形樓板上開了一個空腔,讓閣樓朝南的玻璃幕牆透入下方,照亮了他們所說的 Ca la Carolina 真正的社交核心:餐桌。相鄰的廚房同樣朝南,而樓梯則連接著露台和下方的庭院,加強了住宅不同樓層與戶外空間之間的連結,也讓 Light and Space 不只是設計概念,而是真正融入日常生活之中。
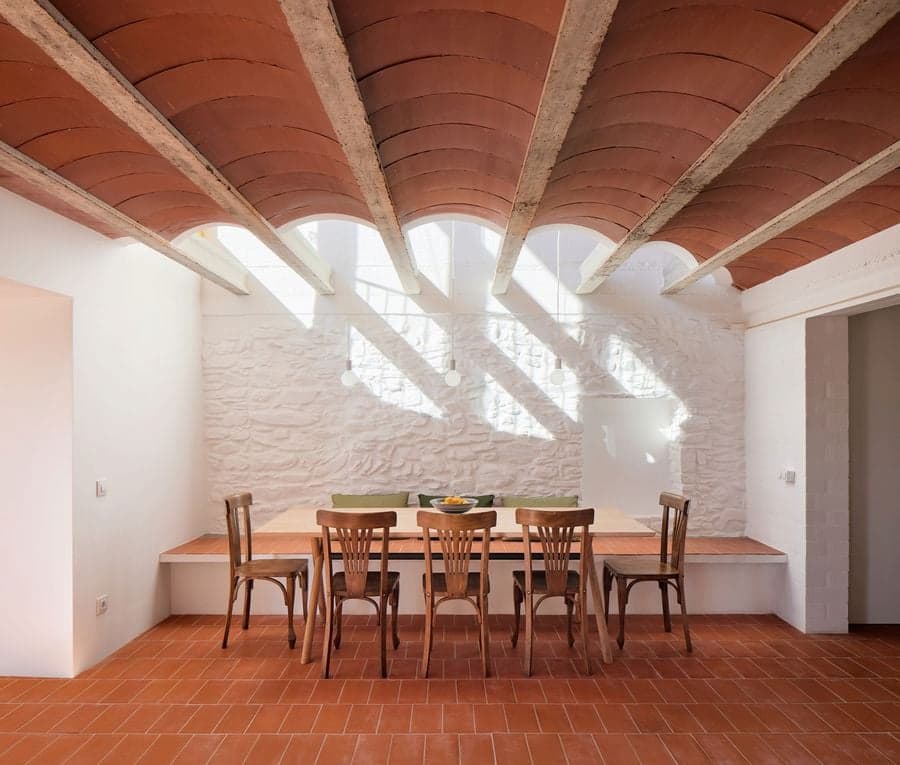
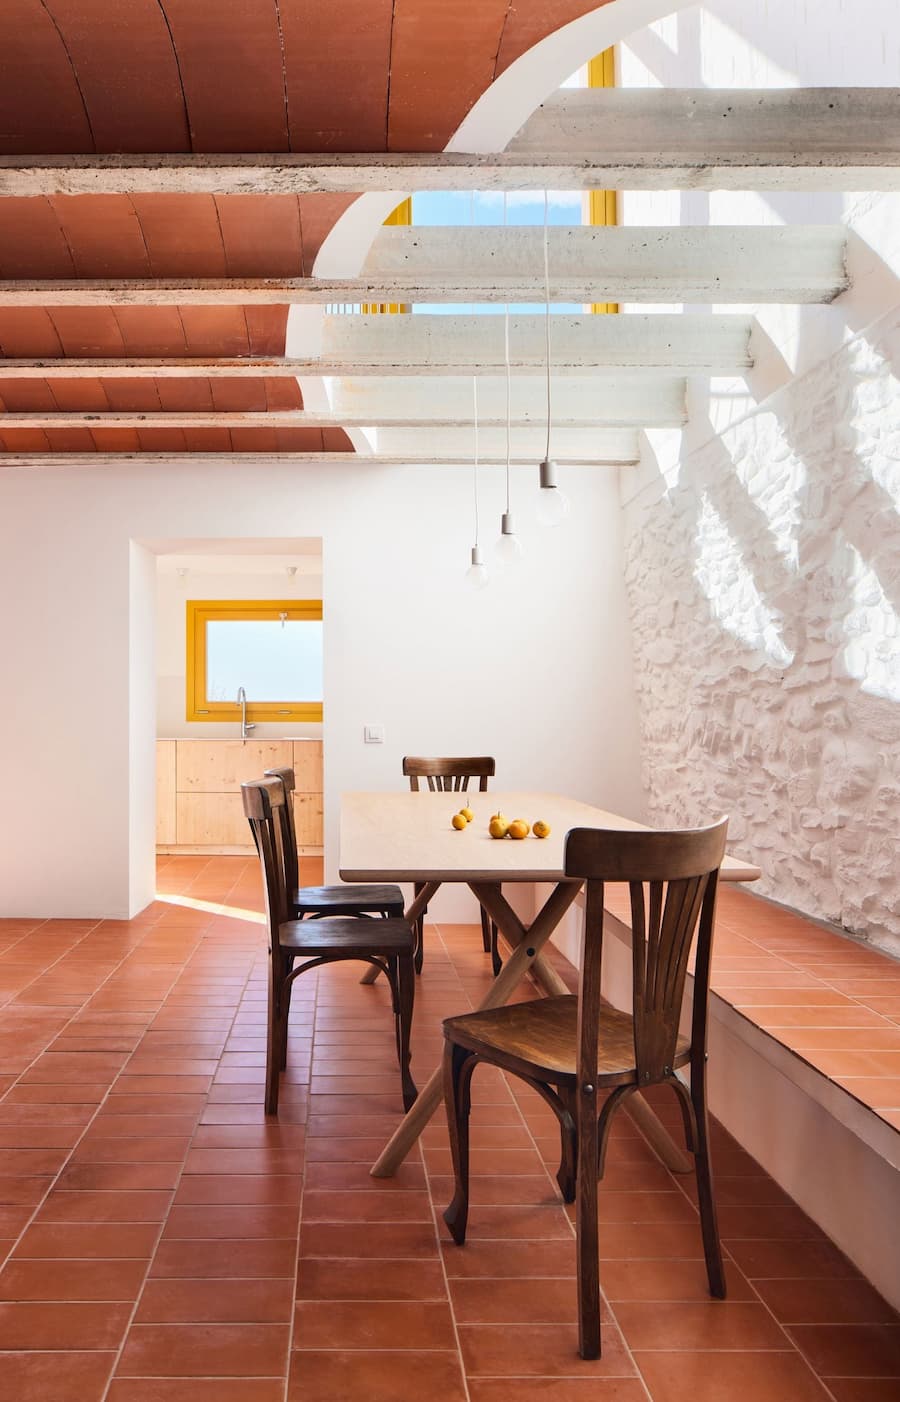
 

Sunlight entering the dining room beneath the Catalan vaulted ceiling at Ca la Carolina.


Dining area illuminated by the roof lightwell beneath the original Catalan vaulted ceiling at Ca la Carolina.


Open terrace doors connecting the living space with the countryside view at Ca la Carolina.


Timber terrace with outdoor seating overlooking the surrounding landscape at Ca la Carolina.


Kitchen framed by a yellow window overlooking the rural landscape at Ca la Carolina.


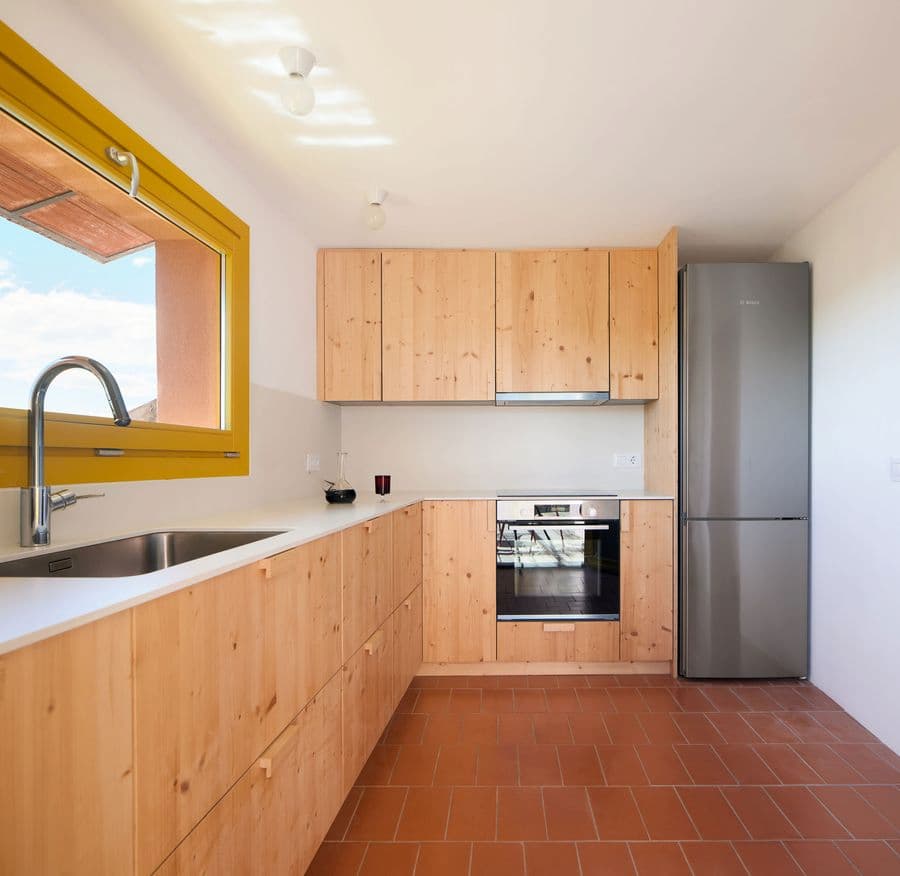
Custom pinewood kitchen with terracotta flooring at Ca la Carolina by Lacol and Altura Arquitectes.


地方工藝與當代生活在同一個空間裡共存

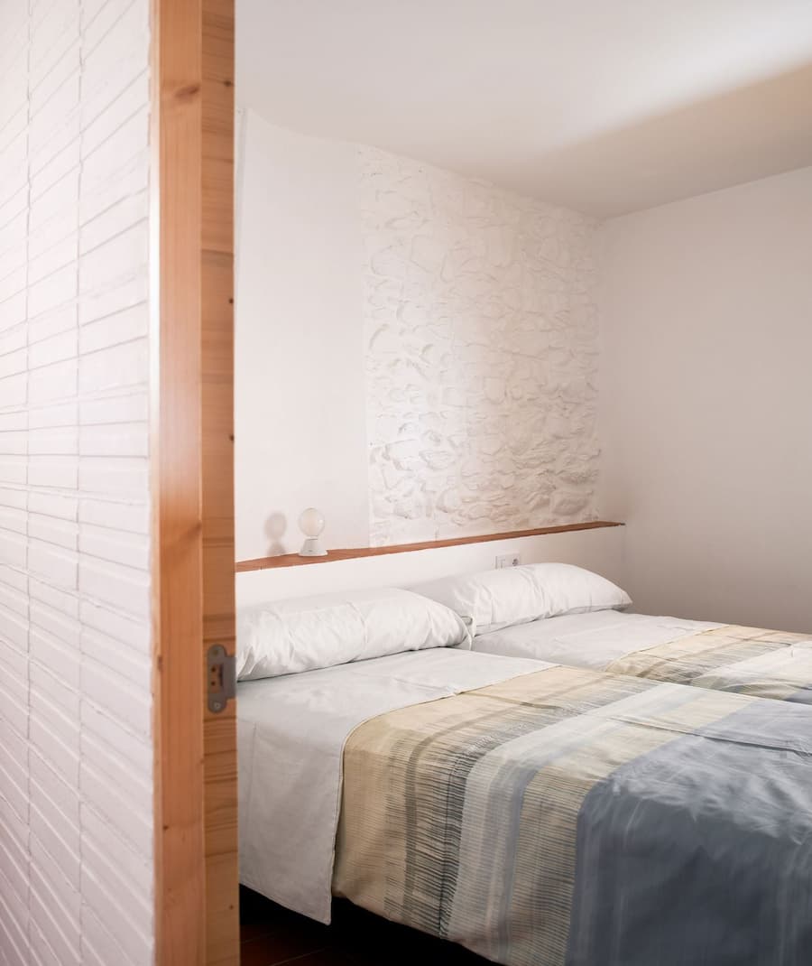
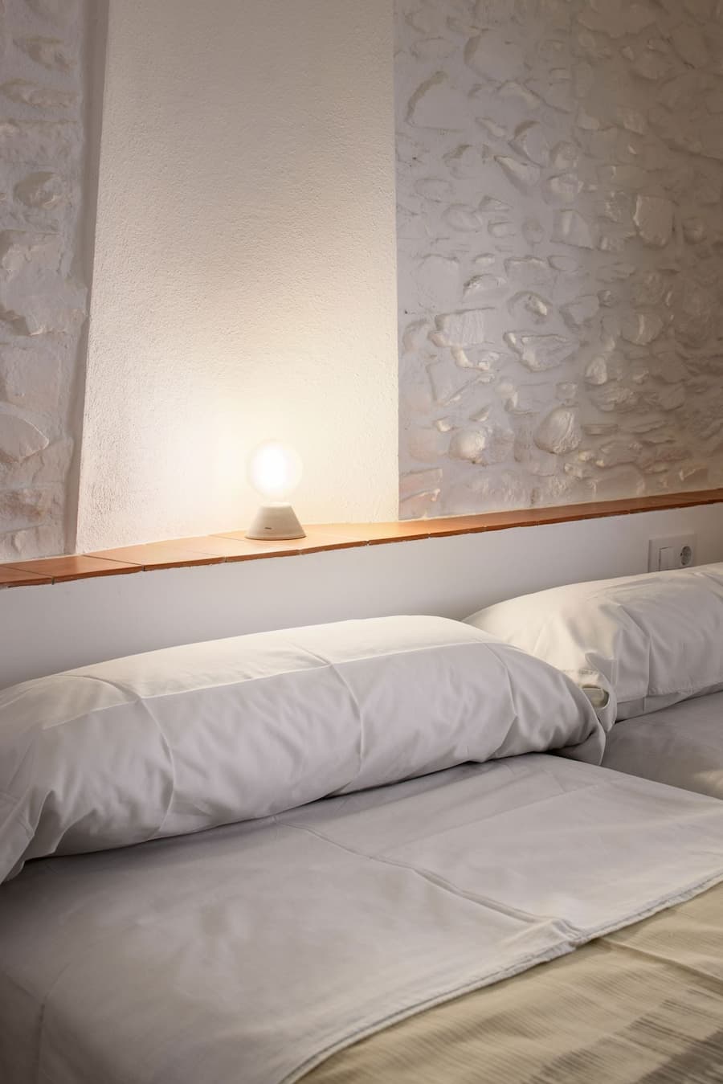
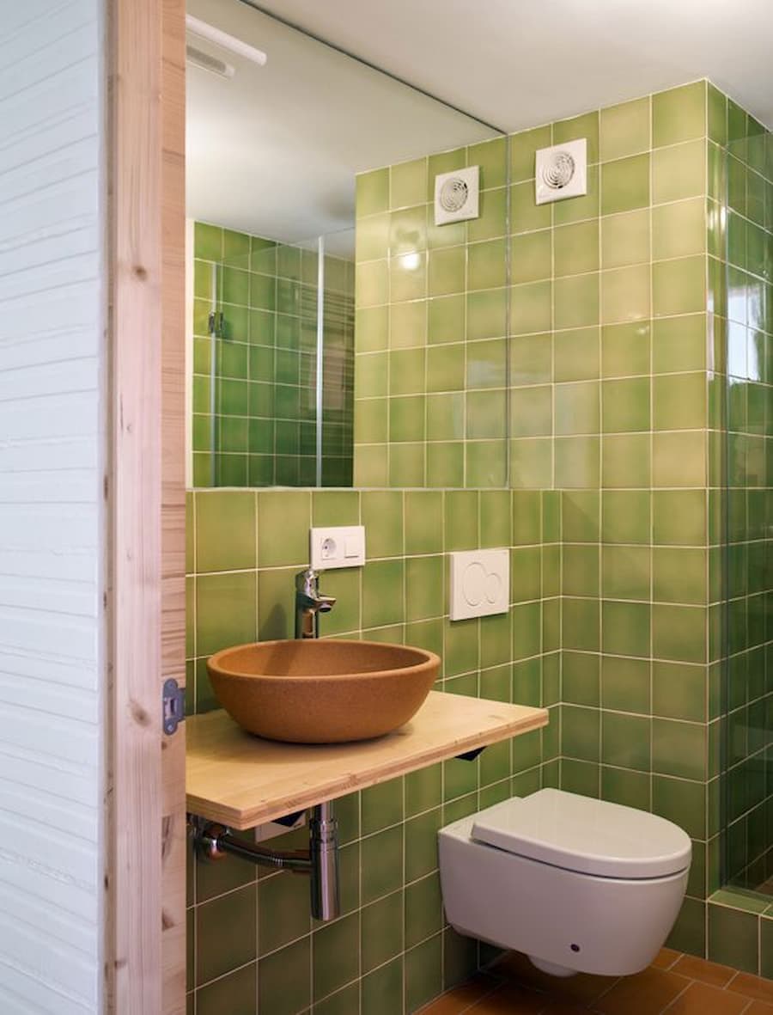
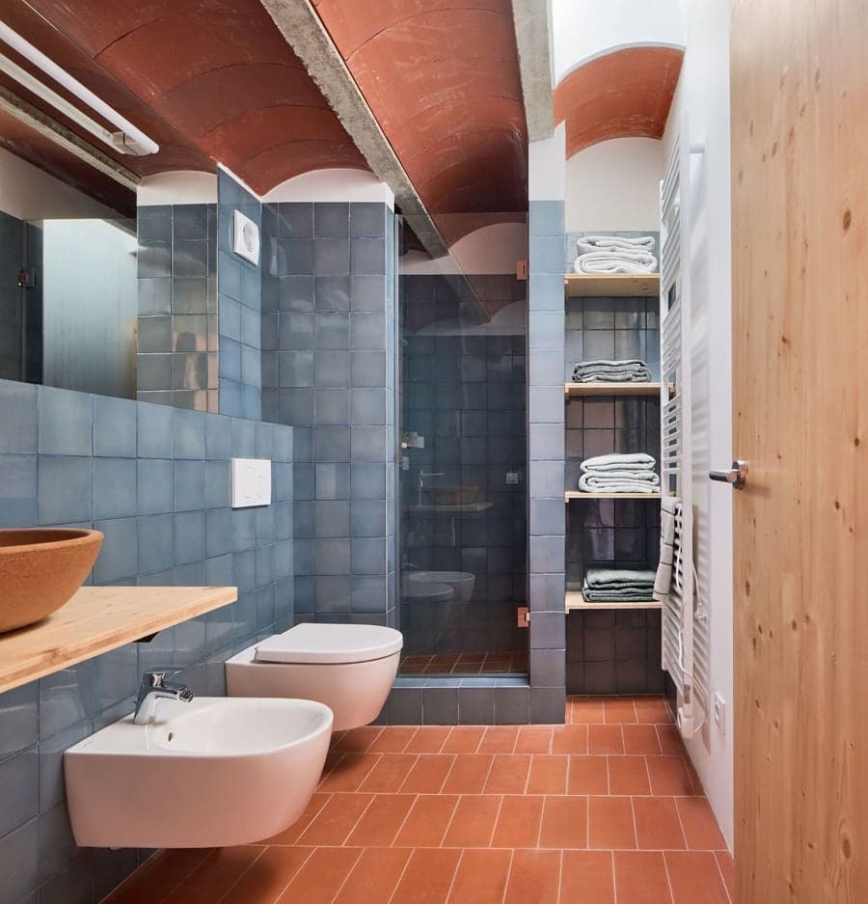
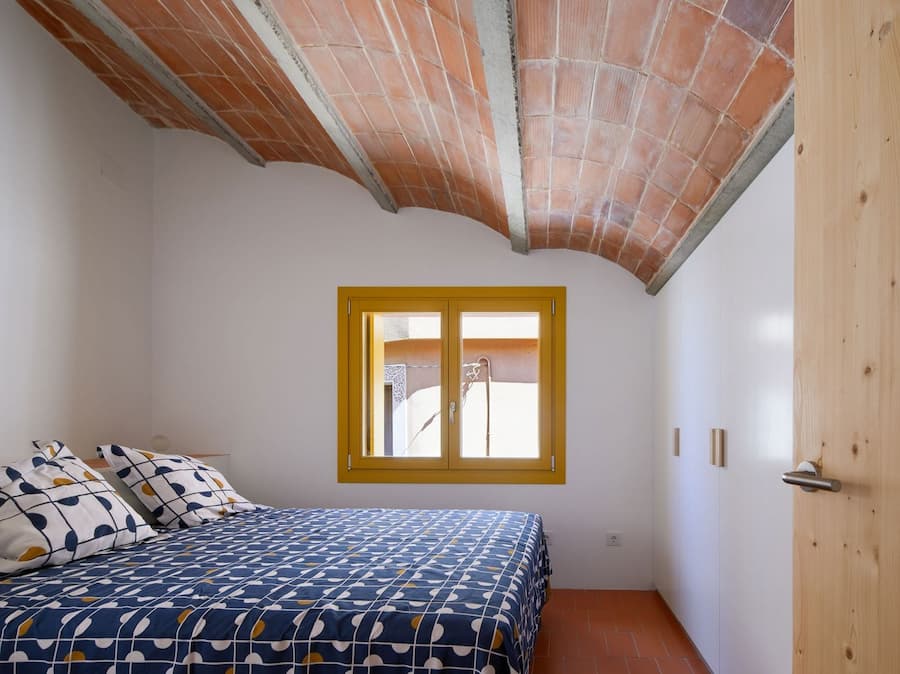
該項目最大的亮點在於其對保護與約束之間的巧妙平衡。保留原有的石牆塗以傳統的白色石灰漿,Catalan 式的拱形天花板,以及來自附近 La Bisbal d’Empordà (Catalan 陶瓷的代名詞) 的赤陶地磚,賦予空間一種清晰可辨感。真正讓人感受到地方特色的,往往不是刻意營造的風格,而是材料、工藝與日常生活仍然保持自然的使用關係,這也是許多 Catalan 鄉村住宅最迷人的地方。訂製的松木細木工則帶來更柔和輕盈的對比,從廚房櫥櫃到嵌入式衣櫃和門,無不體現著這種風格。在浴室中,柔和的綠色和藍色釉面瓷磚帶來微妙的色彩和觸感,而手工製作的洗手盆則強化了項目低調內斂、根植於當地的審美情趣。簡約的家具和充足的自然光線,共同營造出一種寧靜祥和、近乎修道院般的清澈氛圍。

最終的改造方案既不美化過去,也不試圖抹去過去。相反,Lacol 和 Altura Arquitectes 以現代視角,運用簡潔、清晰和明亮的設計,提煉出 Catalan 鄉村住宅的精髓——其堅固的材料、合理的空間佈局和日常習慣。
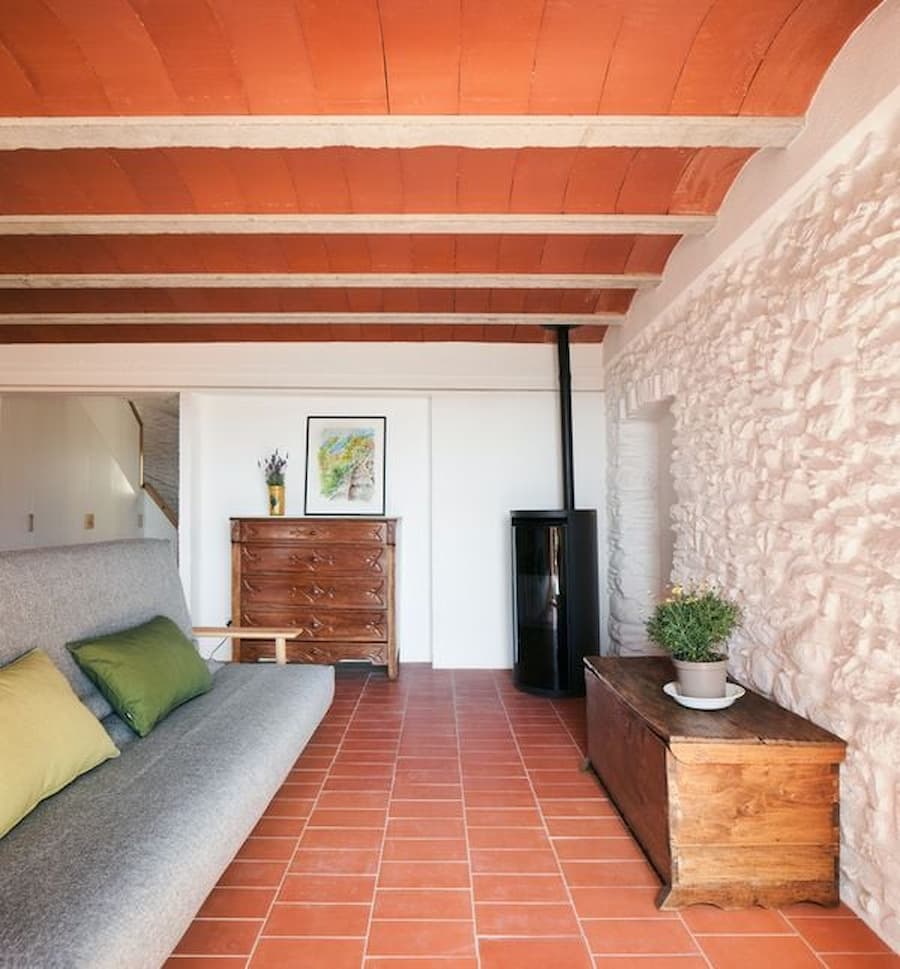
 

Living room with restored stone wall and Catalan vaulted ceiling at Ca la Carolina.


Bedroom beneath the original Catalan vaulted ceiling with a yellow-framed window at Ca la Carolina.


Detail of the original Catalan vaulted ceiling meeting pinewood joinery at Ca la Carolina.


Guest bedroom featuring restored stone wall and soft natural light at Ca la Carolina.


Bedroom with restored stone wall integrated into the headboard niche at Ca la Carolina.


Green ceramic tile bathroom with handcrafted basin inside Ca la Carolina rural house renovation.


Blue tiled bathroom beneath the original Catalan vaulted ceiling at Ca la Carolina.


Stair hall connecting interior spaces with panoramic countryside views at Ca la Carolina.


Living area with yellow-framed windows opening toward the rural landscape at Ca la Carolina.


Upper terrace overlooking the Catalonia countryside from Ca la Carolina.


Ca la Carolina integrated into the historic village fabric through contemporary rural house renovation.


Ca la Carolina 最動人的地方,不在於恢復 18 世紀建築的外貌,而是在尊重原有石造結構、地方工藝與聚落文化的前提下,重新建立光線、生活與空間之間的關係。Lacol 與 Altura Arquitectes 透過低調而細膩的設計策略,證明 Catalan 鄉村住宅修復不只是保存歷史,更讓建築持續參與當代生活。


Facebook
Twitter
LinkedIn
Tumblr
0 0 votes
Article Rating
Subscribe
Notify of
guest
0 Comments
Oldest
Newest Most Voted
Search