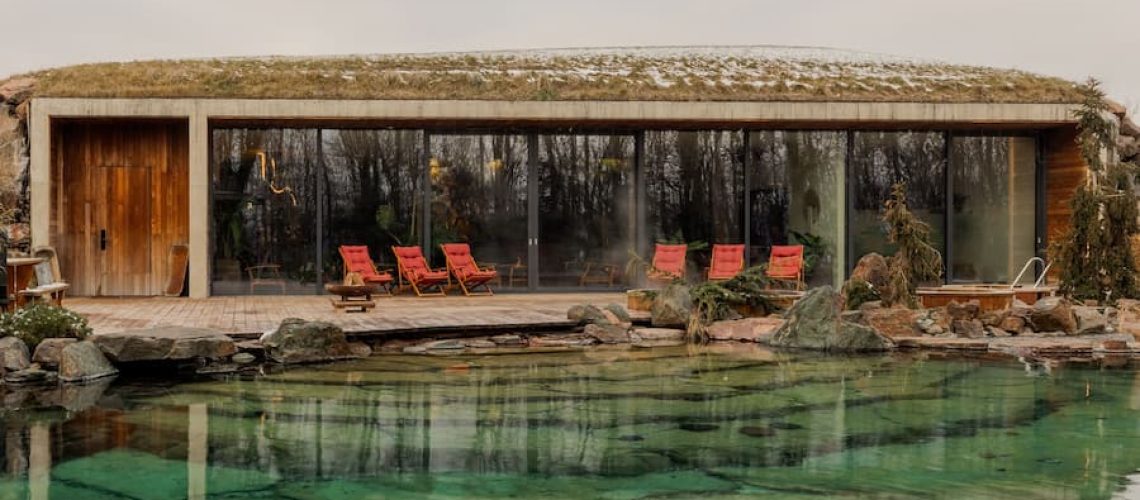
Tucked discreetly beneath a grassy mound in the Moldovan landscape, a Moldovan Sanctuary where nature and design entwine the Woloshyn Bathhouse by LH47 ARCH.
▏A Moldovan Sanctuary
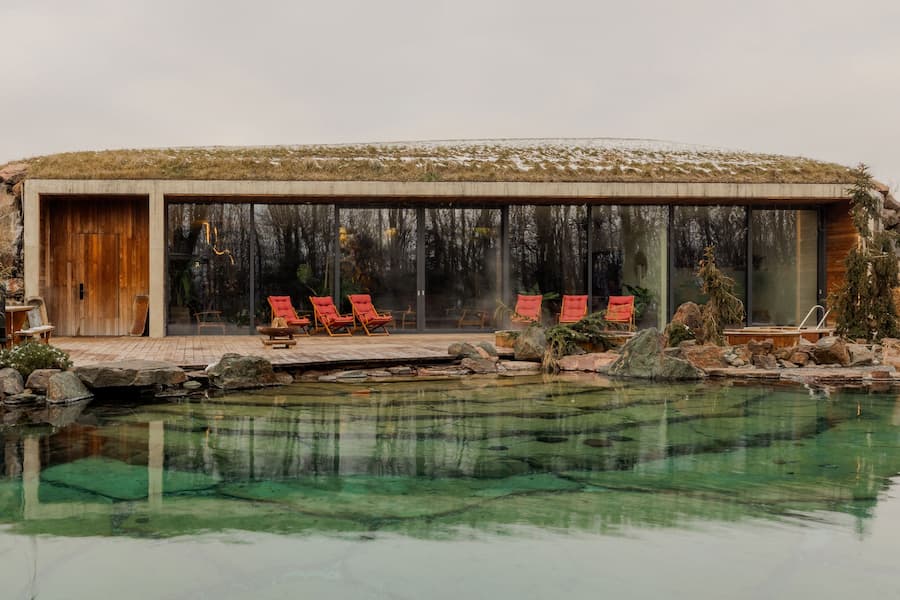
Tucked discreetly beneath a grassy mound in the Moldovan landscape, the Woloshyn Bathhouse by LH47 ARCH is less a building and more a living extension of its surroundings. Conceived as a tranquil retreat in Durlești, a half-hour drive from the capital, Chișinău, this 186-square-metre bathhouse is a study in immersive design, where every architectural gesture and interior detail is grounded in a profound connection to nature. Fusing vernacular soulfulness and nostalgic elegance with a touch of fairy tale flair, the subterranean venue feels both timeless and transportive, inviting guests into a world where nature, tradition, and imagination harmoniously converge.
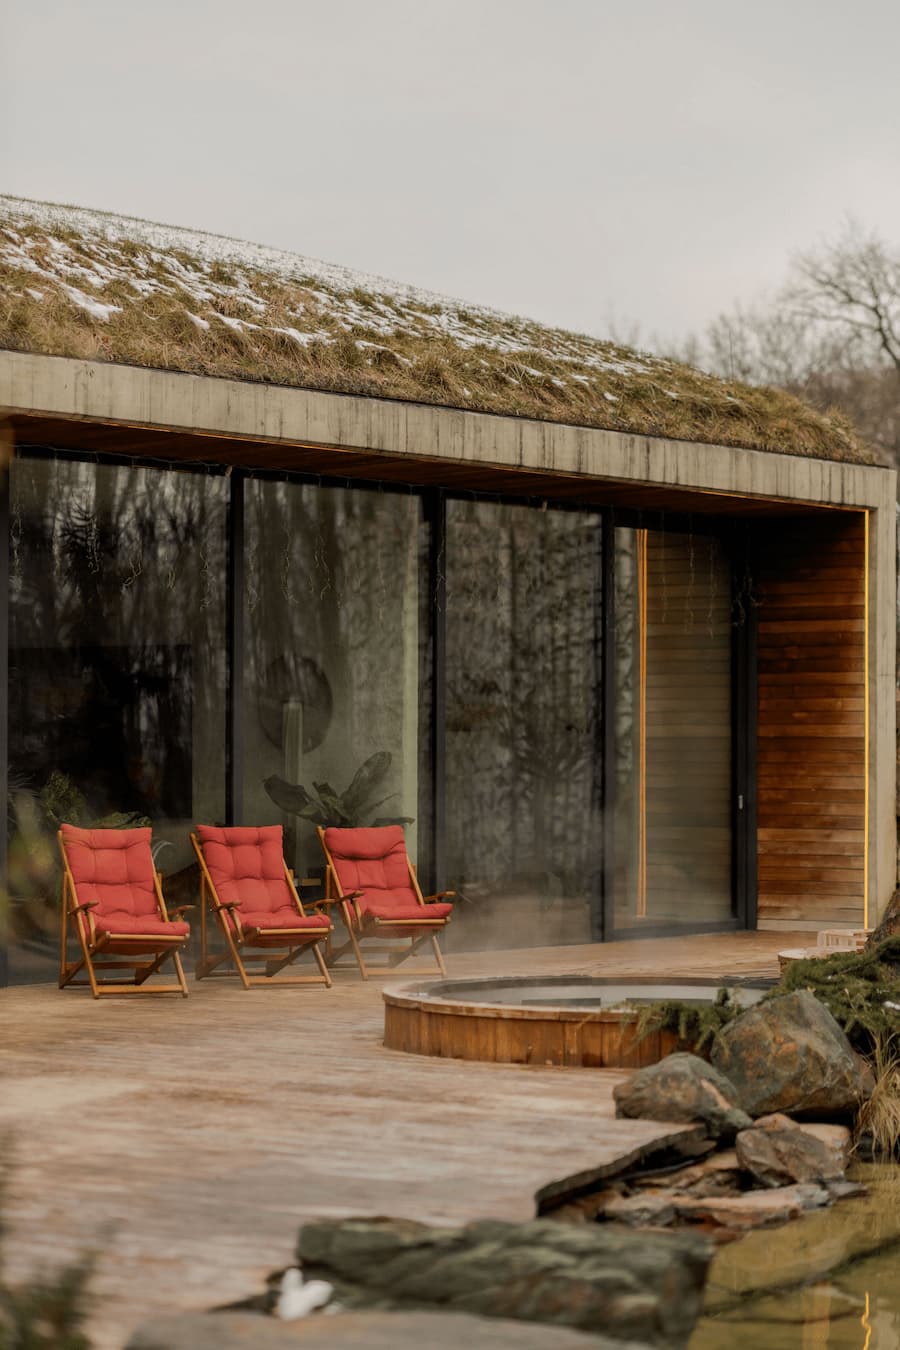
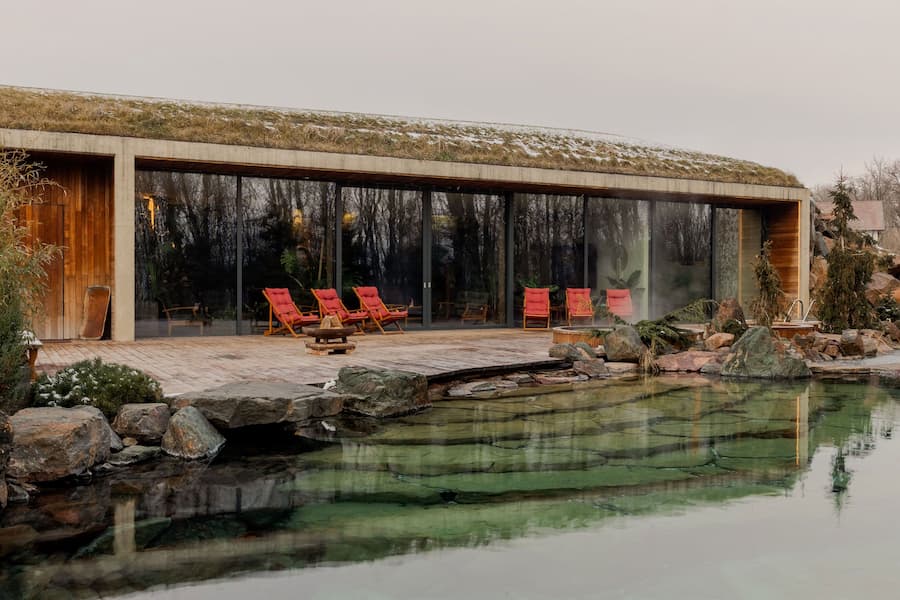
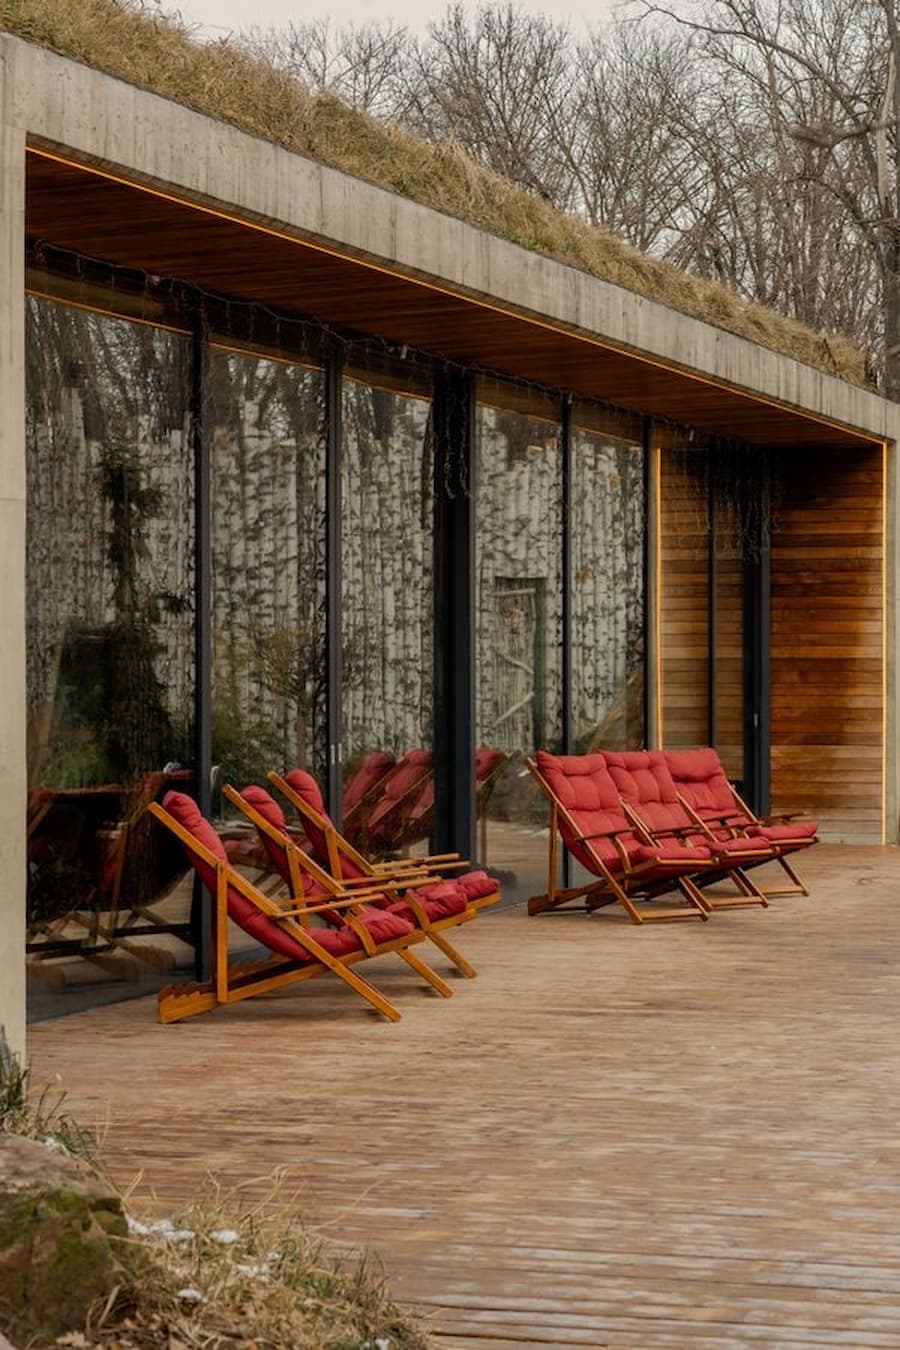
From the outside, the bathhouse appears to emerge organically from the earth, its green roof blending seamlessly into the undulating terrain. This subterranean approach is not merely aesthetic; it preserves the natural topography and leverages the earth’s insulating properties for optimal thermal efficiency. Additional measures such as use of geothermal heating, advanced insulations and locally sourced materials further underlines the project’s commitment to sustainability.
▏The Atmosphere is at Once Nostalgic and Otherworldl
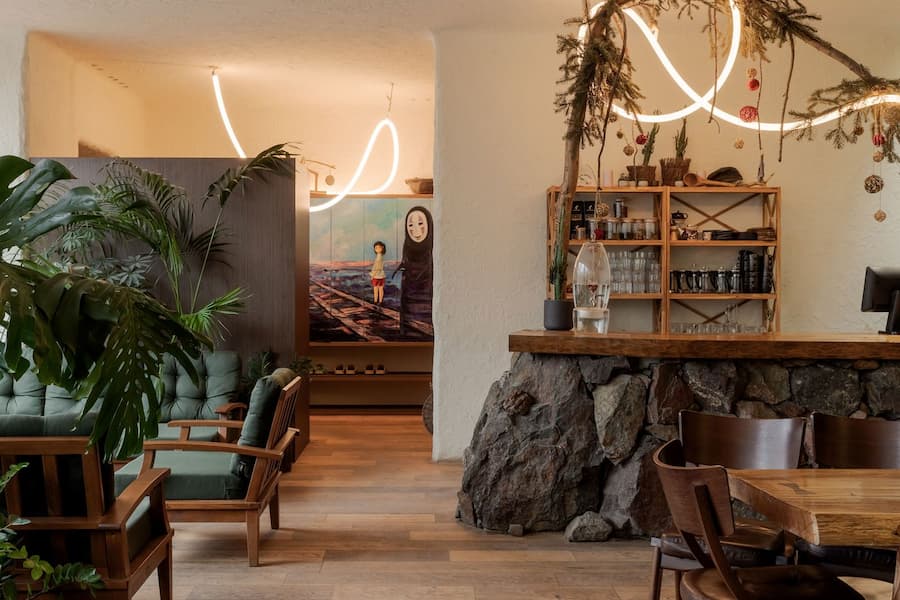
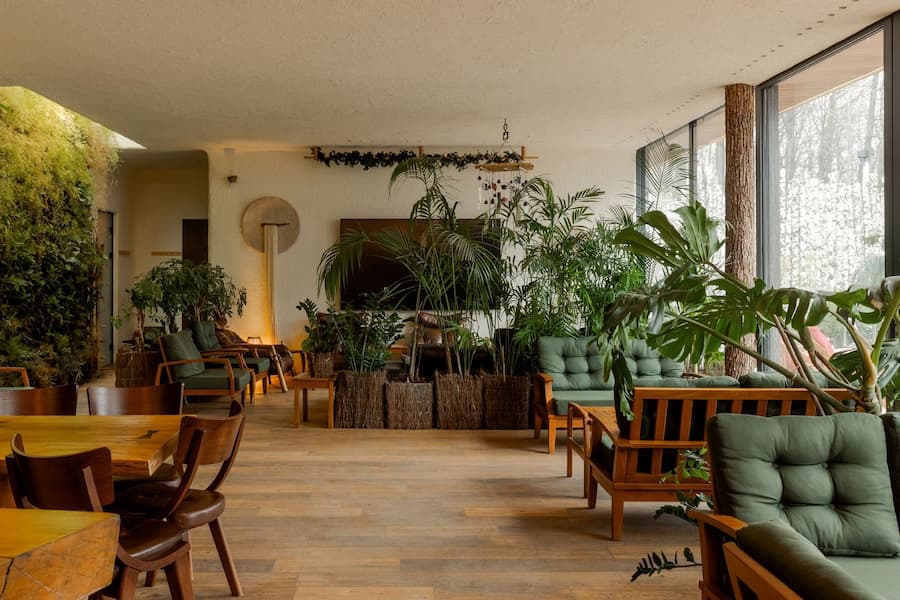
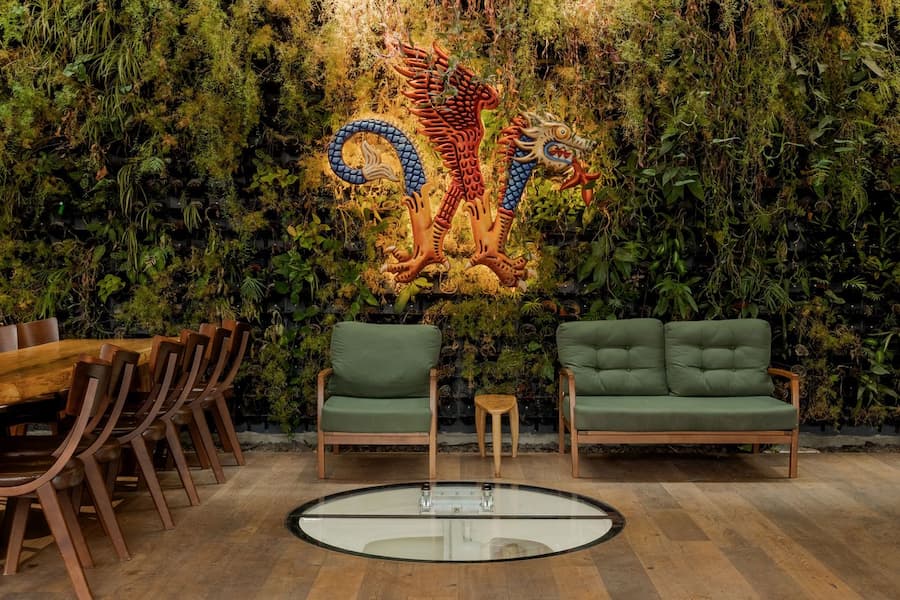
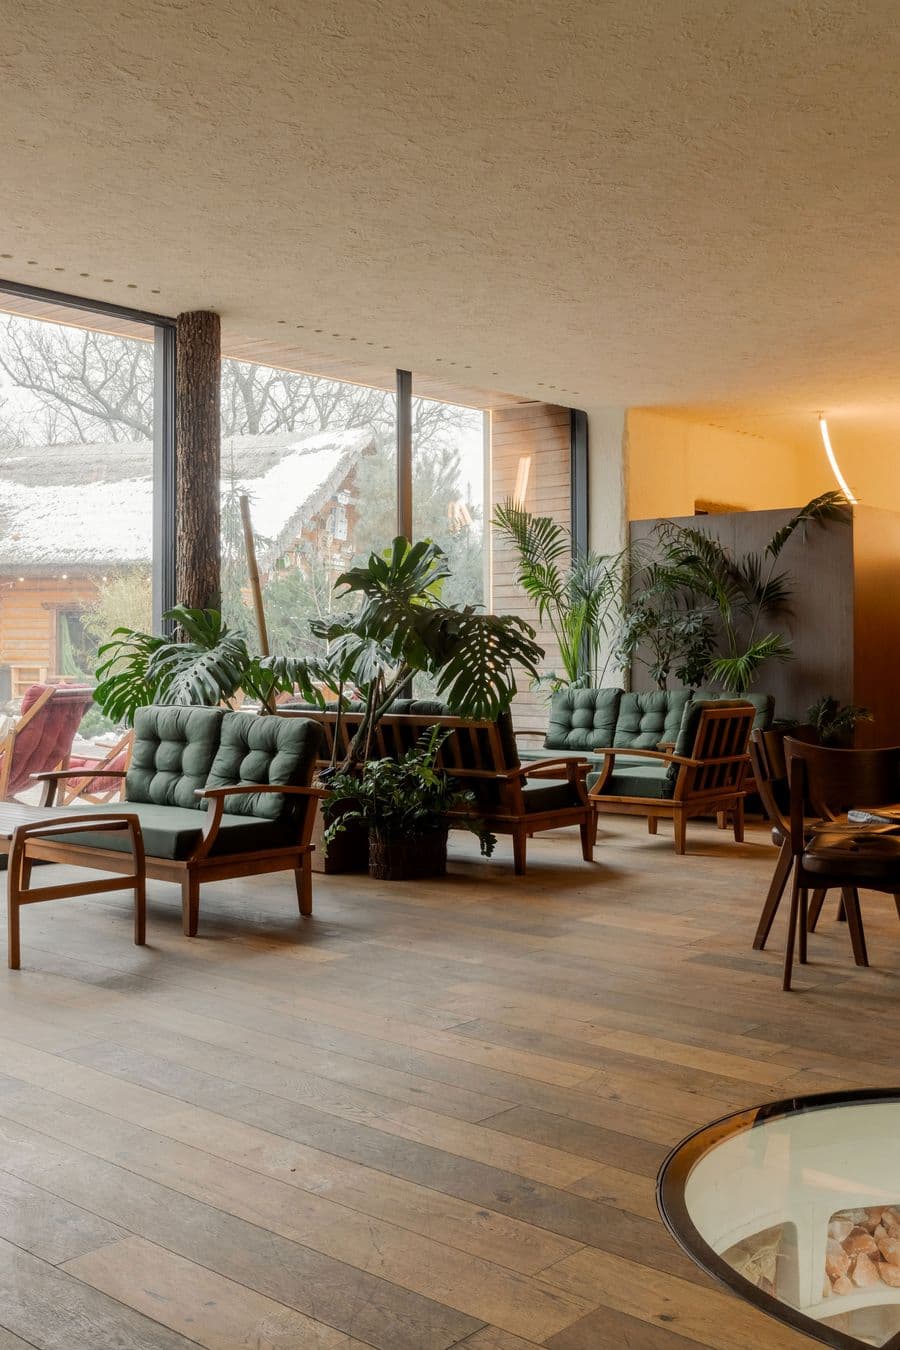
2;) Stepping inside, the atmosphere is at once nostalgic and otherworldly. The heart of the bathhouse is a spacious, multi-functional social area—an inviting expanse punctuated by sitting areas and communal dining tables. Expansive, full-height glazing stretching across the main façade, floods the space with natural light, dissolving the boundary between interior and exterior. A living green wall running the length of the opposite side further reinforces the sense of being enveloped by nature, as do abundant potted plants, tree trunk columns, and a boulder-like sculptural bar counter.
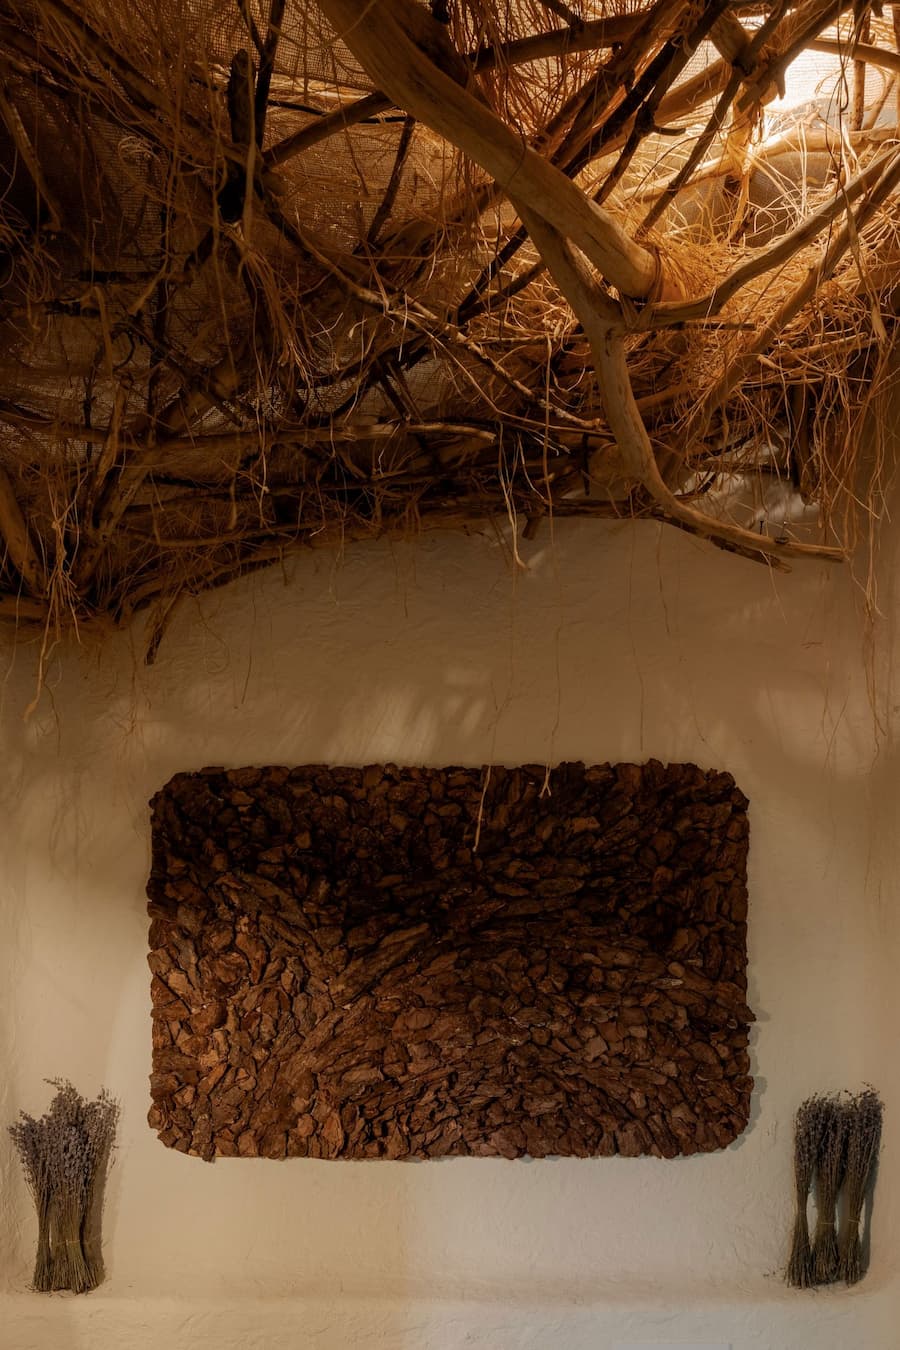
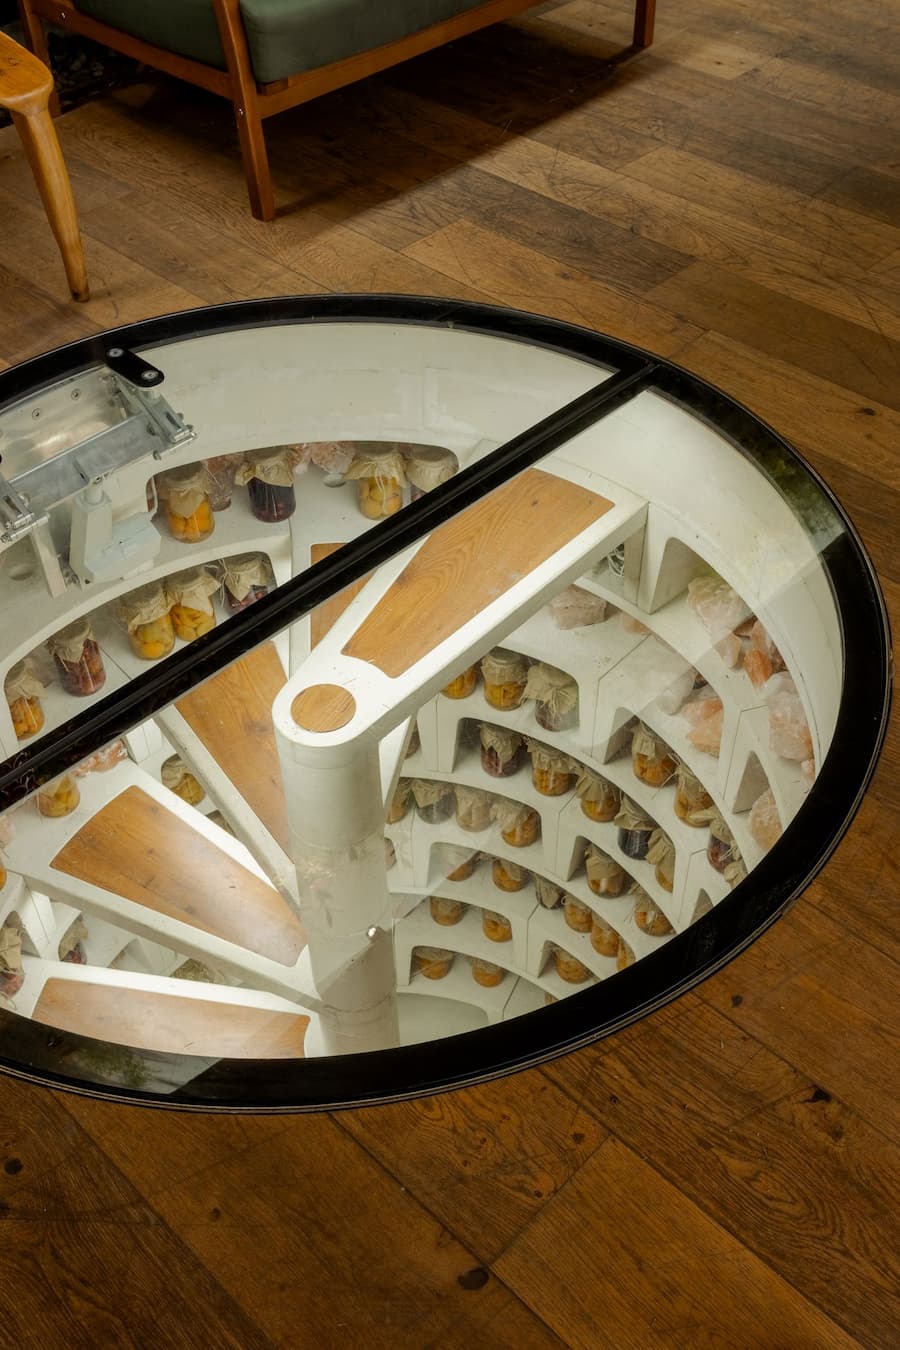
Hardwood floors, textured plastered walls and hand-carved wooden furnishings evoke vernacular craftsmanship, while mid-century-inspired armchairs and sofas add a layer of understated elegance. A circular glass opening in the floor offers a whimsical glimpse into an underground cellar stocked with pickled goods in a playful nod to both local tradition and the building’s immersive, almost enchanted ambience.


▏The Minimalist, Zen-like Massage Parlour to the Imaginative Sauna Enveloped
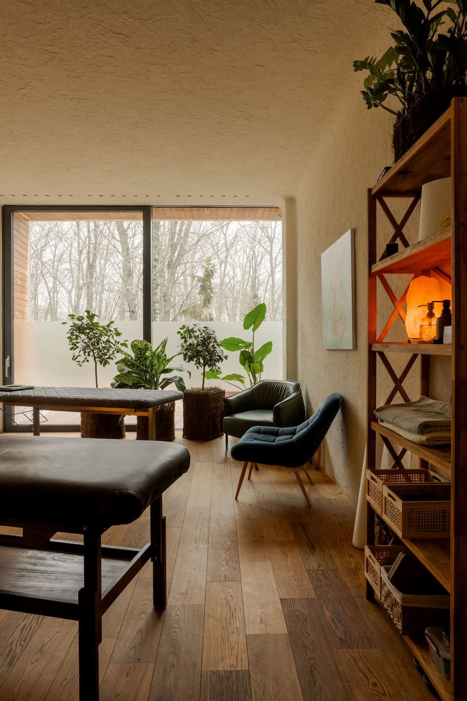
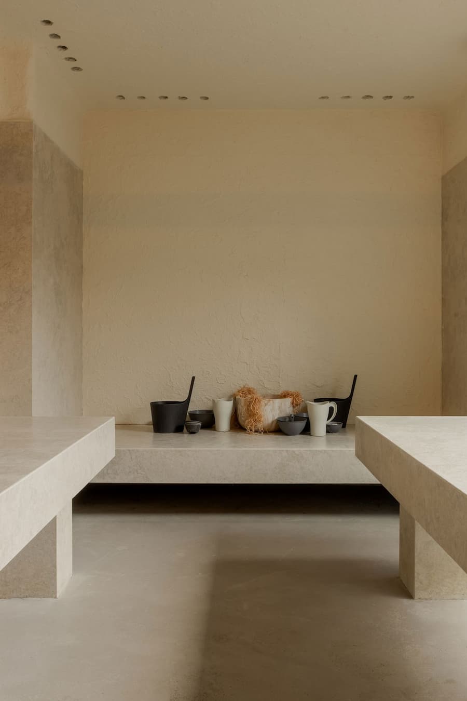
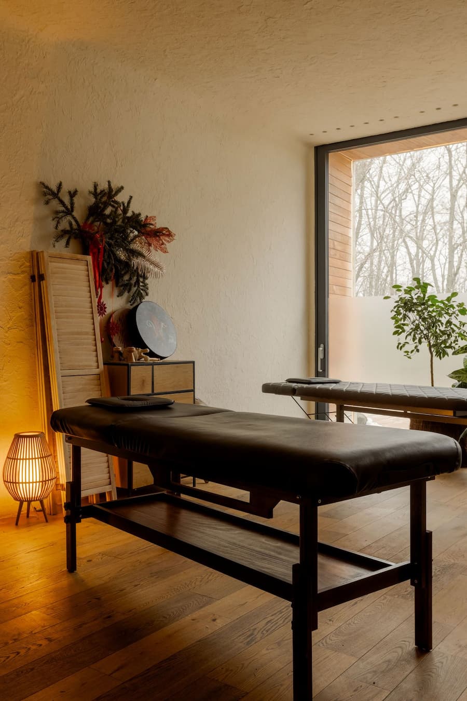

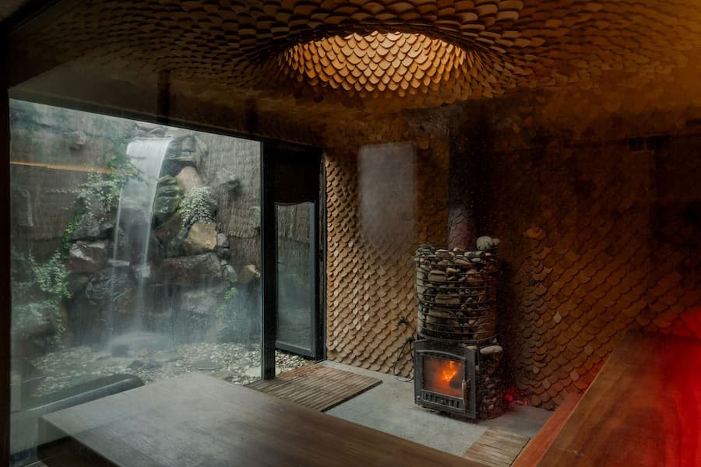
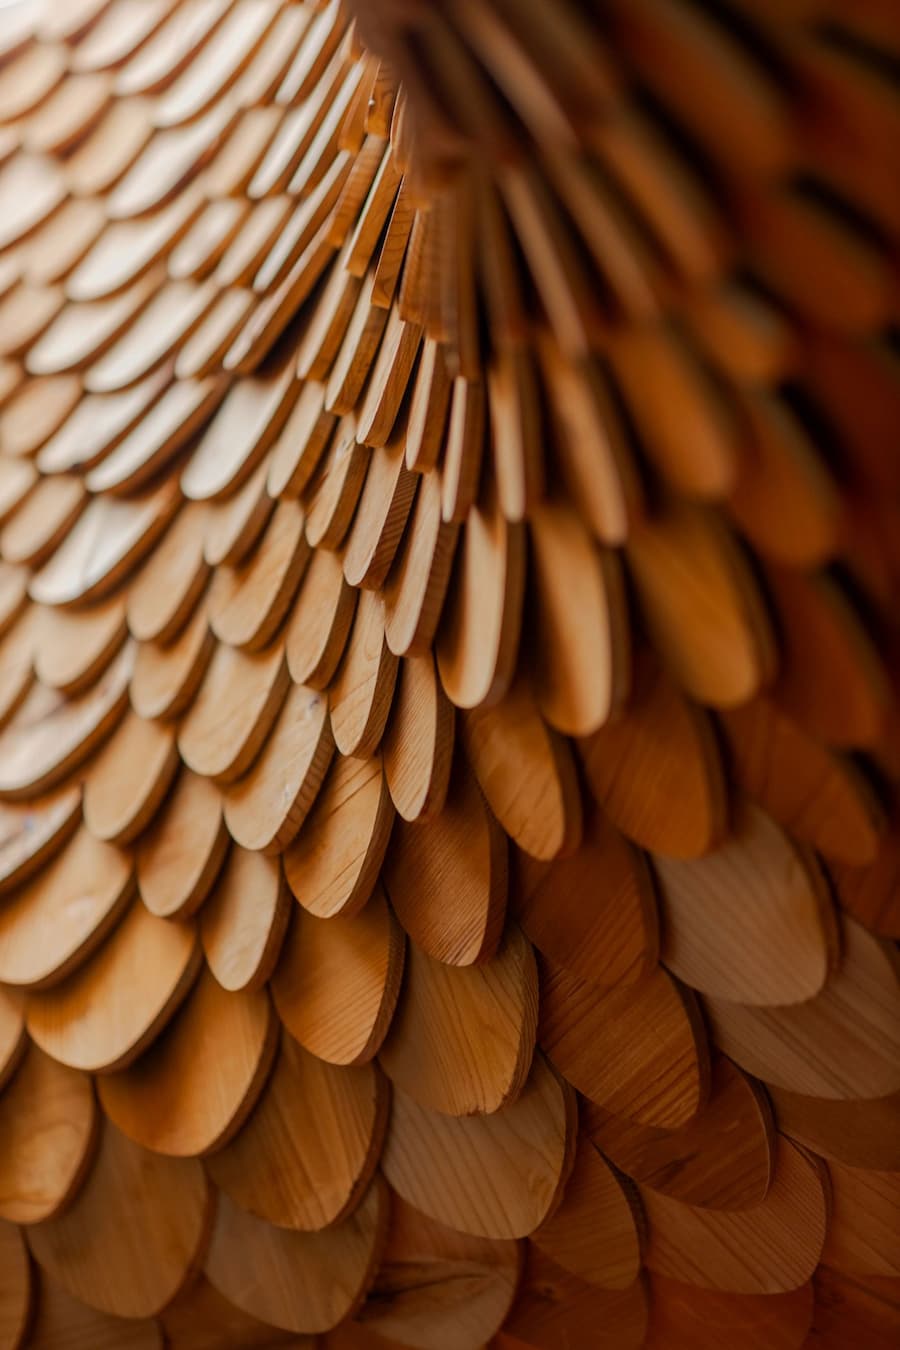
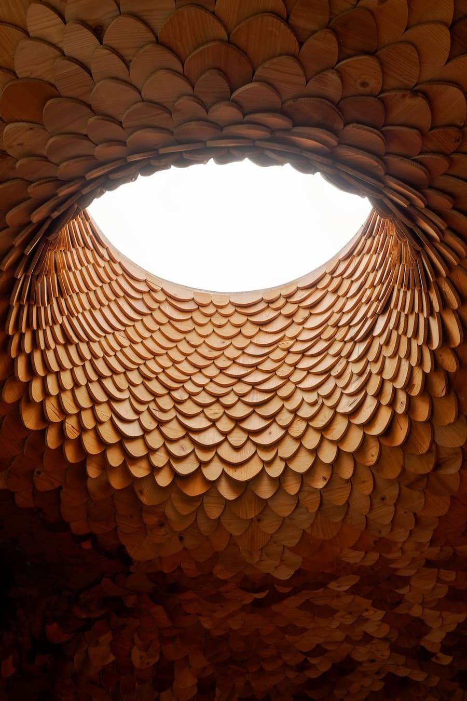
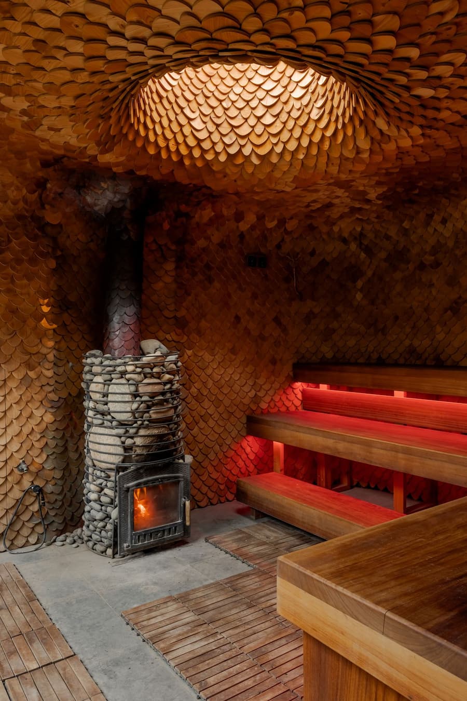
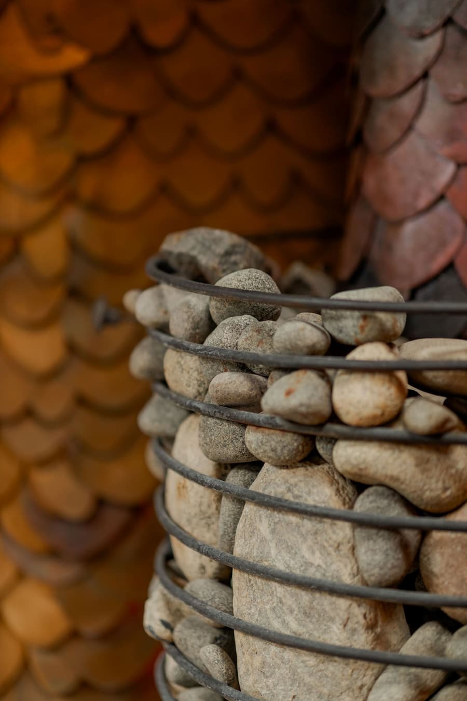
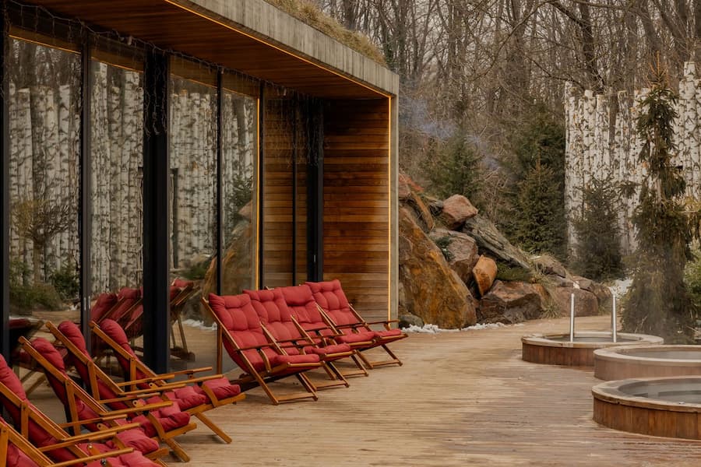
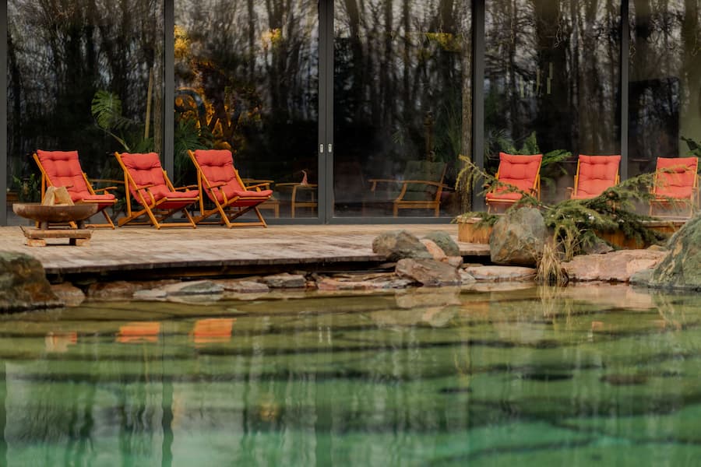
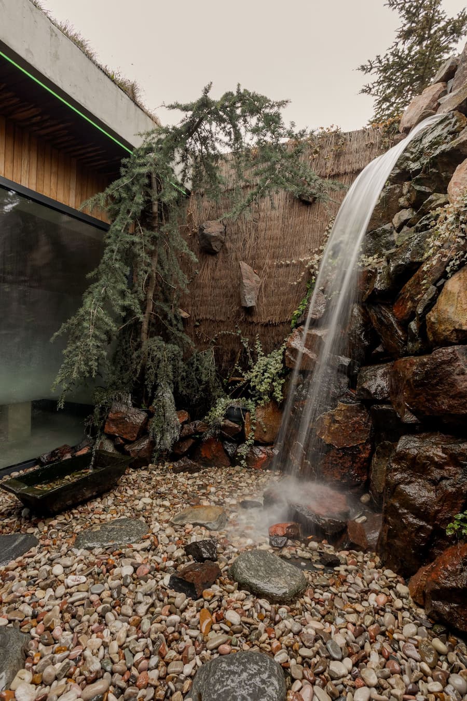
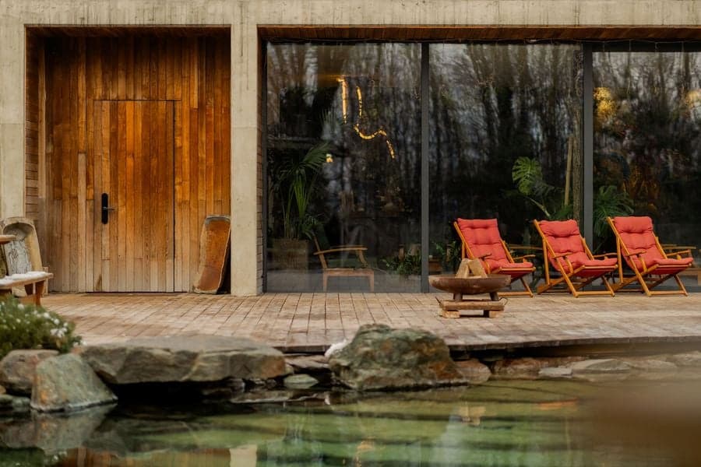
3;) The communal spaces flow effortlessly onto a decked terrace, where lounge chairs invite relaxation beside the crystalline waters of the lake-like swimming pool and hot tubs nestled amongst reeds and boulders. Treatment rooms, each with its own distinct character, offer further opportunities for escape: from the minimalist, cream-hued hydrotherapy room and zen-like massage parlour to the imaginative sauna enveloped in timber shingles reminiscent of dragon scales through to the adjacent pebbled patio where guests can cool down under a waterfall.
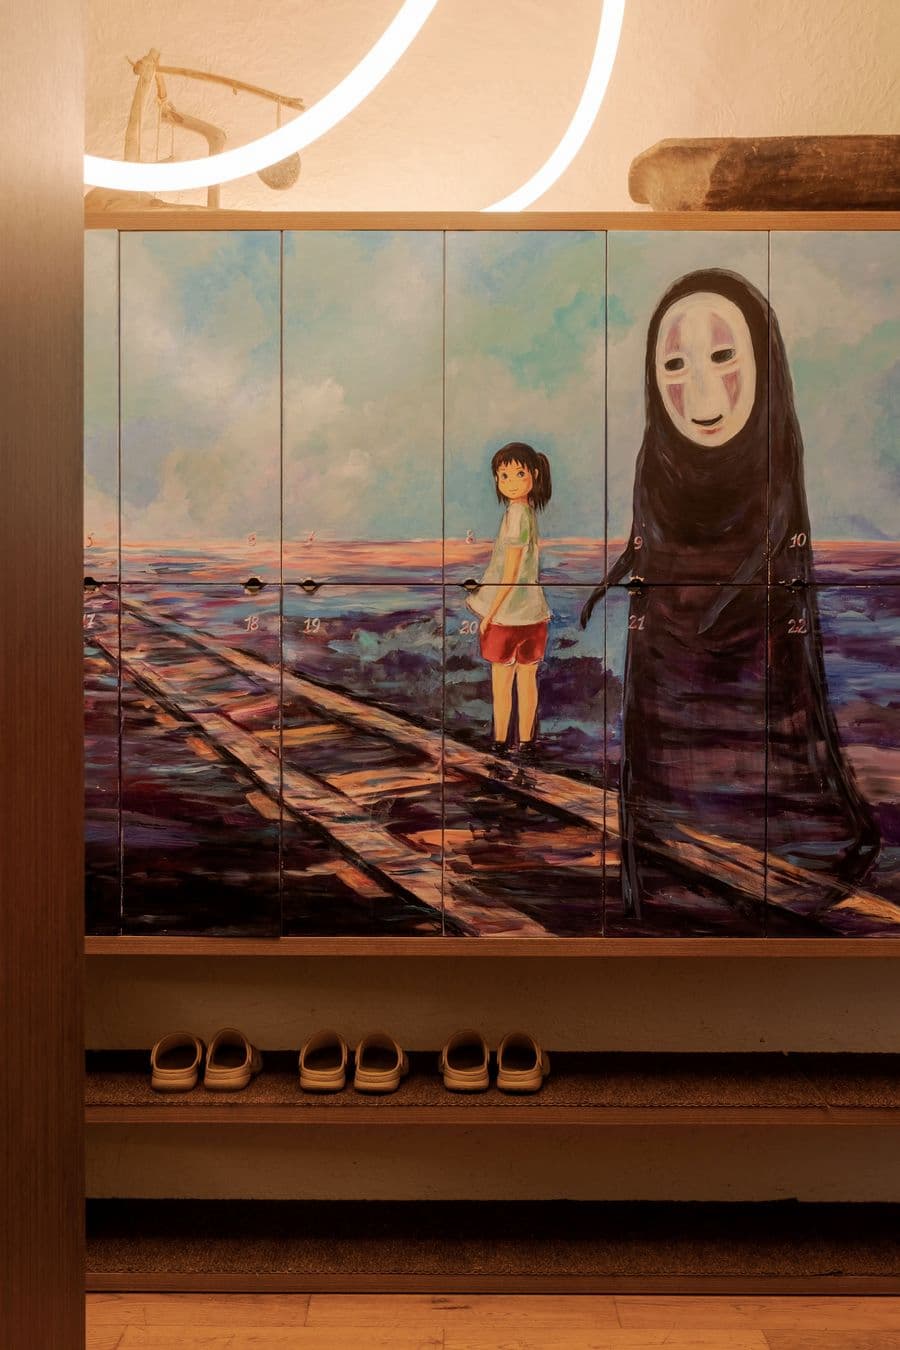
Even the changing room becomes a portal to another world, with lockers adorned by a mural inspired by Studio Ghibli’s Spirited Away—a poetic nod to the bathhouse’s objective: to offer guests an immersive purification of body and spirit, much like the fantastical bathhouse in the celebrated animated film.