The Park Seamlessly Blends Architecture with the Natural Landscape

The Park Vinh green roof architecture integrated with natural landscape







The Park transforms architecture into an extension of the landscape, where green roofs, flowing topography, and public space dissolve the boundary between building and nature.
 

The Design Process Commenced with Inspiration Drawn from the Park Existing Landscape


Designing Architecture as Part of the Landscape










Rather than placing a building within nature, The Park in Vinh was conceived as part of the landscape itself. Inspired by the site’s existing terrain and the client’s deep appreciation for greenery, the design allows architecture, vegetation, and open space to merge into a continuous experience. Green roofs, planted slopes, and gently unfolding pathways reduce the building’s visual impact while strengthening its relationship with the surrounding environment.
 

The Design Process Commenced with Inspiration Drawn from the Park Existing Landscape


The Design Process Commenced with Inspiration Drawn from the Park Existing Landscape


The Design Process Commenced with Inspiration Drawn from the Park Existing Landscape


A Public Building that Almost Disappears



The project’s ambition extends beyond creating a public facility—it reimagines how architecture can quietly coexist with the city. Complex functional spaces are concealed beneath accessible green roofs that invite visitors to walk across the building as though it were part of the park itself. This seamless integration of architecture, circulation, and landscape transforms the structure into an almost invisible extension of nature, offering an environmentally responsive model for contemporary public architecture.
 

The Design Process Commenced with Inspiration Drawn from the Park Existing Landscape


The Design Process Commenced with Inspiration Drawn from the Park Existing Landscape








︳The design process commenced with inspiration drawn from the existing landscape. We delicately expanded functional areas and extended the view towards the lake. The layout of The Park was meticulously crafted, with clever interplay between architectural blocks, fostering a refined interaction. Furthermore, as we designed hillside gardens, we introduced open spaces at the summit, allowing for an airy and naturally lit environment for this tropical architectural creation.
 

The Design Process Commenced with Inspiration Drawn from the Park Existing Landscape







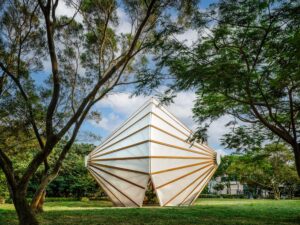
︳The architectural façade of The Park is meticulously designed, with a focus on intricate detailing. These carved openings serve as prominent features enhancing the building’s aesthetics and as lantern-like structures that, when combined with the shimmering reflection on the lake’s surface, create a captivating night. This method addresses the issue of nighttime illumination and significantly reduces solar glare during daylight hours, with up to two-thirds of sunlight being mitigated.
 

The Design Process Commenced with Inspiration Drawn from the Park Existing Landscape


The Design Process Commenced with Inspiration Drawn from the Park Existing Landscape


The Design Process Commenced with Inspiration Drawn from the Park Existing Landscape


︳The Park in Vinh is more than just a construction project; it is an artful architectural creation that beautifully coexists with nature. Through a thoughtful fusion of architecture and landscape, this project offers a unique space that serves the community and the urban environment in a truly meaningful way.
 

The Design Process Commenced with Inspiration Drawn from the Park Existing Landscape


The Design Process Commenced with Inspiration Drawn from the Park Existing Landscape


The Design Process Commenced with Inspiration Drawn from the Park Existing Landscape


The Design Process Commenced with Inspiration Drawn from the Park Existing Landscape


The Design Process Commenced with Inspiration Drawn from the Park Existing Landscape


The Design Process Commenced with Inspiration Drawn from the Park Existing Landscape


The Design Process Commenced with Inspiration Drawn from the Park Existing Landscape


The Design Process Commenced with Inspiration Drawn from the Park Existing Landscape


The Design Process Commenced with Inspiration Drawn from the Park Existing Landscape


The Design Process Commenced with Inspiration Drawn from the Park Existing Landscape


The Design Process Commenced with Inspiration Drawn from the Park Existing Landscape


The Design Process Commenced with Inspiration Drawn from the Park Existing Landscape


The Design Process Commenced with Inspiration Drawn from the Park Existing Landscape


The Design Process Commenced with Inspiration Drawn from the Park Existing Landscape


The Design Process Commenced with Inspiration Drawn from the Park Existing Landscape


The Design Process Commenced with Inspiration Drawn from the Park Existing Landscape

subsurface architecture shaped by oil politics, energy extraction, and hidden infrastructure systems

挖掘地表的建築與石油政治

地下不是延伸,而是代價的沉積層;我們稱之為建設,其實只是將消耗藏進地層深處。   地下建築看似回應土地與氣候壓力,實則涉及能源、開採與基礎設施的長期運作。當空間轉入地層,其環境成本並未消失,而是被轉移並延後。     地下建築中的石油政治 地下建築不只是空間與技術問題,而是一種被能源系統深刻形塑的結構。當石油作為現代社會的核心資源,其開採、運輸與消費體系,逐漸滲透至地下空間之中,形成一種隱而不顯的政治結構。 Subsurface architecture is not merely a technical domain, but a spatial manifestation of oil-driven systems shaping contemporary society.

Facebook
Twitter
LinkedIn
Tumblr
0 0 votes
Article Rating
Subscribe
Notify of
guest
0 Comments
Oldest
Newest Most Voted
Search