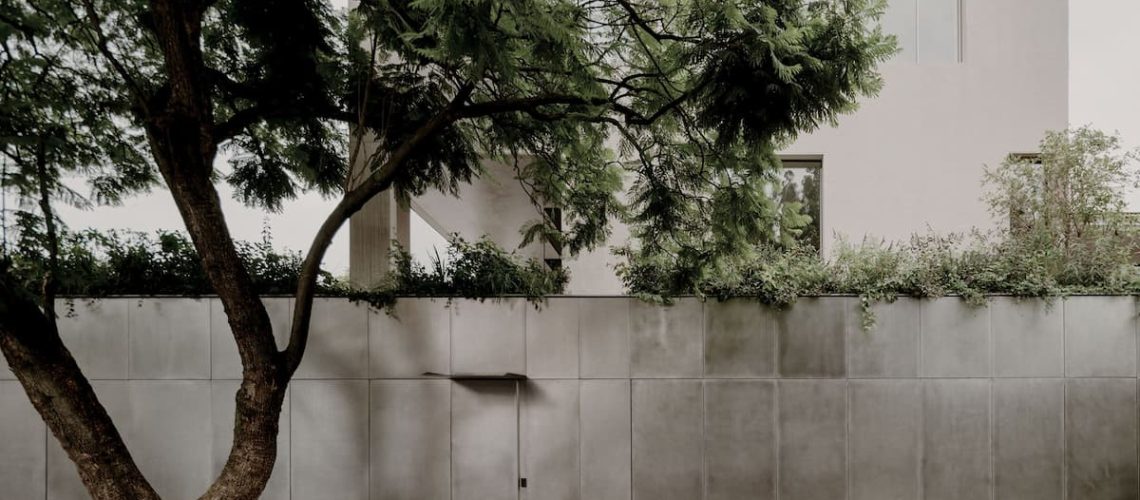
Barrancas House 用反射立面與光影,讓住宅重新融入墨西哥城的綠意

barrancas-house-mexico-city-ppaa-cover

Barrancas House 以反射金屬立面與懸浮形體回應 Mexico City 街區,重新定義住宅與自然的共生關係。
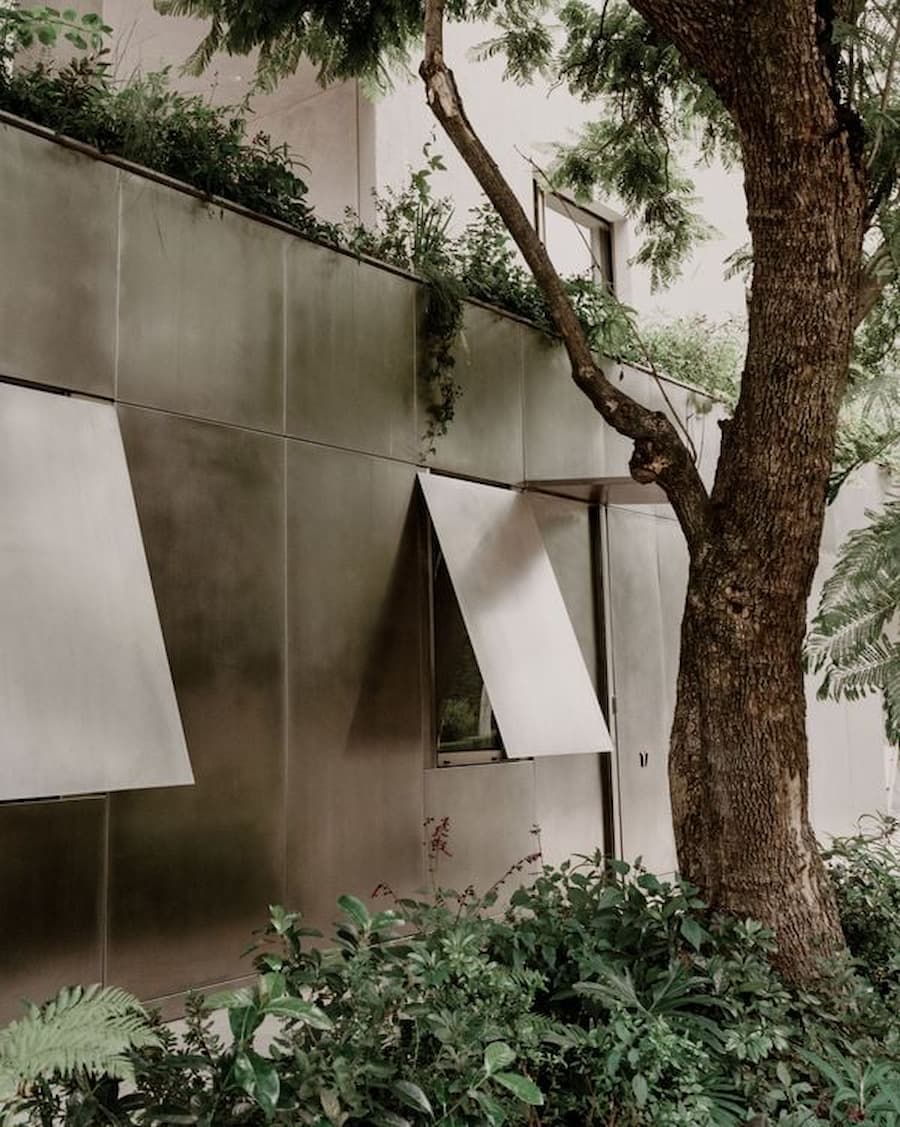
 

Reflective metal facade of Barrancas House by PPAA blending with surrounding trees in Mexico City


位於墨西哥城綠意濃密的住宅區,Barrancas House 是 PPAA 對都市住宅的一次細膩回應。建築透過反射金屬基座、懸浮的白色體積與層層退縮的露台,建立街道、庭園與居住空間之若即若離的關係。室內則以天然石膏、石材與木質肌理構築安靜且克制的生活氛圍,將光線、景觀與材料轉化為住宅最重要的設計語言。
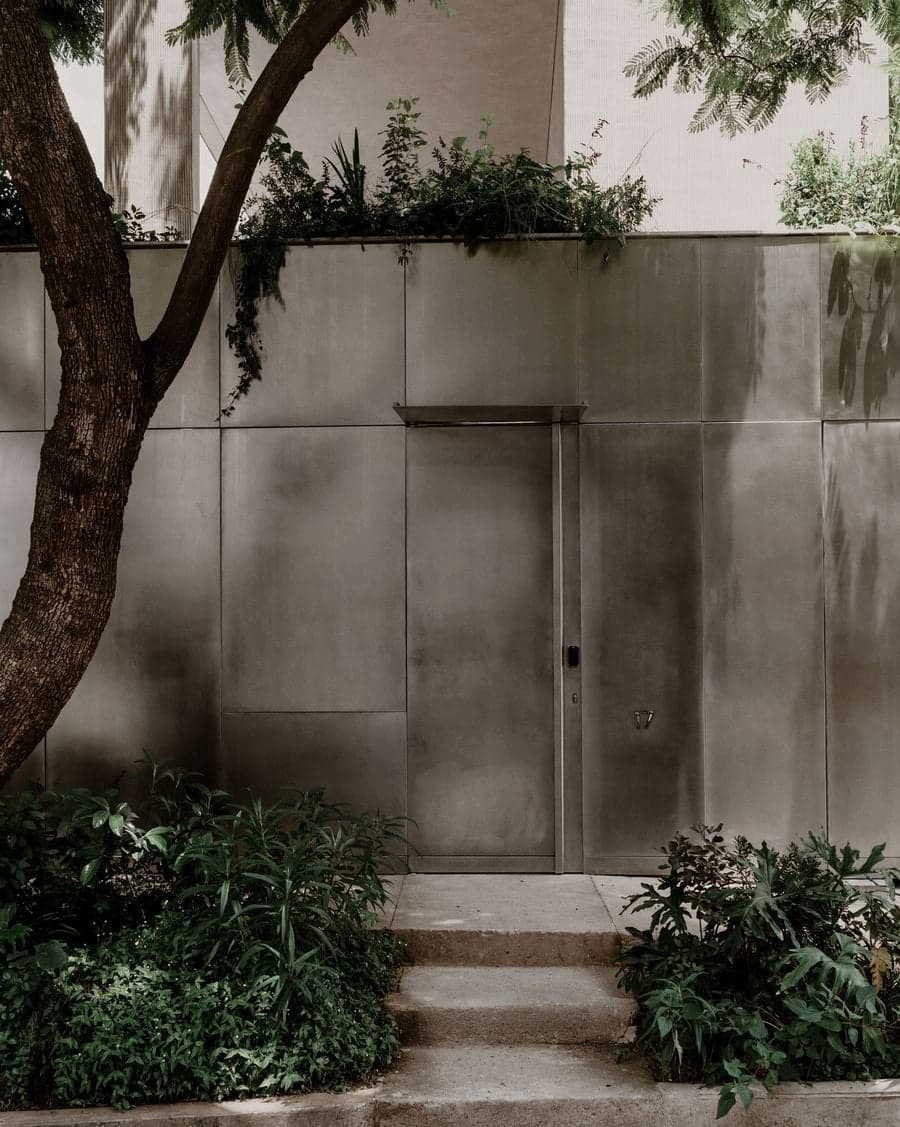
 

Hidden entrance integrated into the reflective street facade of Barrancas House


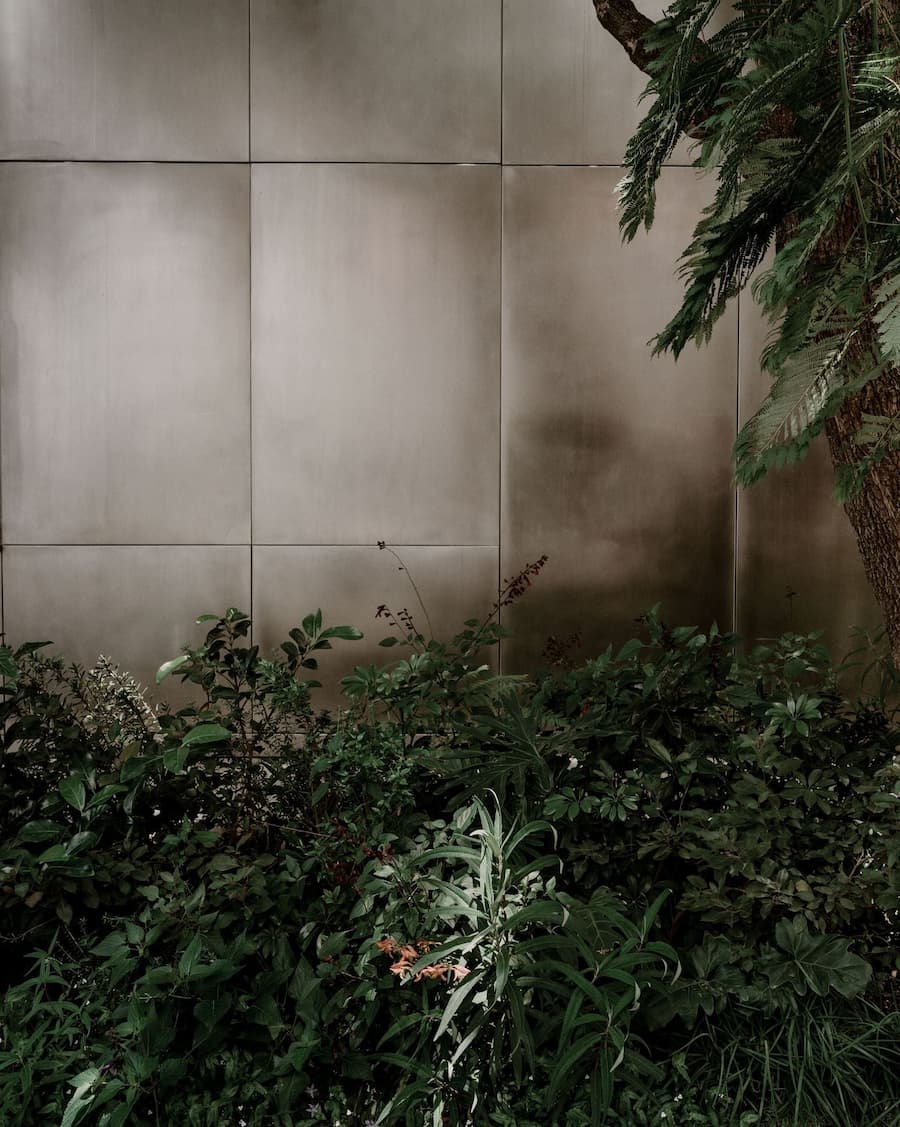
反射立面模糊了住宅與街景的界線

在墨西哥城西部綠樹成蔭的住宅區,當地建築事務所 PPAA 設計了一棟名為「Barrancas」的住宅。其低調的設計背後,蘊藏著精心構思的空間佈局,模糊了建築與景觀的界線。這棟三層住宅由對比鮮明的元素構成:一個紮根於大地、通透的基座,掩映於綠意之中;以及一個彷彿懸浮於其上的立方體上層空間。透過這種開放與封閉的互動,Barrancas House探討了住宅建築如何在與自然和諧共處的同時,保障住戶的隱私。

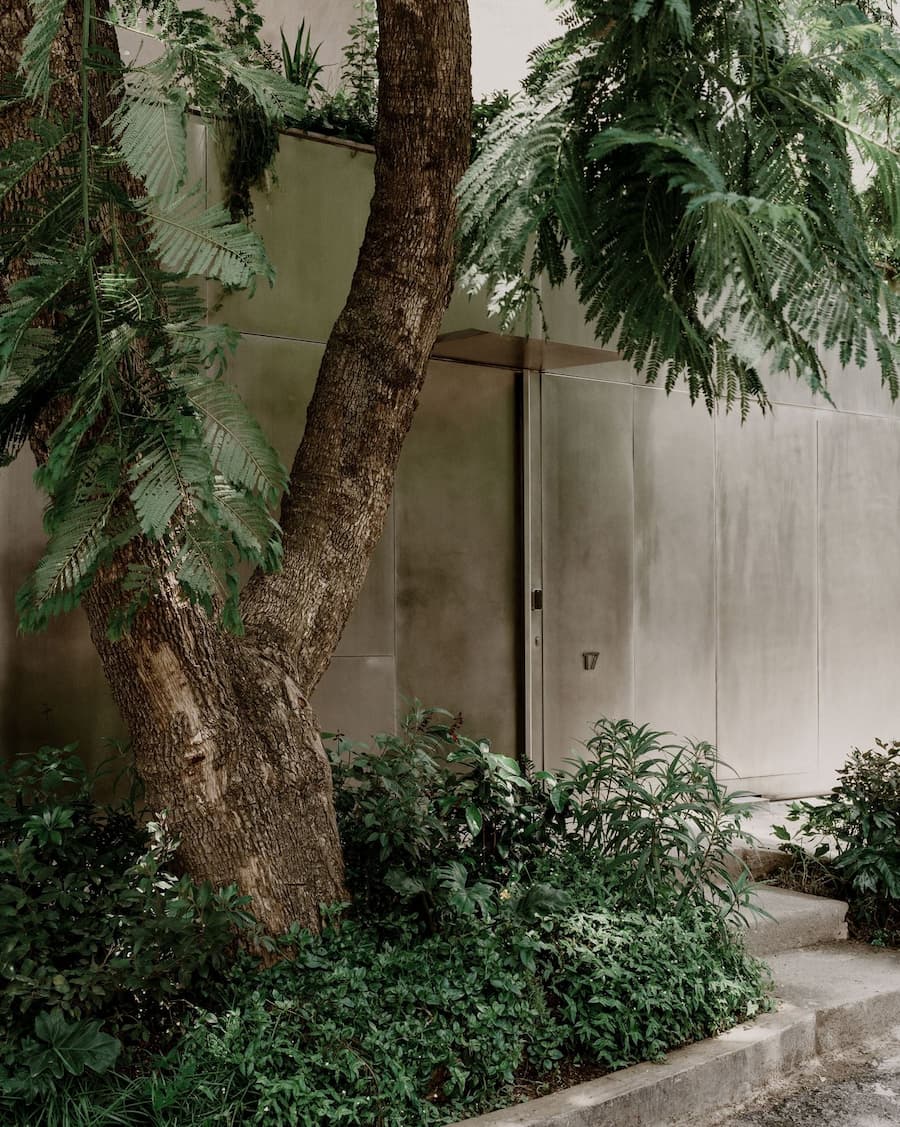
這棟住宅為街道呈現出同時存在兩種特性、一種引人入勝的二分法。在地面層,建築立面覆以反光金屬板,在視覺上與週圍環境融為一體,入口門和車庫開口也幾乎隱沒於其中,降低了建築的視覺存在感。一個寬敞的花壇巧妙地融入街道入口,其中種植著一棵枝繁葉茂的藍花楹樹和茂盛的植物,它們柔和地倒映在金屬立面上,進一步強化了建築師柔化城市與住宅之間過渡的意圖,也讓反射金屬立面成為串連街景、自然與住宅之間最鮮明的設計特色。
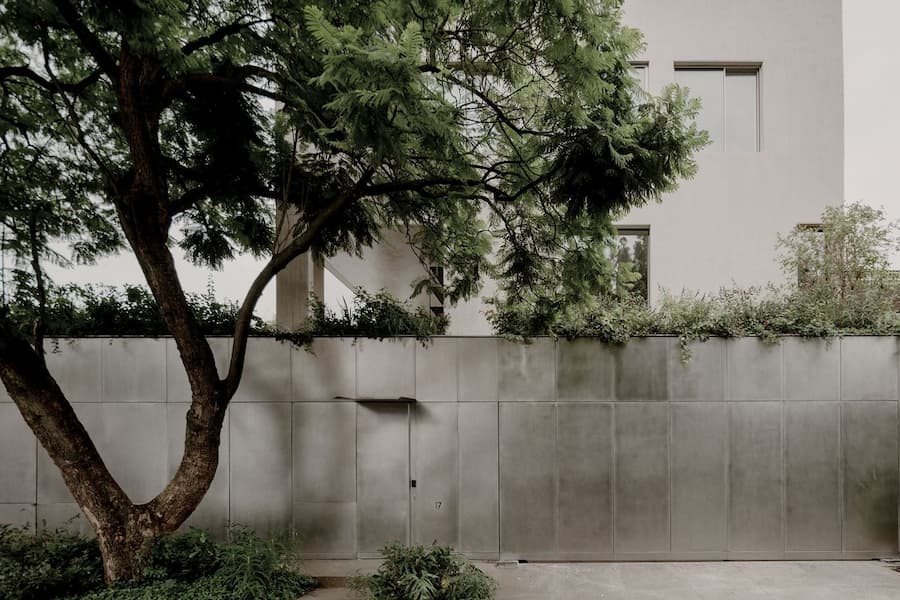
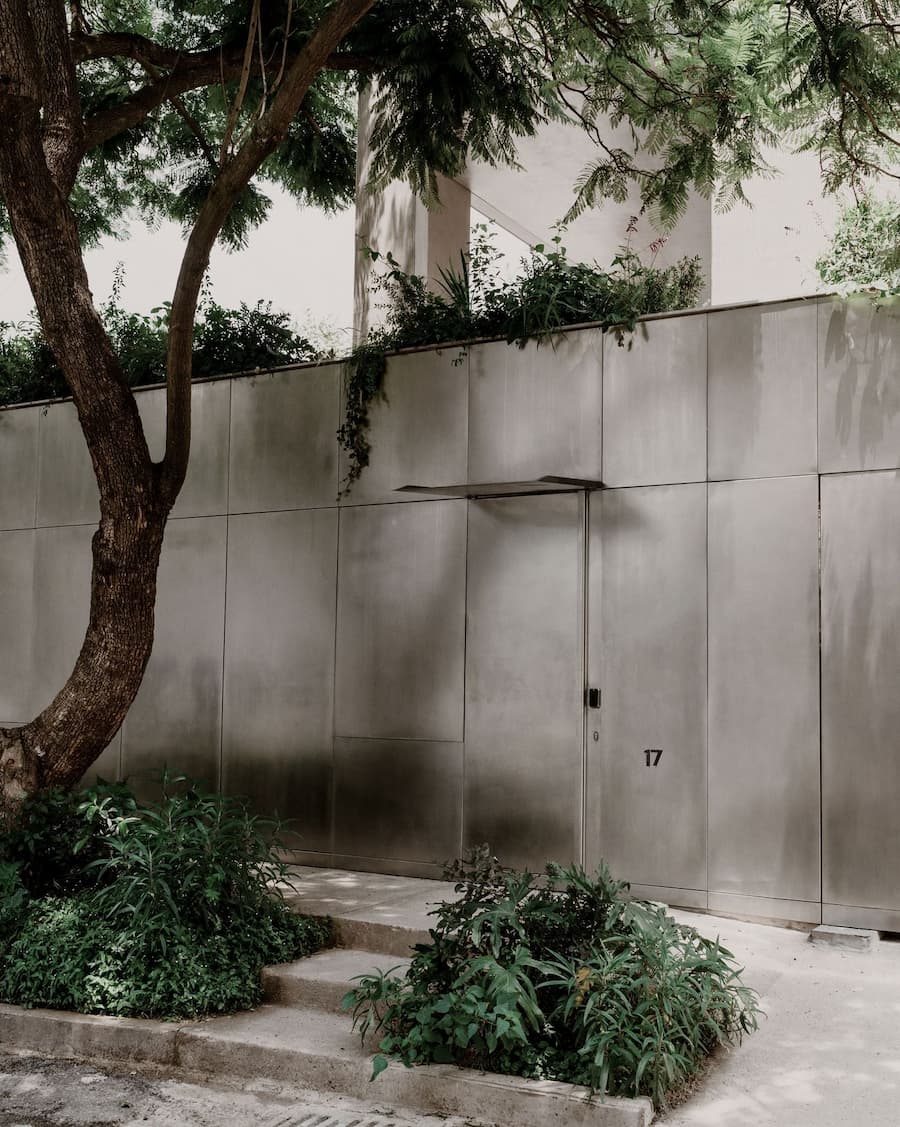
 

Street elevation of Barrancas House framed by mature jacaranda trees in Mexico City


Garden approach leading to the concealed entrance behind a reflective metal facade


Planting beds reflected across the stainless steel exterior of Barrancas House


Jacaranda tree softening the reflective facade surrounding the entrance of Barrancas House


石膏外牆與露台形成鮮明對比

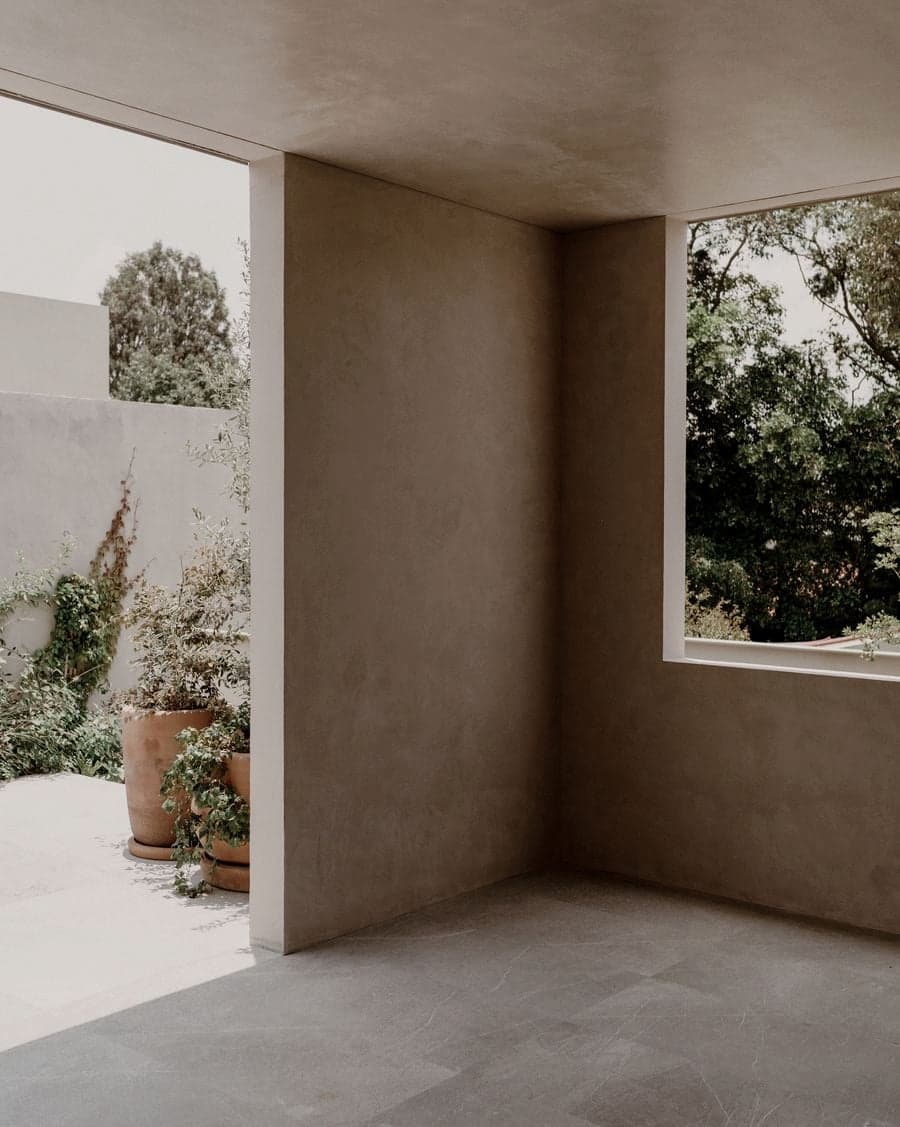
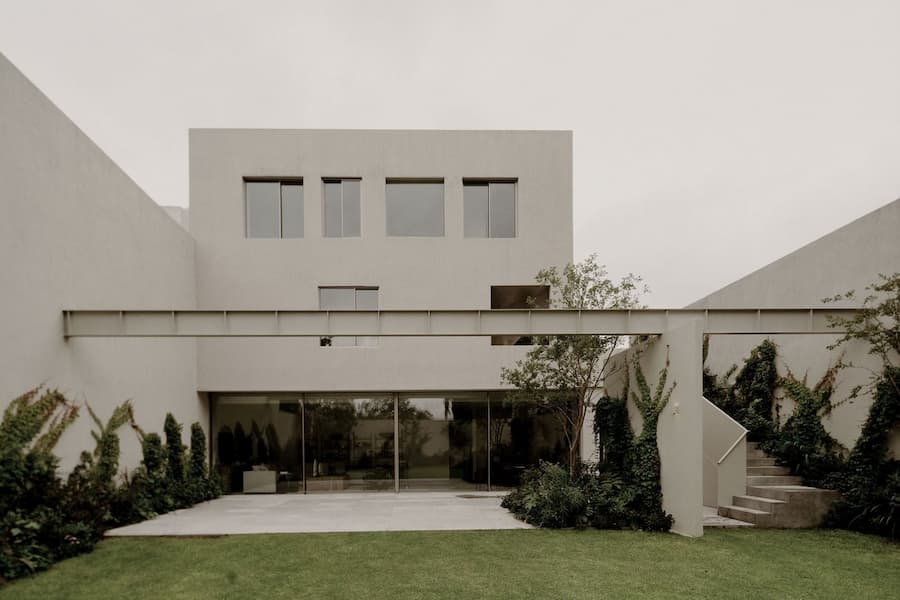
在視覺上輕盈的基座之上,一個以淺色石膏打造的立方體呈現出截然不同的風格。此形體由一系列位置精準的開口構成,並以蝕刻在相同石膏飾面上的精細垂直條紋加以點綴,將幾何的清晰性與微妙的材料質感相結合,賦予住宅雕塑般的立體感。基座映照著街景,上層則以沉穩的石膏質感回應光線,讓 Barrancas House 呈現出截然不同的兩種建築表情。

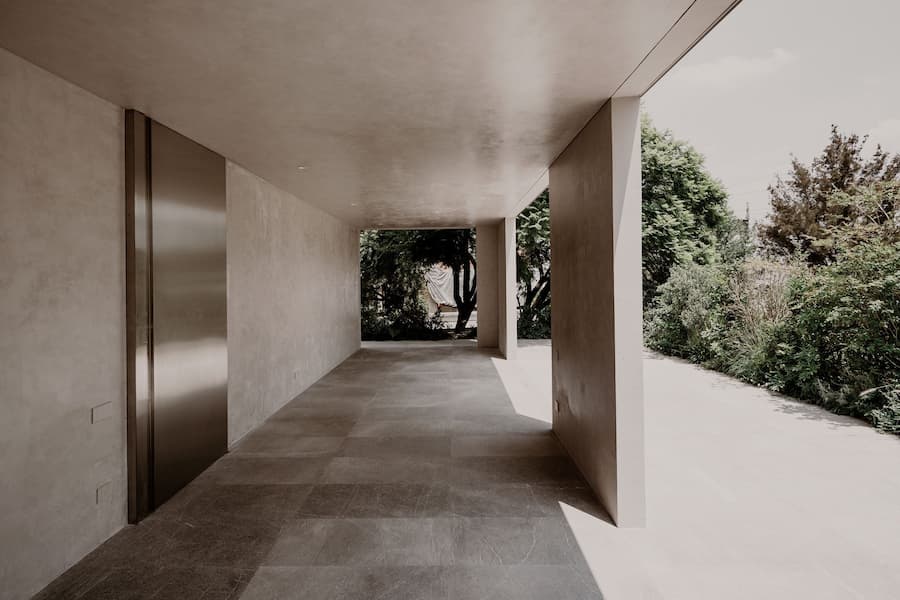
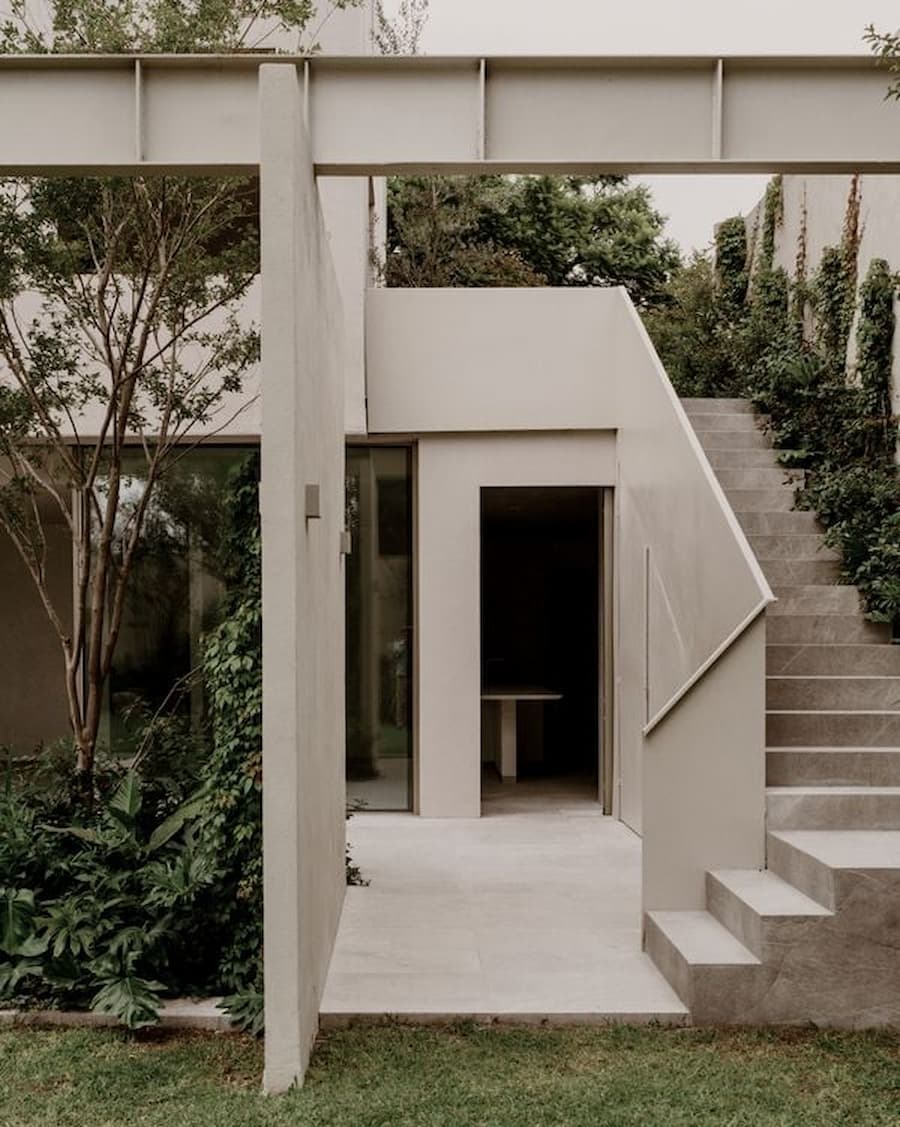
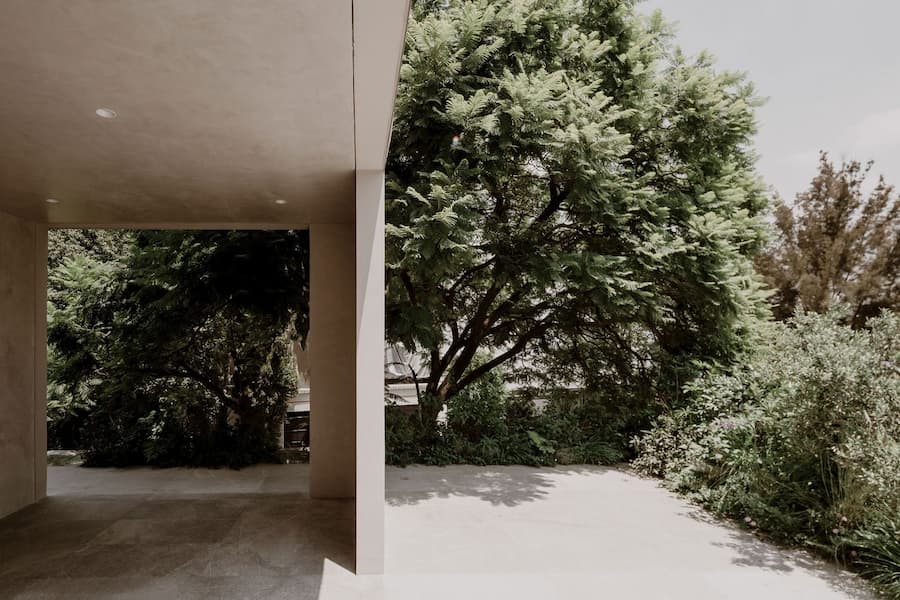
建築向一側偏移後,在另一側形成一座露台,入口旁高大的藍花楹也因此成為空間的一部分。這個類似涼廊的戶外空間部分被上方遮蔽,體現了 PPAA 建築事務所長期以來對「限定的虛空」概念的關注——在這種概念中,缺失與建築形式本身同樣重要。露台與樹木共同界定了住宅入口,也讓室內外之間多了一層自然過渡,而不是直接劃出清楚的界線。
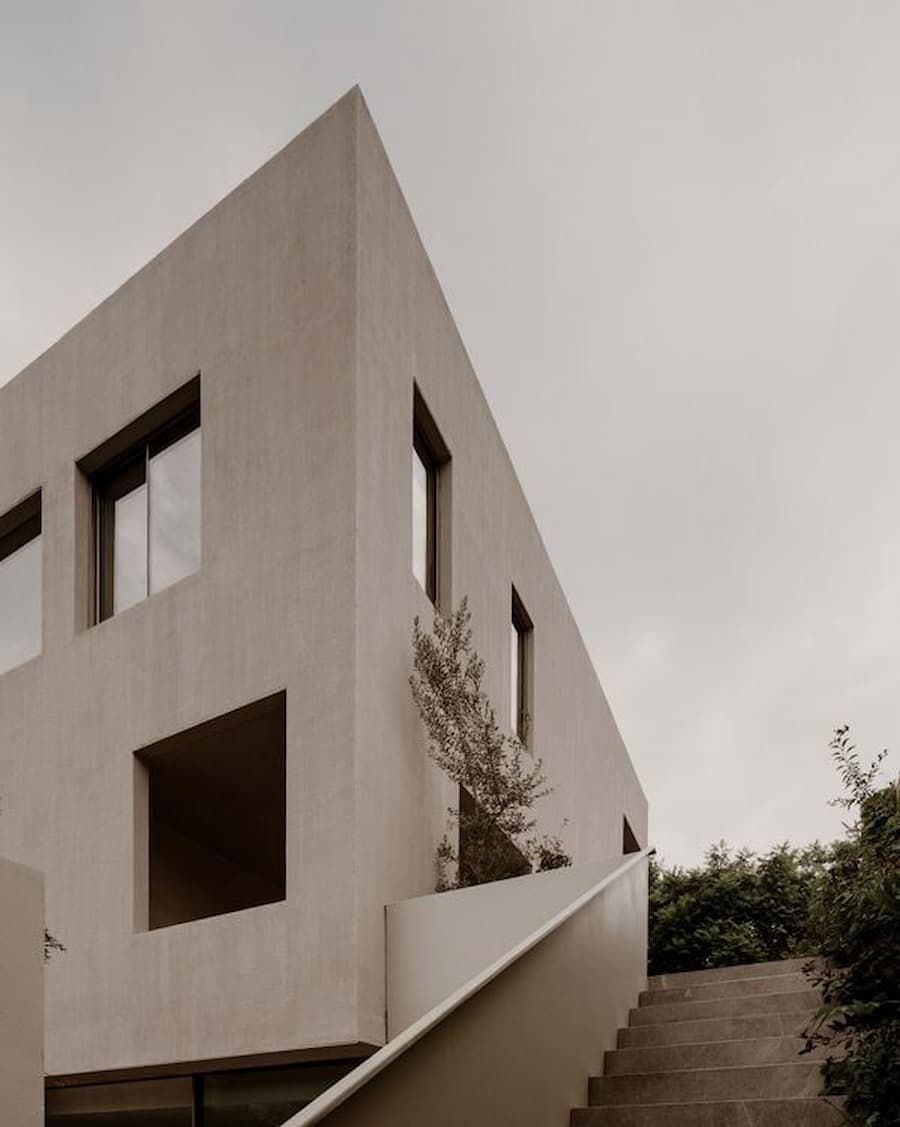
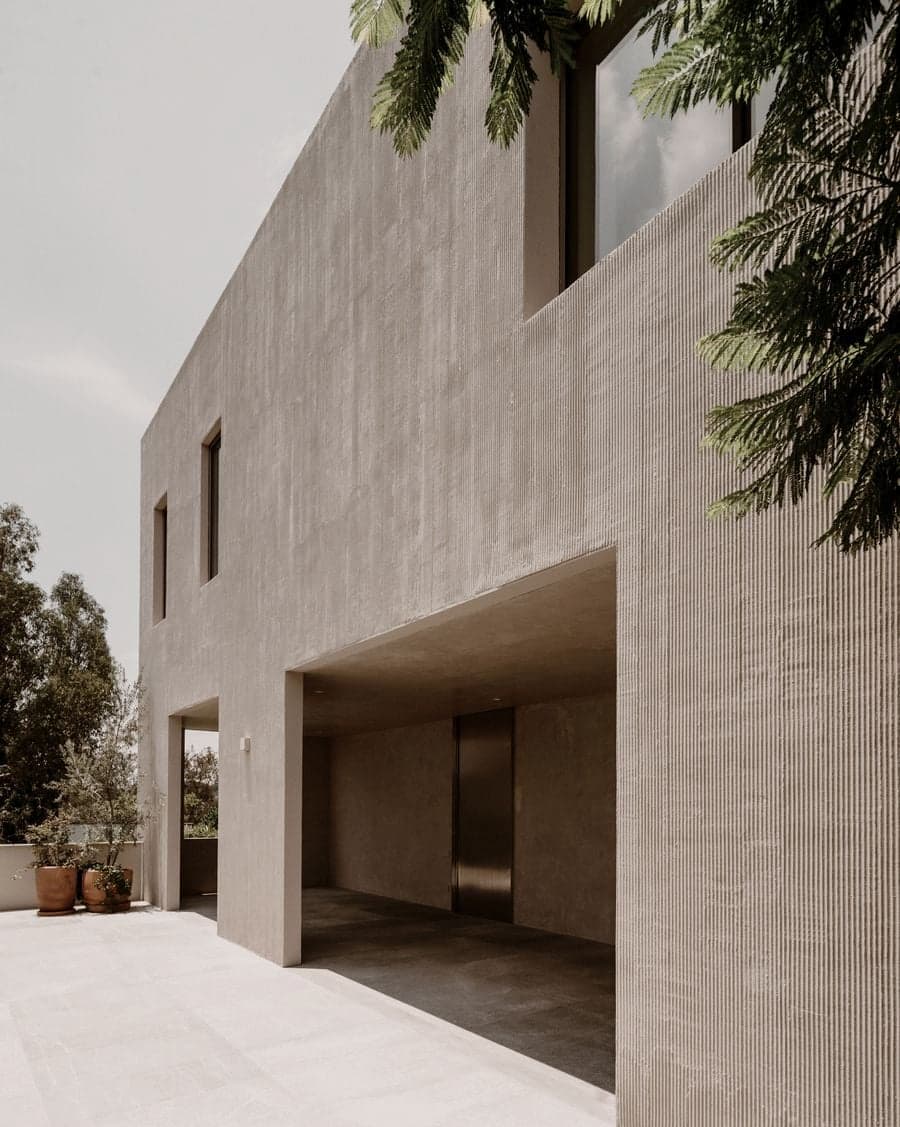
 

Upper plaster facade of Barrancas House overlooking the landscaped approach


Textured plaster walls and recessed openings defining the upper level of Barrancas House


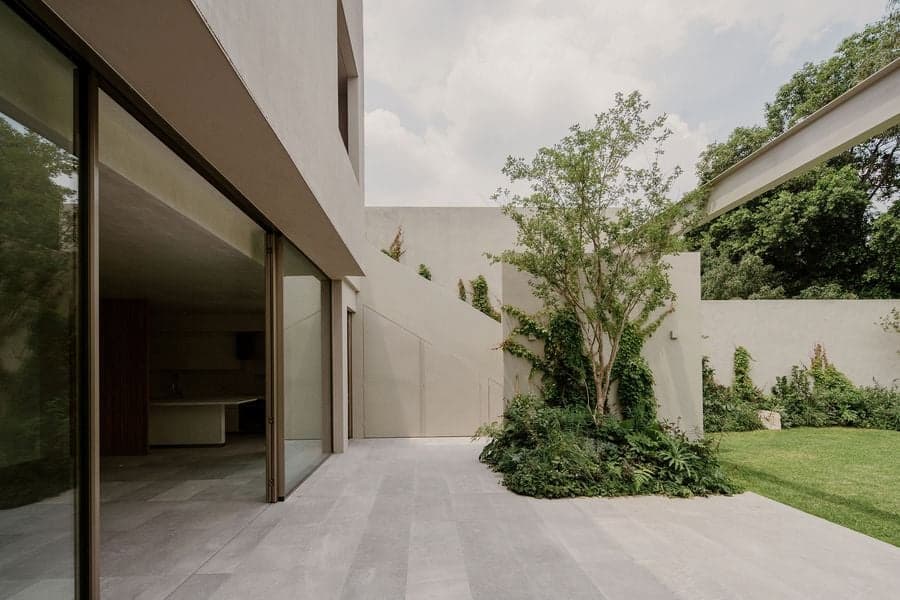
Covered outdoor passage connecting the entrance with the private garden at Barrancas House


Open-air circulation space bringing daylight into the ground floor of Barrancas House


Rear elevation of Barrancas House opening toward the private garden in Mexico City


Garden stairway linking the courtyard with the upper level of Barrancas House


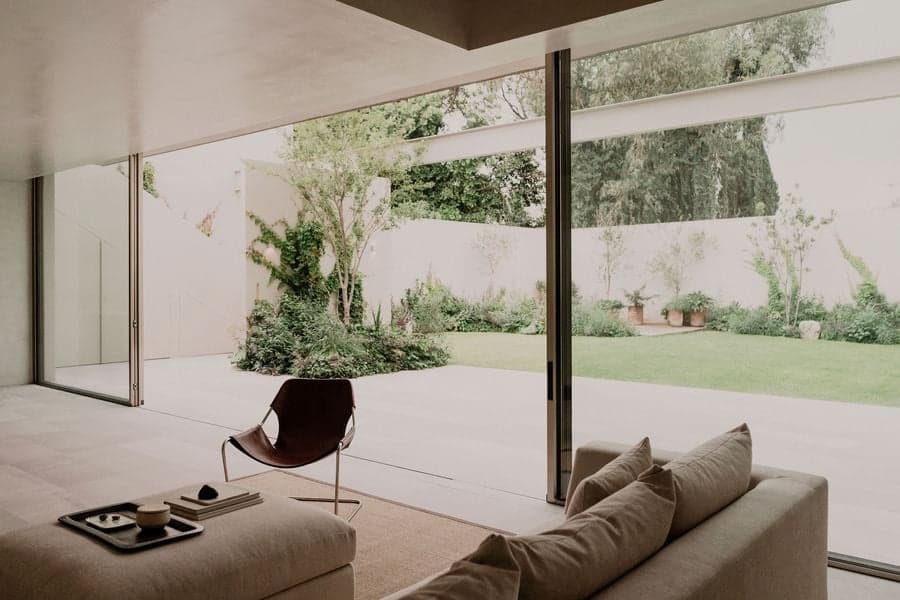
Sliding glass walls extending the living area into the landscaped courtyard


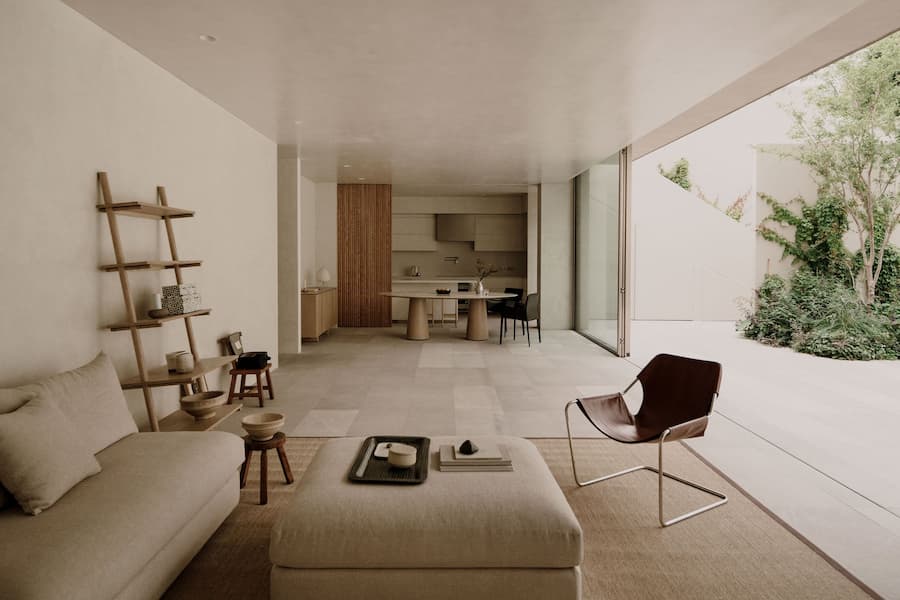
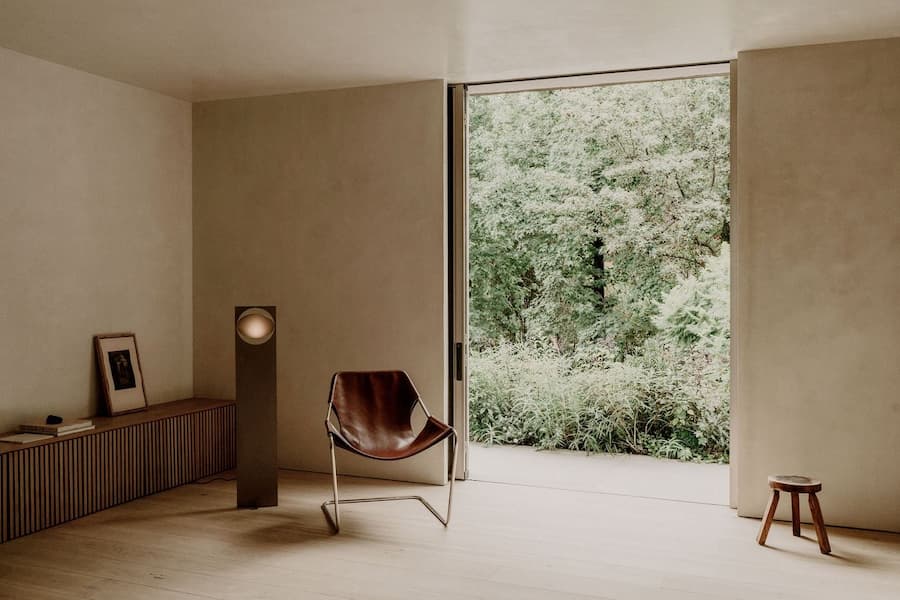
Minimal living room at Barrancas House connected seamlessly with the outdoor terrace


公共空間向庭園延伸

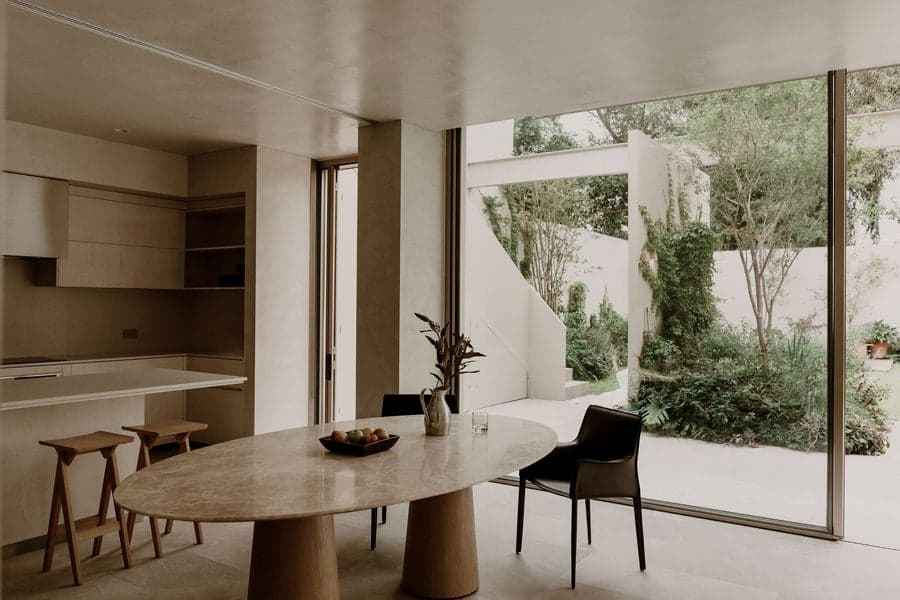
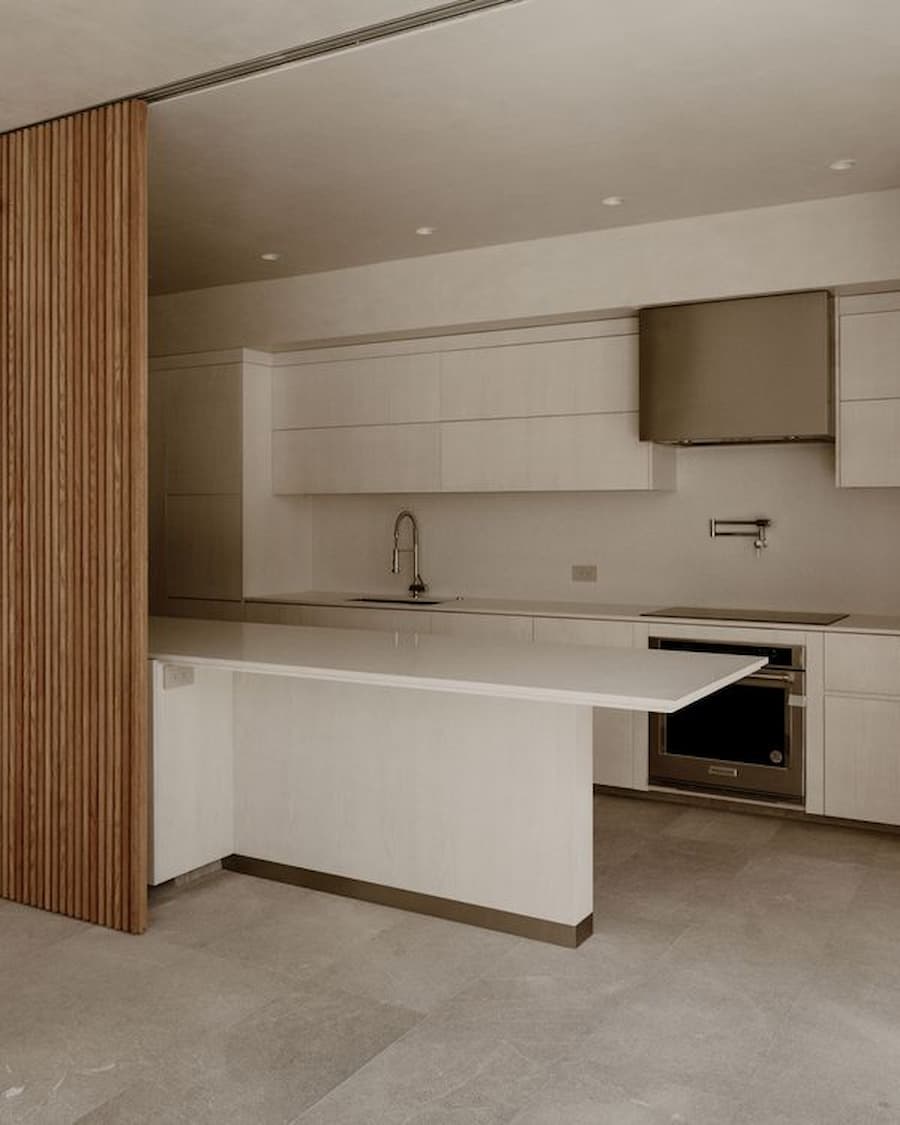
這棟住宅以清晰劃分公共區域和私人區域為核心進行佈局,將社交空間設於一層,並透過落地式滑動玻璃門有意模糊室內外的界限,使開放式的起居室和餐廳與露台及後花園無縫銜接。從室內延伸至室外的鑿面大理石地板進一步強化了這種連續感,使公共空間在視覺與動線上自然延伸至庭園。

一樓設有家庭影視廳和書房,書房透過類似中庭的開口俯瞰起居區,既建立了樓層間的視覺聯繫,又保持了空間的獨立性。頂層則包含更私密的區域:一間主臥室套房和兩間額外的臥室,每間臥室都配有獨立衛浴,讓不同樓層依照日常生活需求形成清楚而自然的使用分工。
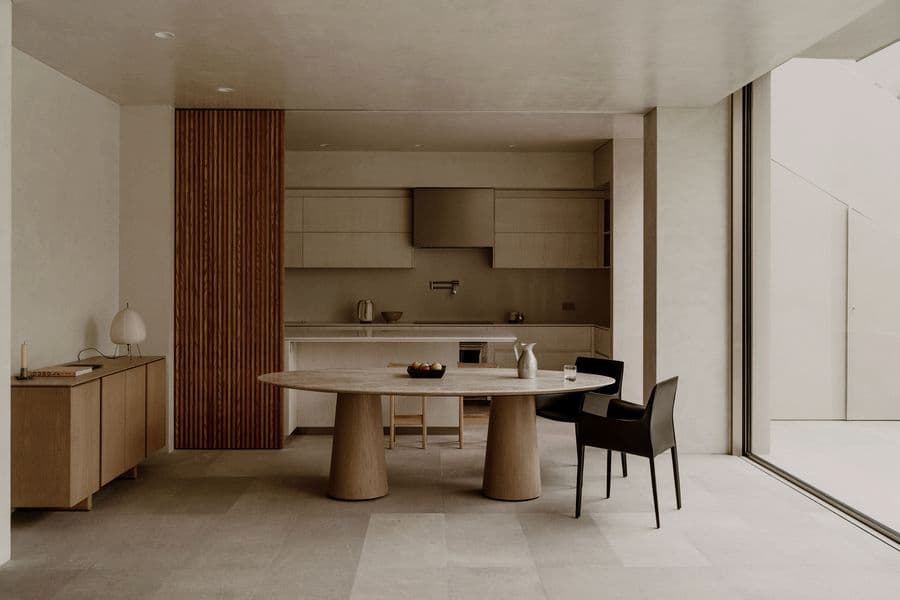
 

Oval dining table positioned within the open-plan interior of Barrancas House


Monolithic kitchen with warm timber detailing inside Barrancas House by PPAA


Open-plan kitchen overlooking the garden through full-height sliding glazing


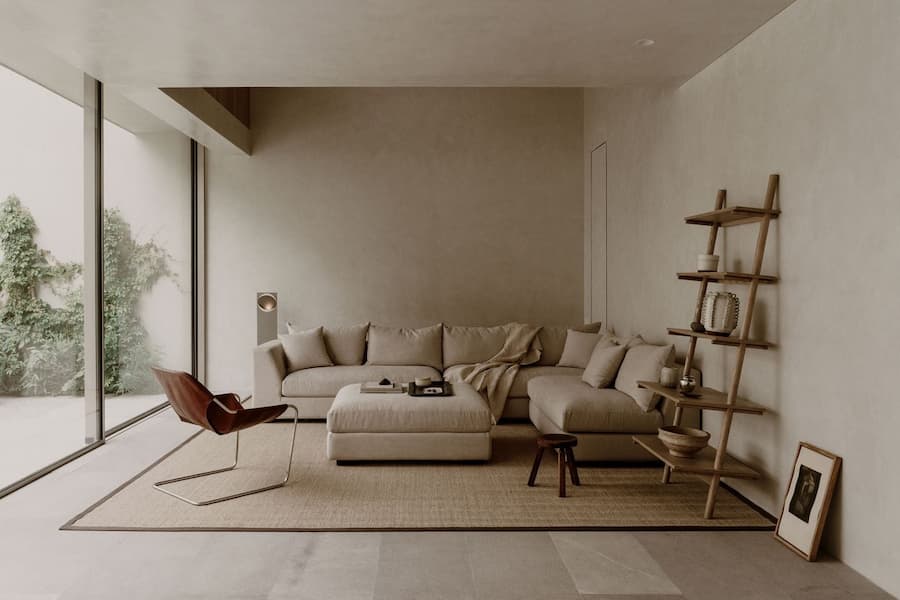
Soft neutral lounge furnished with natural textures and minimalist furniture


Corner seating area capturing uninterrupted views across the private courtyard


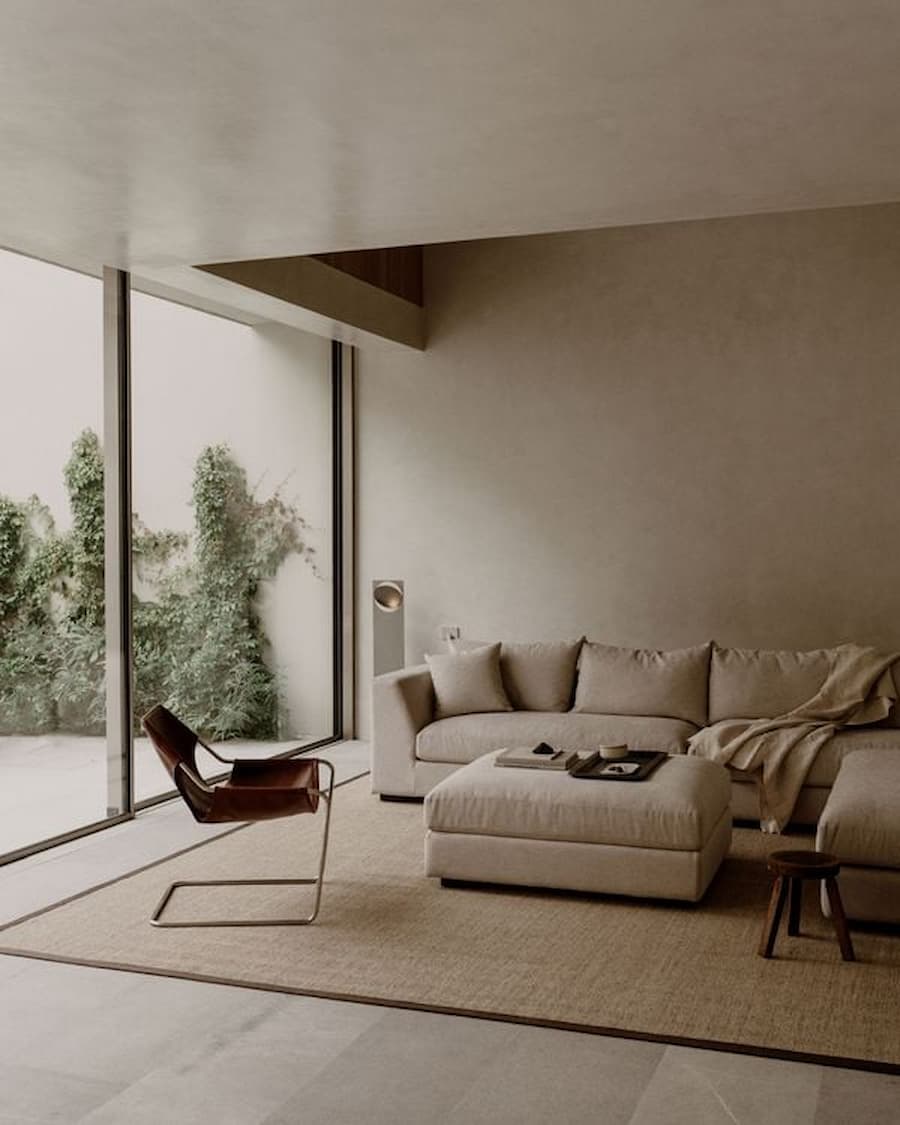
Living room framed by floor-to-ceiling glazing opening toward the landscaped garden


Quiet lounge corner opening directly onto the lush garden at Barrancas House


天然材質塑造安靜的生活氛圍

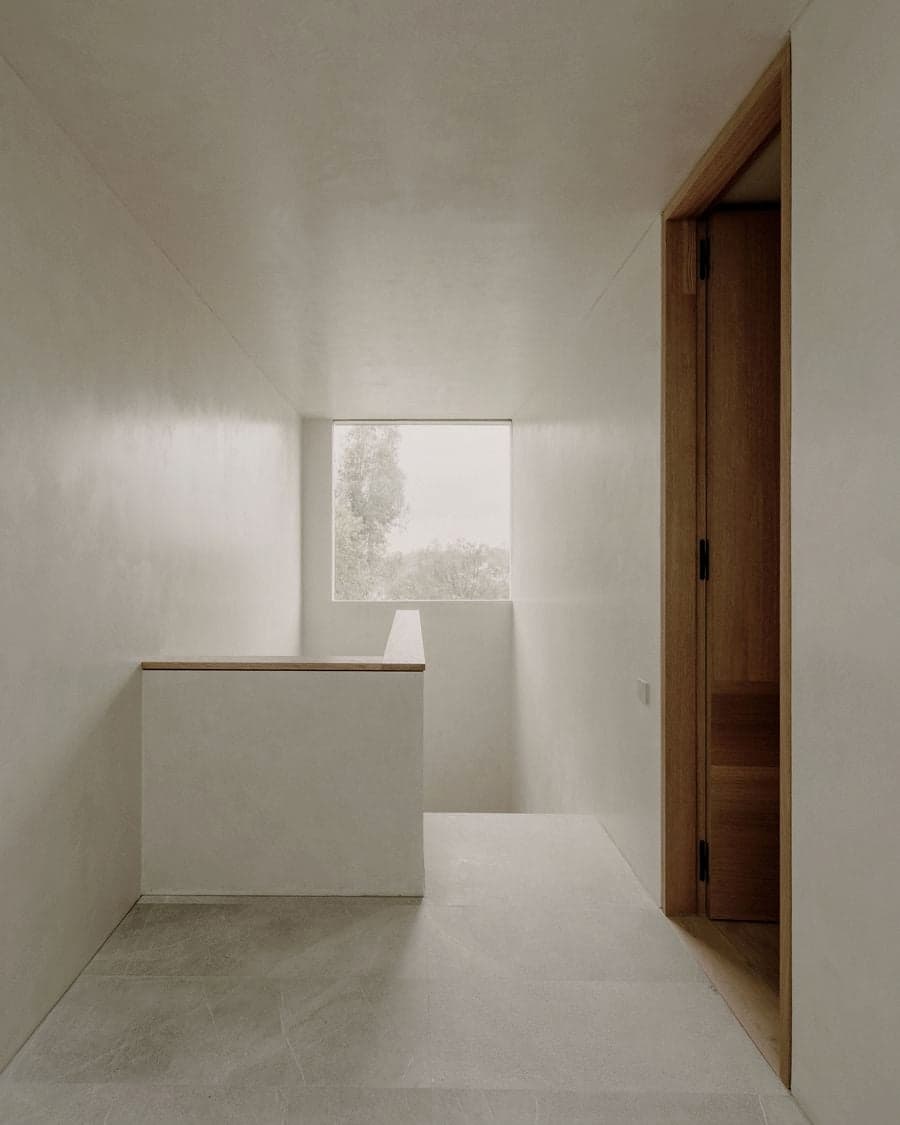
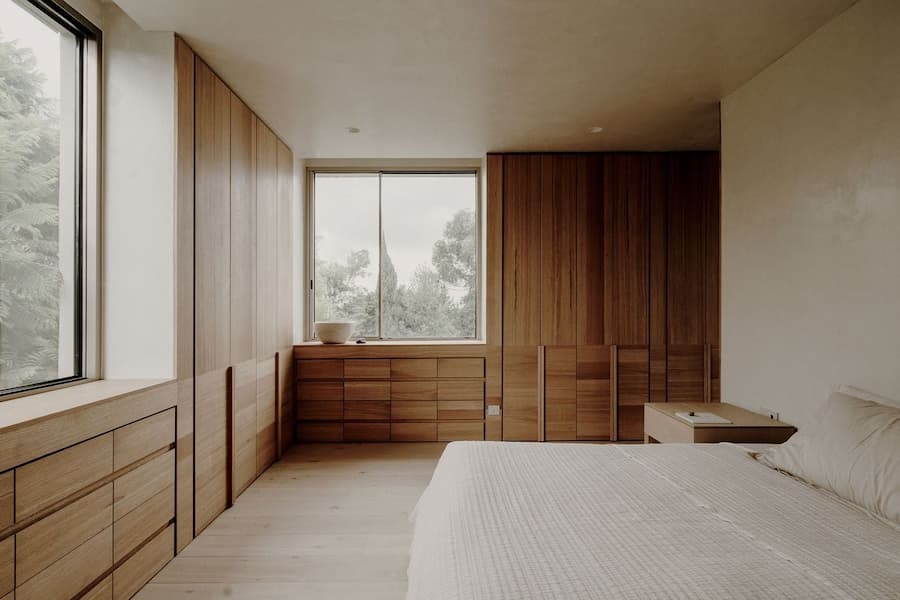
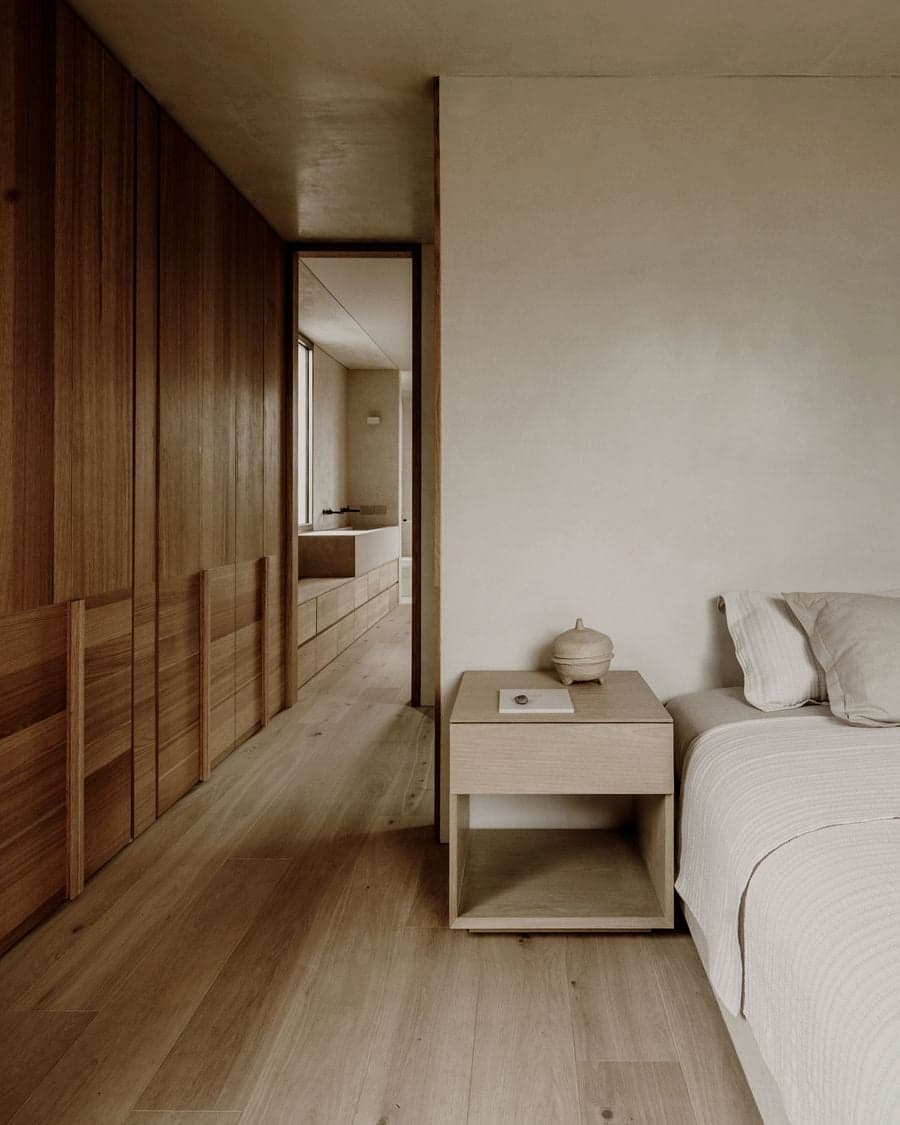
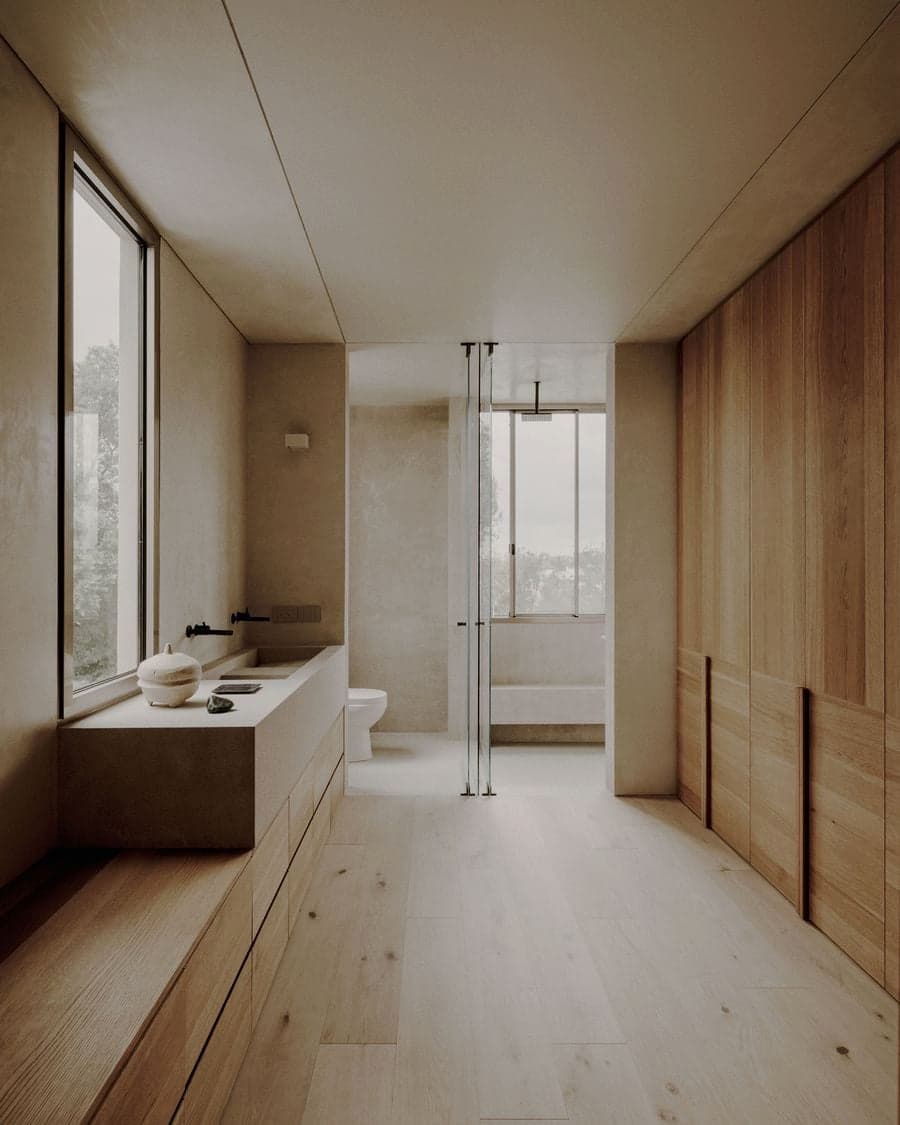
整個室內設計以柔和的米色調為主,搭配觸感豐富的材質和極簡的家具。天然石膏牆面、簡潔的線條和稀疏的裝飾營造出一種幽靜冥想的氛圍。一樓的公共區域以石材表面和開闊的空間為特色,而樓上的私密空間則鋪設了硬木地板,並採用暖色調的嵌入式家具,為房間增添了溫暖舒適的觸感,讓不同樓層也透過材質的轉換,回應公共與私密空間截然不同的居住感受。
<br>
永續性以同樣節制的方式融入整個計劃中。房屋的設計理念是依靠太陽能獨立運行,無需依賴電網,烹飪和熱水供應則依靠電力系統,同時在整個建造過程中優先使用低碳材料。然而,PPAA 並沒有將永續性視為技術附加功能,而是將其視為專案更廣泛理念的延伸:一種力求與環境對話而非對抗的建築理念。
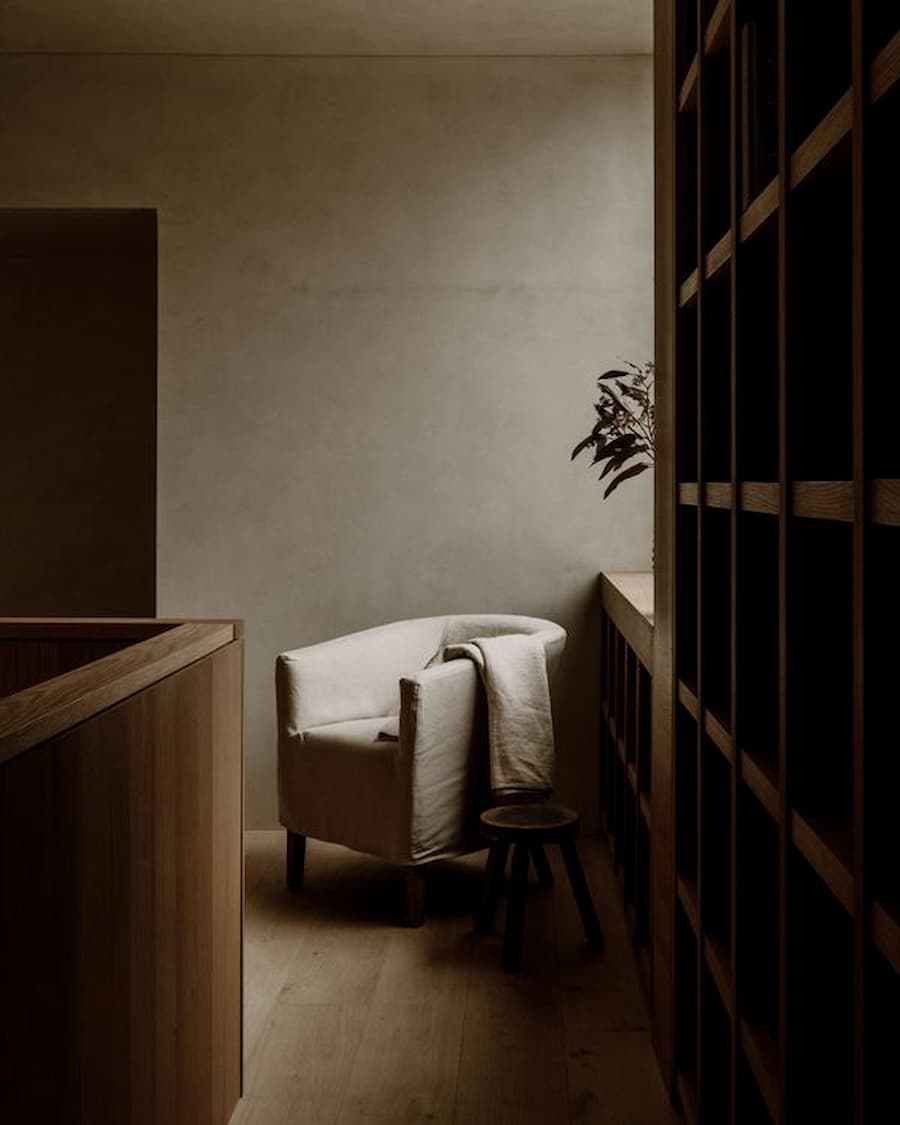
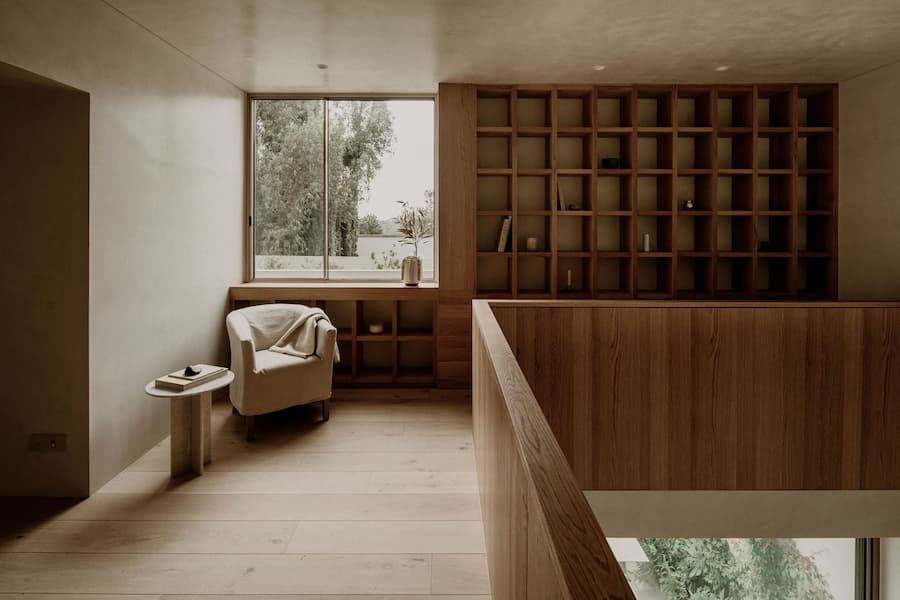
 

Reading nook framed by custom oak shelving and a large picture window


Built-in timber library overlooking the double-height living space below


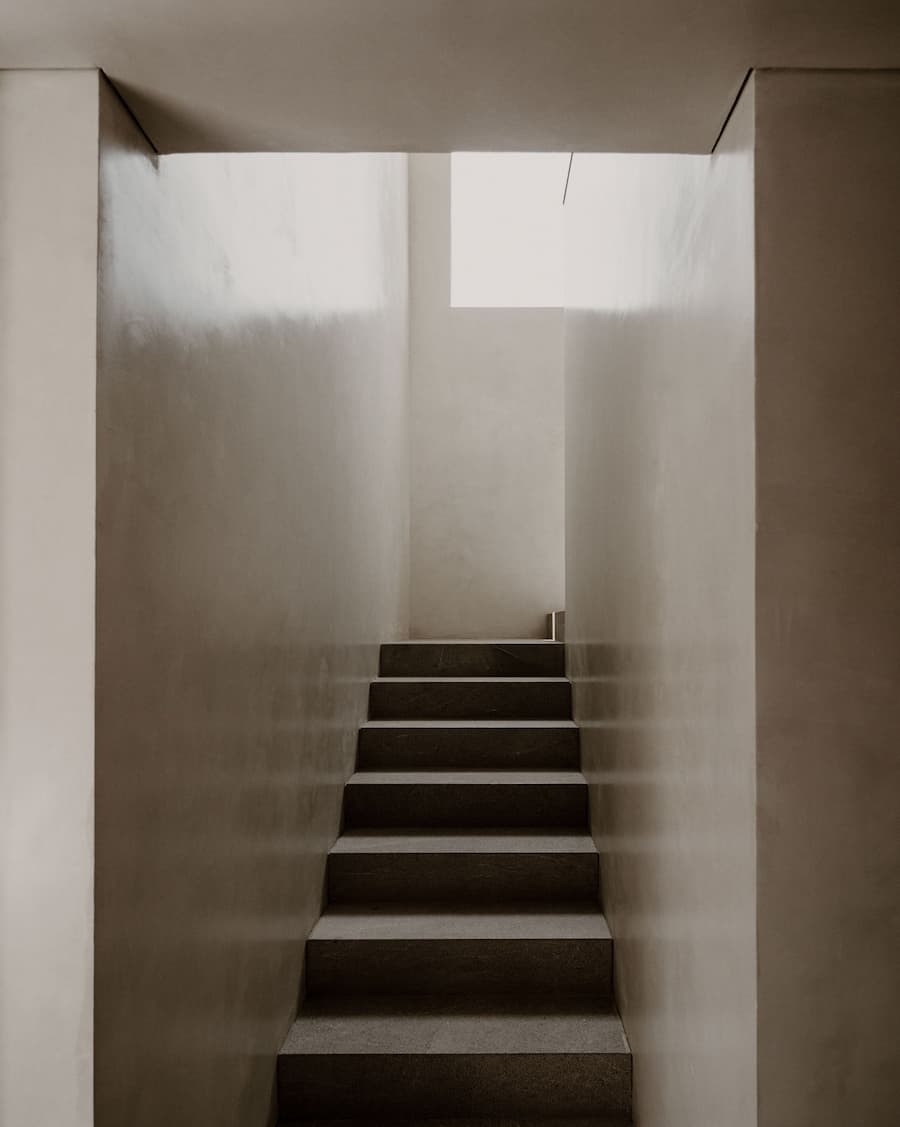
Minimal staircase illuminated by soft natural daylight from the overhead opening


Upper hallway finished with pale plaster walls and a square window framing the trees


Warm timber bedroom combining built-in storage with soft natural materials


Bedroom perspective highlighting custom wardrobes and integrated bedside furniture


Minimal bathroom suite connecting the vanity, shower and bathtub through a continuous layout


Covered terrace extending into a mature garden shaded by large trees


建築不一定要成為目光的焦點,也可以選擇映照周圍的一切。Barrancas House 沒有刻意突顯自己的存在,而是透過反射立面、庭園與光線,讓住宅自然融入墨西哥城的街景之中。當建築與周圍環境彼此映照,真正被看見的,反而是人與環境之間最自然的日常。
January 2024 Opportunities: Open Calls, Residencies, and Grants for Artists

January 2024 Opportunities

    ▏Open Calls, Residencies January 2024 Opportunities and Grants for Artists     Booooooom Photo AwardsFeatured Photographers are invited to submit images in one

Facebook
Twitter
LinkedIn
Tumblr
0 0 votes
Article Rating
Subscribe
Notify of
guest
0 Comments
Oldest
Newest Most Voted
Search