▎A landmark Of Luxury


Built into an 800-year-old lava flow in the heart of a UNESCO Global Geopark, the Retreat at Blue Lagoon Iceland was conceived and created to expand the horizons of the Blue Lagoon experience. Encompassing a subterranean spa, a mineral-rich lagoon, a luxury hotel, and a restaurant that honors and reinvents Iceland’s culinary traditions, the Retreat is a place where guests can leave the world behind and enter a timeless realm of relaxation, rejuvenation, and exploration.
▎The Retreat Hotel: A Sanctuary Of Serenity

Encircled by the ethereal waters of the Blue Lagoon, the hotel’s 62 suites—arranged on two levels—erase the boundary between interior design and exterior enchantment. Incorporating colors, materials, textures, and furnishings calibrated to harmonize with the landscape, each suite becomes the foundation of an inspiring holistic journey, taking guests into unity with nature while catalyzing a sense of profound wellbeing.
On the lower level, the suites have terraces with hypnotic views of the frozen-in-time lava and the surrounding lagoon. Some of these suites even give guests direct access to the revitalizing waters. On the upper level, the suites are endowed with unforgettable perspectives on the moss-covered vista—stunning panoramas that transform with the weather and the light.
▎The Retreat Spa: A spa of the volcanic earth
 The Retreat at Blue Lagoon Iceland
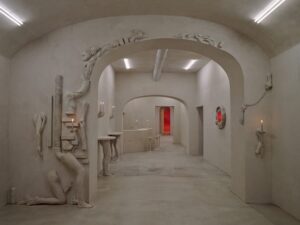

Covering more than 4000 square meters and descending three meters into the volcanic earth, the Retreat Spa opens new dimensions of tranquility and transformation, giving guests the ability to commune with the natural wonders of geothermal seawater in a sublime, luxurious environment.
Moving through underground realms of inspiring design, enchanting geology, and radiant wellness, the spa journey culminates with the Blue Lagoon Ritual, an exhilarating cycle of wellbeing where guests commune with the dynamic treasures of geothermal seawater—silica, algae, and minerals.
Ultimately, the spa journey derives its power from the harmonic interplay of design, science, and the forces of nature, bringing guests closer to the wonders of the earth.
▎The Retreat Lagoon: A breathtaking waterscape


A breathtaking waterscape of mineral-rich warmth, the Retreat Lagoon is sourced from the same volcanic aquifers as the Blue Lagoon. With its lava canyons, hidden corridors, and terraced concourse, this ethereal body of water gives guests a more intimate, more entrancing experience of the Blue Lagoon’s storied powers.
Encompassing an in-water service area, a location for in-water massage, and 900 square meters of mystical blue warmth bounded by centuries-old volcanic rock, the lagoon is rich with possibilities for privacy, enchantment, and wellness.
▎Moss Restaurant: A culinary journey

Seated at a table in Moss Restaurant—the Retreat’s signature dining establishment which occupies the highest point at Blue Lagoon—guests can travel the island by way of the culinary creations that emerge from the kitchen. With set menus that move effortlessly from the mountains, to the farmlands, to the rivers, to the oceans, each dish celebrates the living heritage and diverse delights of Iceland’s endless bounty of nourishment.
Complemented by design and architecture calibrated to bring interior and exterior together, highlighting the ever-shifting colors and tones of the moss-covered horizon, Moss’s menus are likewise mercurial: changing with each season but intimately bound to the land.
▎Tours & Adventures

Located in the heart of a tectonic wonderland teeming with craters, fissures, mud pools, steam vents, hot springs, extinct volcanoes, and sprawling moss-covered lava fields—the Retreat can arrange tours and adventures that depart from the hotel’s doorstep.
▎The Experience

Galvanized by the astonishing powers of the Blue Lagoon’s legendary waters, the Retreat experience unwinds the clock of modern life and unlocks the door to the timeless wonders of the volcanic earth.
Regardless of the season, it is a journey endowed with majesty, serenity, and discovery. In summer, the glittering brilliance of endless light casts the moss-covered landscape in vivid, vibrant tones. In winter, the same vista transforms into an otherworldly white wonderland and the night sky becomes the stage for transcendent, unforgettable displays of the Northern Lights. But throughout the year, from season to season, from age to age, the water remains the same: forever revitalizing, forever enchanting, forever transformative.
Om onvervangbaar te zijn, moet je altijd anders zijn.
Er zijn fascinerende beelden hier, en de fascinerende dag van samen! xo
─────────────────────────────────────────────────────
Per essere insostituibili bisogna sempre essere diverso.
Ci sono immagini affascinanti qui, e l’affascinante giornata di insieme! xo KanikaChic