Building With Light Through the Architectural Rise of Polycarbonate

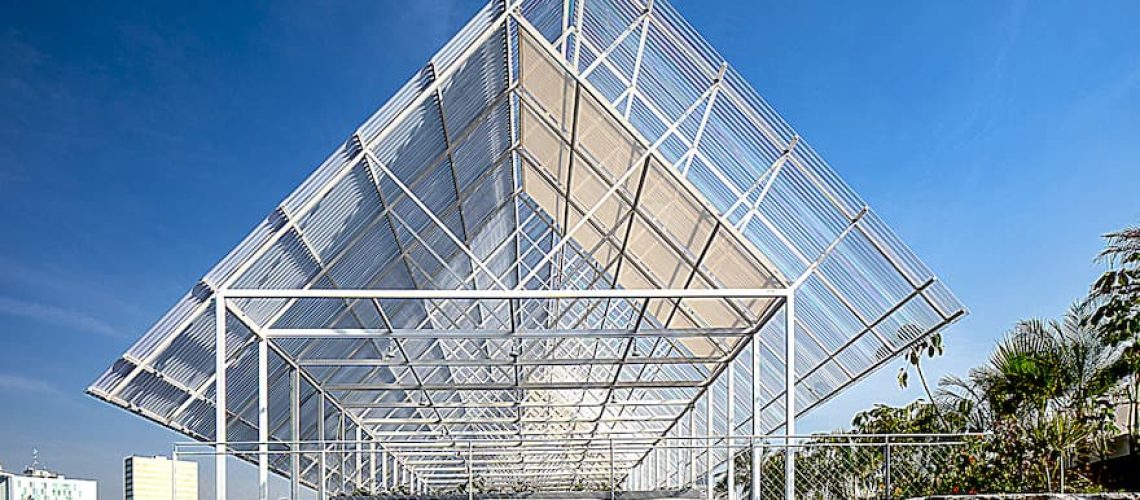
Polycarbonate architecture pavilion demonstrating light, transparency, and contemporary spatial design
Polycarbonate was once an industrial afterthought — practical, translucent, and anonymous. Today, architects are reclaiming it as a spatial instrument: filtering light, softening boundaries, and turning structure into atmosphere. No longer just cladding, polycarbonate has become a medium through which buildings negotiate privacy, climate, and visual connection in contemporary architecture.


Polycarbonate, commonly used in roofing and industrial cladding, has gone beyond its initial applications to become a material widely used across various architectural typologies. Its combination of strength, lightness, easy installation, and ability to allow natural light to pass through has made it an attractive option forresidential,educational, and even culturalarchitecture projects. In homes, polycarbonate not only helps createbright and comfortable environmentsbut also allows for creative use of translucency to generate private spaces without sacrificing visual connection to the outdoors.


Exploring the Boundaries of Polycarbonate

More and more architects are exploring the potential of polycarbonate in other sectors, such as officessports centers, and even museums, where its ability to transform the spatial experience through light and transparency adds an expressive value to the design. Additionally, the use of polycarbonate maximizes natural light, improving indoor environmental quality and reducing the need for artificial lighting during the day]. [Its versatility in shapes and finishes makes it adaptable to innovative designs and sustainable projects, which aim to reduce energy consumption and promote thermal comfort.


top15_polycarbonate-applications


25 Exemplary Projects Showcasing Its Versatility

We present a selection of 25 works that stand out for their innovative use of polycarbonate. This list includes homes, schools, offices, industrial buildings, and libraries that exemplify how this material has become a lasting architectural trend.


The Vernacular Architecture Evolution of Naya

2-01_31polycarbonate-applications


2-01_30polycarbonate-applications


Greenhouse for the Coexistence of Plants and Humans

2-02_33polycarbonate-applications


FW JI·Huizhou Corridor

2-03_40polycarbonate-applications


2-03_43polycarbonate-applications


Infinite Openness

2-04_41polycarbonate-applications


Nightlight Shed

2-05_17polycarbonate-applications


2-05_08polycarbonate-applications


Circular Pavilion

2-06_46polycarbonate-applications


2-06_45polycarbonate-applications


Small Bamboo Recess

2-07_28polycarbonate-applications


2-08_17polycarbonate-applications


MKO Culture Café

2-08_17polycarbonate-applications


2-08_18polycarbonate-applications


Jokopi MERR Café

2-09_49polycarbonate-applications


Shed

2-10_26polycarbonate-applications


2-10_25polycarbonate-applications


The Orangery Renovation

2-23_32polycarbonate-applications.jpg


2-11_29polycarbonate-applications.jpg


Modus Operandi Merewether Brewery

2-12_20polycarbonate-applications


2-12_19polycarbonate-applications


Rooftop Prim

2-13_12polycarbonate-applications


2-13_10polycarbonate-applications


Espinosa Studios

2-14_05polycarbonate-applications


2-14_37polycarbonate-applications


House in Yanakacho

2-15_42polycarbonate-applications


2-15_36polycarbonate-applications


House of the Child

2-16_35polycarbonate-applications


2-16_38polycarbonate-applications


Miyagawa Bagel

2-17_02polycarbonate-applications


2-17_16polycarbonate-applications


L’Architecture est dans le Pré

2-18_14polycarbonate-applications


2-18_11polycarbonate-applications


Nest We Grow/College of Environmental Design UC Berkeley + Kengo Kuma & Associates

2-19_06polycarbonate-applications


2-19_07polycarbonate-applications


House in Shinkawa

2-20_44polycarbonate-applications


Casa Triângulo

2-21_47polycarbonate-applications.jpg


Schoolgarden “De Buitenkans”

2-22_22polycarbonate-applications.jpg


2-23_34polycarbonate-applications


House D/Fouquet Architecture Urbanisme

2-23_34polycarbonate-applications


2-23_32polycarbonate-applications


Seasonless House

2-24_24polycarbonate-applications


2-24_23polycarbonate-applications


Lan Din/Sher Maker

2-25_03polycarbonate-applications


2-25_13polycarbonate-applications


Editor’s note:
This article was updated on  1  December, 2024, by Kanika Ting Taylor.

cover01_polycarbonate-applications
landmark timber architecture with flowing roof integrated into lakes landscape

絲綢之路友誼園湖畔餐廳以木構重組湖岸動線

絲綢之路友誼園湖畔餐廳沿湖岸展開,木構順著動線延伸,將入口、平台與用餐空間串在一起。   位於定州絲綢之路友誼園的湖畔餐廳,順著湖岸慢慢展開,木構沿著動線延伸,把入口、平台和用餐空間接在一起。人從園區走進來,穿過拱門到水邊,再進入室內用餐,空間不是一次看完,而是在走動之中慢慢出現,建築與湖面之間的關係也在這個過程裡被感覺出來。       你不是直接走進餐廳。 而是先踩進水裡,再慢慢靠近建築。 該項目位於定州園林博覽會絲綢之路友誼園的核心景觀區。這類沿湖岸展開的餐廳設計,往往會讓建築動線與景觀路徑彼此重疊。木構在這裡不只是結構形式,也成為連接場地與使用的空間介面。花園整體景觀設計以「祥雲」為主題,環形景觀大道貫穿整個花園,向心式佈局營造出豐富多樣的景緻。其中,餐廳沿著中央湖泊的弧形岸線緩緩展開,其編織木結構形成自由舒展的弧形,宛如起伏的森林樹冠。餐廳與周圍的自然環境完美融合,彷彿翩翩起舞。       2) 從設計之初,團隊便著力解決公園緊湊佈局和湖面空間珍貴性所帶來的挑戰,力求建築與濱水環境完美融合,避免破壞水景。waterfront architecture often relies on integrating circulation with landscape edges 最終,他們採用了將建築與景觀動線融為一體的設計方案。遊客沿著花園小徑,穿過現代木質拱門,拾級而上即可到達濱水平台。錯落有致的木質格架與水邊平台和二層露台相呼應,不僅打破了建築過長帶來的單調感,更透過半封閉半開放的設計,實現了建築與自然的和諧統一。  

Facebook
Twitter
LinkedIn
Tumblr
0 0 votes
Article Rating
Subscribe
Notify of
guest
0 Comments
Oldest
Newest Most Voted
Search