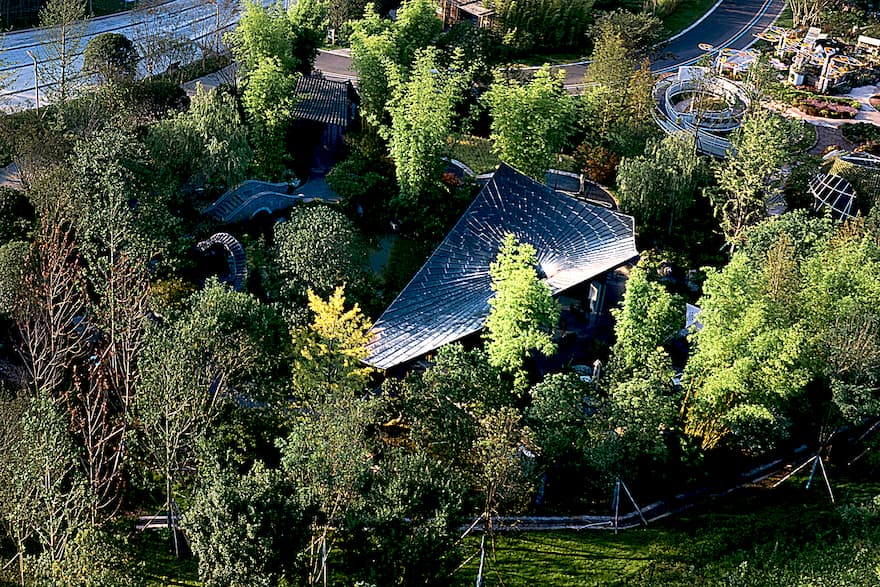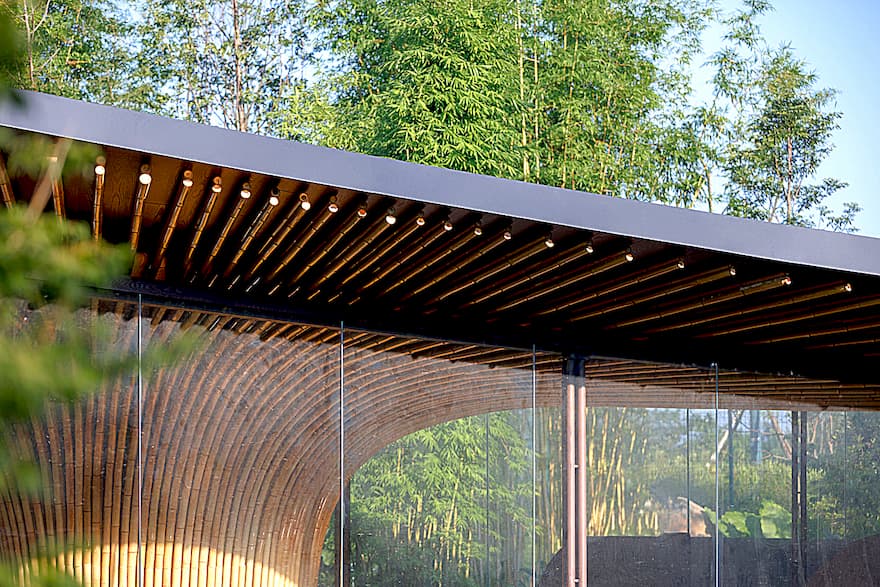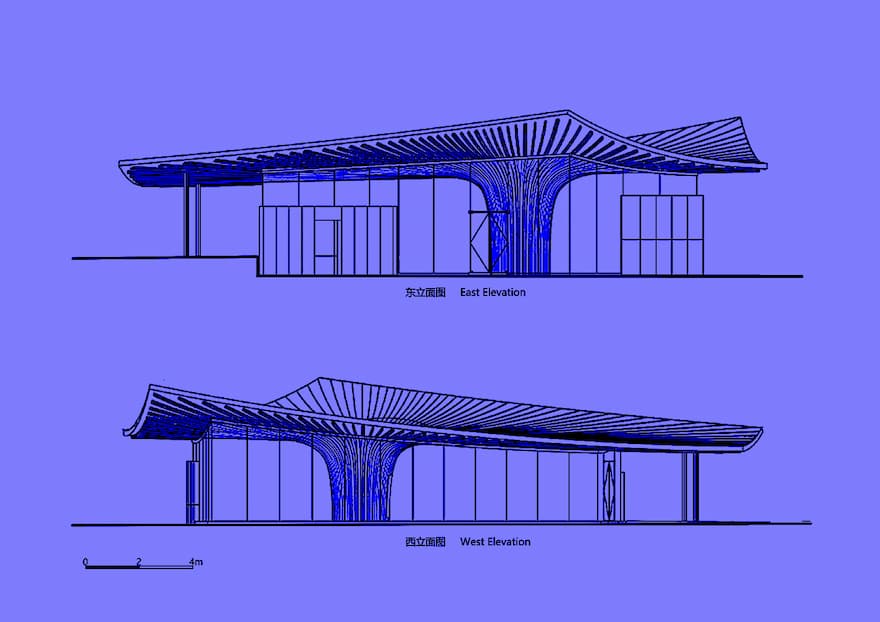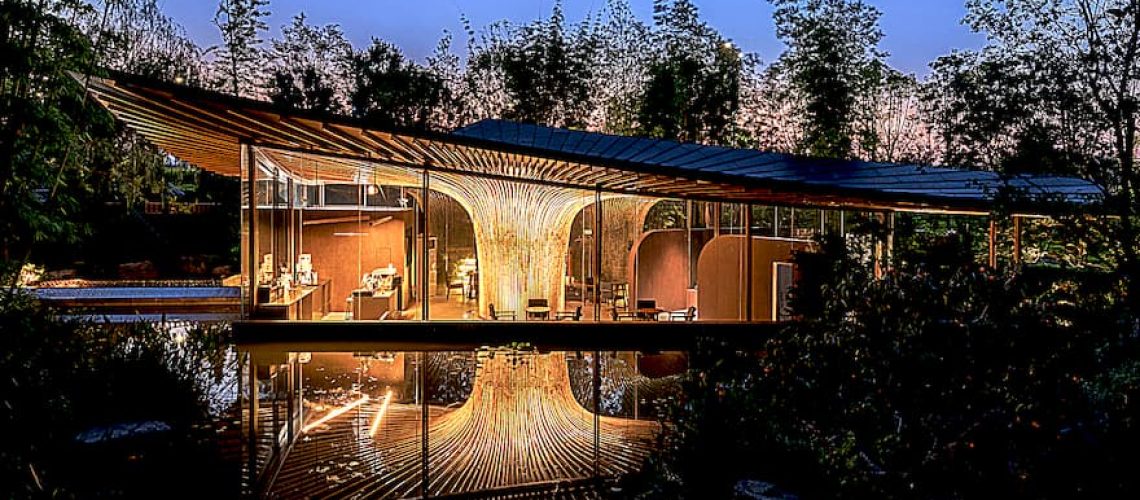
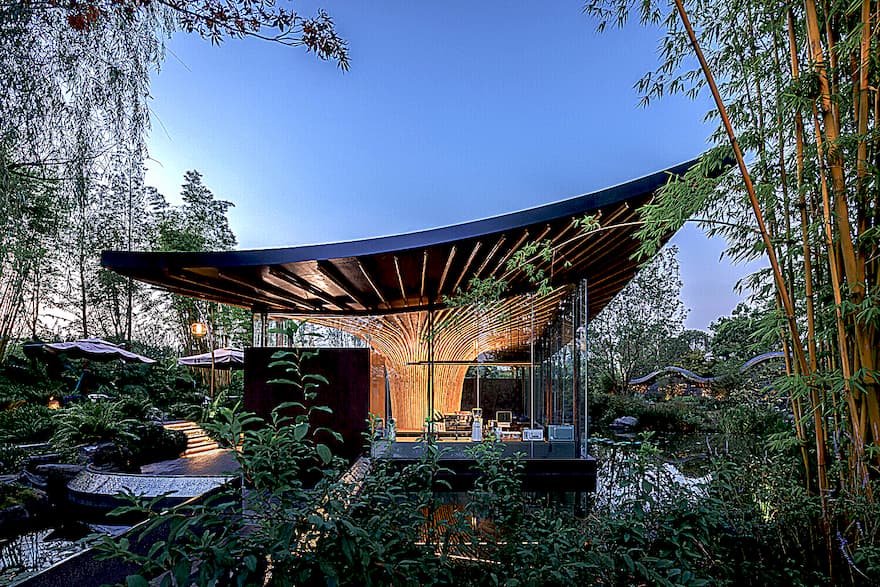
The overall design of the Xingcheng Exhibition Garden is based on the Western Sichuan Garden, which stems from the cultural system of Western Sichuan
▏Western Sichuan Gardens
The design of Xingcheng Exhibition Garden draws inspiration from the rich cultural heritage of Western Sichuan gardens, a landscape tradition deeply rooted in the region’s understanding of nature, daily life, and human habitation. More than a physical setting, the garden embodies the local interpretation of “poetic dwelling”—a harmonious relationship between people, architecture, and the natural environment. Through its spatial composition and atmosphere, the project reflects Chengdu’s cultural identity while reimagining traditional garden principles in a contemporary architectural language.
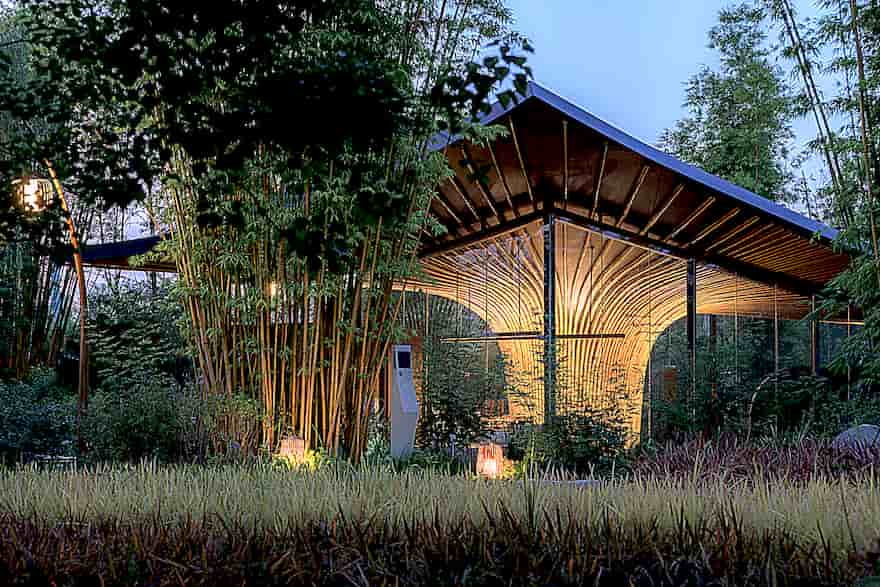
▏Bamboo and Lotus Flowing Water
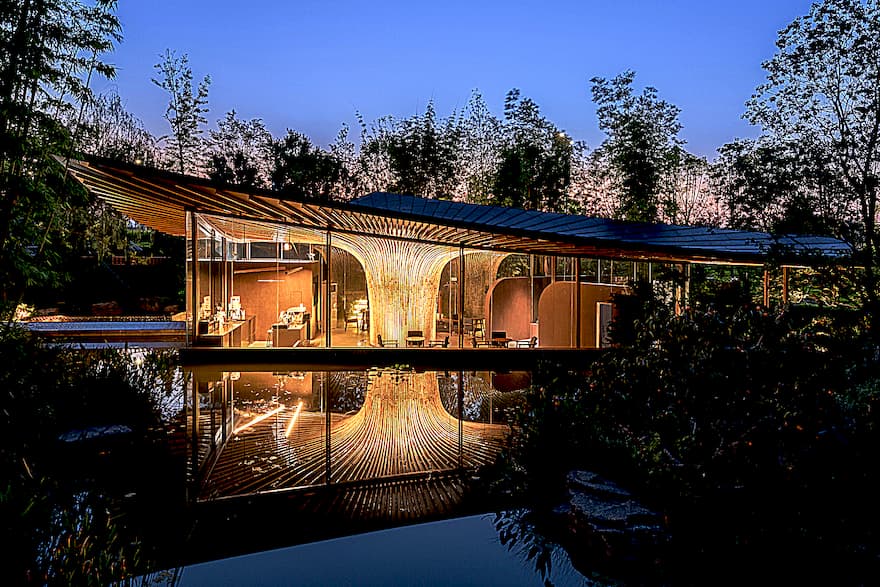
Following the principle of “garden first, architecture second,” the exhibition building is conceived as a landscape feature within the garden rather than a dominant object. The architecture seeks transparency, lightness, and elegance, allowing it to blend seamlessly into its surroundings while serving as a focal point of the experience. Inspired by the most iconic elements of Western Sichuan gardens, bamboo groves and lotus ponds are woven throughout the site, creating a serene sequence of reflections, filtered light, and flowing water that reinforces the project’s poetic character and connection to nature.
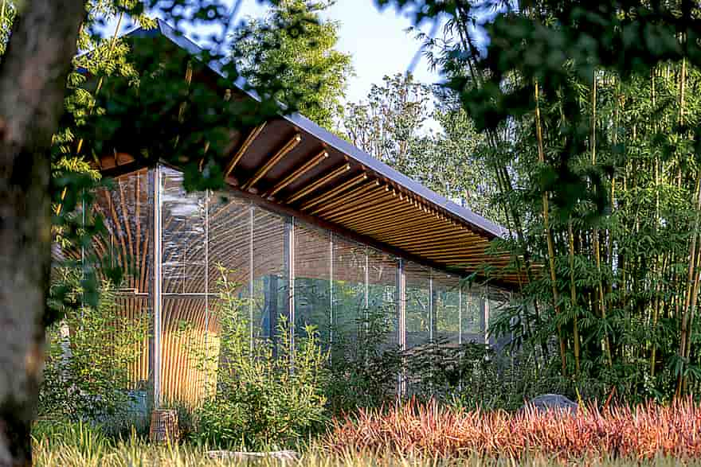
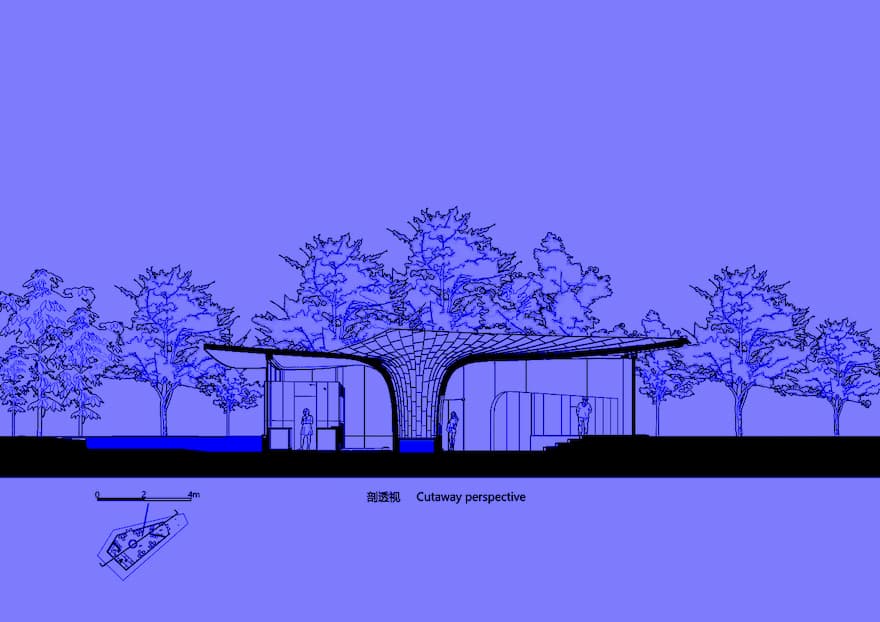
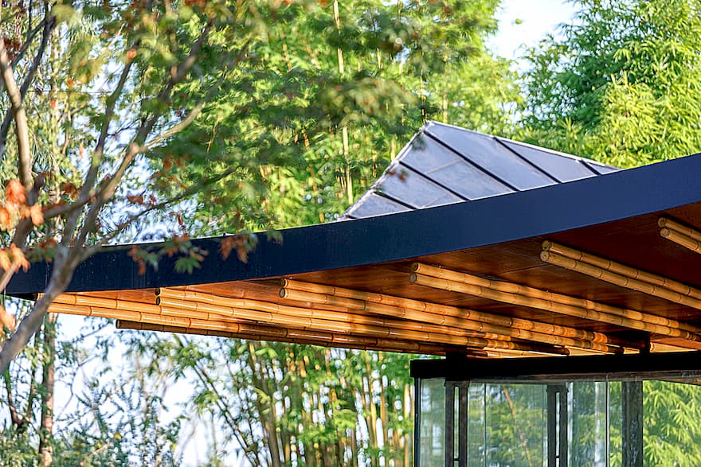
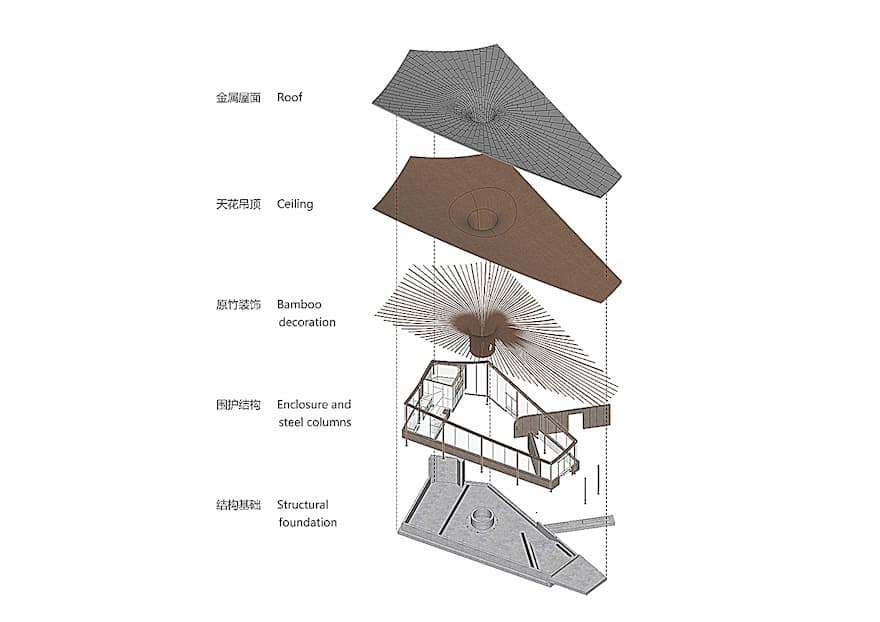
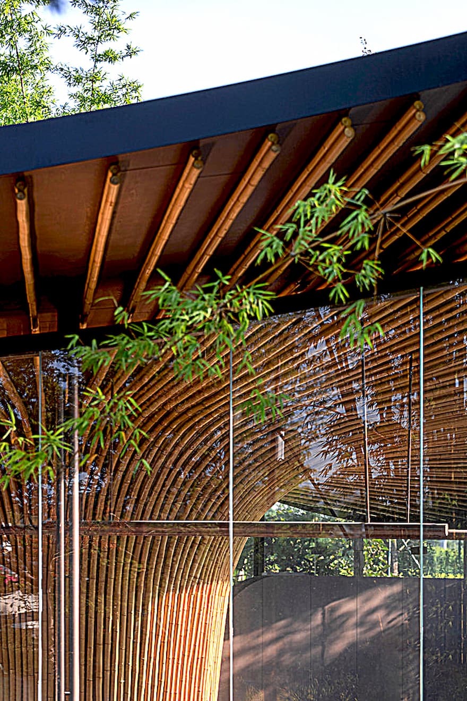
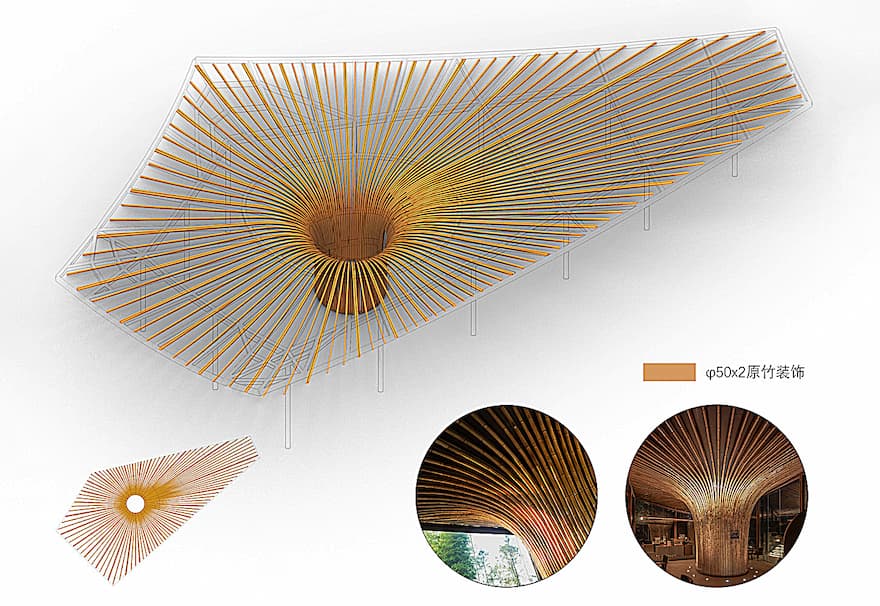
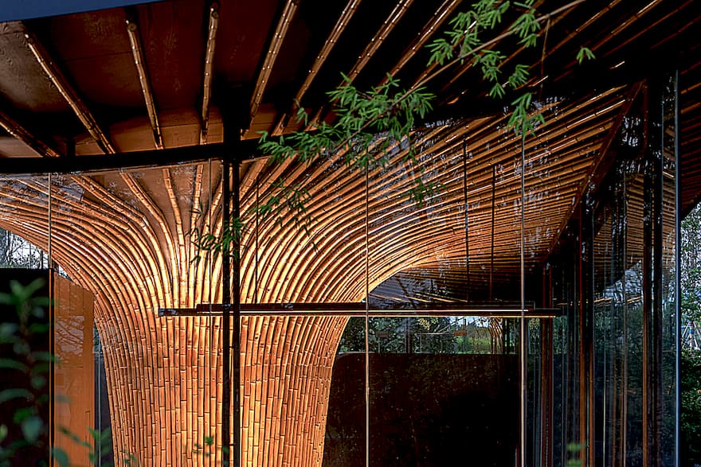
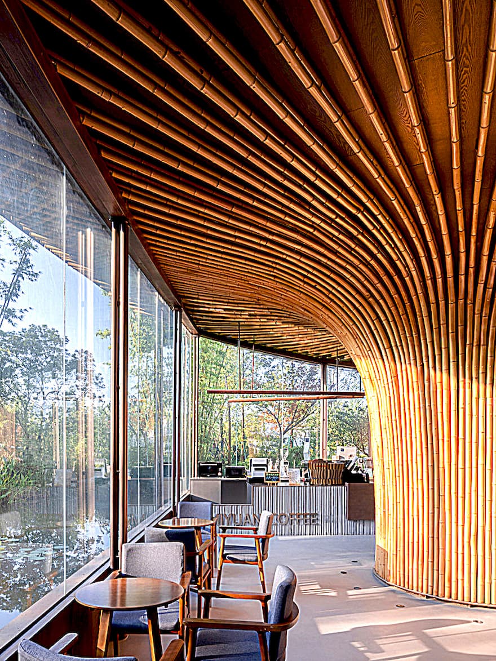
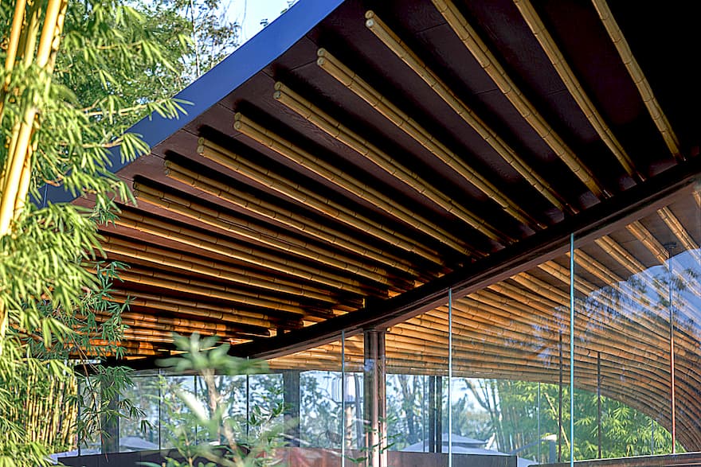
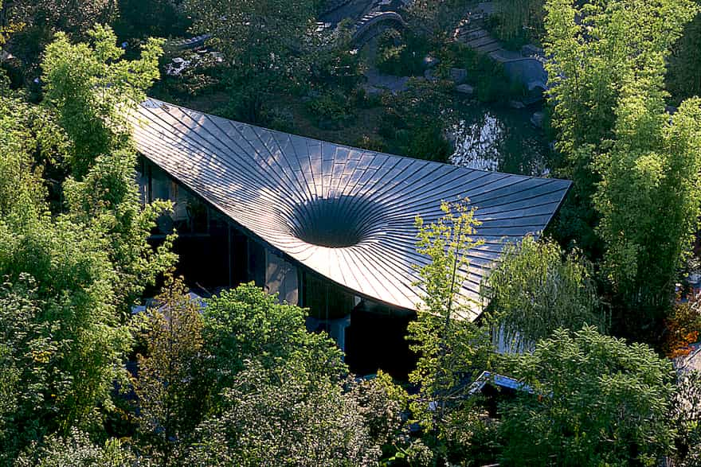
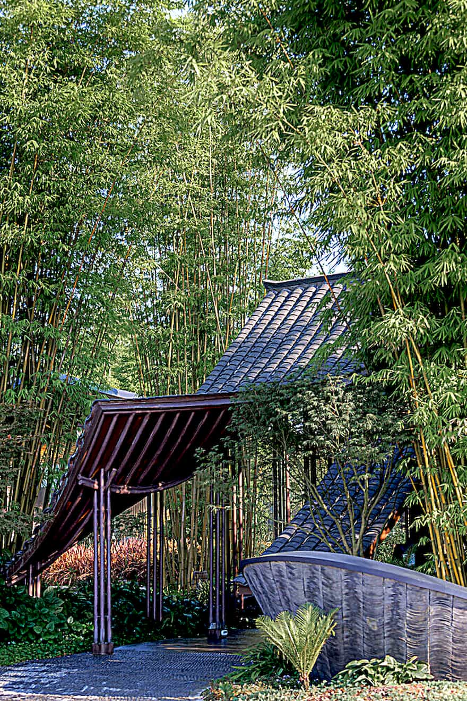
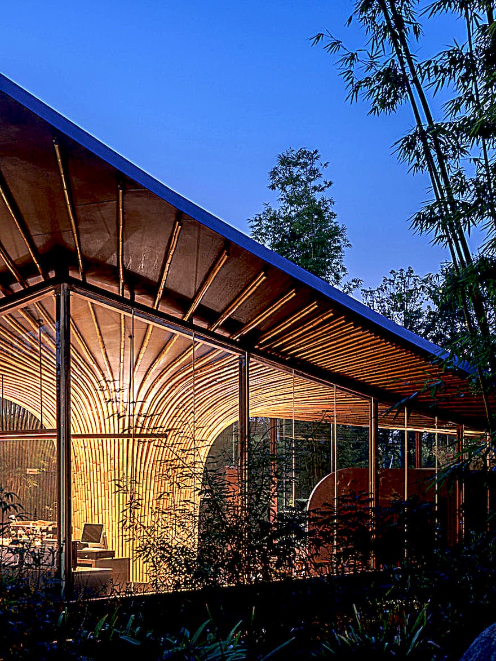
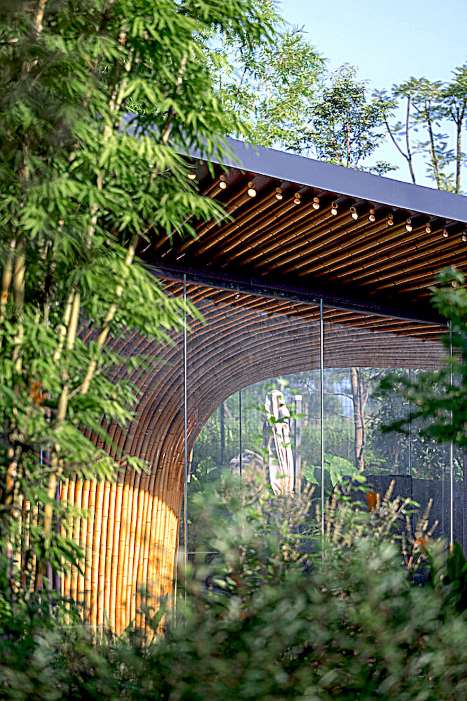
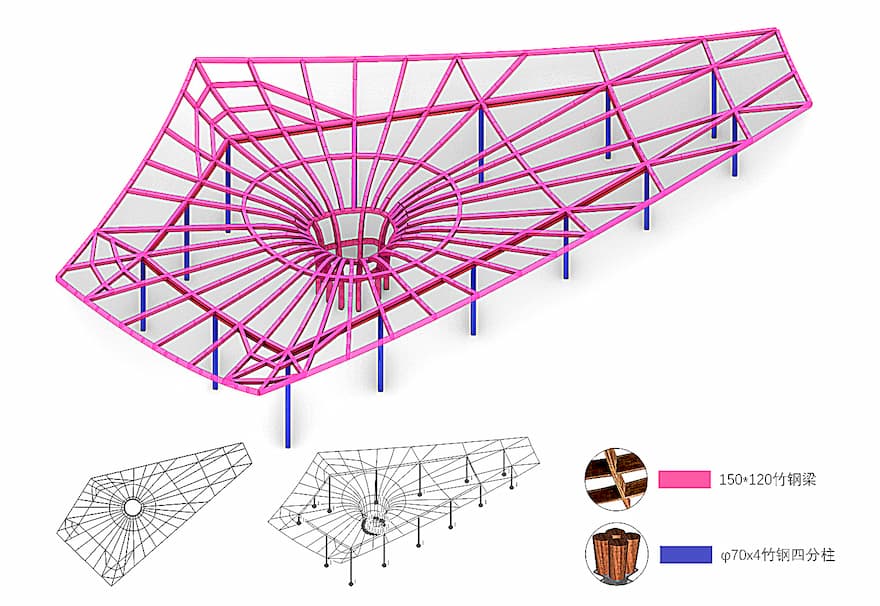
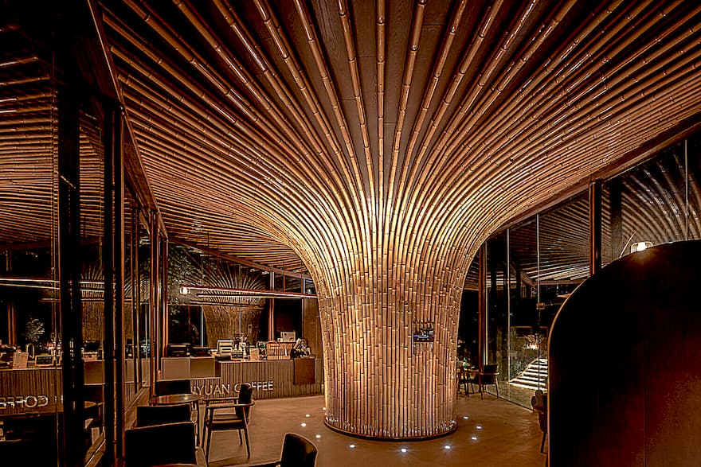
The exhibition hall uses the image of “lotus leaf pavilion”. The building is like a huge lotus leaf in the pool. A clump of bamboo below spreads out in all directions, and the bamboo poles turn into the veins of the lotus leaf. Light curved roof. The light and delicate architectural features of Western Sichuan folk houses such as sloping roofs, small green tiles, long eaves, and thin eaves are reflected in a dramatic and abstract art form. In order to enhance this dramatic and romantic color, the middle part of the lotus leaf was hollowed out, and the entire lotus leaf-shaped roof became a huge rainwater collector, responding to the theme of the Expo in the form of a large-scale art installation.
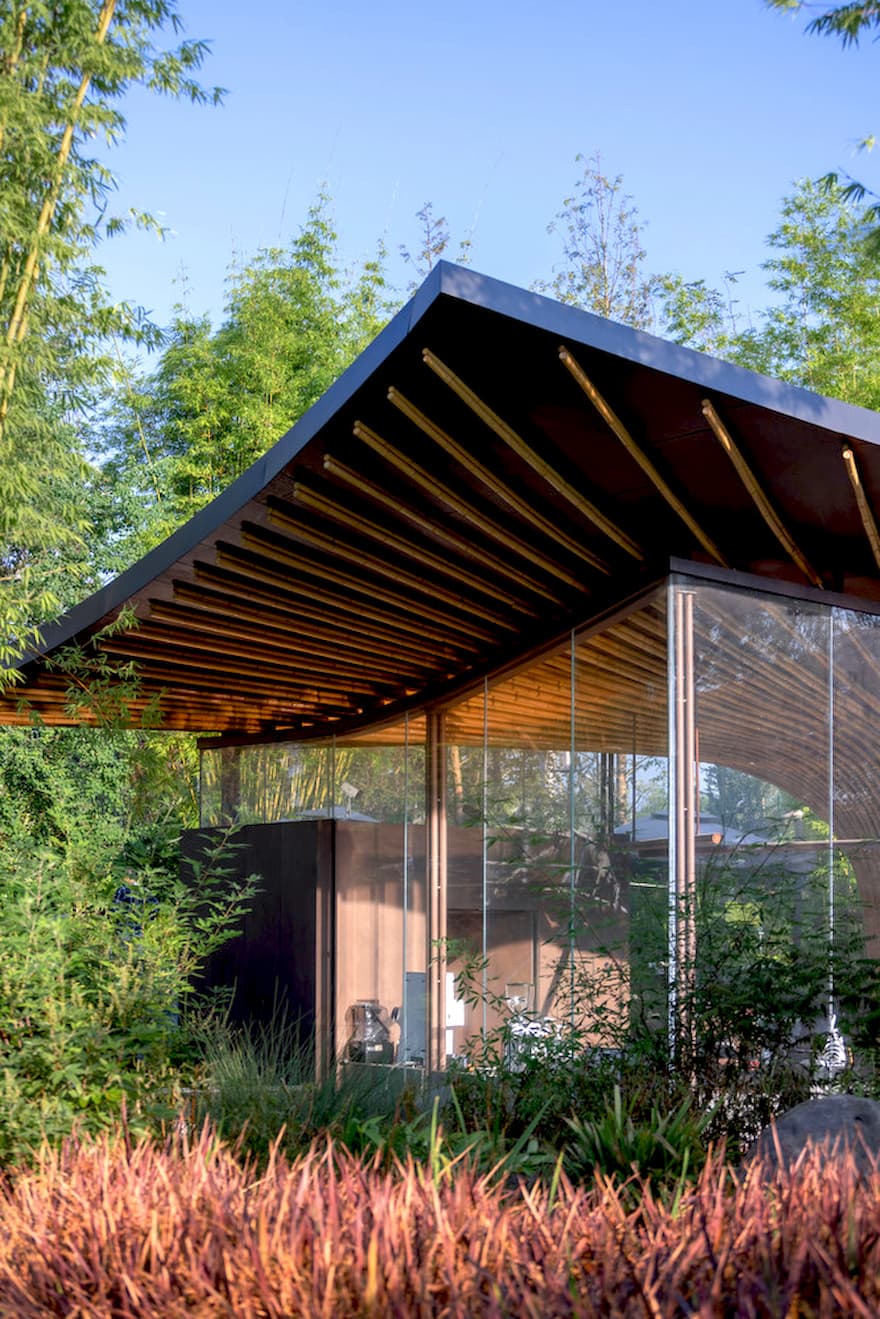
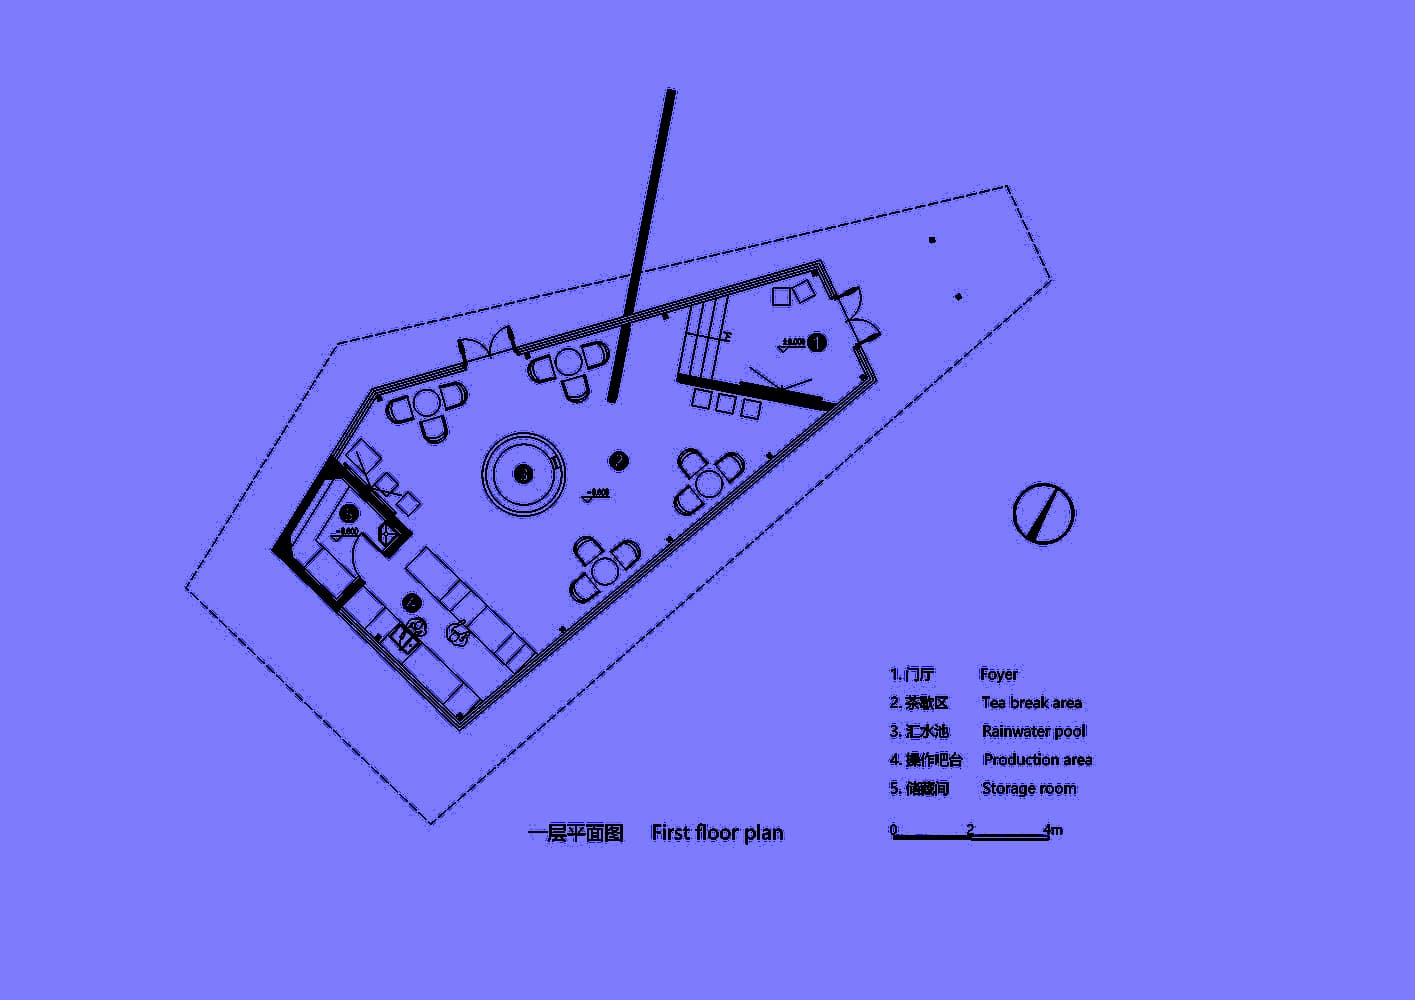
The indoor floor of the exhibition hall has sunk 0.6 meters. When visitors sit down, their line of sight is slightly higher than the water surface of the pond. The water and sky are the same color, and they can take in the beautiful scenery reflected in the water. Forests, fields, water, and houses are intertwined and integrated throughout the building, both inside and outside.
▏The Whisper of Bamboo
Since 2018, the Archermit team has been involved in various bamboo-related architectural projects, conducting extensive exploration and research on bamboo materials and bamboo culture. the architectural plan for “Bamboo Lotus” intended to use a hybrid bamboo structure, combining laminated bamboo and raw bamboo. However, due to time constraints and cost considerations, the team was ultimately forced to use a steel structure supplemented by raw bamboo decorations for this building.
Western Sichuan gardens are not only for leisure and sightseeing but also often carry deep spiritual and commemorative significance. We hope that this small building, inspired by lotus and bamboo, will allow visitors to grasp its symbolic meaning and inner spirit after their visit. It aims to awaken a shared cultural sensibility unique to the Chinese people.