House 350 Program Shapes Modular Living Through a 350×350 Metal Grid

House 350 Program modular steel house with elevated 350×350 structural grid

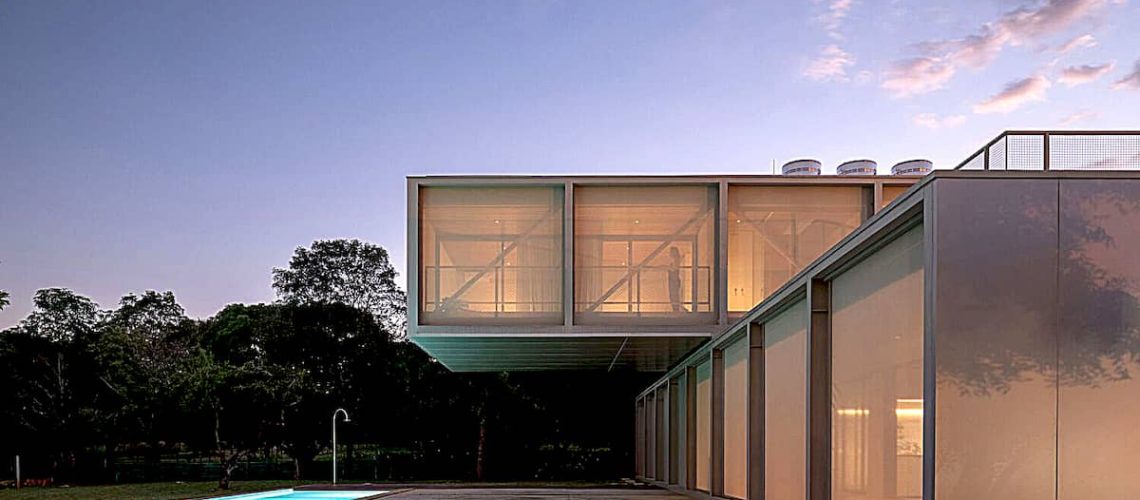
House 350 Program transforms speed, modularity, and craftsmanship into a refined steel residence, where a precise 350×350 structural grid shapes flexible living with remarkable construction efficiency.
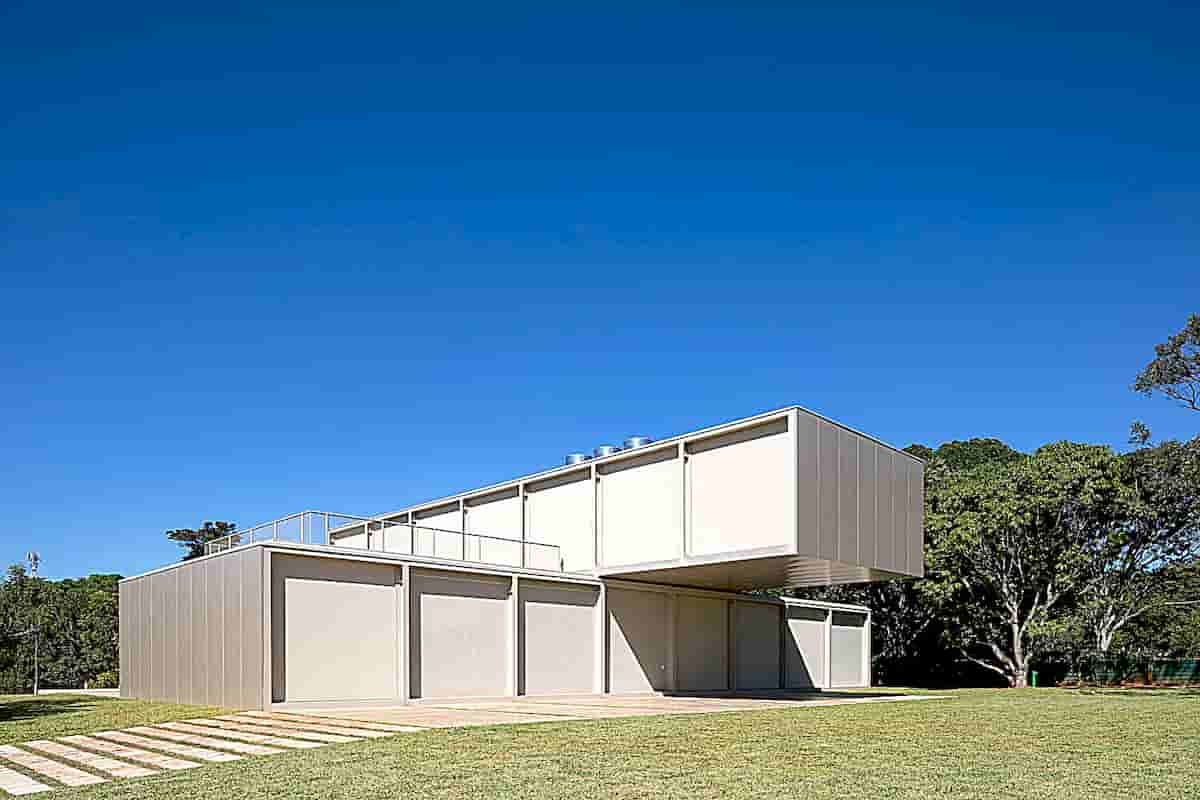
 

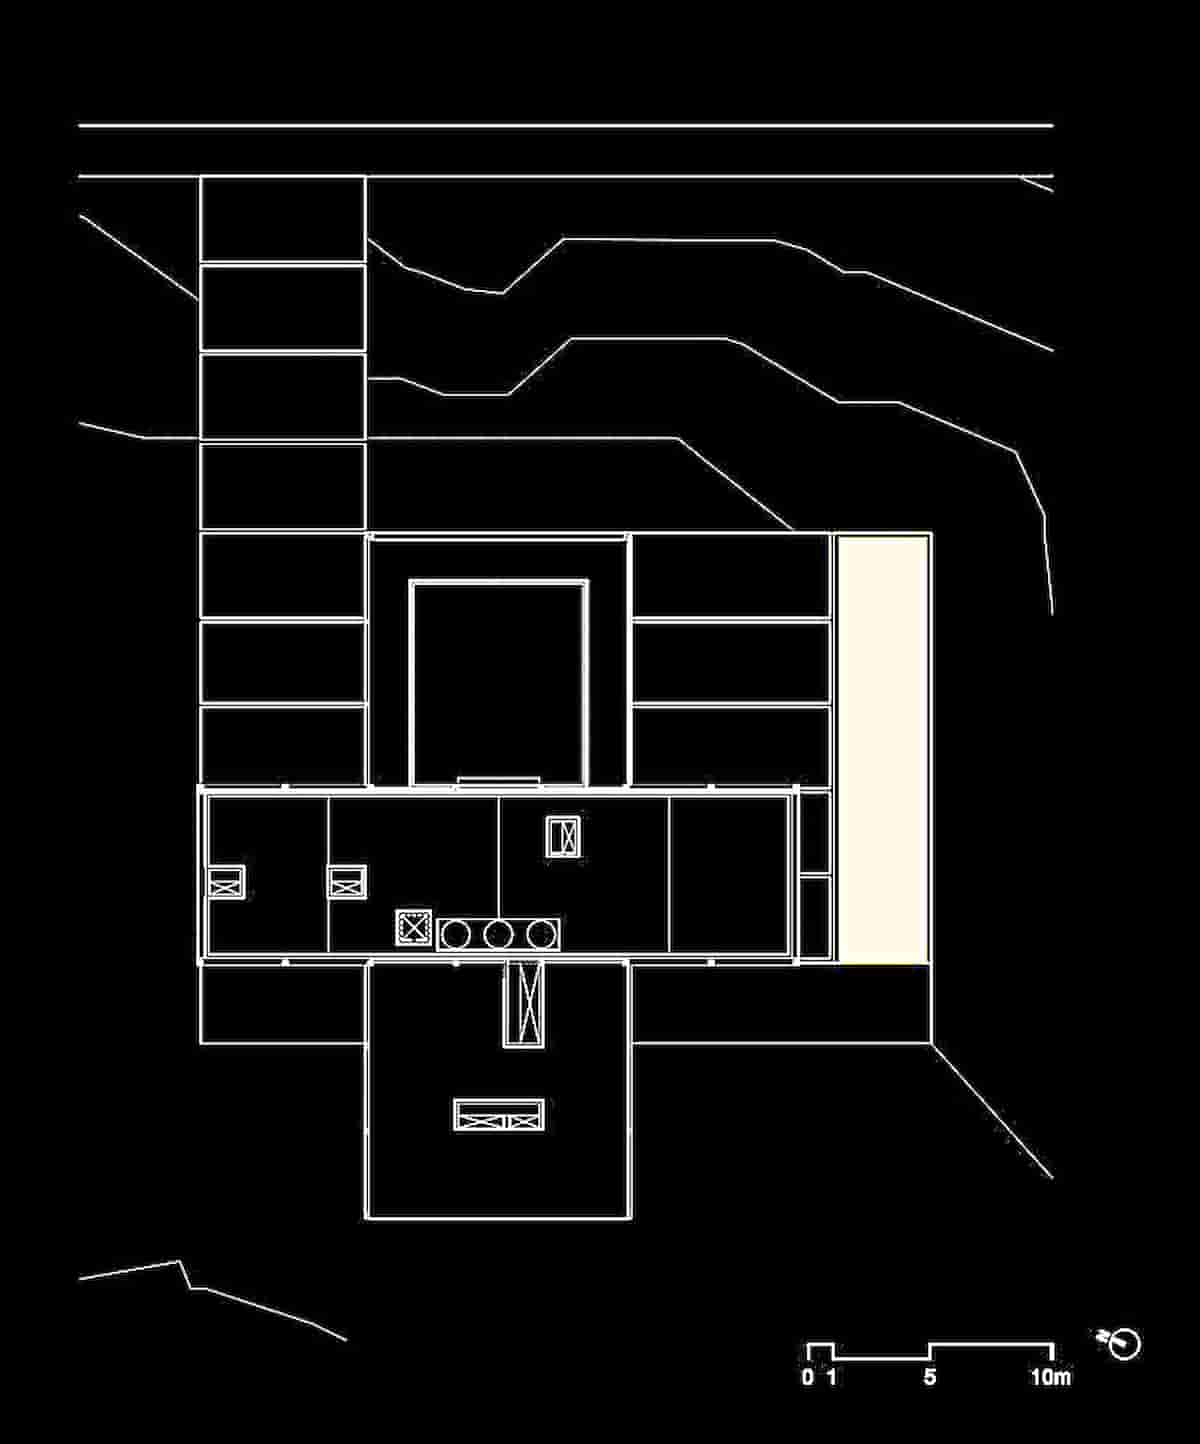
The House 350 Program Perpendicularly with a Regular Grid of 350x350cm in Metal Structure (Hence The Name Of The House)


House 350 Program Combines Modular Construction with Local Craftsmanship

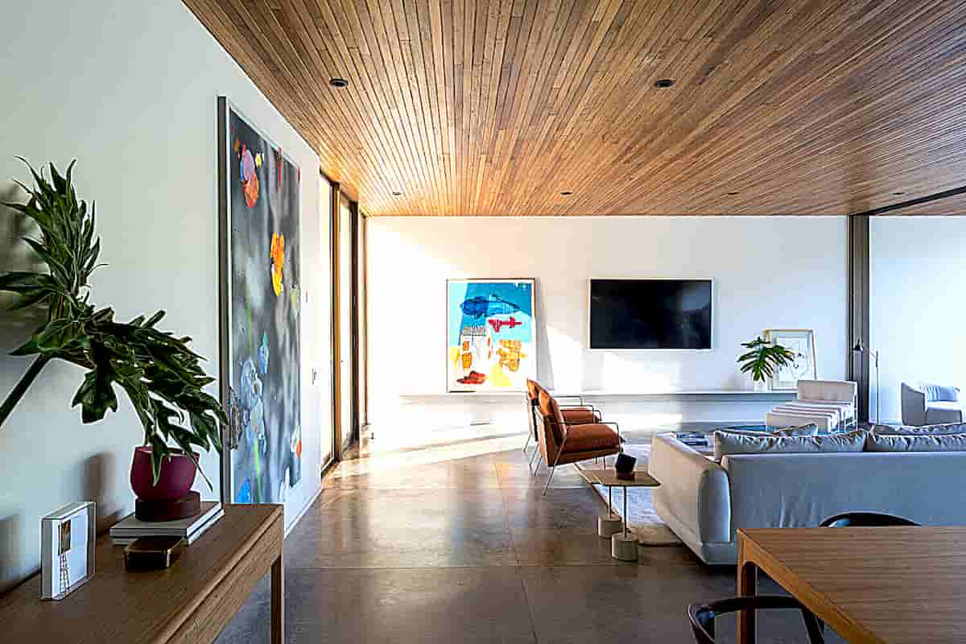
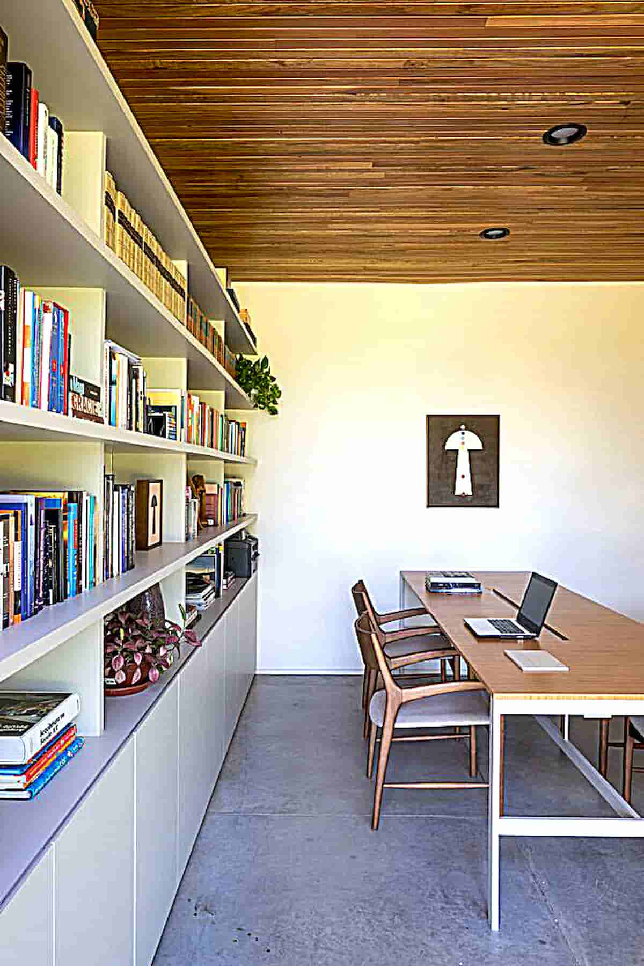
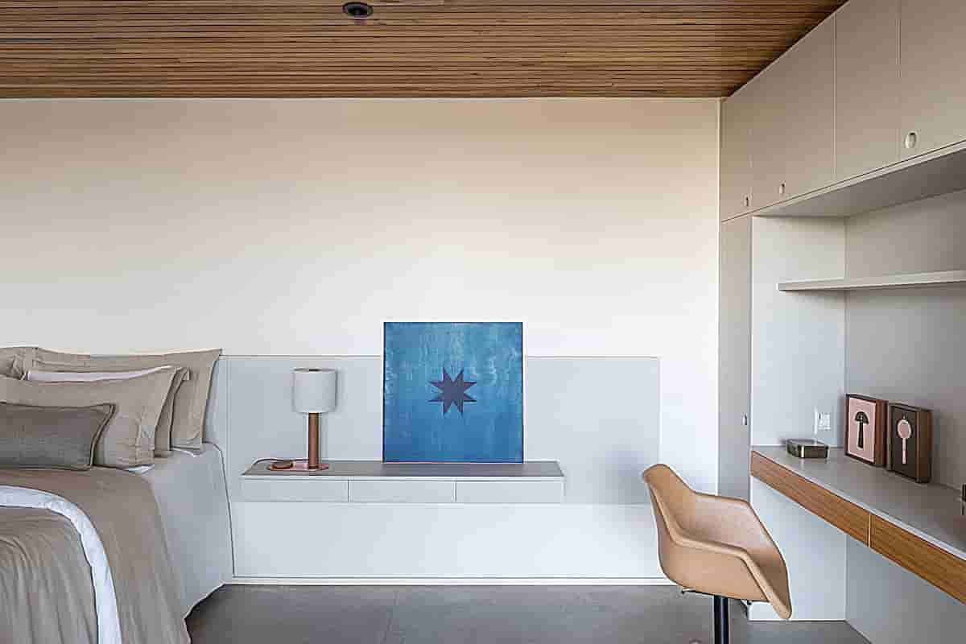
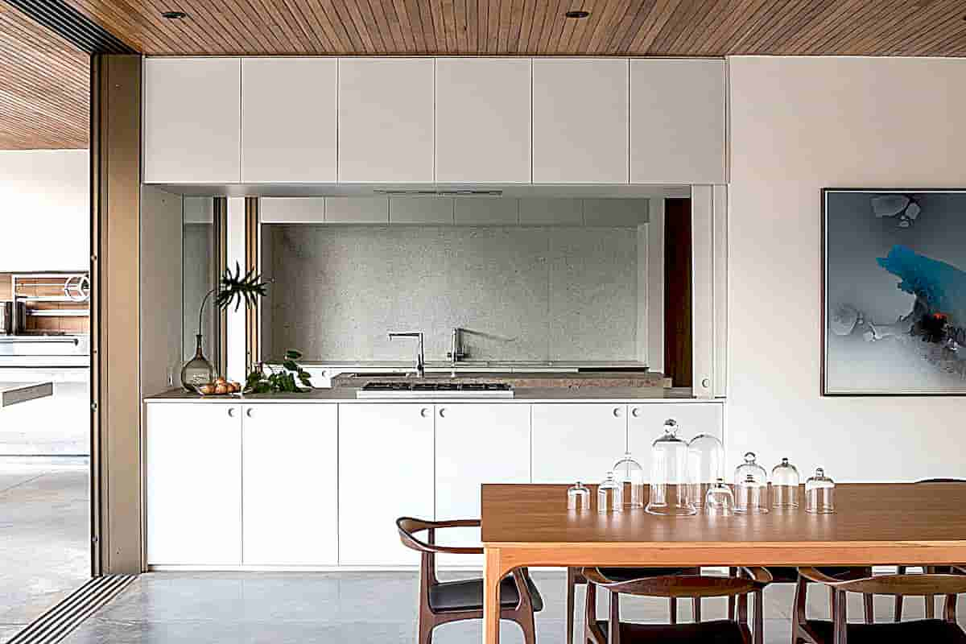
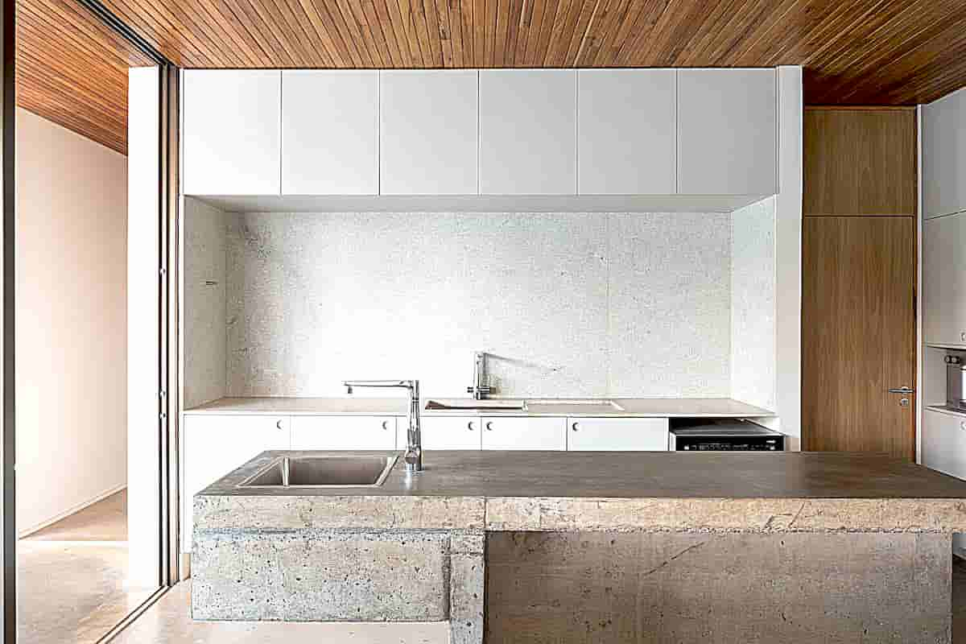
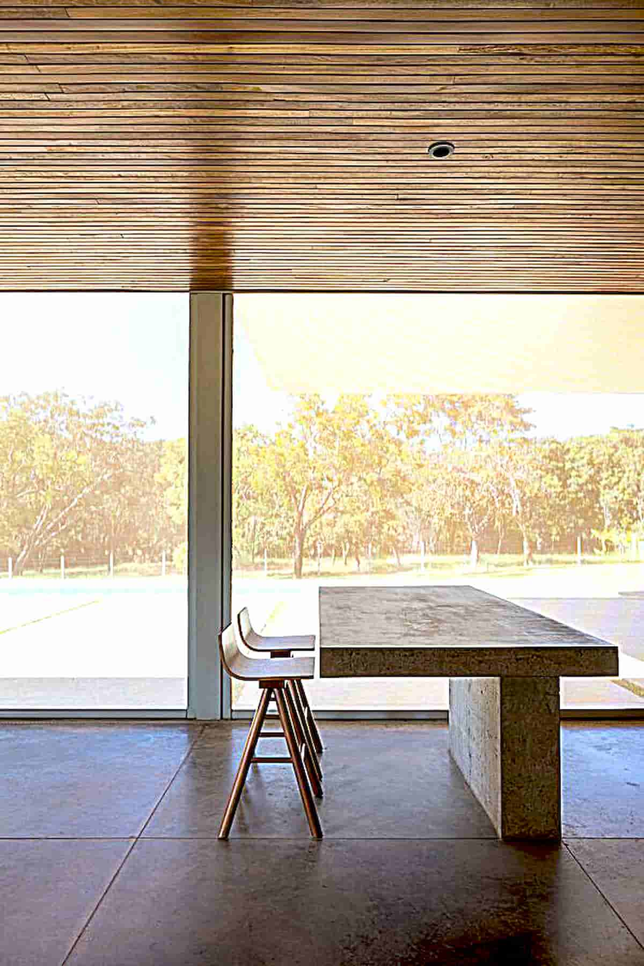
Designed to be completed in the shortest possible time, House 350 Program embraces modular architecture as the foundation of its design strategy. A prefabricated steel structure was selected for its cost efficiency, material availability, and rapid on-site assembly, while timber ceilings, flooring, and finishing elements were handcrafted by local builders. This balanced approach merges industrial precision with artisanal construction, creating a contemporary residence that is both efficient and deeply rooted in regional craftsmanship.
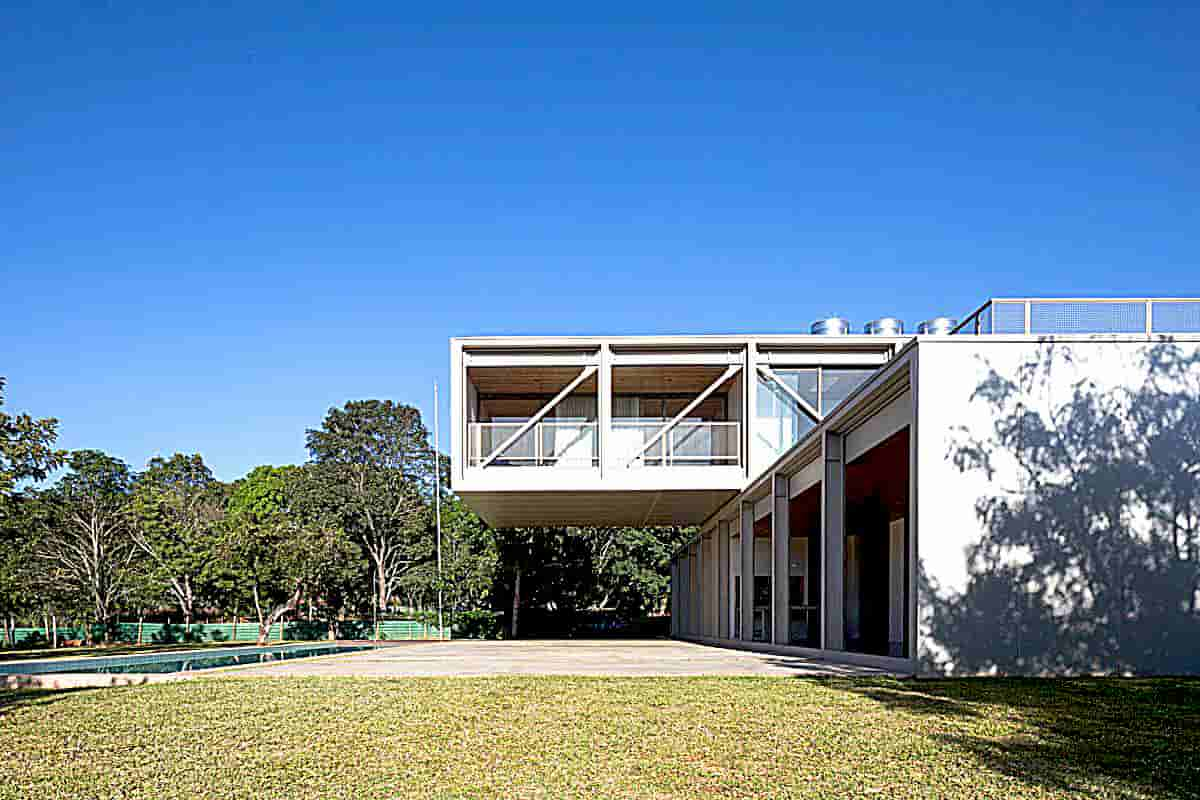
 

The house 350 program perpendicularly with a regular grid of 350x350cm in metal structure (hence the name of the house)


A 350×350 Structural Grid Organizes Space with Precision

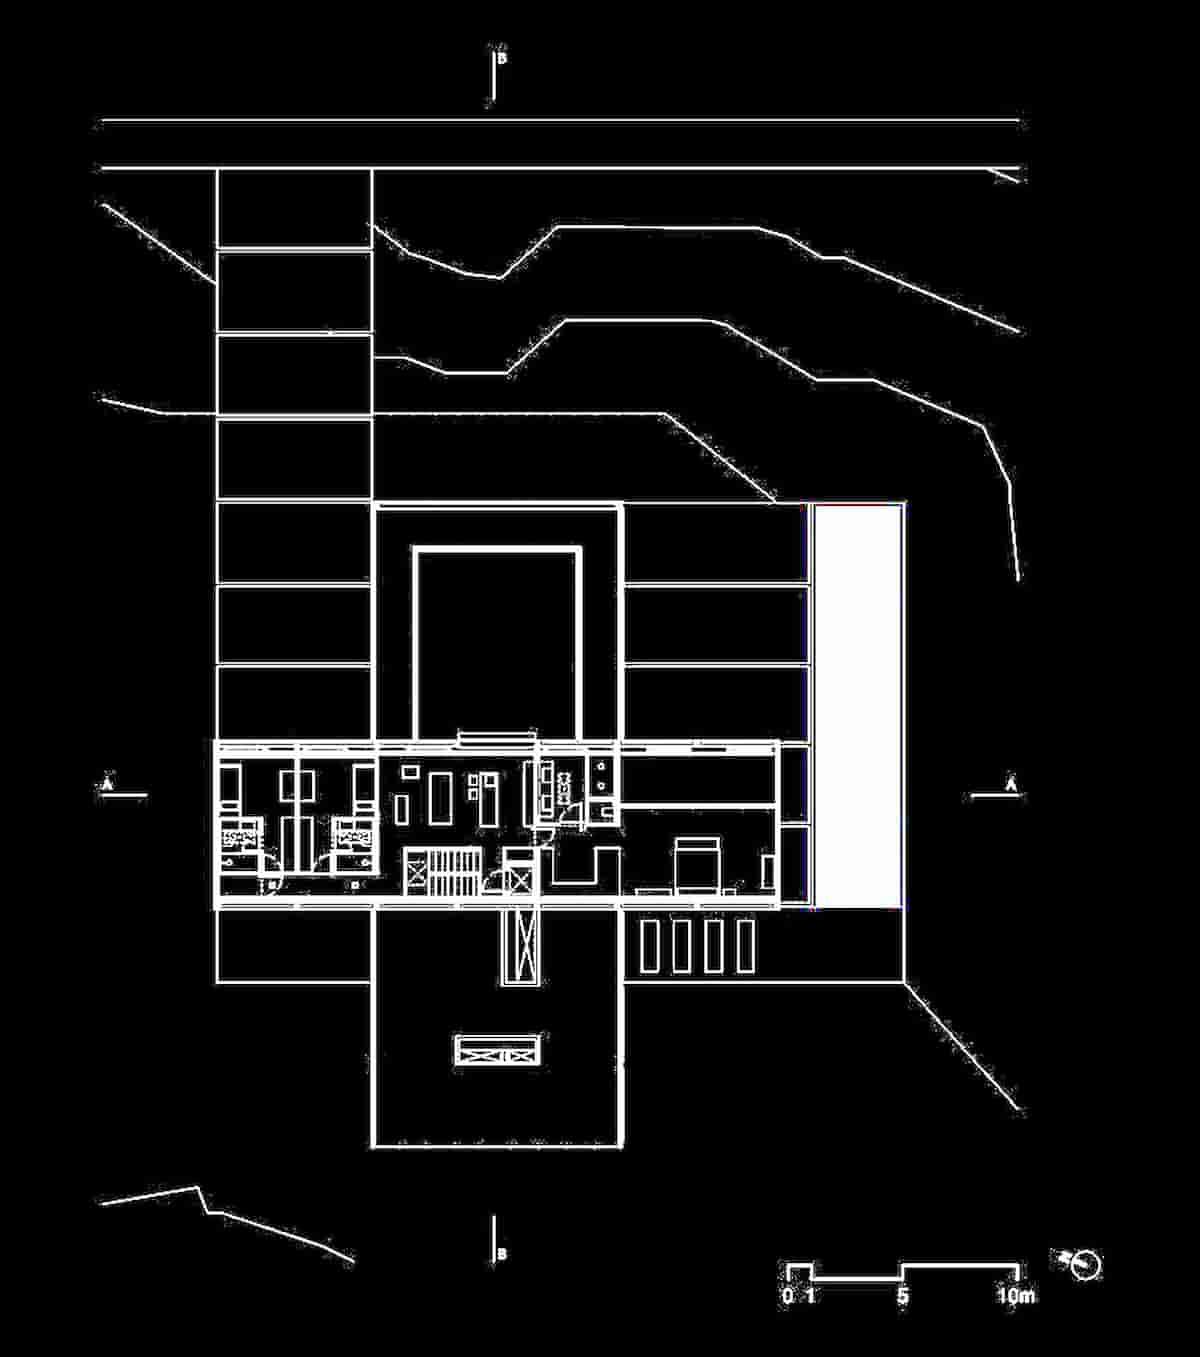
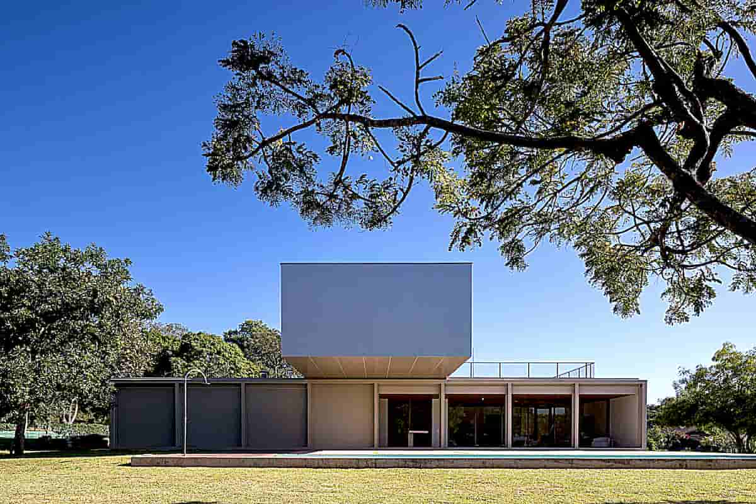
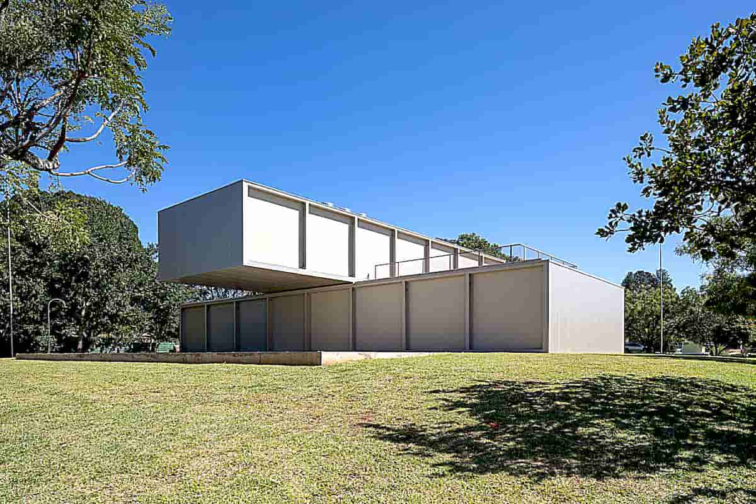
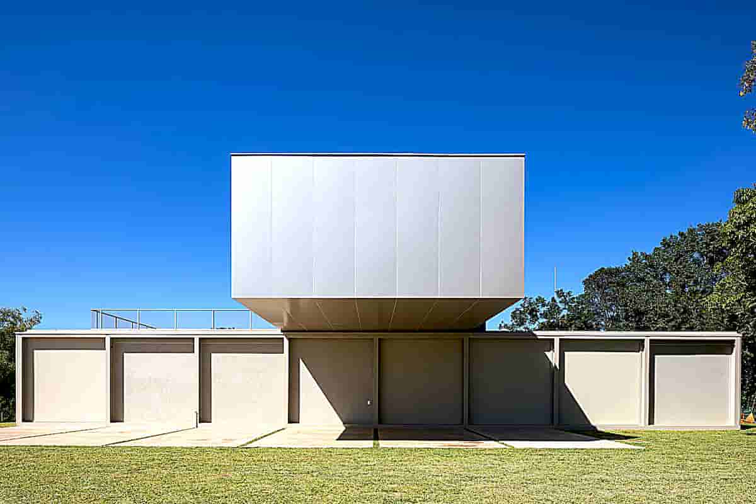
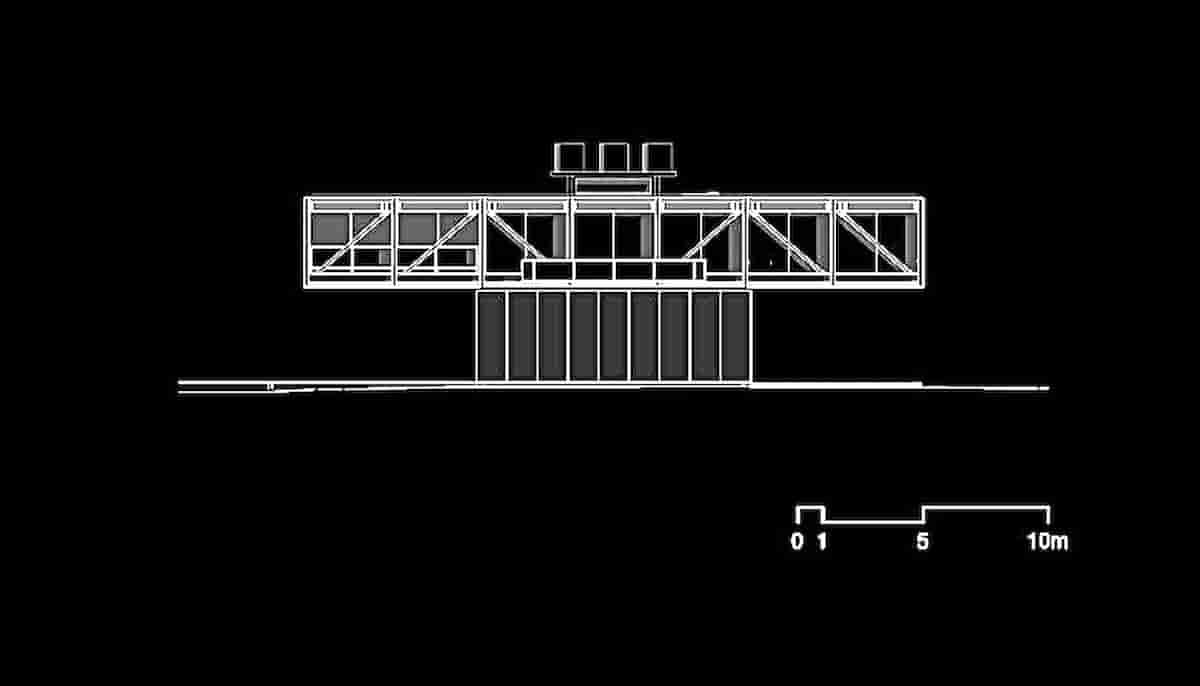
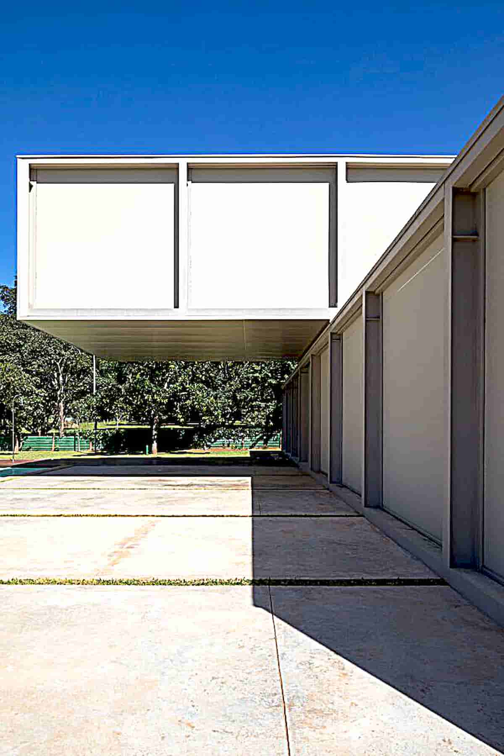
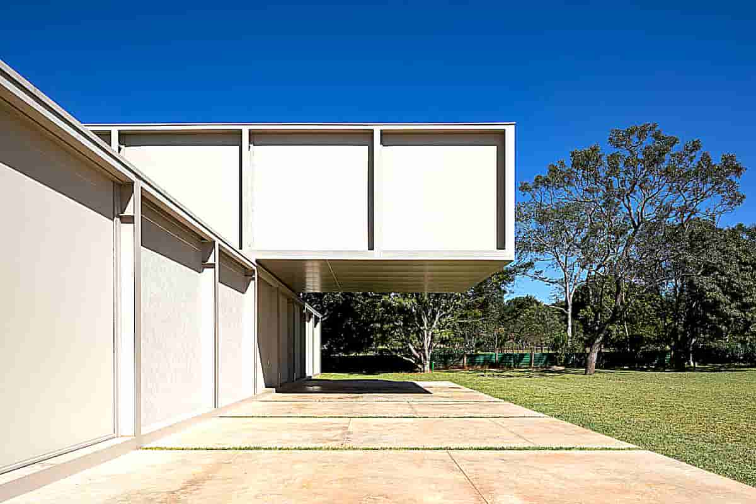
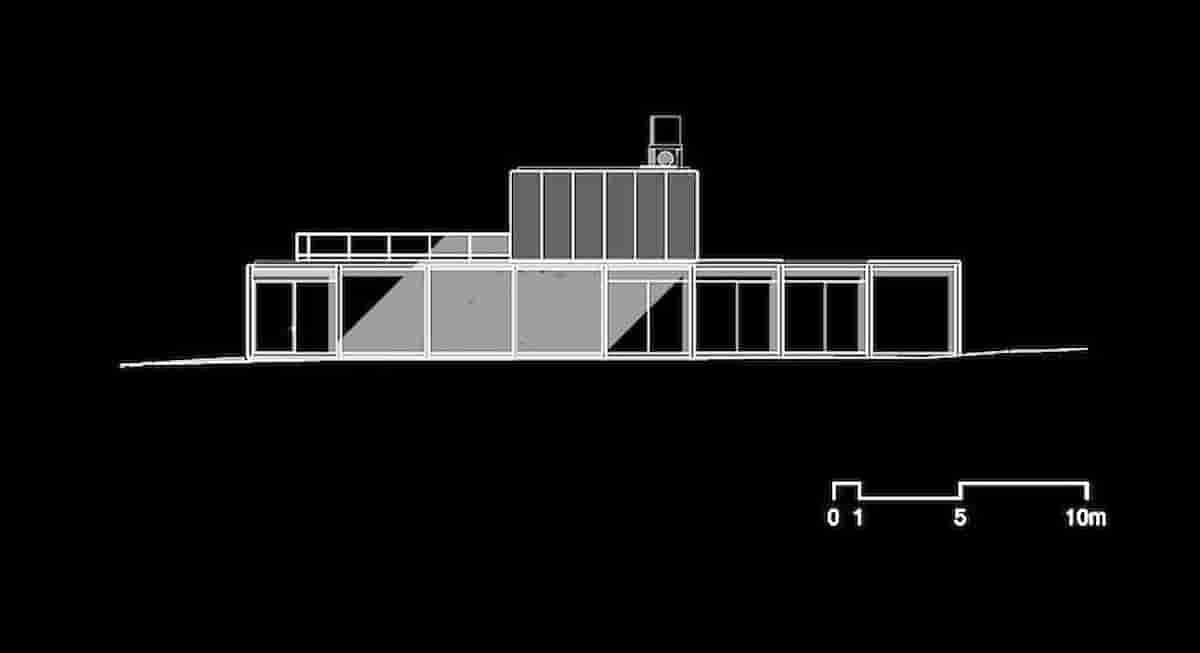
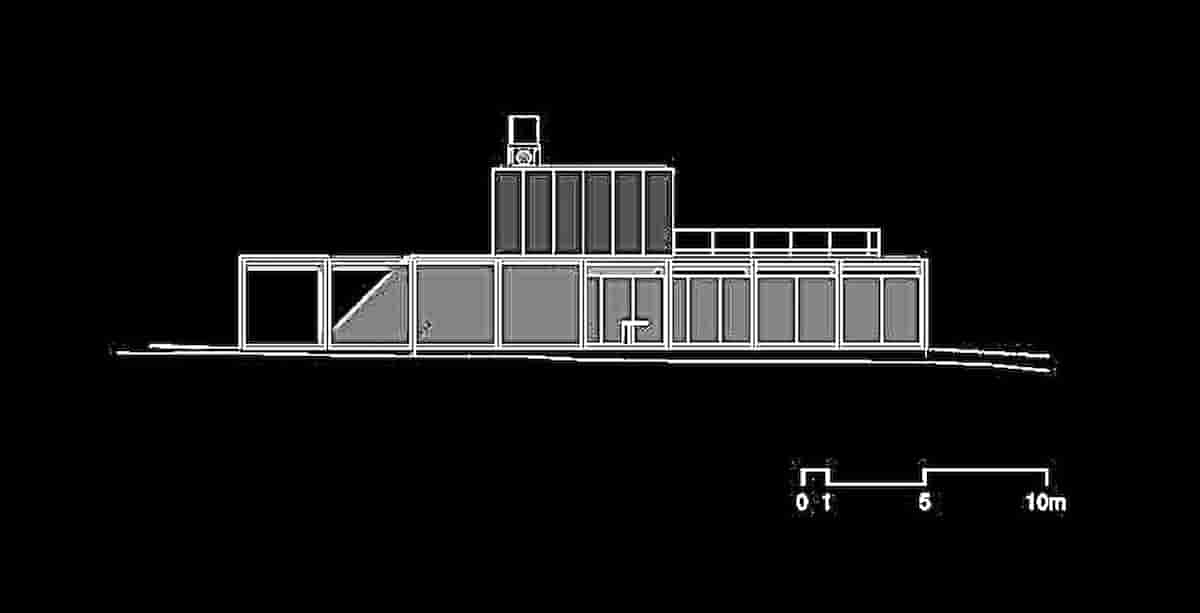
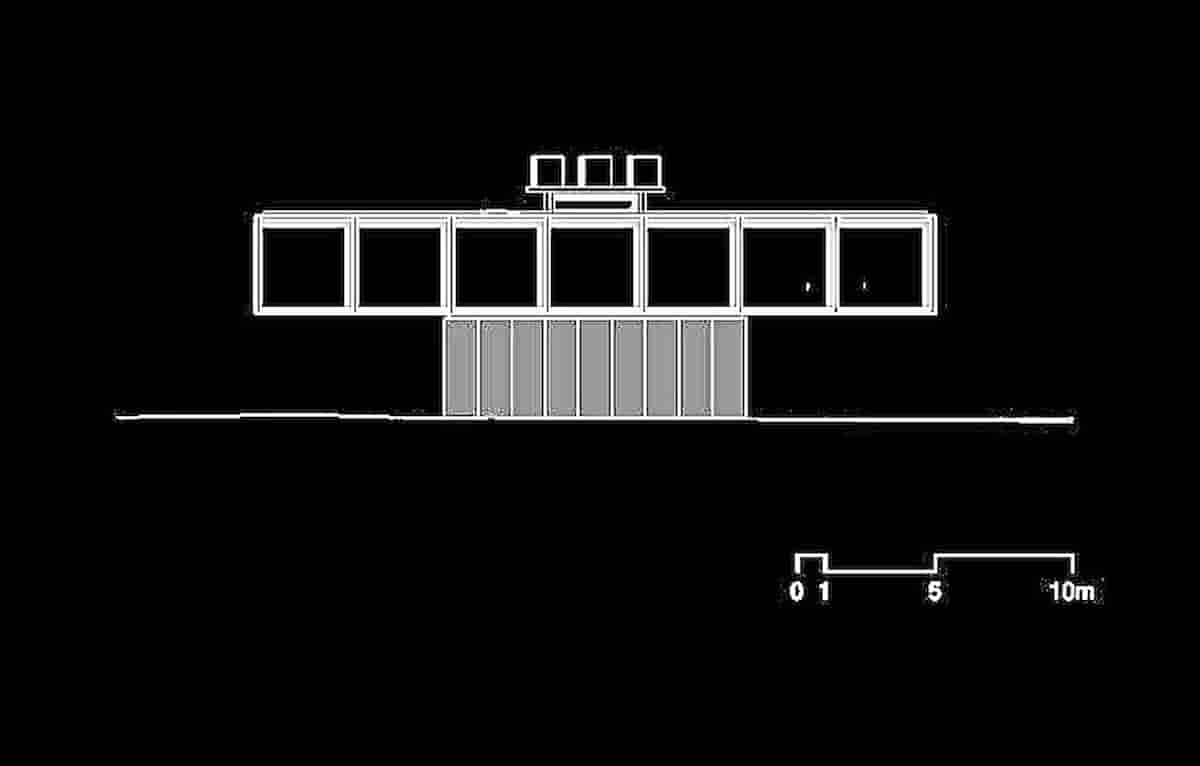
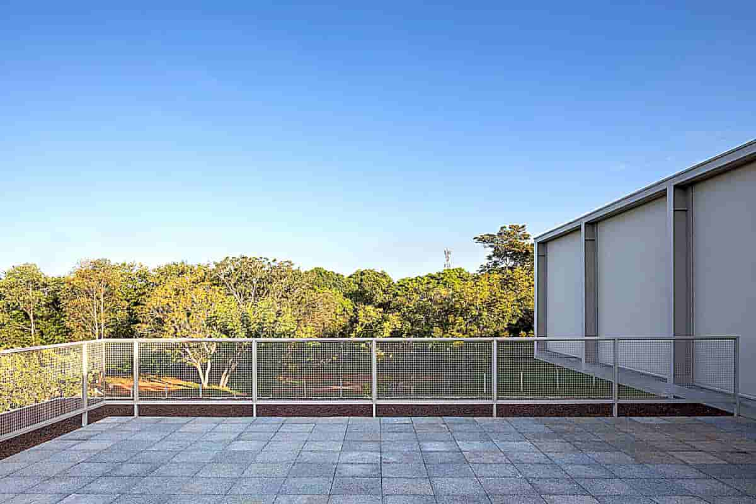
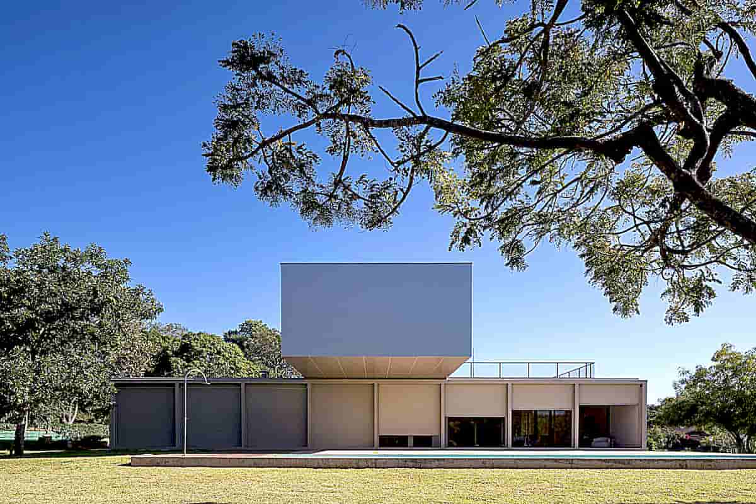
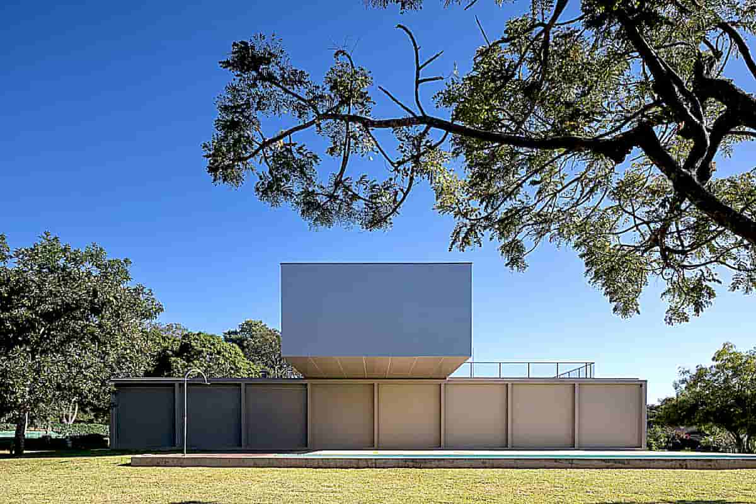
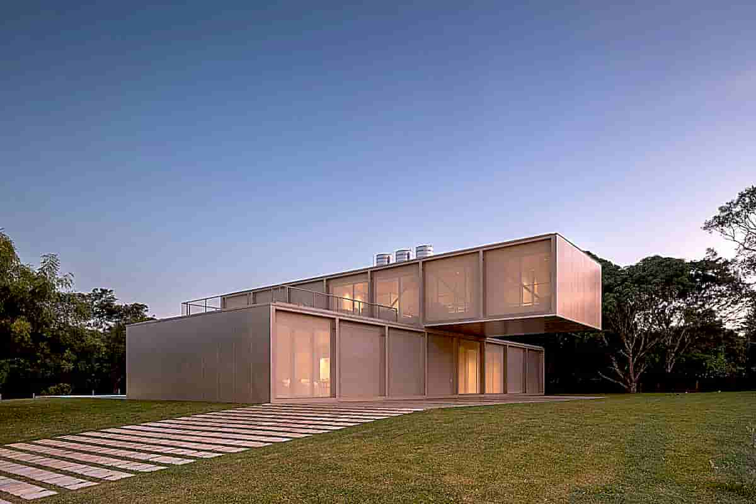
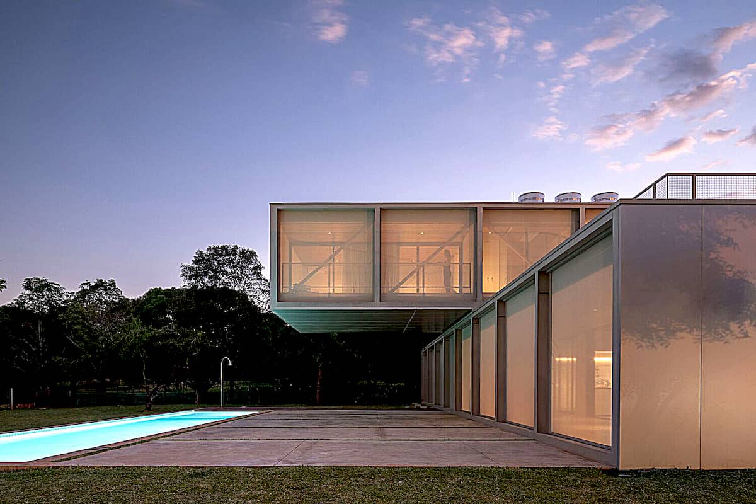
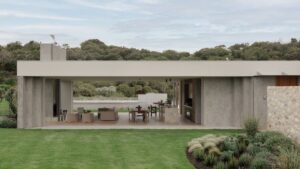
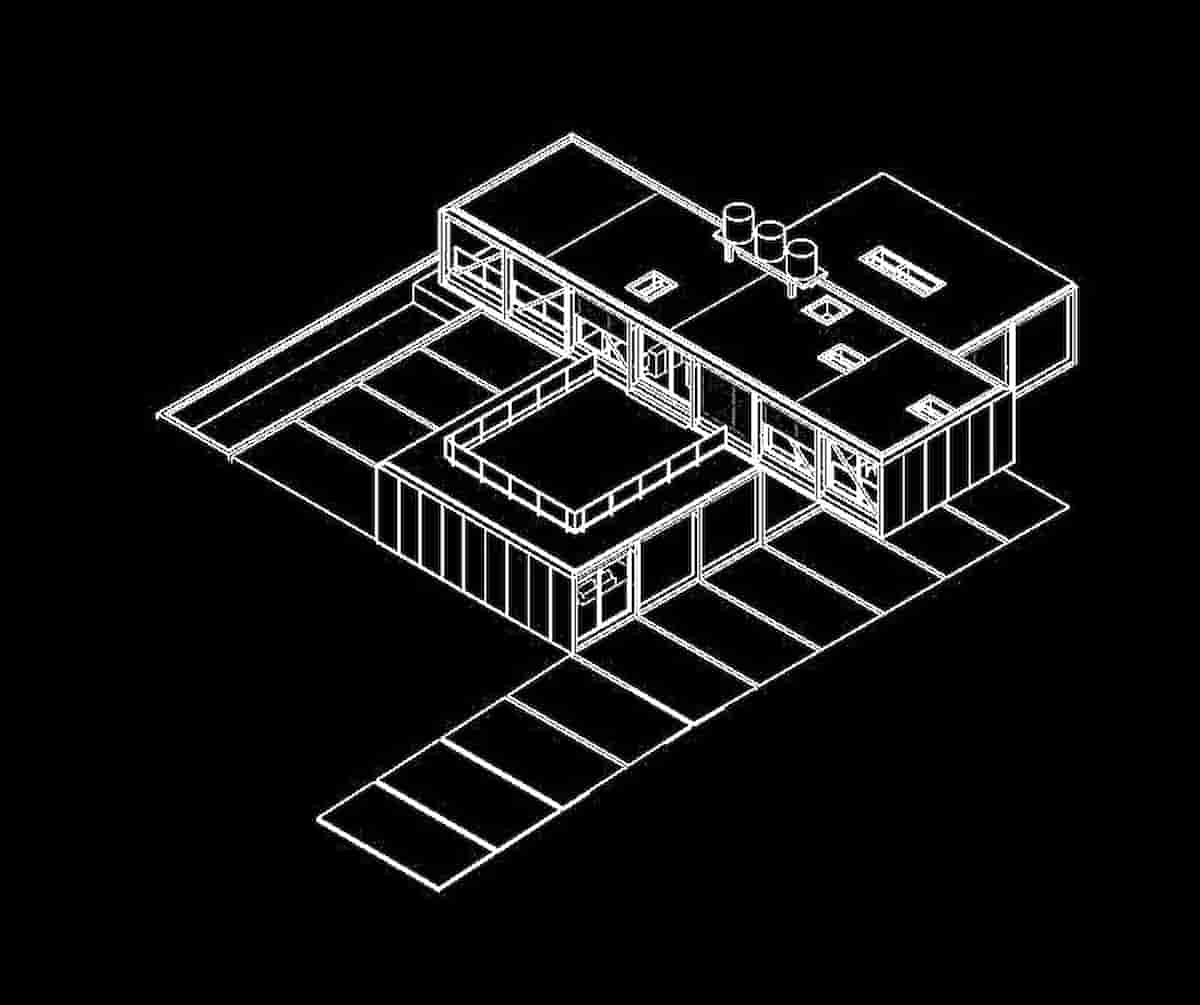
The residence is composed of two perpendicular volumes organised around a regular 350×350 cm metal structural grid, the defining principle behind the project’s name. The lower volume accommodates the social and service spaces, opening toward the pool and surrounding landscape, while the elevated upper volume contains the private bedrooms oriented to capture the morning sunlight. Perimeter columns and carefully arranged circulation establish a clear architectural rhythm, allowing the modular system to produce generous, adaptable living spaces without sacrificing spatial elegance.
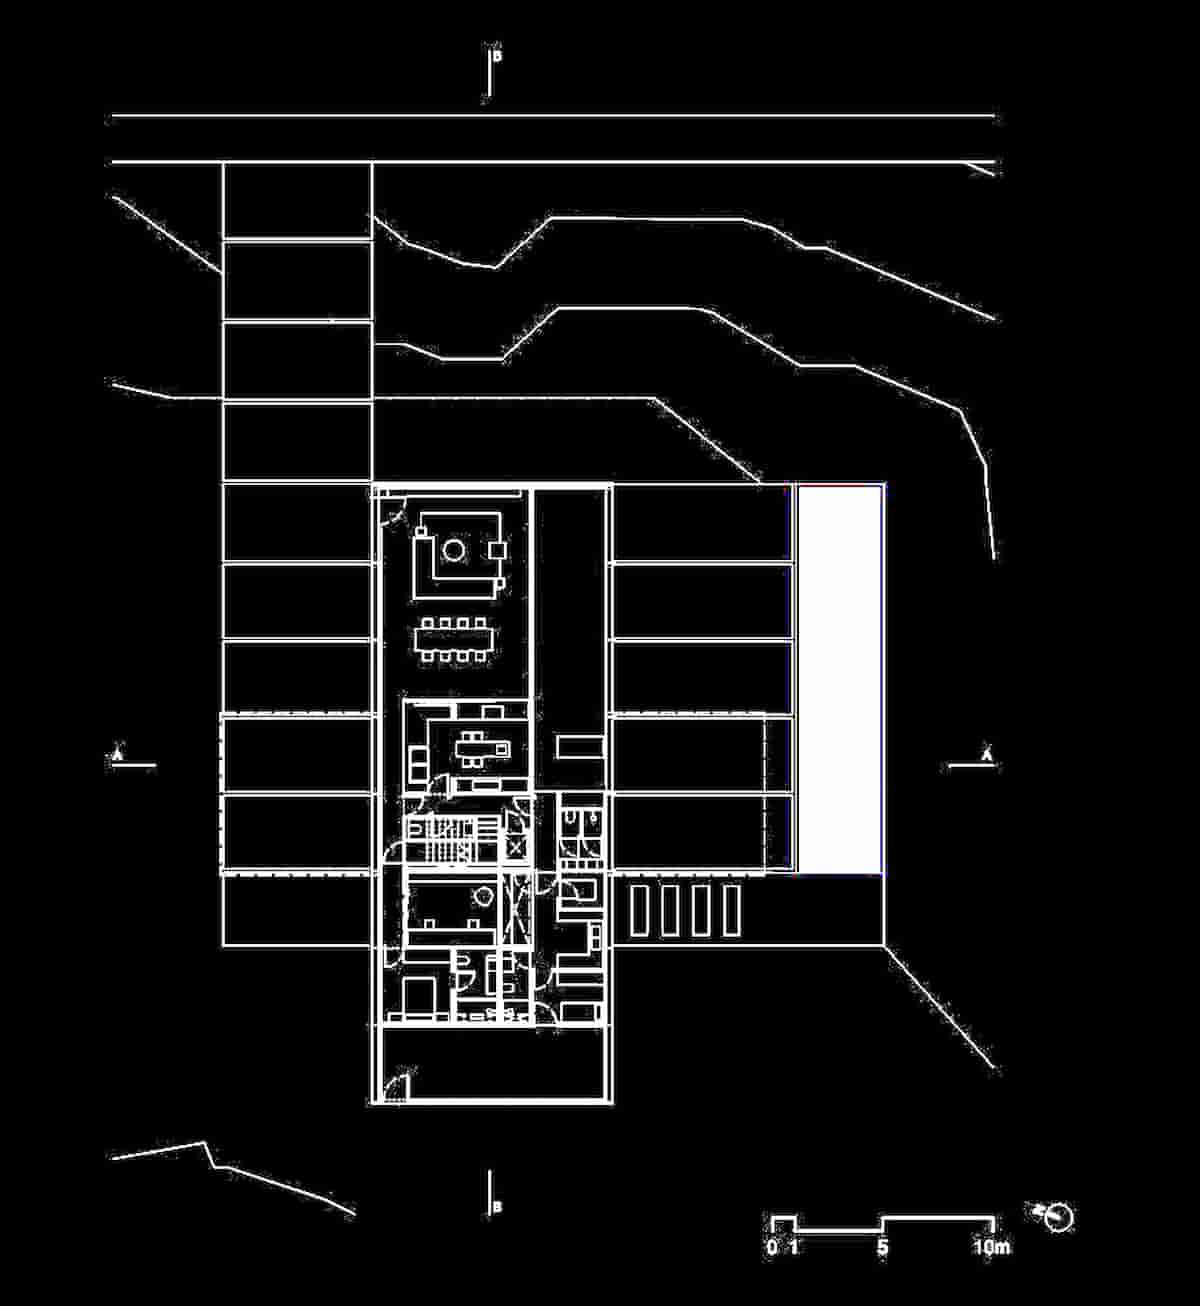
 

The house 350 program perpendicularly with a regular grid of 350x350cm in metal structure (hence the name of the house)


The house 350 program perpendicularly with a regular grid of 350x350cm in metal structure (hence the name of the house)


The house 350 program perpendicularly with a regular grid of 350x350cm in metal structure (hence the name of the house)


The house 350 program perpendicularly with a regular grid of 350x350cm in metal structure (hence the name of the house)


The house 350 program perpendicularly with a regular grid of 350x350cm in metal structure (hence the name of the house)


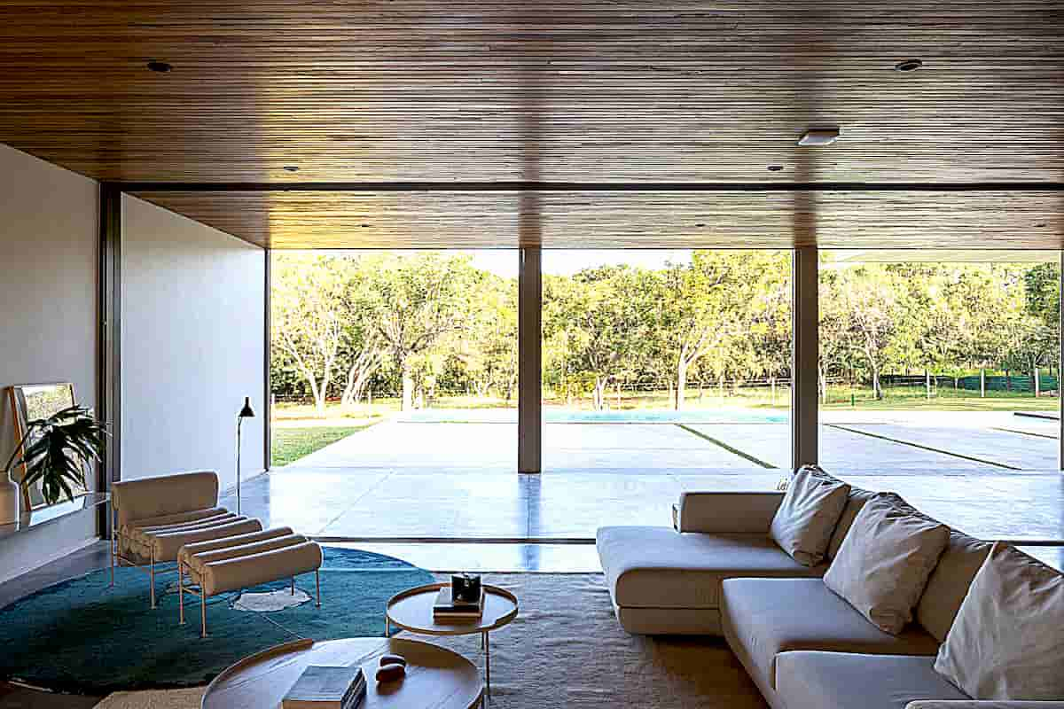
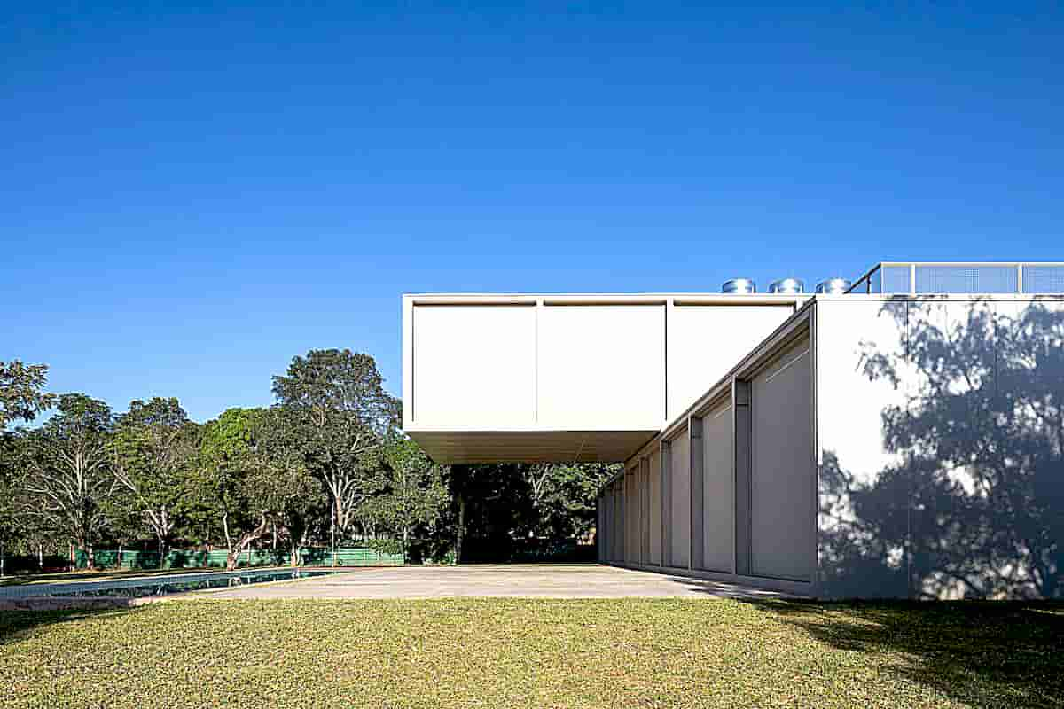
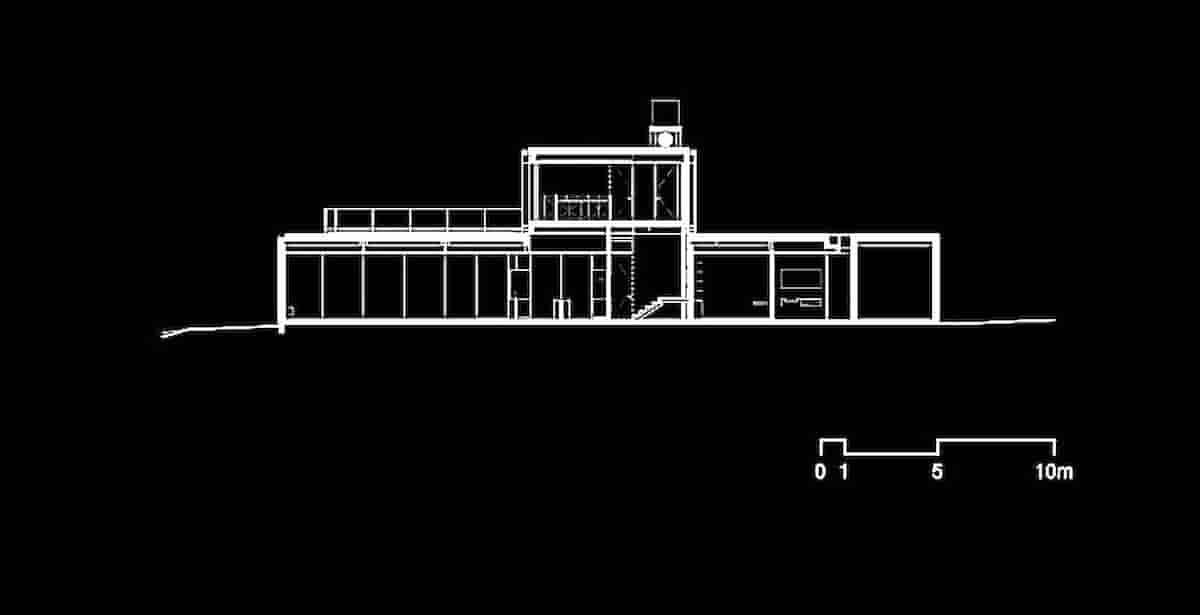
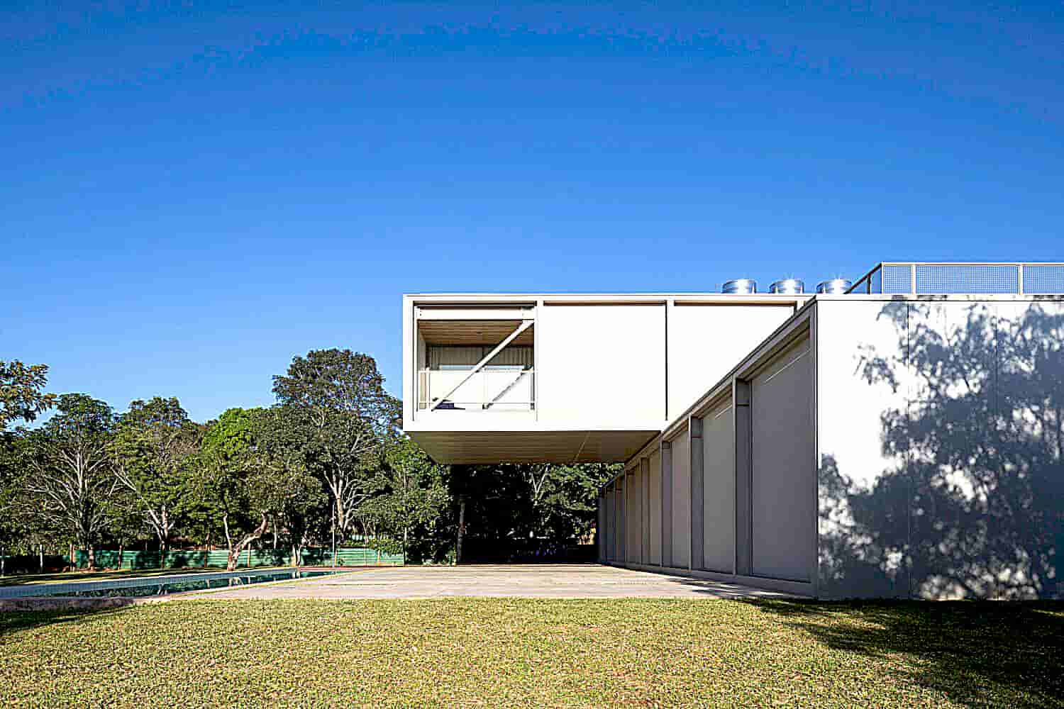
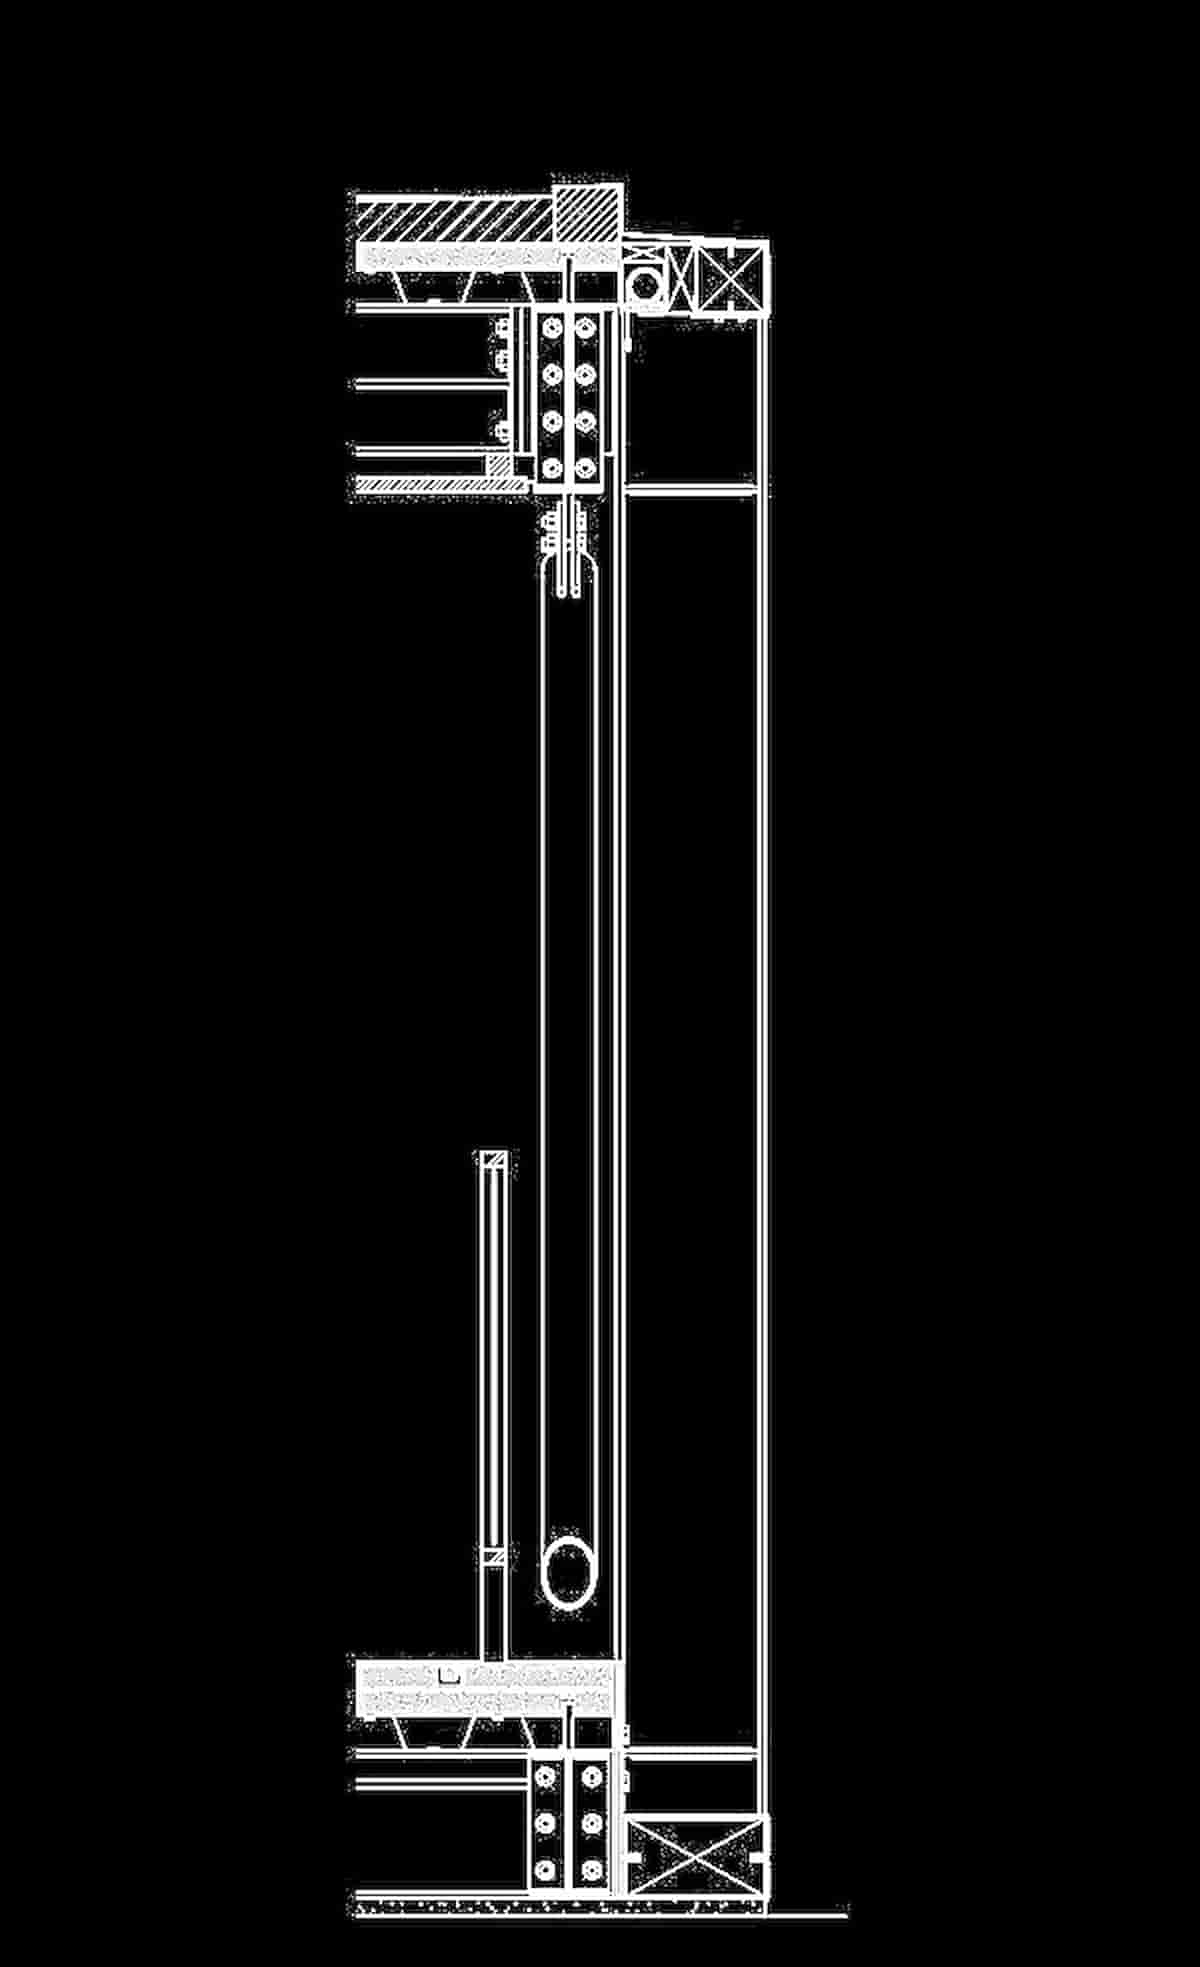
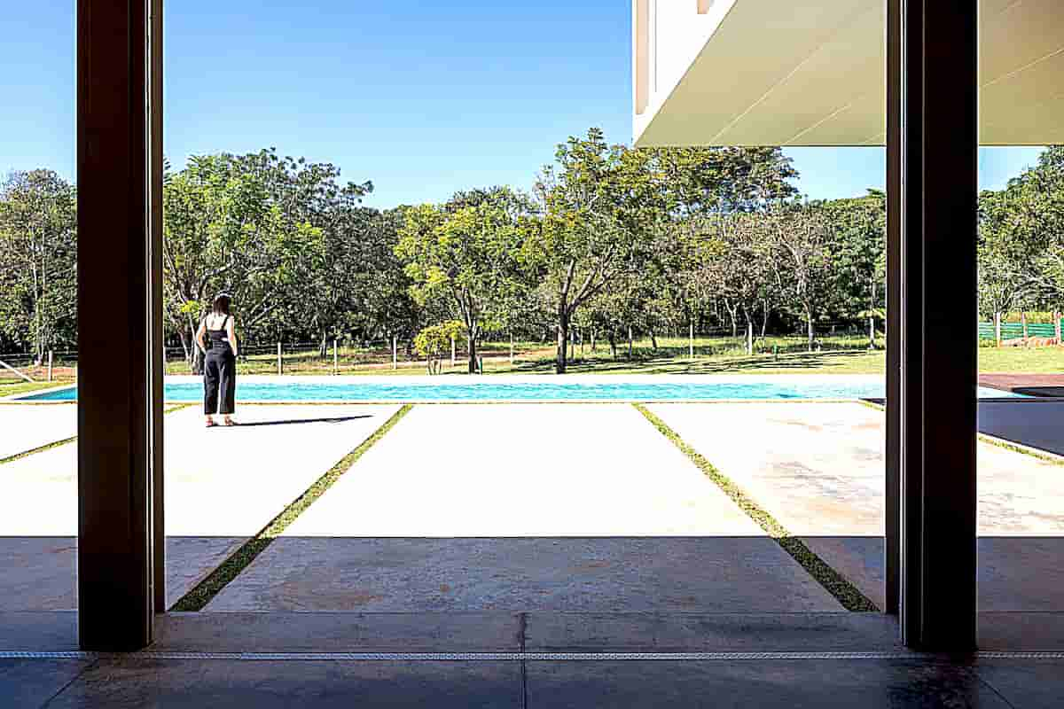
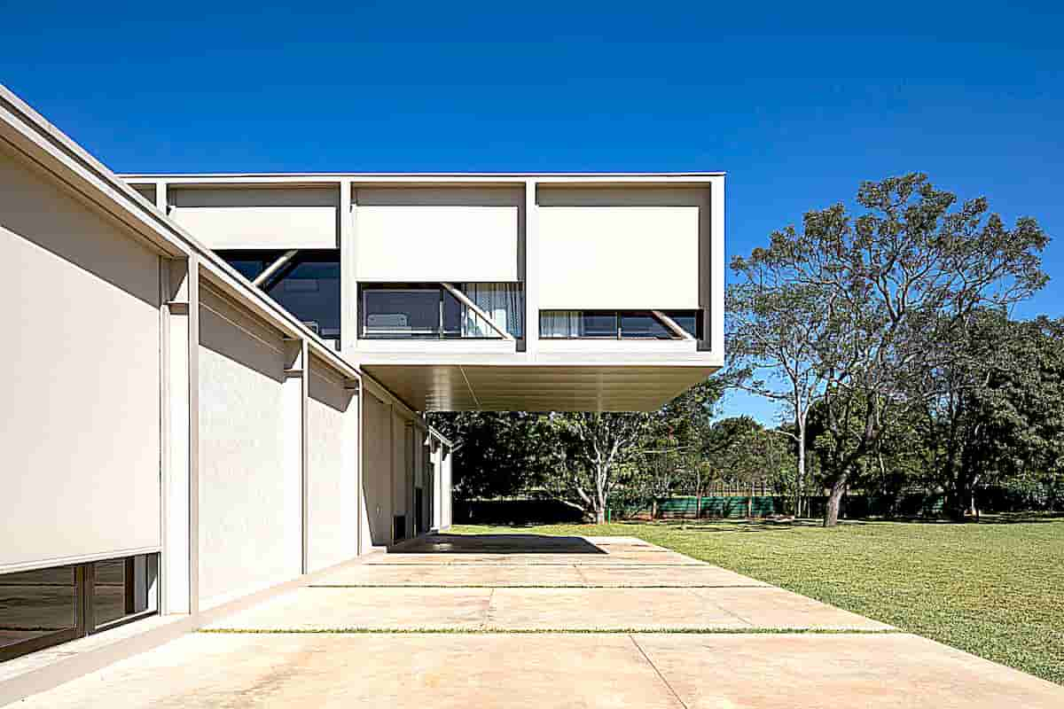
︳Two sections with 7-meter cantilevers at each end of the upper floor create covered areas on the ground floor that serve as extensions of the balconies, social area, and/or car shelter. Motorized, retractable, and translucent awnings were positioned in all open spans. They allow control of natural light entry and adjustment of desired privacy.
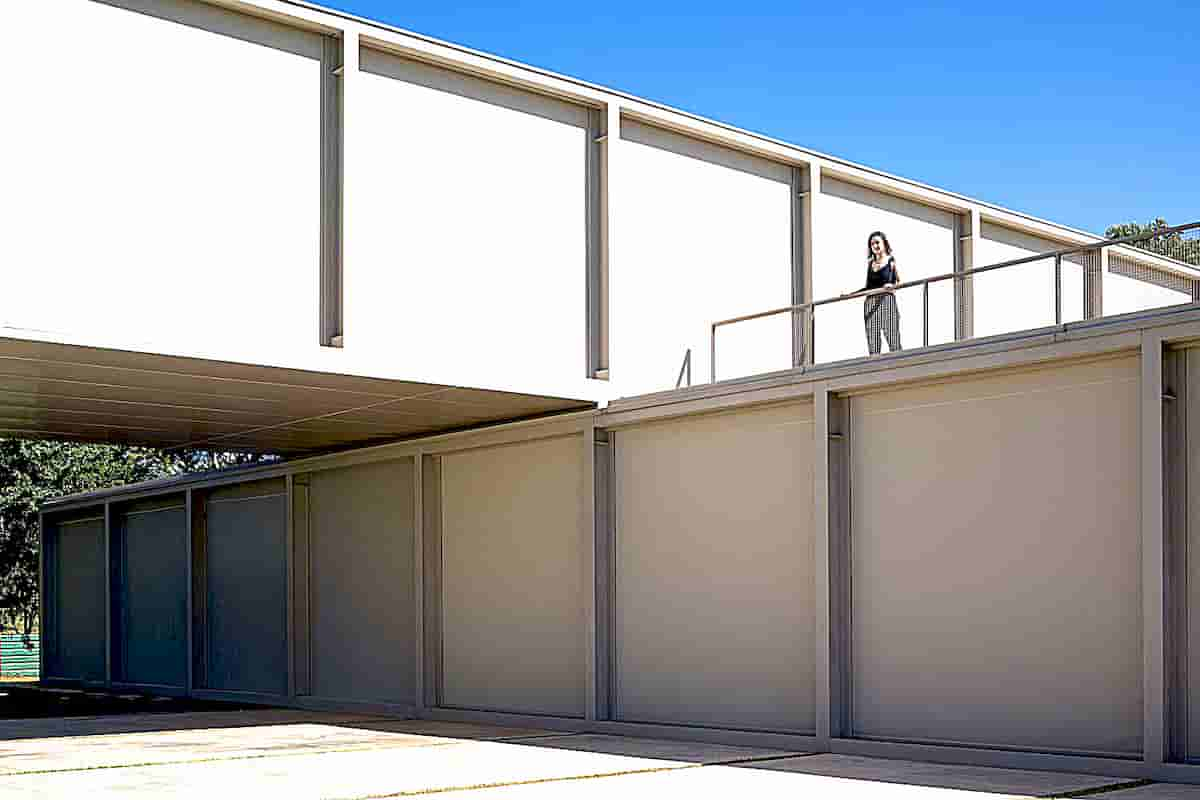
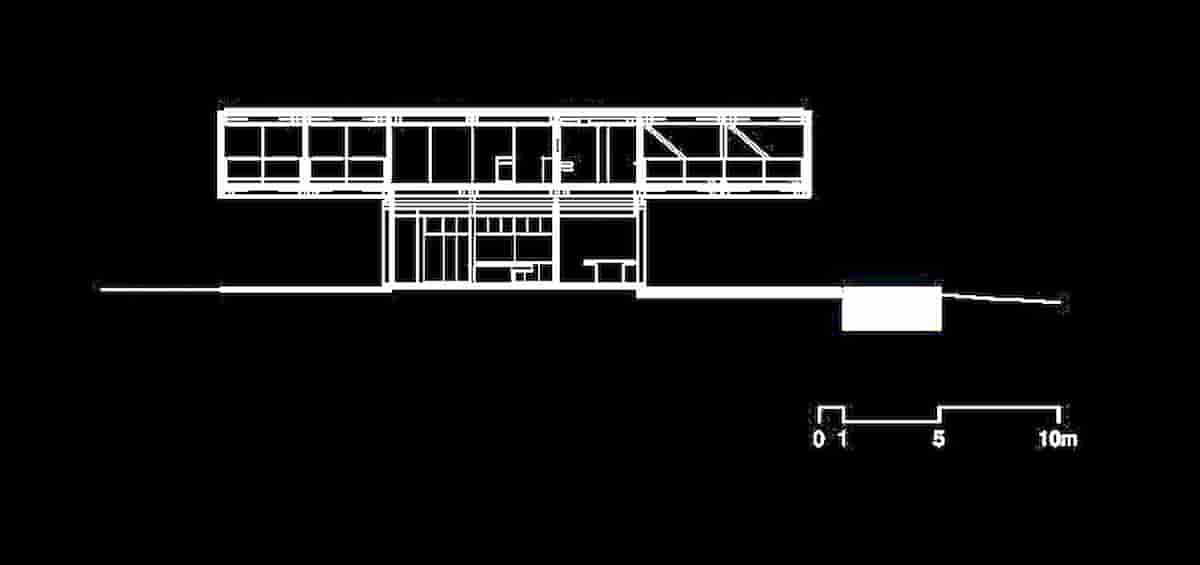
 

The house 350 program perpendicularly with a regular grid of 350x350cm in metal structure (hence the name of the house)


The house 350 program perpendicularly with a regular grid of 350x350cm in metal structure (hence the name of the house)


The house 350 program perpendicularly with a regular grid of 350x350cm in metal structure (hence the name of the house)


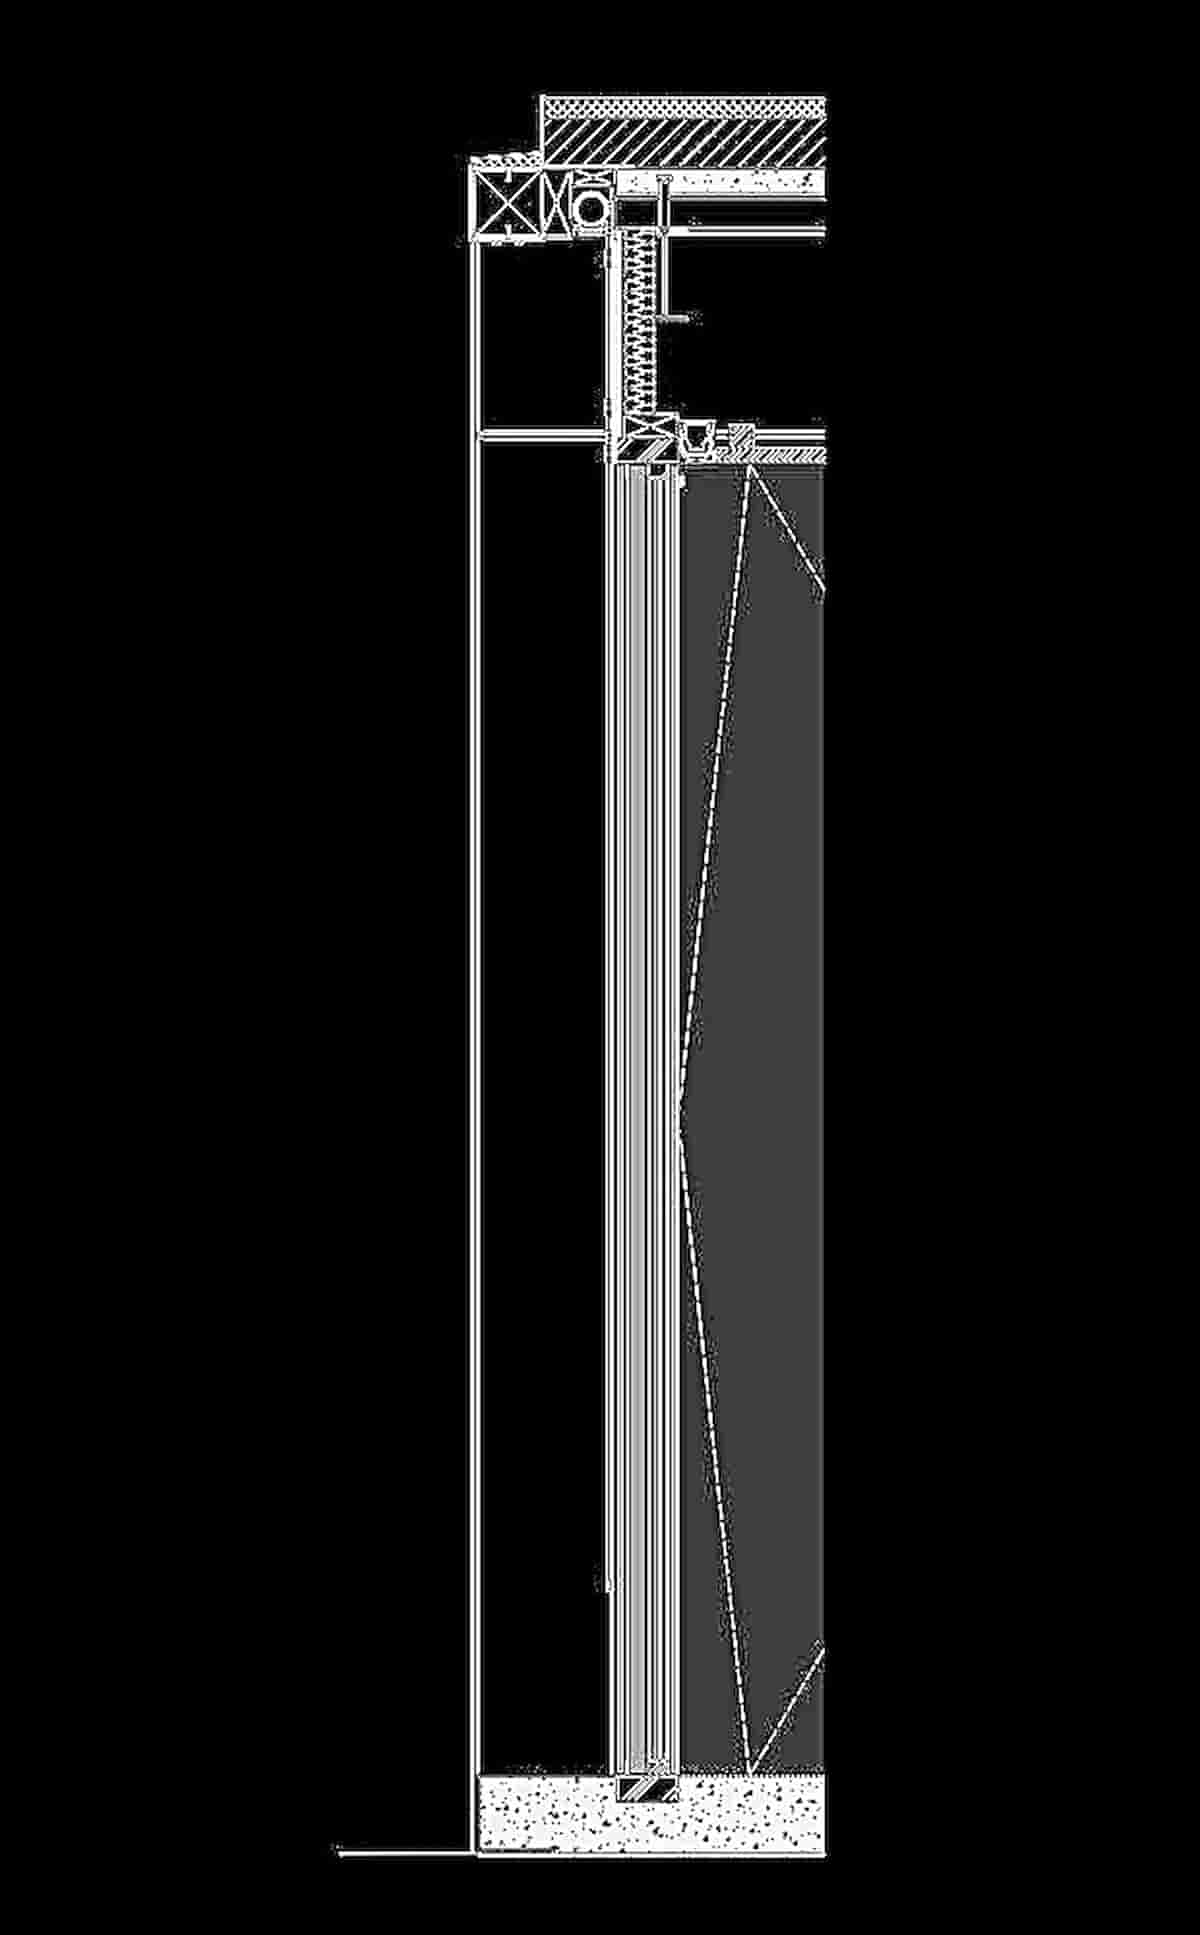
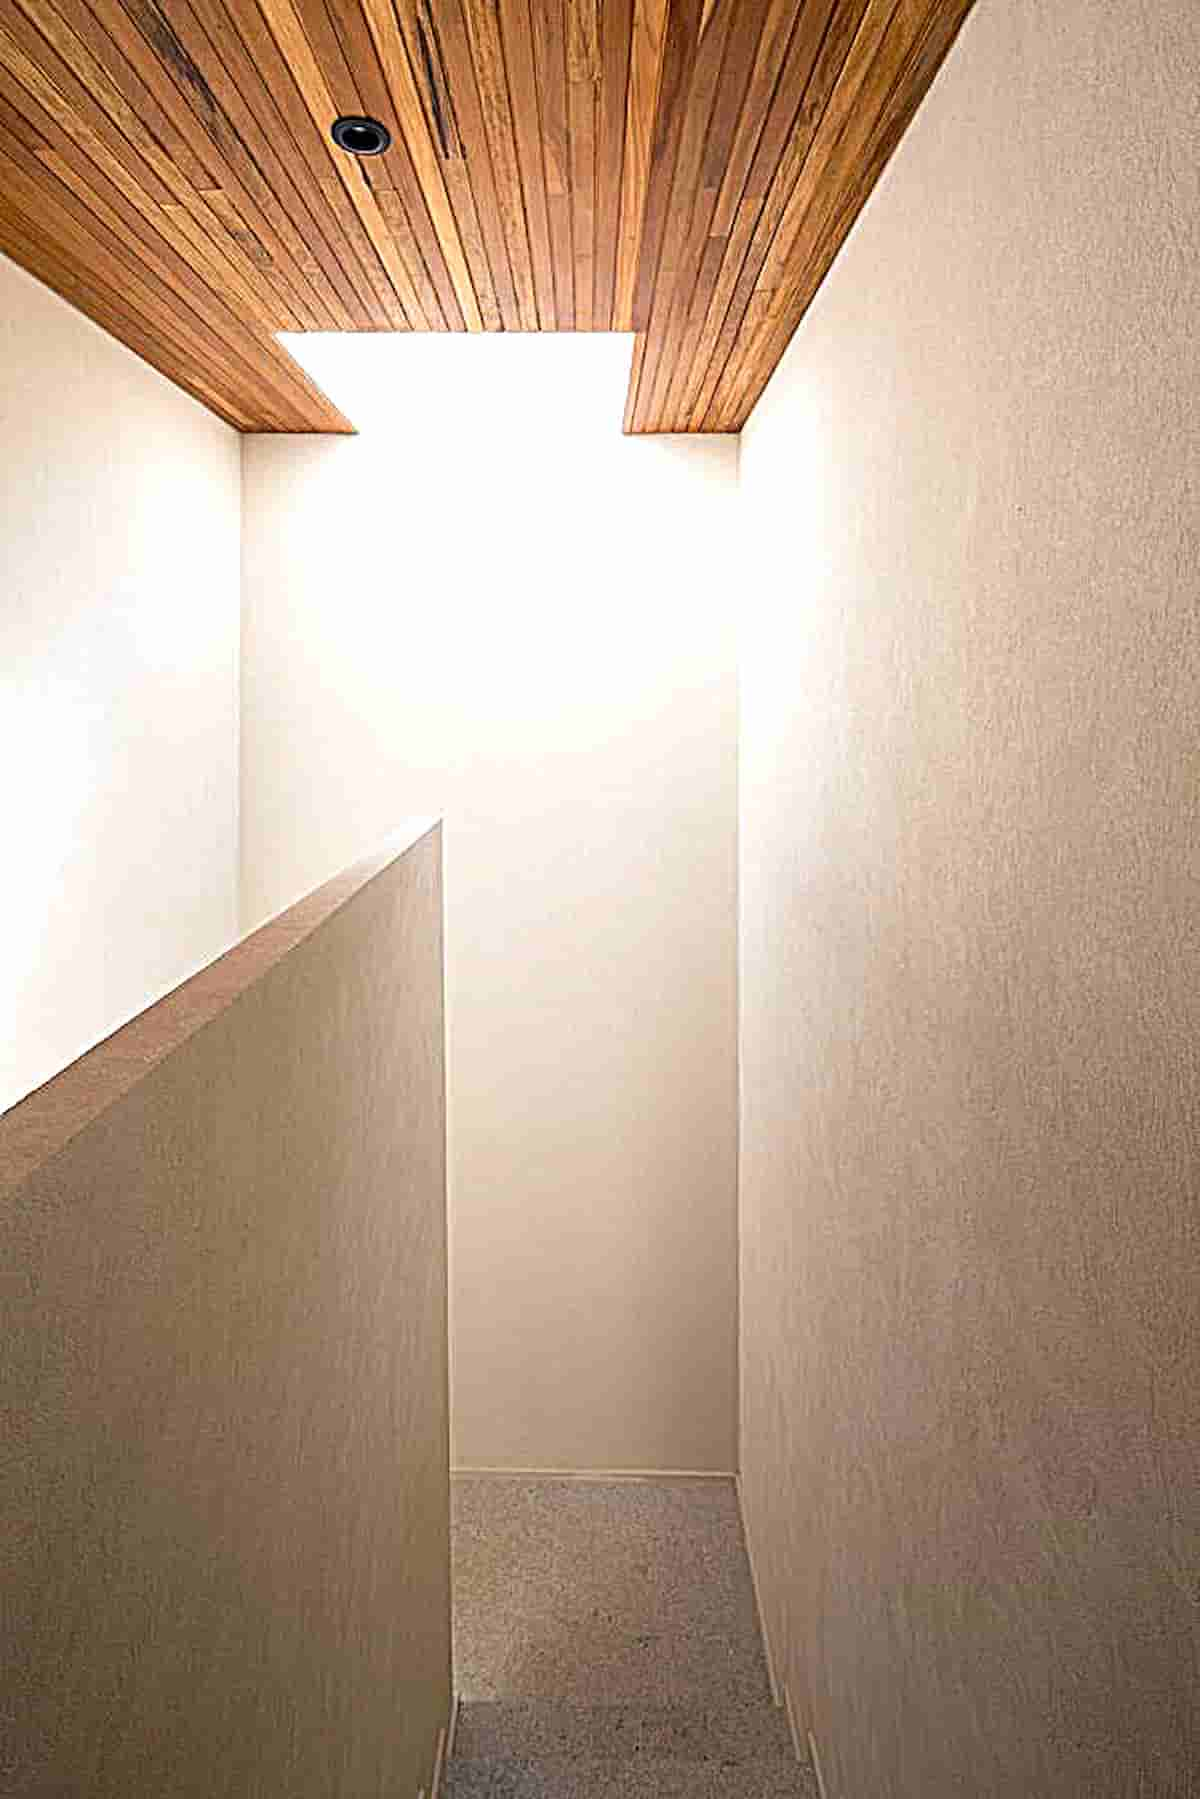
︳While all the floors on the ground floor were built with cast-in-place concrete, the floor slabs of the 1st floor and the roof are of the “steel deck” type. All internal walls are of the “dry-wall” type, while all external perimeter walls of the house were executed in common masonry. The blind walls that do not have protective eaves received cladding of composite aluminum panels, as well as their external ceilings. The rest of the external walls have plaster and paint finish.
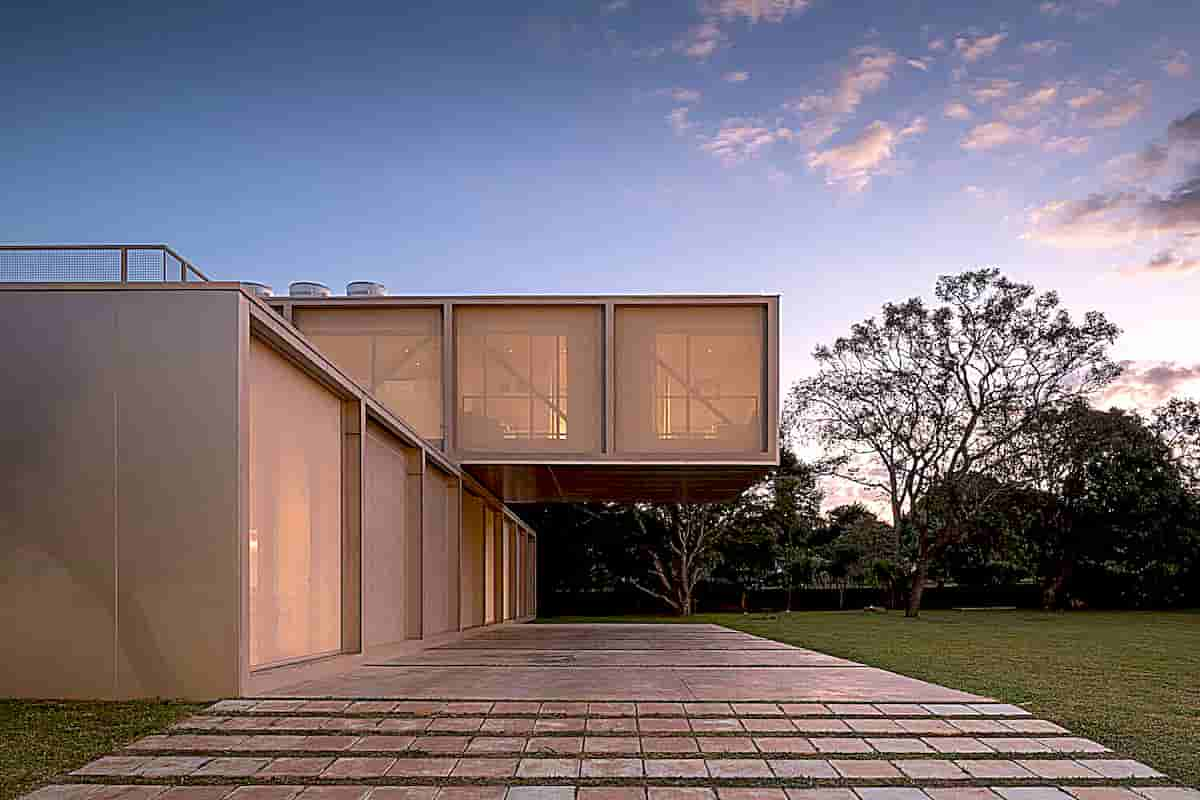
 

The house 350 program perpendicularly with a regular grid of 350x350cm in metal structure (hence the name of the house)


The house 350 program perpendicularly with a regular grid of 350x350cm in metal structure (hence the name of the house)


The house 350 program perpendicularly with a regular grid of 350x350cm in metal structure (hence the name of the house)


The house 350 program perpendicularly with a regular grid of 350x350cm in metal structure (hence the name of the house)


The house 350 program perpendicularly with a regular grid of 350x350cm in metal structure (hence the name of the house)


The house 350 program perpendicularly with a regular grid of 350x350cm in metal structure (hence the name of the house)


The house 350 program perpendicularly with a regular grid of 350x350cm in metal structure (hence the name of the house)


The house 350 program perpendicularly with a regular grid of 350x350cm in metal structure (hence the name of the house)


The house 350 program perpendicularly with a regular grid of 350x350cm in metal structure (hence the name of the house)


The house 350 program perpendicularly with a regular grid of 350x350cm in metal structure (hence the name of the house)


The house 350 program perpendicularly with a regular grid of 350x350cm in metal structure (hence the name of the house)


The house 350 program perpendicularly with a regular grid of 350x350cm in metal structure (hence the name of the house)


The house 350 program perpendicularly with a regular grid of 350x350cm in metal structure (hence the name of the house)


The house 350 program perpendicularly with a regular grid of 350x350cm in metal structure (hence the name of the house)


The house 350 program perpendicularly with a regular grid of 350x350cm in metal structure (hence the name of the house)


The house 350 program perpendicularly with a regular grid of 350x350cm in metal structure (hence the name of the house)


The house 350 program perpendicularly with a regular grid of 350x350cm in metal structure (hence the name of the house)


The house 350 program perpendicularly with a regular grid of 350x350cm in metal structure (hence the name of the house)


The house 350 program perpendicularly with a regular grid of 350x350cm in metal structure (hence the name of the house)


The house 350 program perpendicularly with a regular grid of 350x350cm in metal structure (hence the name of the house)


The house 350 program perpendicularly with a regular grid of 350x350cm in metal structure (hence the name of the house)


The house 350 program perpendicularly with a regular grid of 350x350cm in metal structure (hence the name of the house)


The house 350 program perpendicularly with a regular grid of 350x350cm in metal structure (hence the name of the house)


The house 350 program perpendicularly with a regular grid of 350x350cm in metal structure (hence the name of the house)


The house 350 program perpendicularly with a regular grid of 350x350cm in metal structure (hence the name of the house)


The house 350 program perpendicularly with a regular grid of 350x350cm in metal structure (hence the name of the house)


The house 350 program perpendicularly with a regular grid of 350x350cm in metal structure (hence the name of the house)


The house 350 program perpendicularly with a regular grid of 350x350cm in metal structure (hence the name of the house)

一家令人耳目一新、獨具特色的飯店,體現了墨爾本的文化活力

Melbourne Place Hotel 將城市文化轉化為一種可居住的材料敘事

Melbourne Place 透過建築語彙與室內細節的整體敘事,將酒店轉化為一種與城市文化節奏緊密相連的可居住場域。   從建築風格、家具陳設到菜單和氛圍燈光,墨爾本廣場酒店在酒店業中呈現出一種罕見的、渾然一體的敘事——一種以本地設計語言譜寫的敘事。它不僅在名稱上獨立,更在精神和執行層面都保持著獨立性,為賓客打造了一種與這座城市完美融合的酒店體驗。一家令人耳目一新、獨具特色的飯店,體現了墨爾本的文化活力,這的確值得稱讚。 在墨爾本這樣由大型連鎖品牌主導的酒店市場中,Melbourne Place 的出現顯得格外罕見。這座新建的 16 層飯店位於中央商務區核心,擁有 191 間客房與套房、一間頂樓公寓及三間風格各異的餐廳,透過建築、室內設計與藝術整合,形塑出一種可被閱讀的 Material as Narrative 空間語彙,使飯店不僅成為住宿場所,也成為城市文化的延伸。     由 Kennedy Nolan 設計的建築外觀,靈感來自附近的 20 世紀地標建築,如戰間期的 T&G

Facebook
Twitter
LinkedIn
Tumblr
0 0 votes
Article Rating
Subscribe
Notify of
guest
0 Comments
Oldest
Newest Most Voted
Search