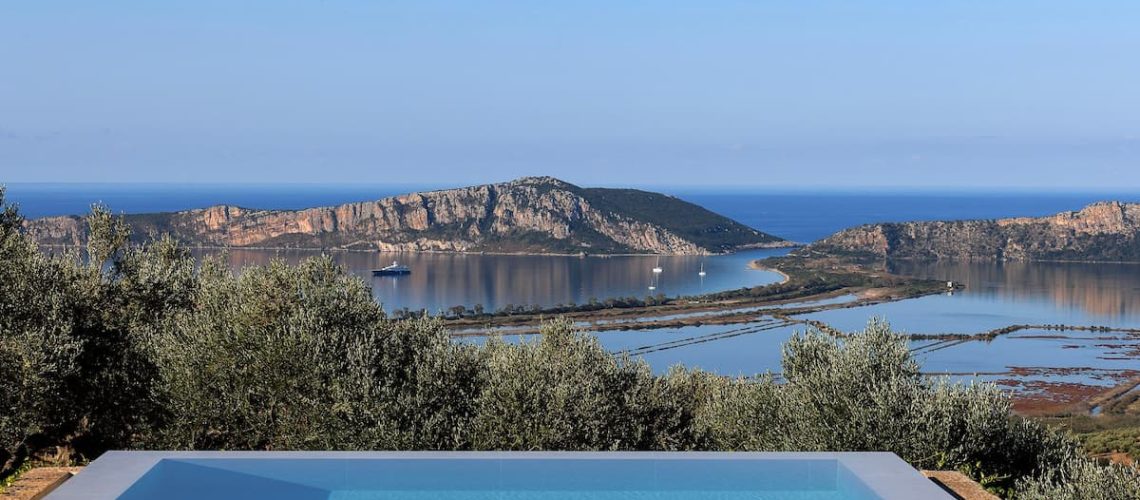
People Architects 將希臘 Messinia 山坡化為與 Navarino 灣共生的海景住宅

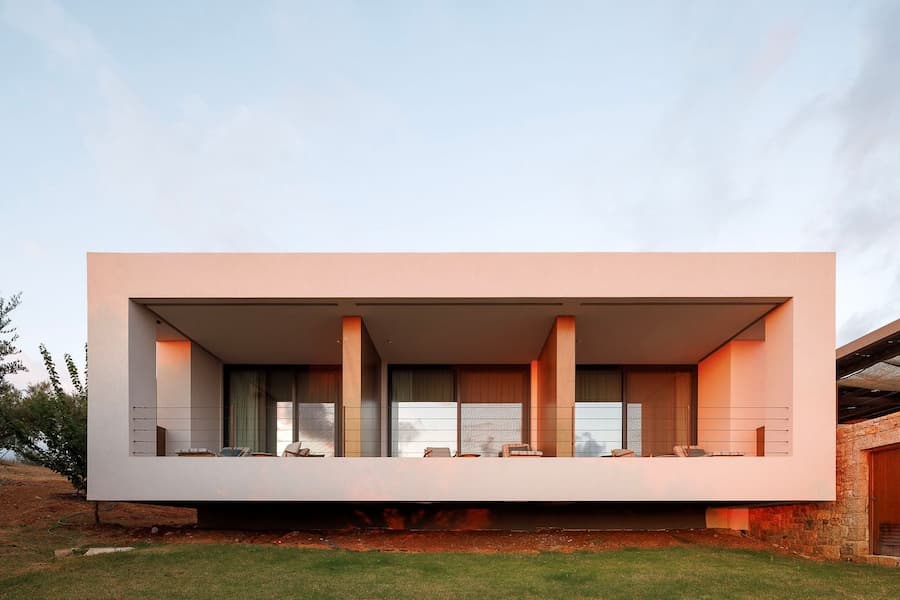
People Architects hillside villa overlooking Navarino Bay in Messinia, Greece

建築最好的姿態,不是佔據風景,而是安靜地融入土地,讓每一天都回到自然的節奏。
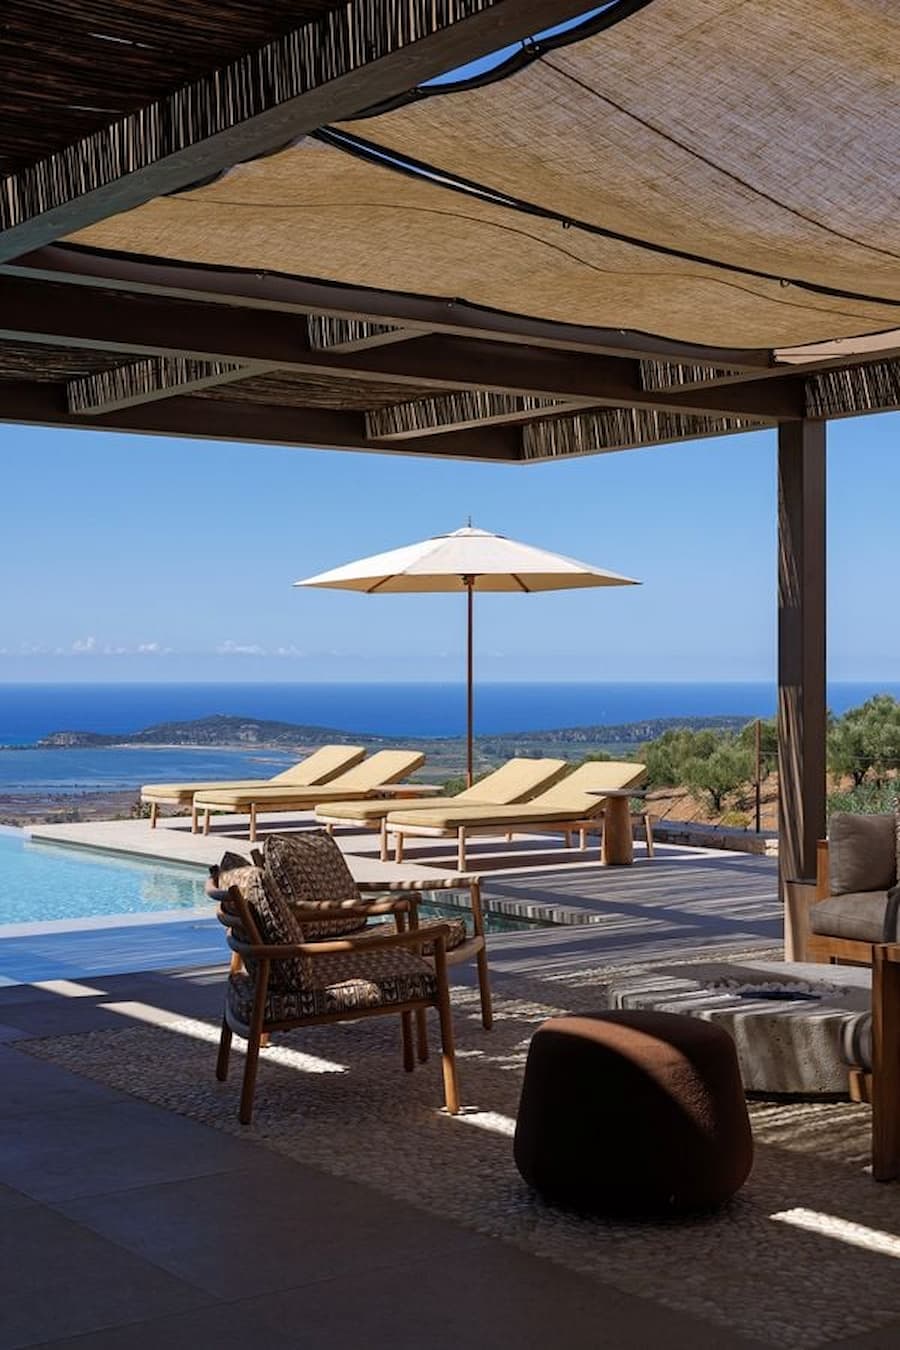
 

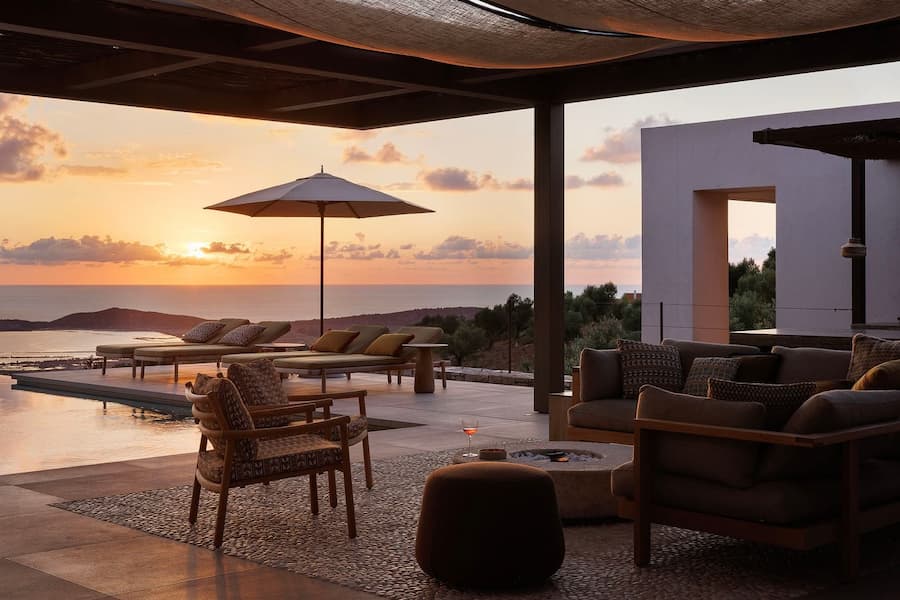
Covered outdoor lounge and infinity pool overlooking Navarino Bay in Messinia


位於希臘 Messinia 的 Navarino 灣,People Architects 順應橄欖林、濕地與 Ionian Sea (愛奧尼亞海) 的自然地貌,打造一座低伏於山坡之中的私人住宅。兩個體積圍繞戶外生活展開,透過石材、木材與開放式空間模糊室內外界線,讓建築不再凌駕景觀,而是以約束力的姿態回應土地,將風景、光線與生活自然串連。
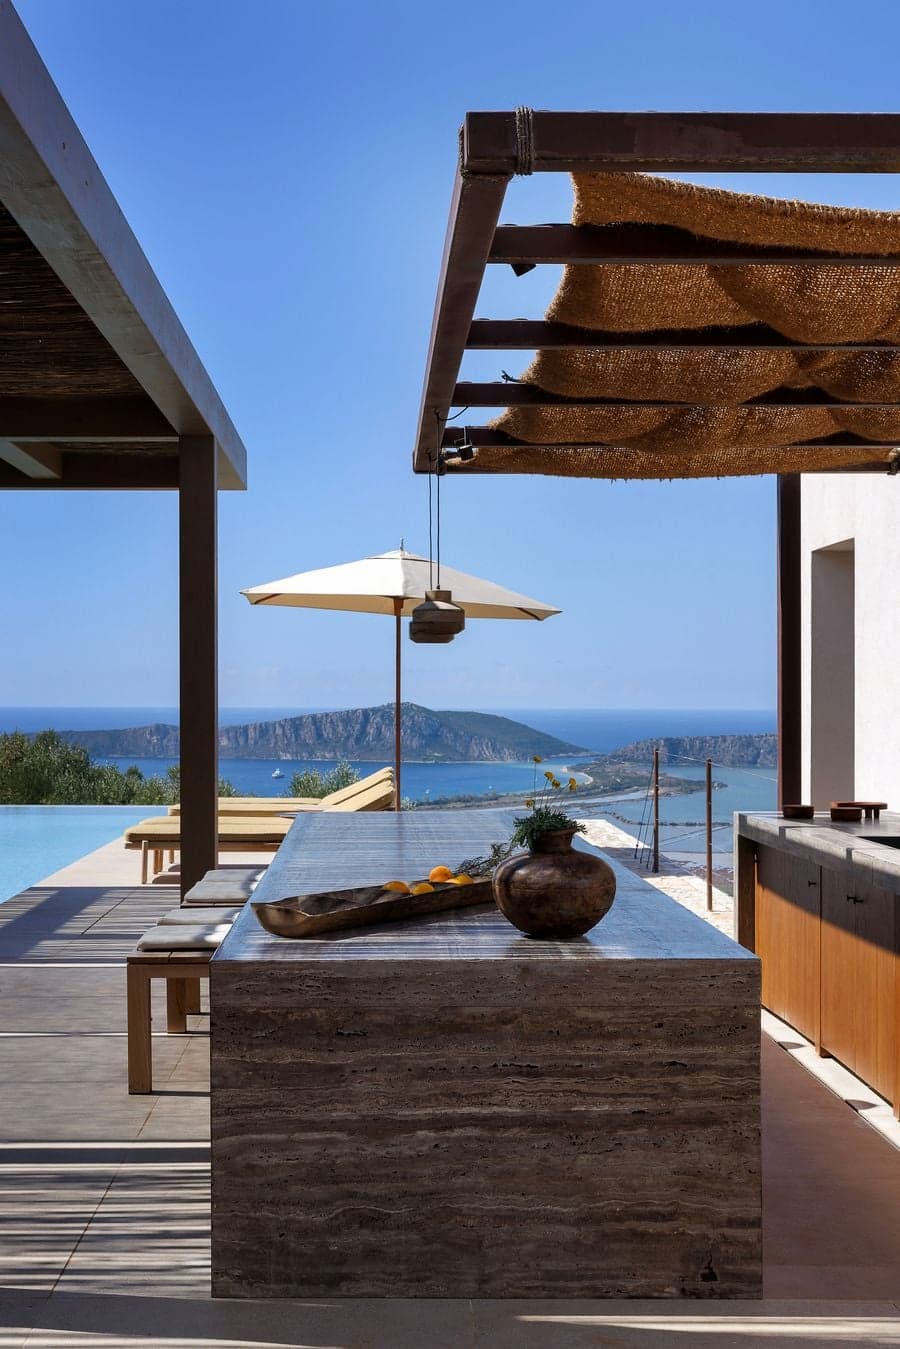
 

Travertine outdoor kitchen framed by panoramic views across Navarino Bay


風景決定了建築的開始 The Landscape Comes First

在地中海沿岸,鮮少有地方能像 Messinia (梅西尼亞) 的 Navarino Bay (納瓦里諾灣) 一樣,擁有如此靜謐而充滿戲劇性的景色。這片位於 Gialova (賈洛瓦) 的淺潟湖,是受歐盟 Natura 2000 保護的濕地,延伸於起伏的丘陵與 Ionian Sea (愛奧尼亞海) 之間,為超過270種候鳥提供往返歐洲與非洲的重要遷徙棲息地;Venetian、Ottoman 以及與 Homeric (荷馬) 史詩相關的古代聚落遺跡,也共同保存著這片土地漫長而豐富的歷史。

正是在這樣的環境裡,People Architects 設計了一座私人別墅,低矮的建築體巧妙掩映於俯瞰海灣的橄欖樹林之中。建築沒有刻意改變眼前的風景,而是順著地形、光線與生活自然展開,設計概念如同下方的海灣一樣清晰明瞭:建築服務於場所,場所服務於生活日常。
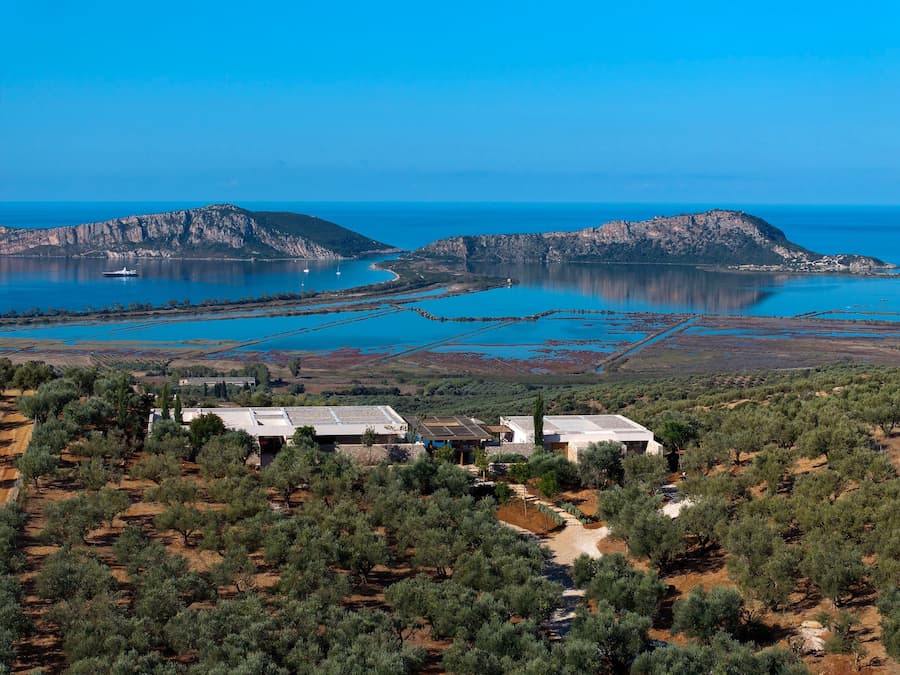
 

Aerial view of the residence set among olive groves above Gialova Lagoon


露台,成為家的中心 A Terrace at the Heart of Everyday Living

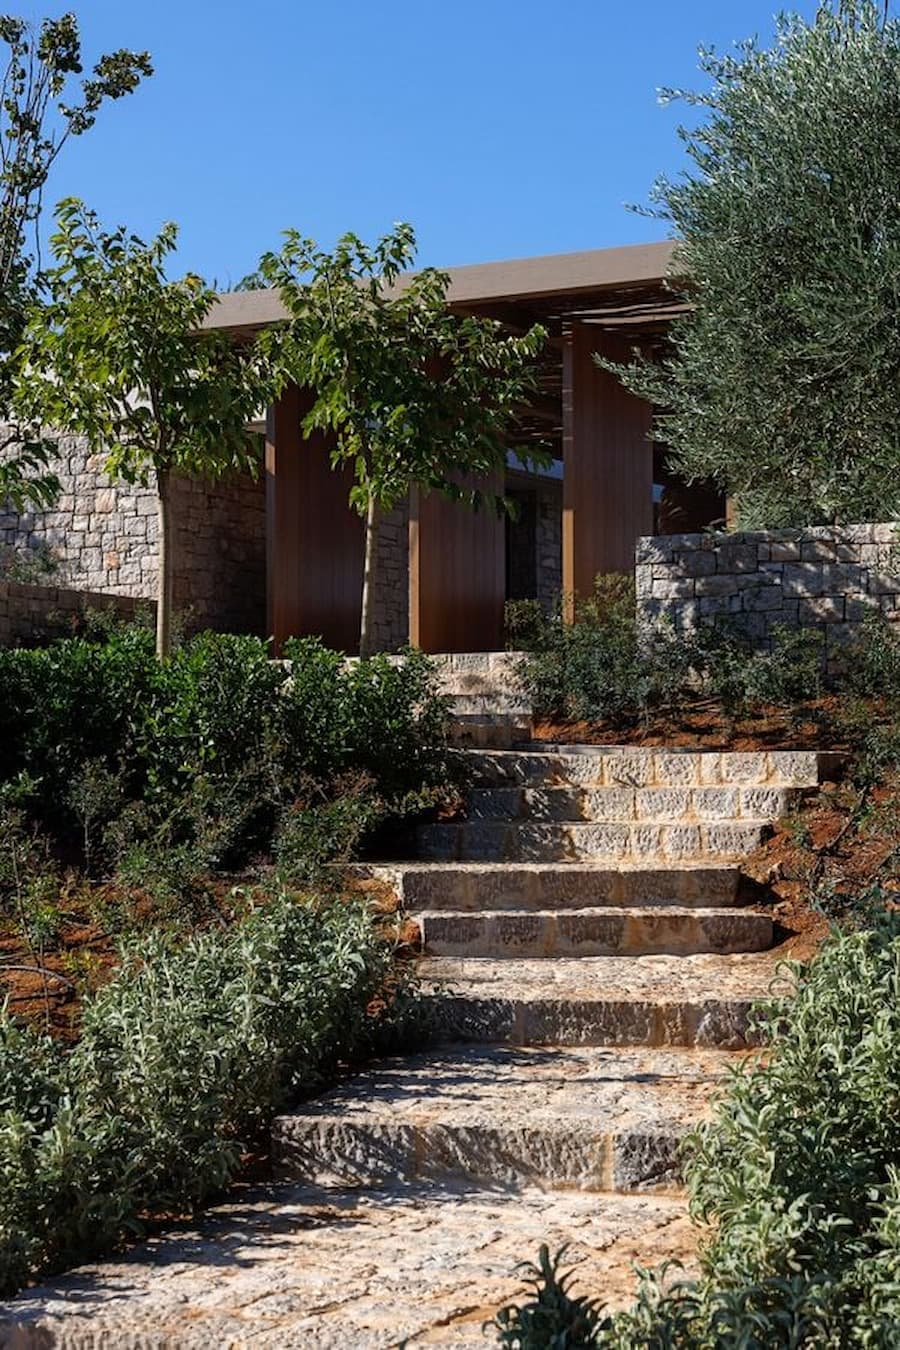
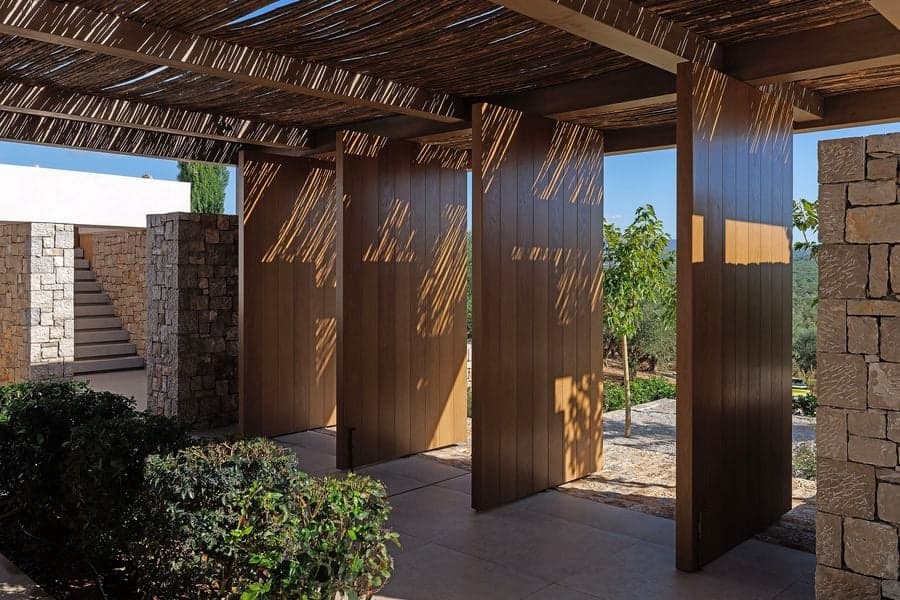
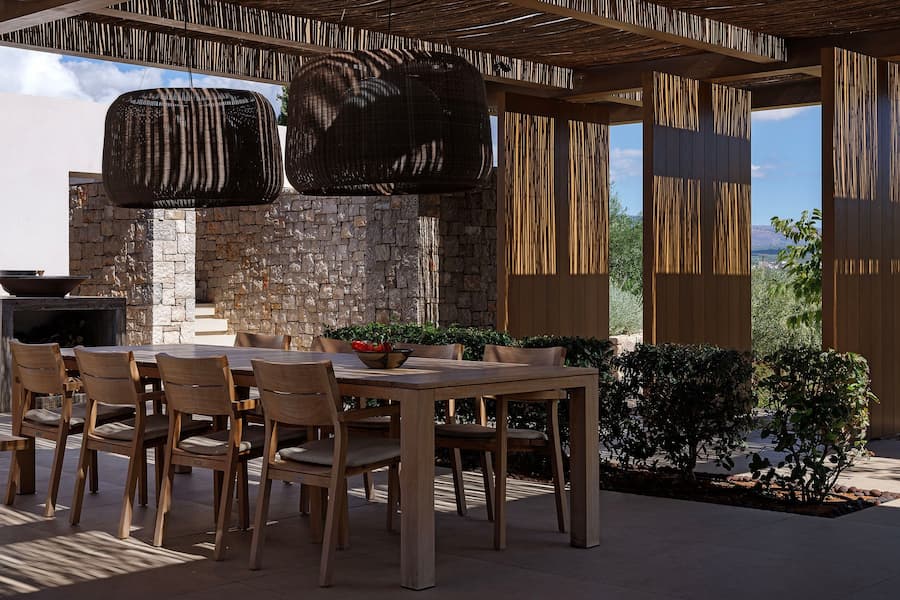
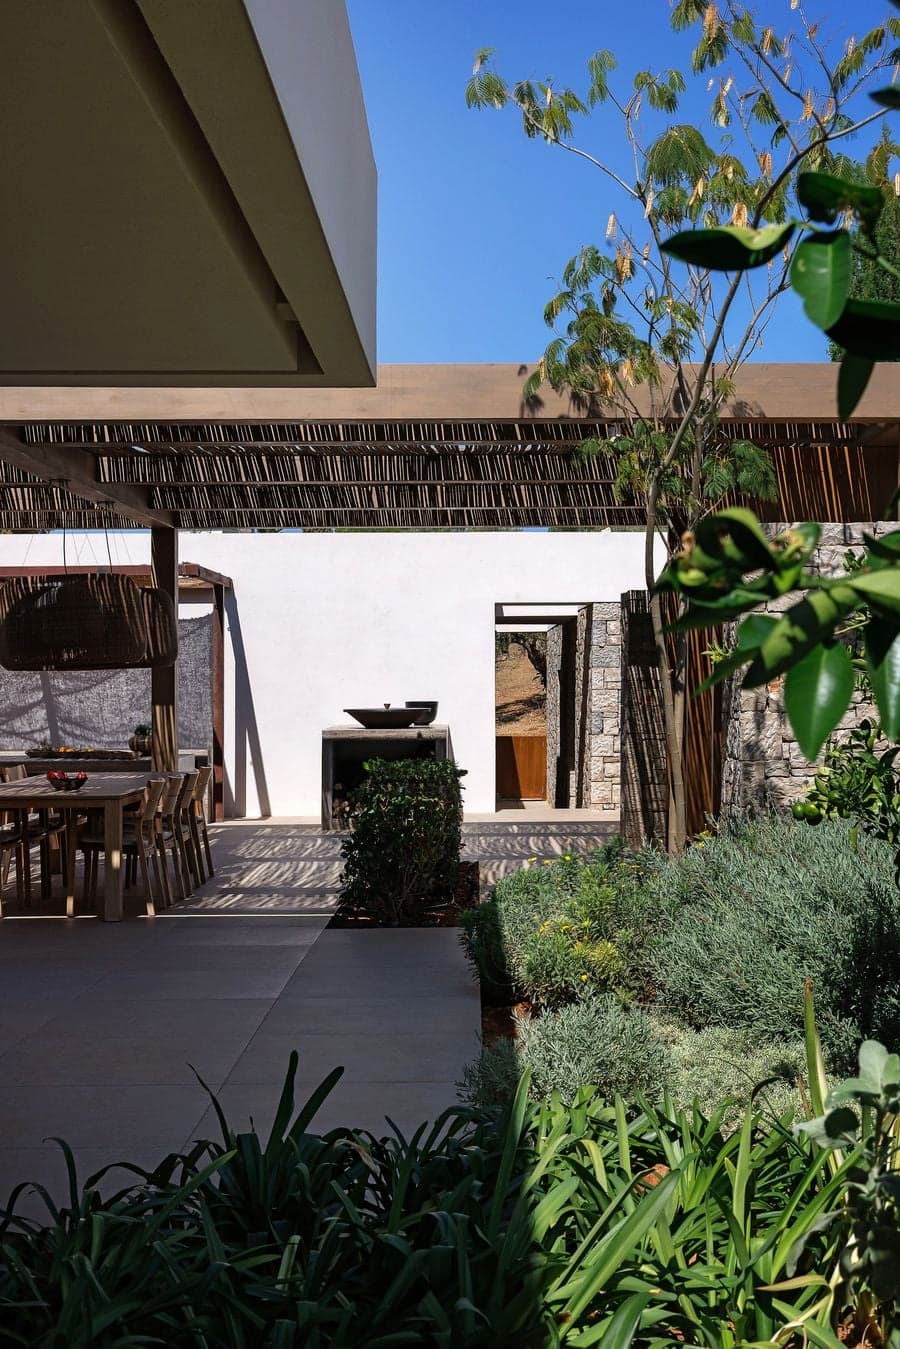
別墅由兩個長方形體積構成,一個容納主要起居空間和主臥套房,另一個則包含其他臥室,兩個形體均朝向 Navarino Bay 和遠處的 Sfaktiria Island 全景,並以同樣開闊的視野回應這片海岸地景。兩者之間是一座寬敞的遮蔭露台,自然成為整棟住宅的生活核心。從車道經由石板鋪砌的階梯進入別墅,巨大的木質旋轉門賦予入口一種安靜而莊重的儀式感;走進屋內,以石砌火坑為中心的休息區、懸掛大型藤編吊燈的用餐區,以及戶外廚房依序展開,無邊際泳池則順勢將視線一路延伸至海灣。

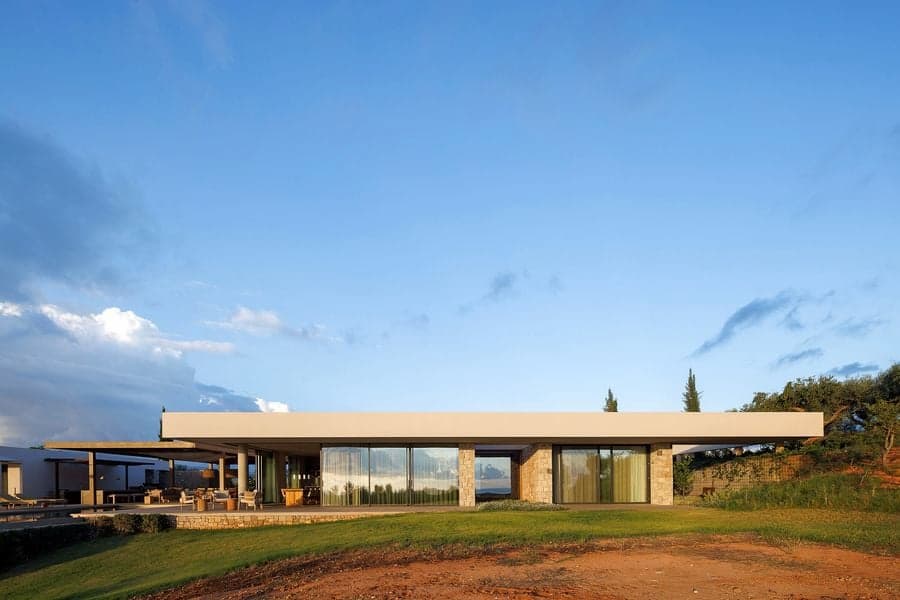
這兩個形體擁有截然不同的建築語言,卻彼此保持平衡。較大的翼樓以寬闊的平屋頂懸挑於落地玻璃之上,讓屋頂看起來彷彿輕輕浮在景觀之中,下方通透的玻璃也進一步削弱了建築體的存在感;另一側則是一座白色粉刷的體積,朝向海灣的立面向內深深退縮,形成一座遮蔭陽台,木質隔屏也為每間臥室保留適當的私密性。貫穿整棟住宅的乾砌石牆,則把兩個體積與地景自然串連,也讓建築穩穩地落在這片土地之上。
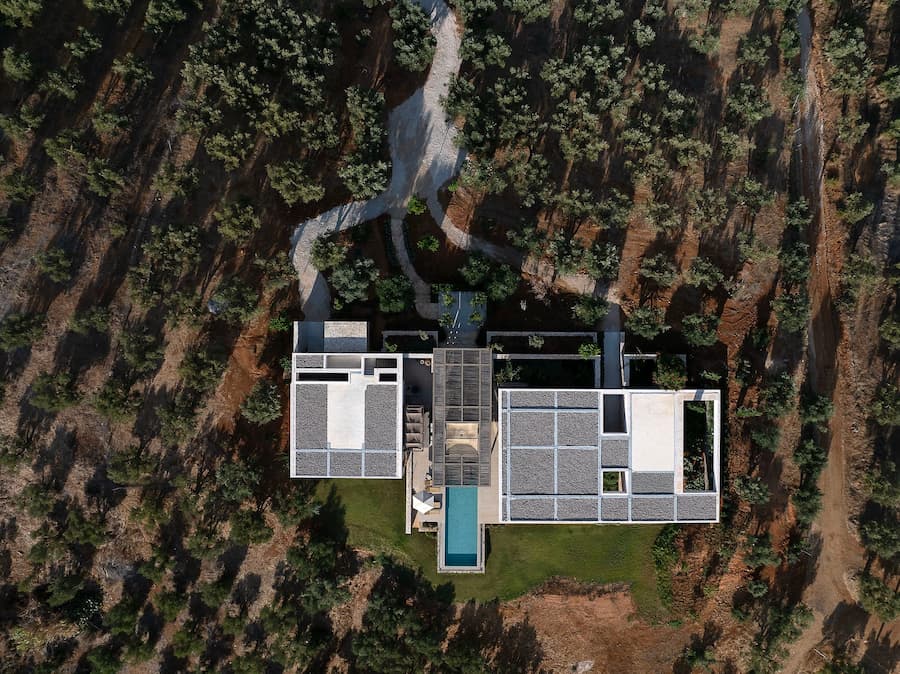
 

Top view revealing the villa's courtyard composition within the olive landscape


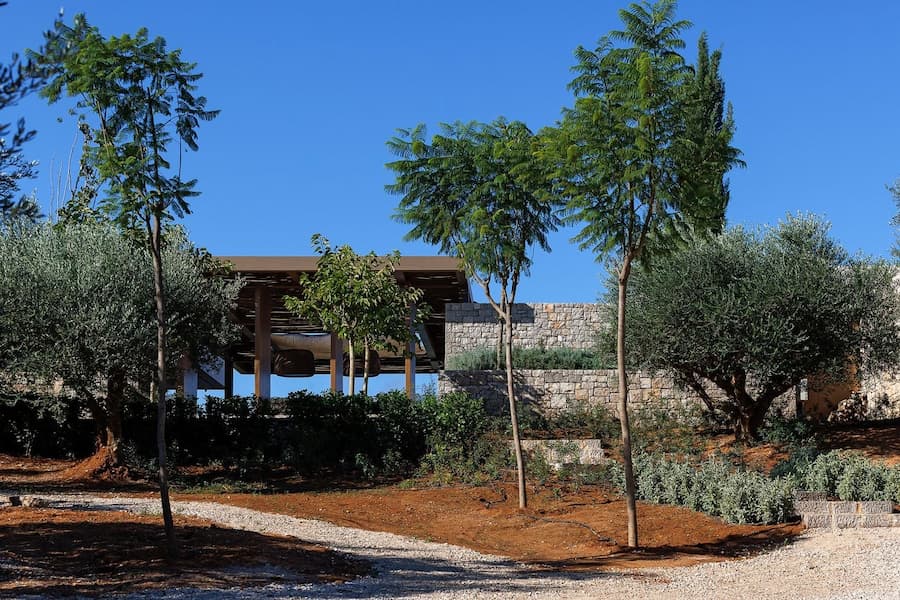
Stone garden path leading through olive trees toward the entrance pavilion


Timber pergola filtering Mediterranean sunlight across the entrance court


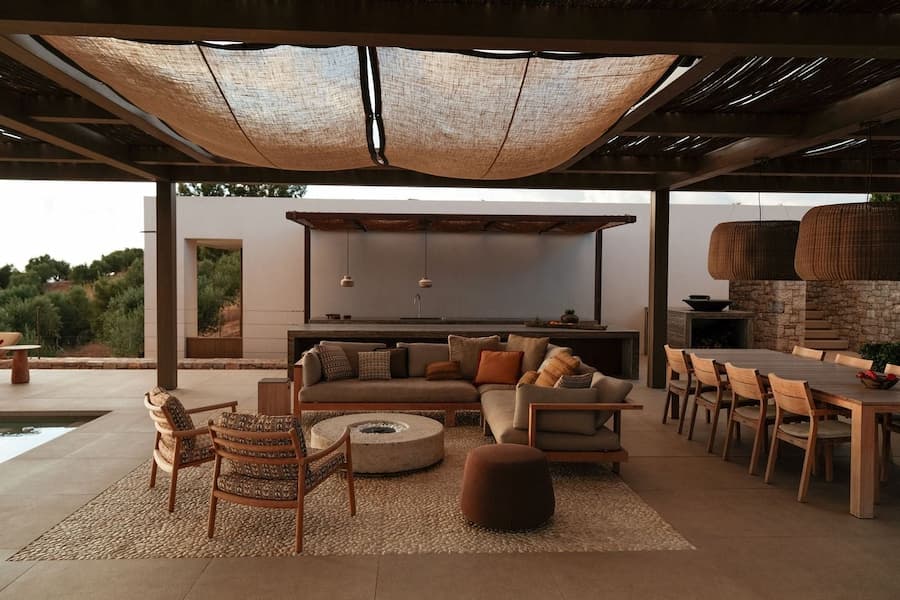
Outdoor dining space beneath woven pendant lights and timber pergola


Landscaped courtyard framed by stone walls and Mediterranean planting


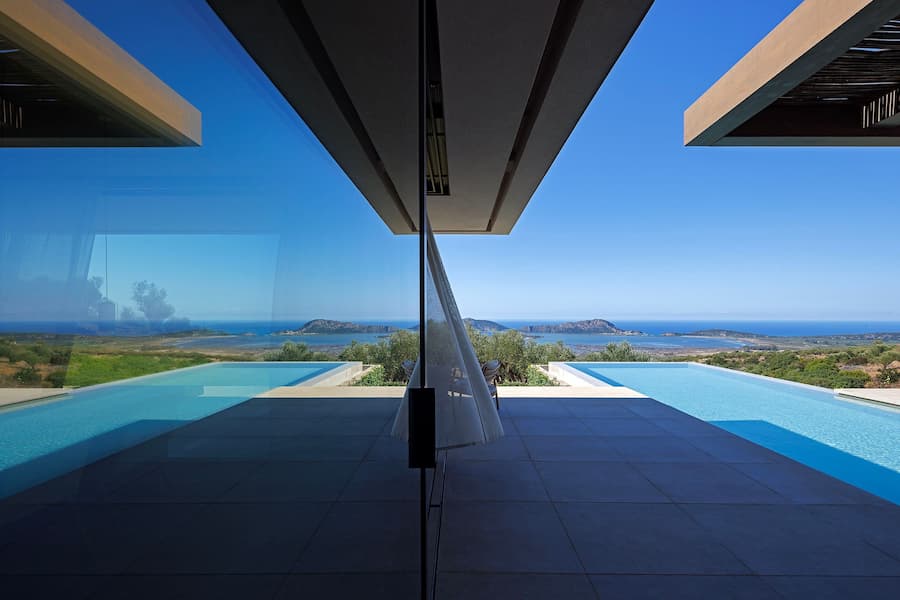
Twin infinity pools framing uninterrupted views across Navarino Bay and the Mediterranean Sea


Reflection across full-height glazing framing the infinity pool and Navarino Bay


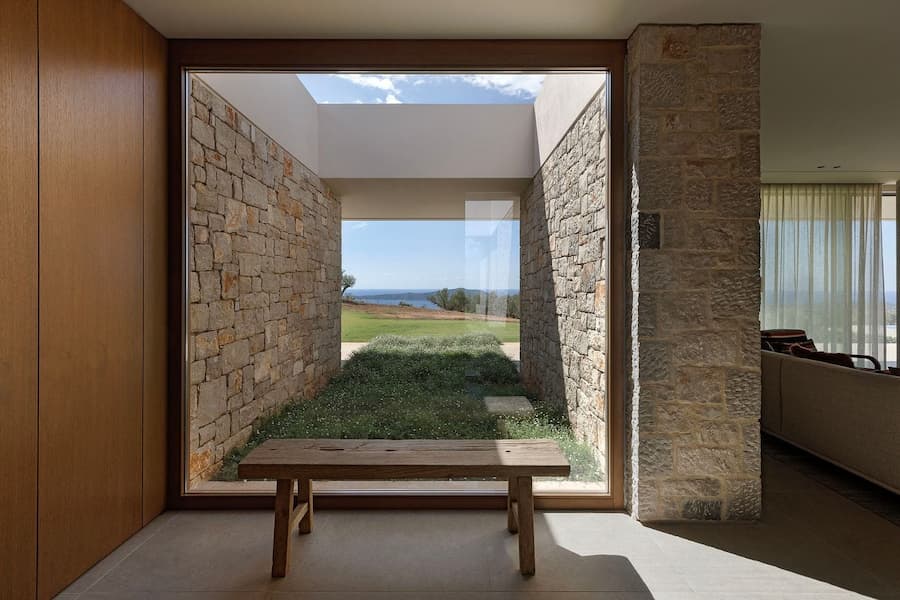
Picture window framing a stone courtyard and distant sea beyond the entrance


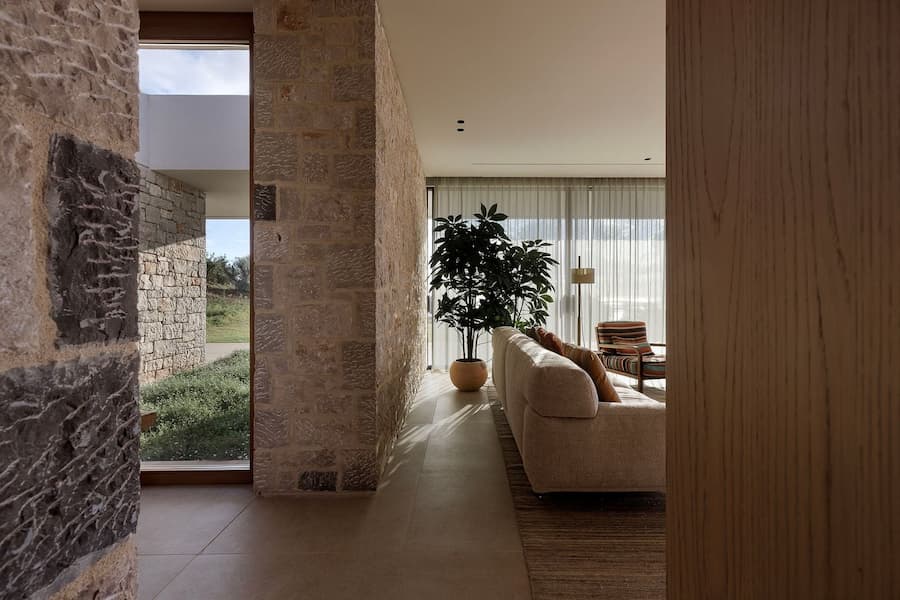
Stone-lined corridor connecting the entrance courtyard with the living area


室內延續了風景,也留住了光線 Interiors Shaped by Light and Nature

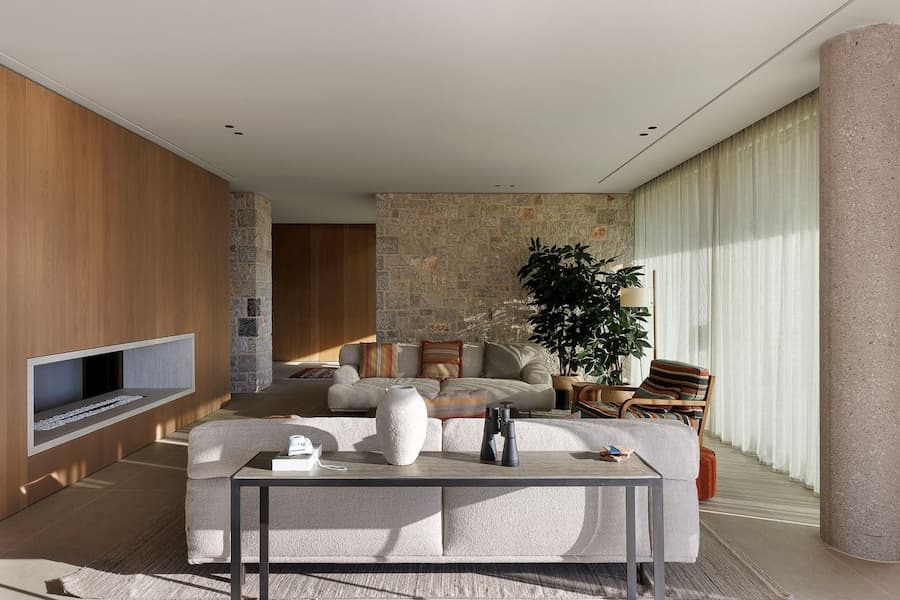
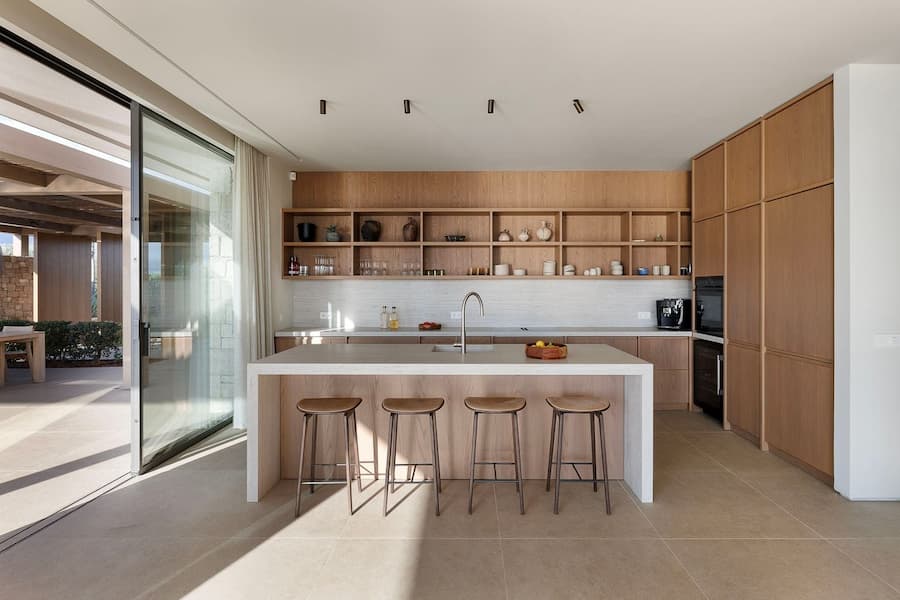
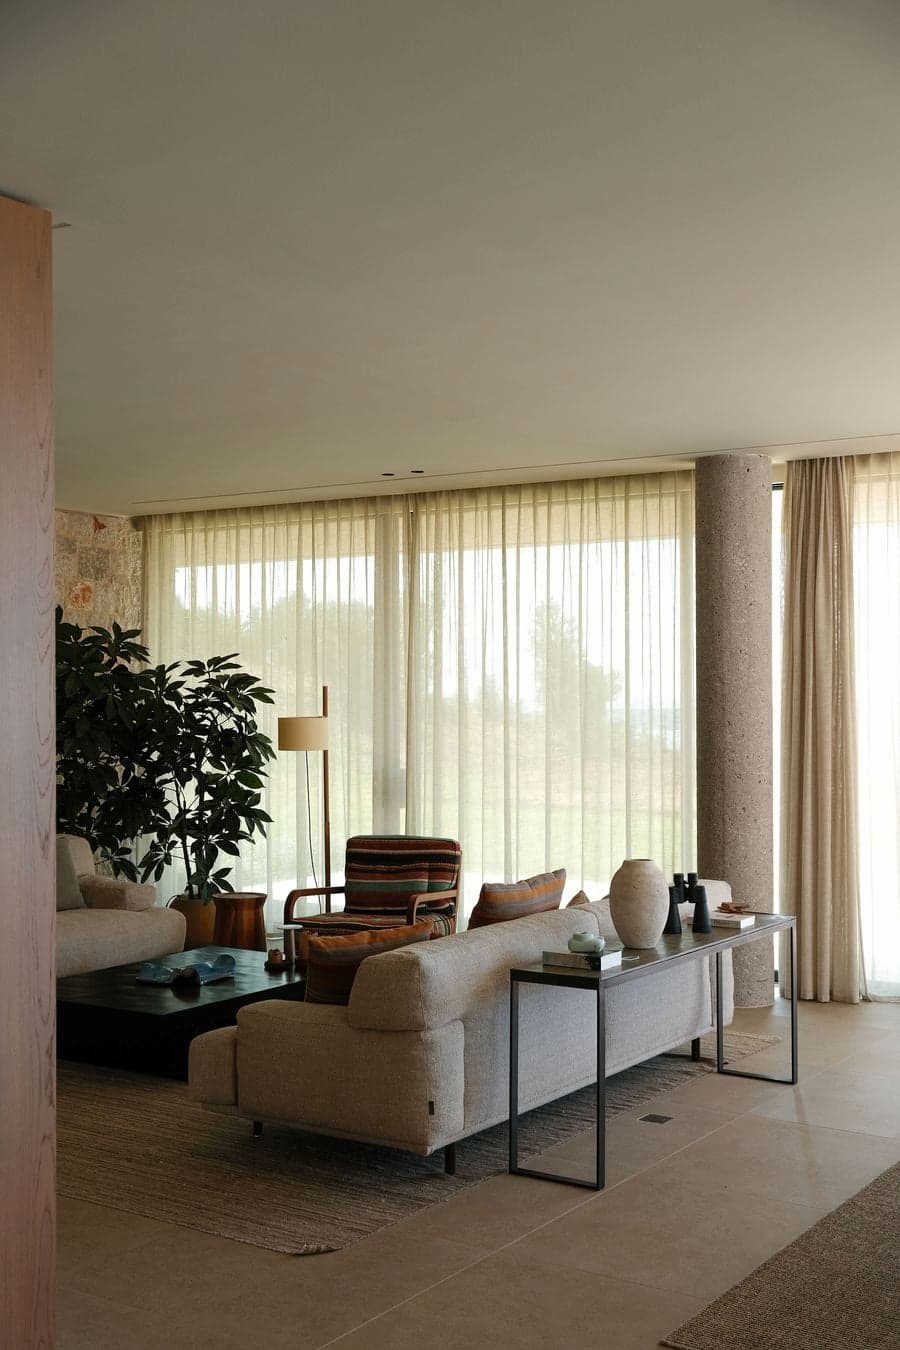
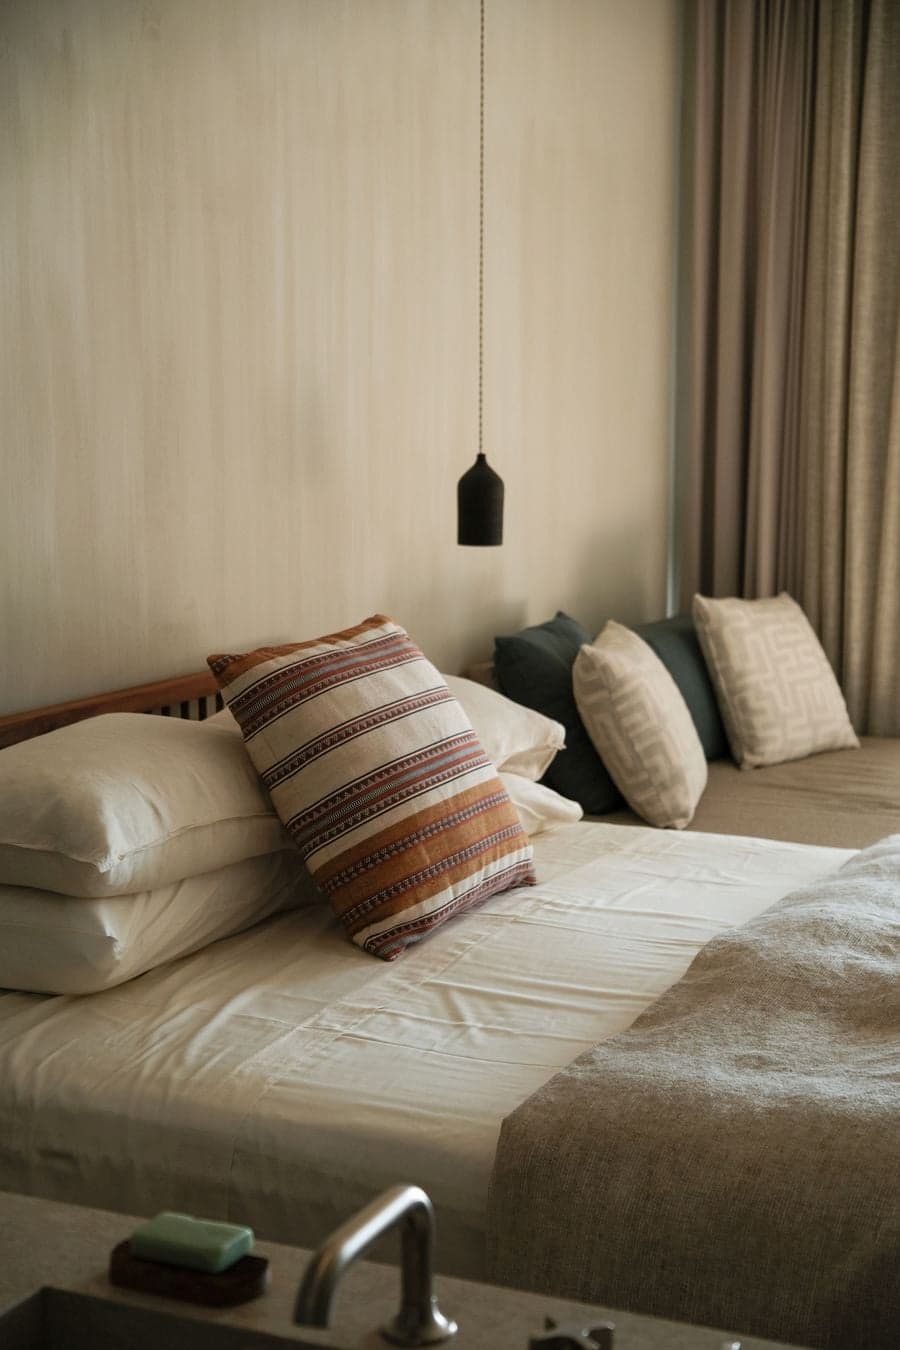
建築的設計一路延伸至室內,白色粉刷牆面與天然石材構成空間基調,奶油色、暖灰色與大地色調彼此交錯,橡木與胡桃木則大量運用於牆板、訂製廚房與臥室嵌入式家具,不同材質在光線之下保留各自的質感,也讓空間多了一分自然的溫度。輕盈的亞麻窗簾柔和了 Messinia 的陽光,卻沒有遮蔽窗外景色;亞麻、黃麻與手工編織羊毛織品,也讓室內多了一層貼近日常的觸感。

家具選擇簡潔而低調,現代設計與再生木材彼此搭配,把視線自然留給窗外的景觀;散落其間的小型庭院則將綠意與自然光引入住宅深處,讓每一個空間都與戶外保持著細微卻持續的連結。
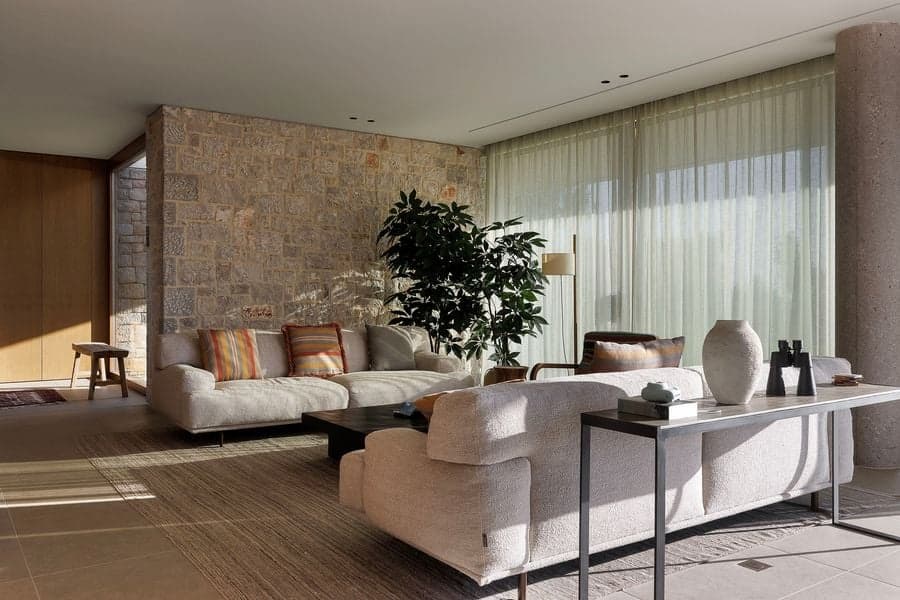
 

Living room combining local stone walls, soft textiles and filtered daylight


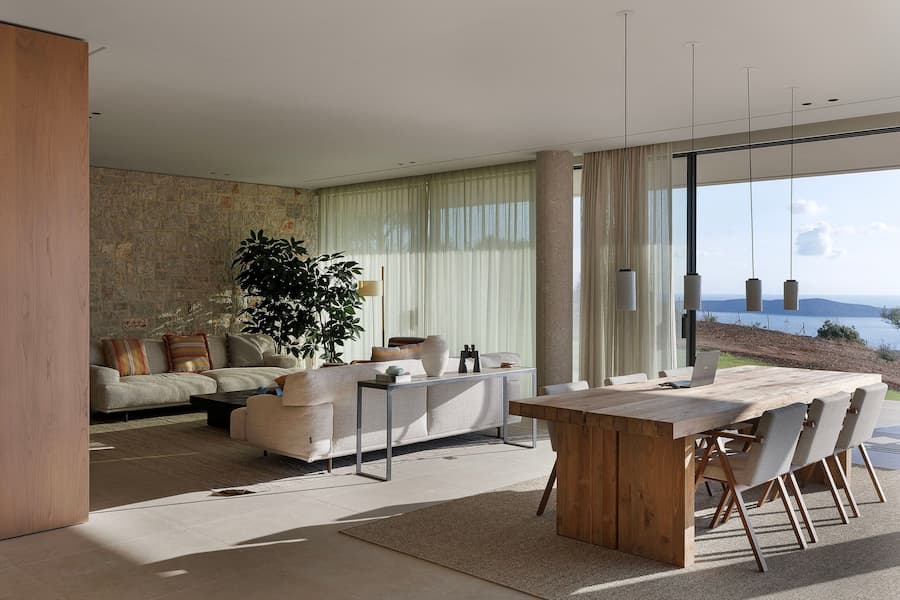
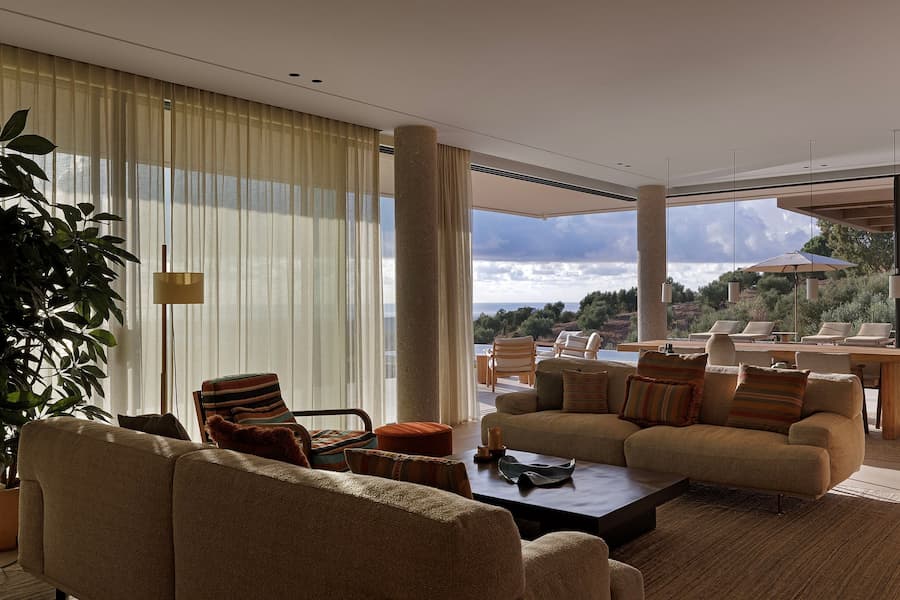
Open-plan living and dining area overlooking Navarino Bay through full-height glazing


Minimalist living room centred around a linear fireplace and natural materials


Oak kitchen designed around a stone island and open shelving


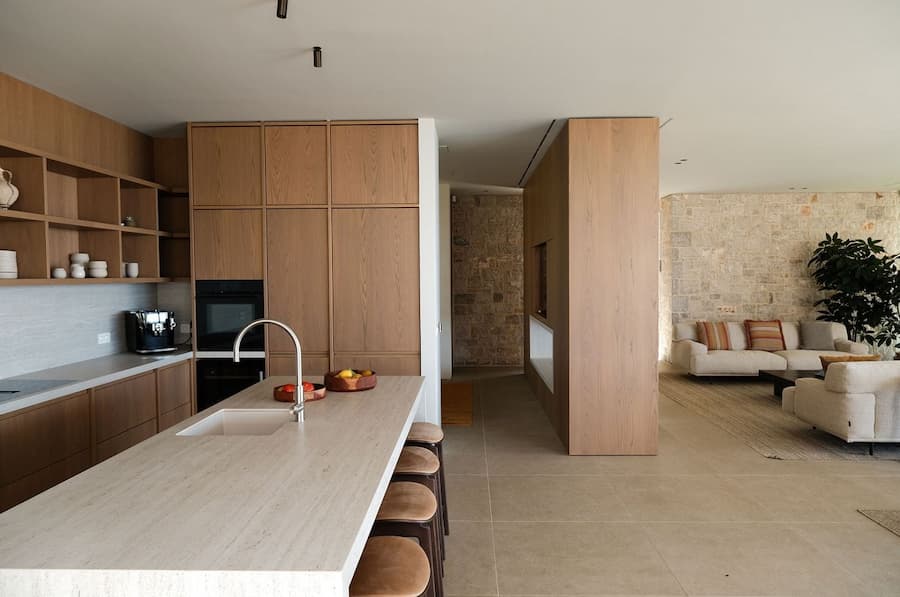
Kitchen flowing seamlessly into the open-plan living area


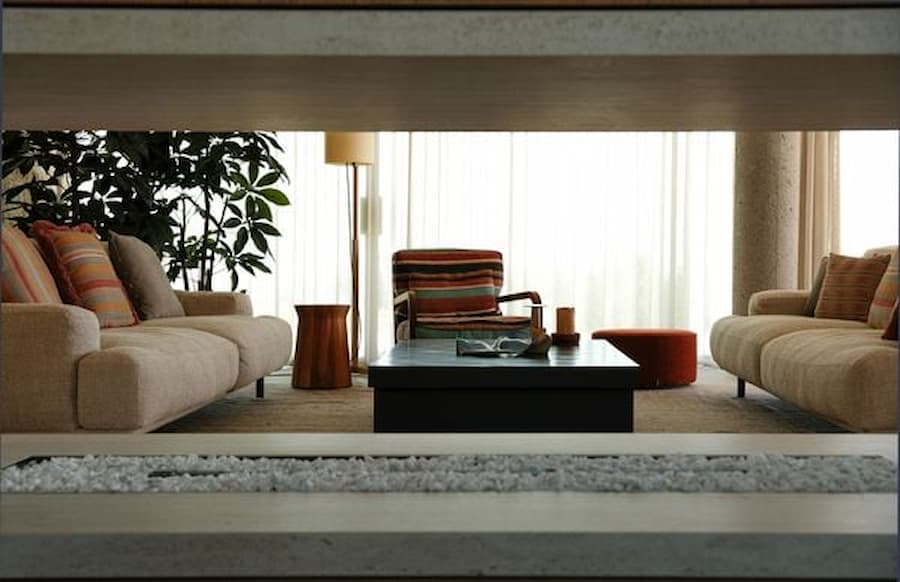
Living room framed through a linear fireplace opening


Natural light filtering through sheer curtains into the living room


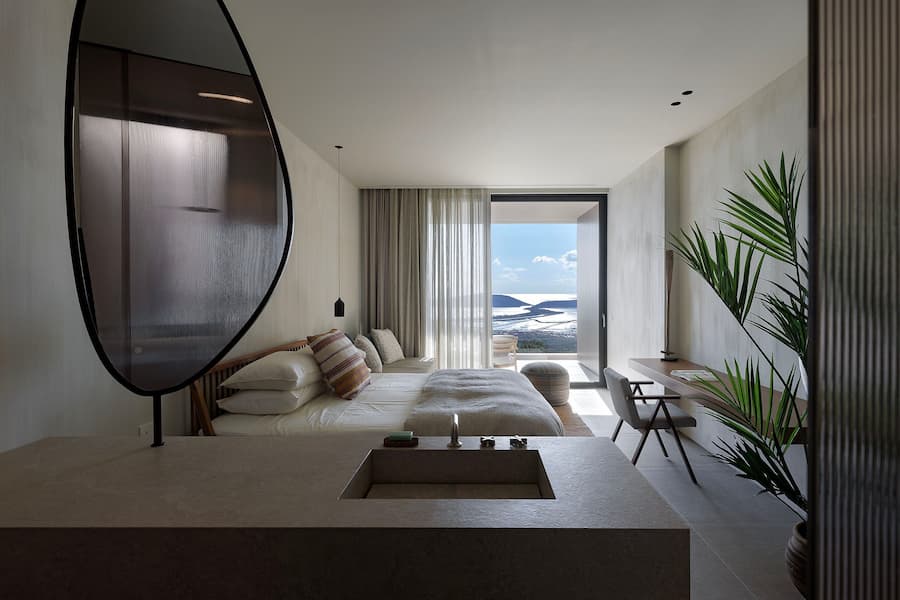
Minimal bedroom with integrated bathroom and panoramic sea views framed by floor-to-ceiling glazing


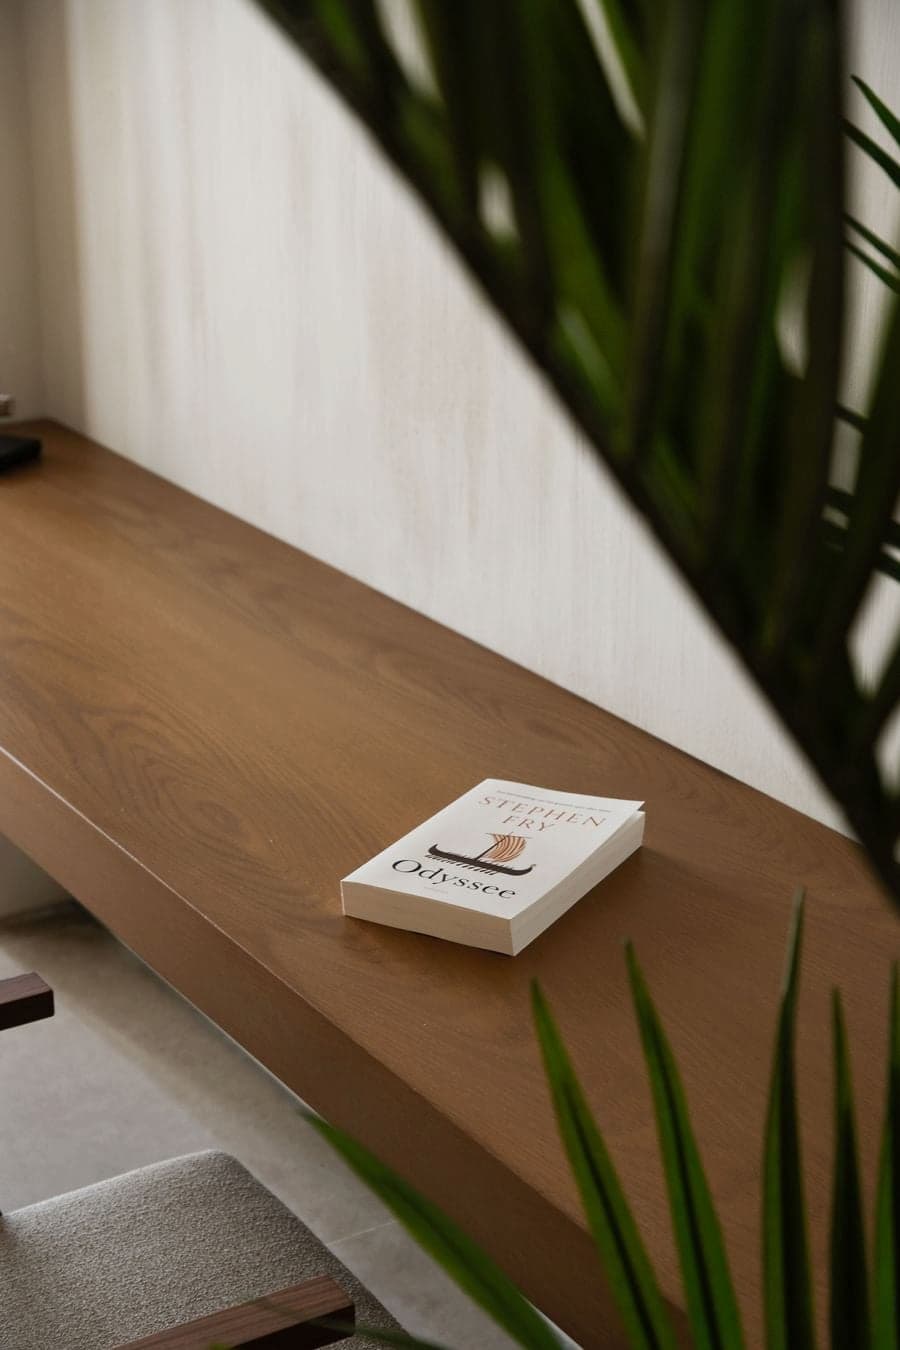
Floating timber desk styled with books and natural materials in the villa bedroom


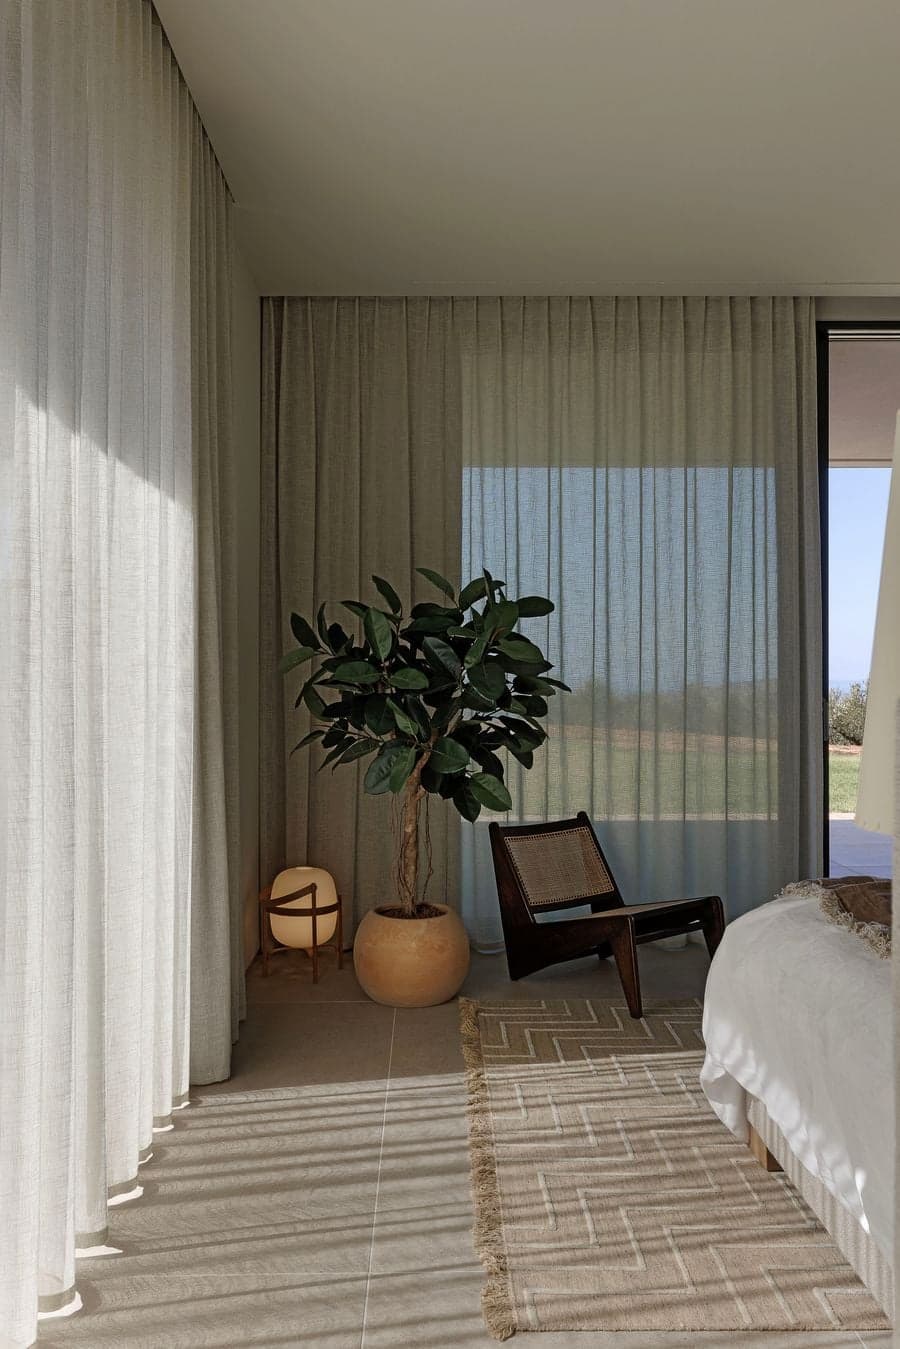
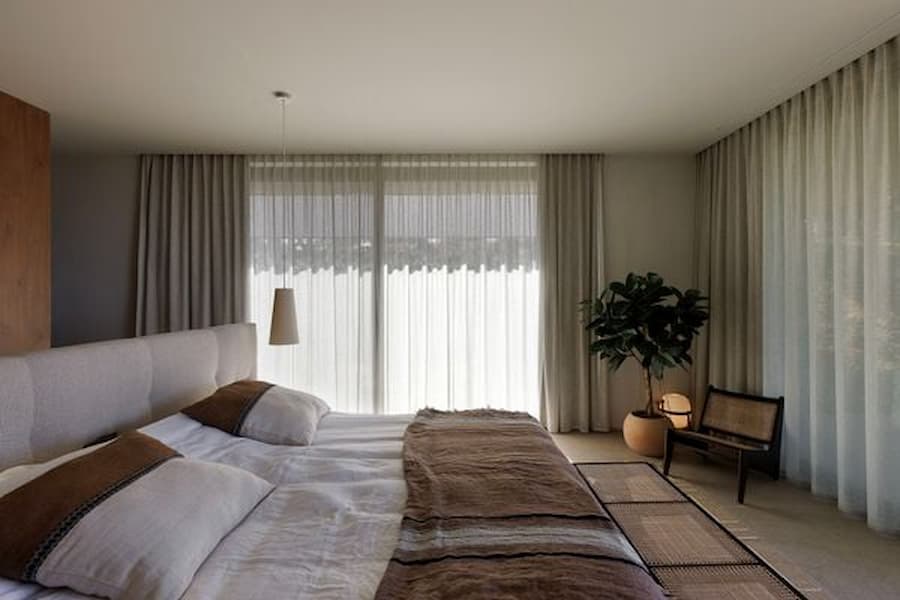
Bedroom corner with sheer linen curtains, lounge chair and soft natural daylight


Bedroom suite with integrated bathroom overlooking Navarino Bay through expansive glazing


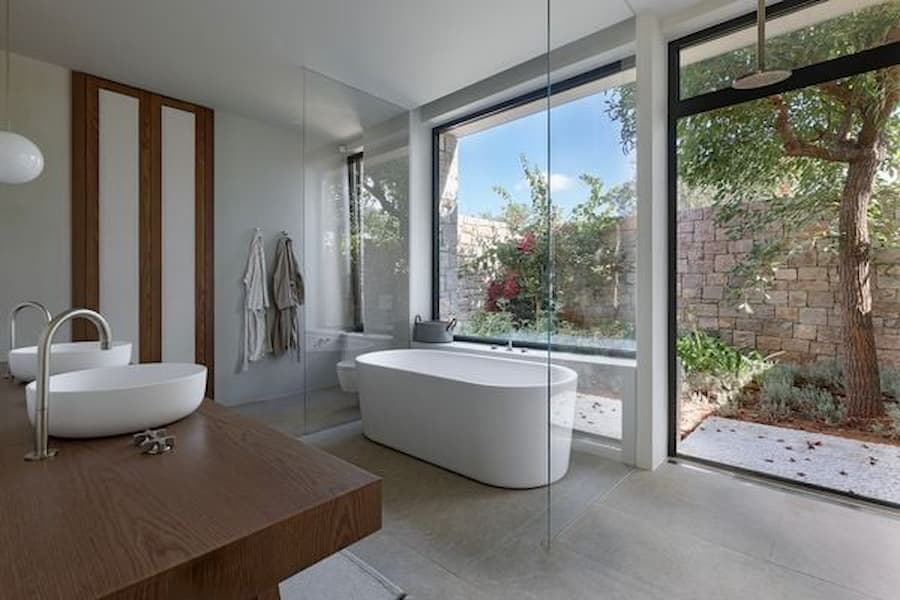
Minimal bathroom with freestanding bathtub opening onto a private garden courtyard


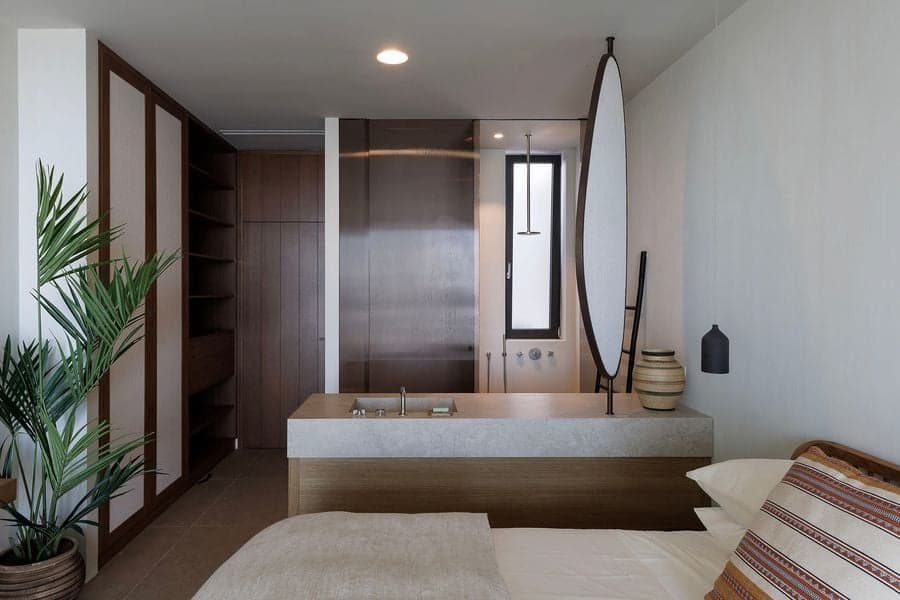
Integrated bathroom and bedroom featuring custom timber joinery and minimalist detailing


Guest bedroom with linen curtains, natural textures and tranquil garden views


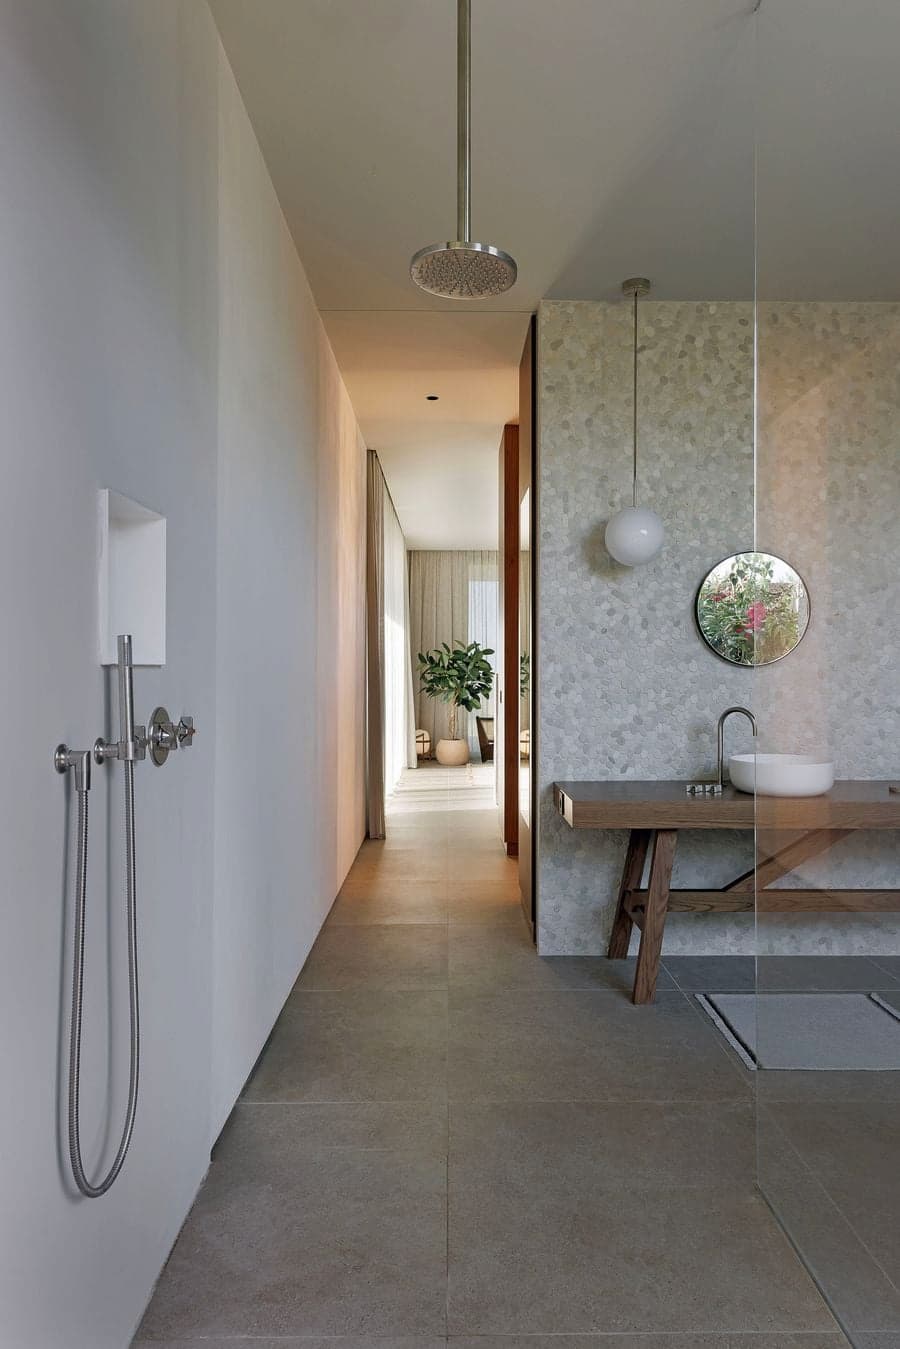
Walk-through bathroom finished with natural stone, timber vanity and minimalist fixtures


Living room opening seamlessly to the covered terrace with Mediterranean sea views


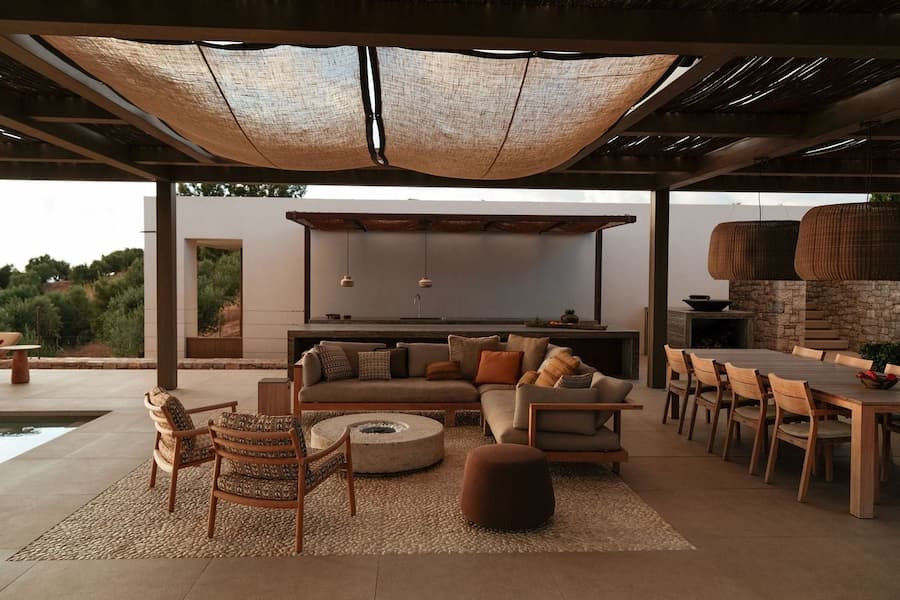
Covered outdoor lounge and dining pavilion with built-in kitchen and shaded seating area


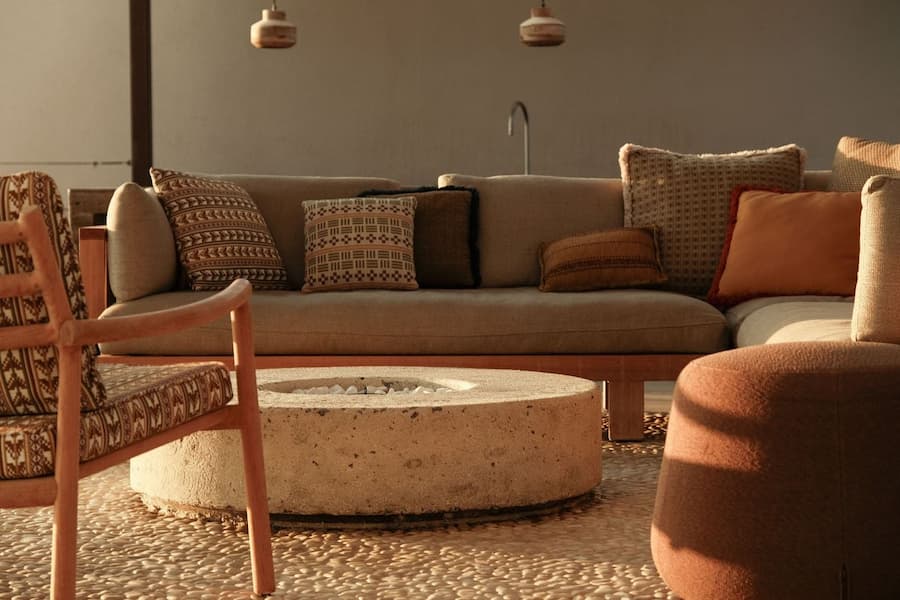
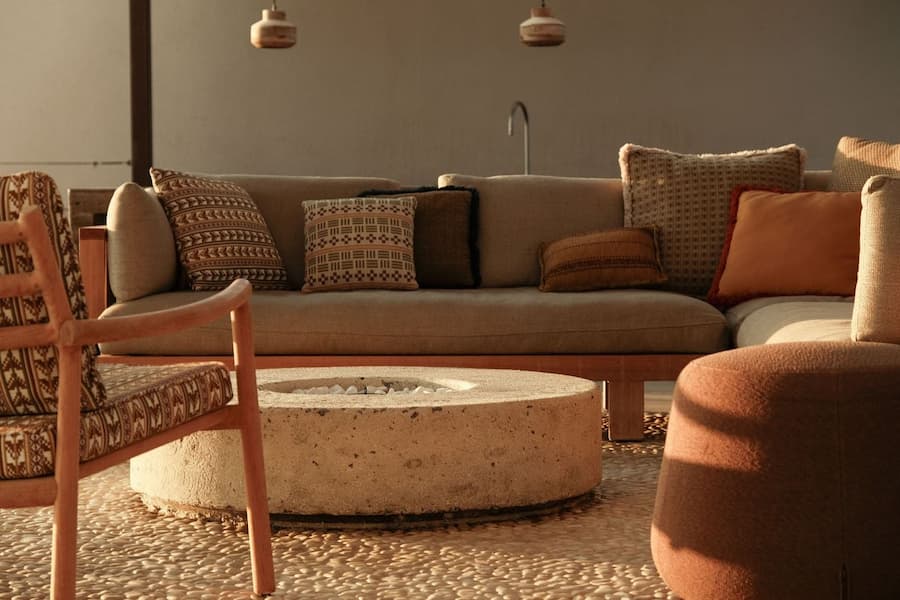
Outdoor lounge detail with circular fire pit, woven seating and warm Mediterranean materials


Covered outdoor living pavilion with fire pit lounge, open-air kitchen and dining area


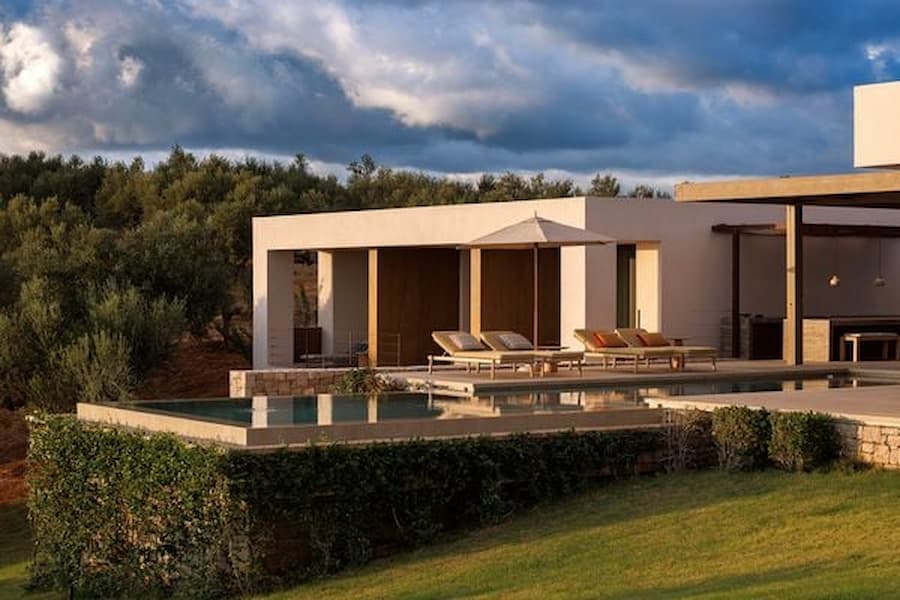
Villa pool terrace and guest wing illuminated by warm evening light


Minimal modern villa elevation with stone walls and expansive glazing at dusk


Cantilevered bedroom wing framed by a minimalist white façade and sunset light


Infinity pool beside the outdoor living pavilion overlooking the Mediterranean at blue hour


真正的設計,藏在每天的生活裡 Design Revealed Through Everyday Living

貫穿整座住宅,People 以人為本的設計理念,體現在對生活細節的細緻思考——午後的陽光如何落在石牆上,廚房與露台之間如何自然銜接,以及一座浴室旁的小花園,為何也值得留下一片能種植野生香草的角落。當夕陽西下,Navarino Bay 泛起青銅色的光澤,整座住宅也隨著光線慢慢安靜下來,彷彿時間在這裡放慢了腳步。這片土地的景色原本就足夠動人,而 People 所做的,只是讓建築與自然長久地生活在一起。
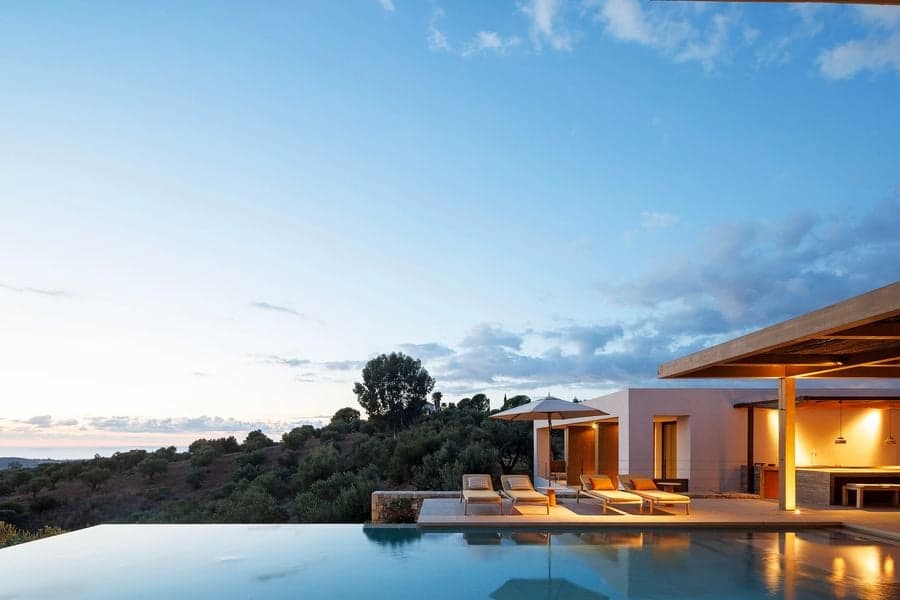
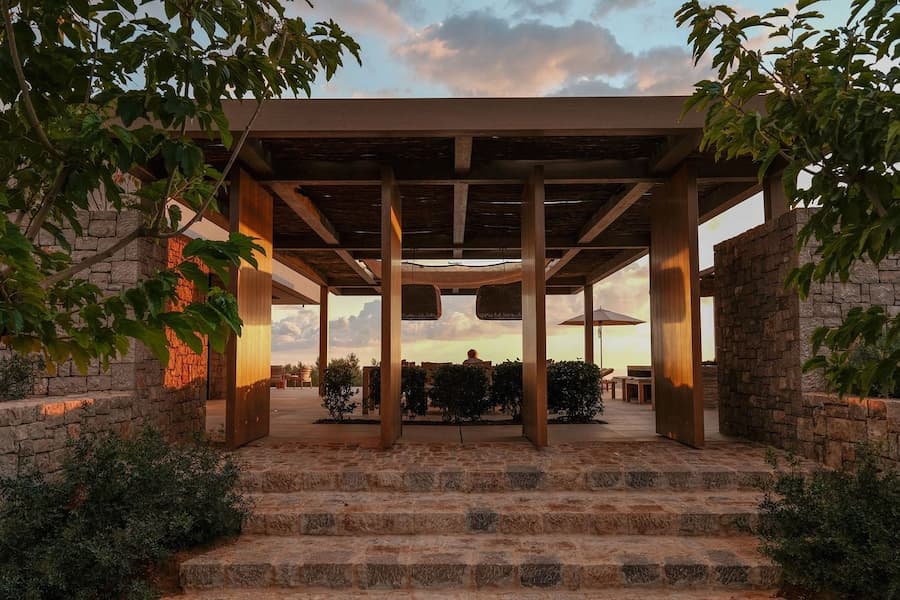
 

Stone entry sequence leading to the covered outdoor pavilion at sunset


Outdoor lounge beside the infinity pool with panoramic Mediterranean sunset views


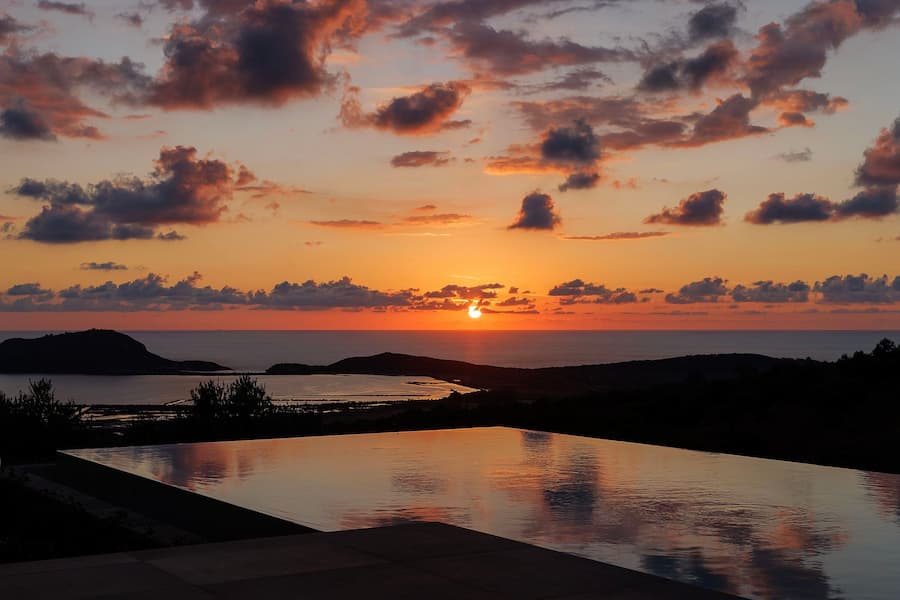
Mediterranean sunset reflected across the infinity pool overlooking Navarino Bay


Golden sunset over Navarino Bay with dramatic clouds and coastal landscape


People Architects 並未試圖用建築改變這片土地,而是讓住宅成為風景的一部分。從橄欖樹林延伸至 Navarino 灣,建築以收斂的尺度、自然材質與流暢的生活動線,回應 Messinia 的地景與氣候,也讓居住重新回到土地、光線與時間之中。
Irina Shayk wearing leather for V Magazine

Irina Shayk Refuses to Please

性感不再是被觀看的結果,而是一種主動選擇的姿態。Irina Shayk 在這組為《V》雜誌拍攝的皮革影像中,將身體轉化為權力的容器——不是為了誘惑,而是為了佔據。   在《V》雜誌 2026 春季預覽刊中,Irina Shayk 以皮革為語言,重新定義性感與權力的關係。這組由 Steven Klein 掌鏡、Patti Wilson 操刀造型的大片,不再服務於凝視,而是轉而建構一種帶有防禦性、張力與主權意識的女性形象。層層皮革既是盔甲,也是宣言,標誌著 Shayk 入行二十年的一次冷靜而強勢的轉身。   伊莉娜・莎伊克在最新的封面故事中選擇打破慣性,而非強化形象。這位時尚偶像登上《V》雜誌 2026 年春季預覽刊,與 Steven Klein 再度合作,交出一組冷冽、性感卻不討好的影像作品。 這不是一場取悅鏡頭的演出,而是一次關於控制與主權的視覺宣言。  

Facebook
Twitter
LinkedIn
Tumblr
0 0 votes
Article Rating
Subscribe
Notify of
guest
0 Comments
Oldest
Newest Most Voted
Search