White Fortress: A Beacon of Privacy and Coastal Serenity in Kuwait

cover00_white_fortress_kuwait_taep_aap_fernando_guerra_fg_sg_yatzer (1)

A Beacon of Privacy and Coastal Serenity in Kuwait—this is a place of quiet grandeur—its ascetic, minimalist aesthetic further enhancing its contemplative dialogue with its environment.
 

White Fortress: A Beacon of Privacy and Coastal Serenity in Kuwait


White Fortress: A Beacon of Privacy and Coastal Serenity in Kuwait


A Sequence of Experiences

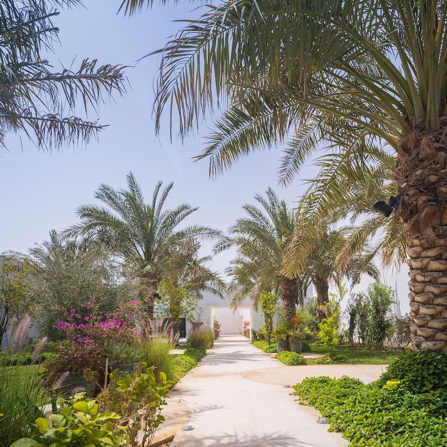
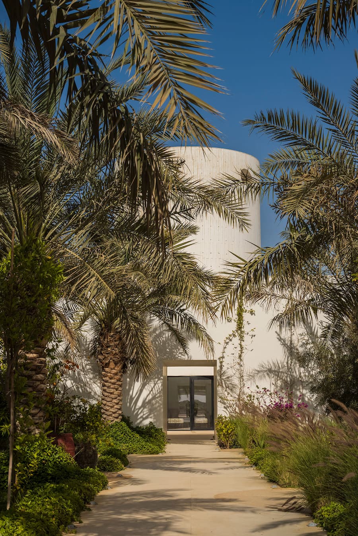
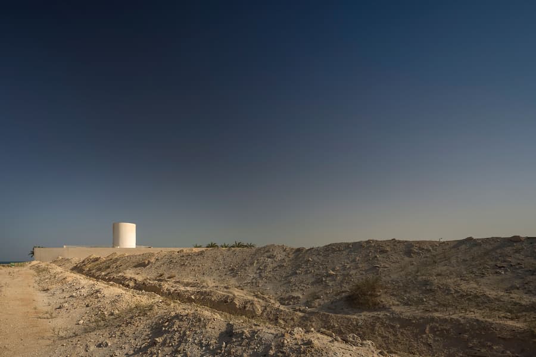
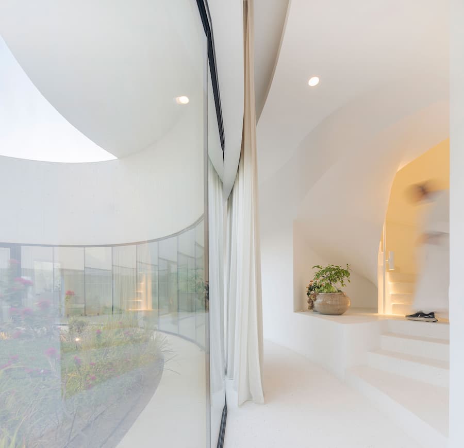
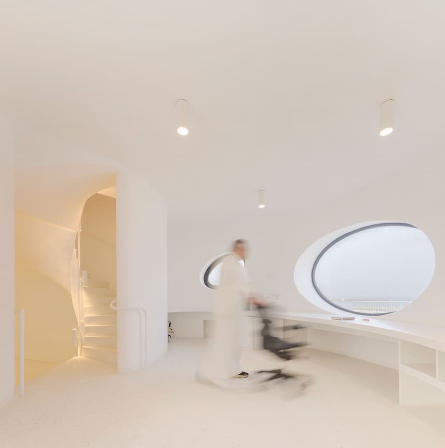
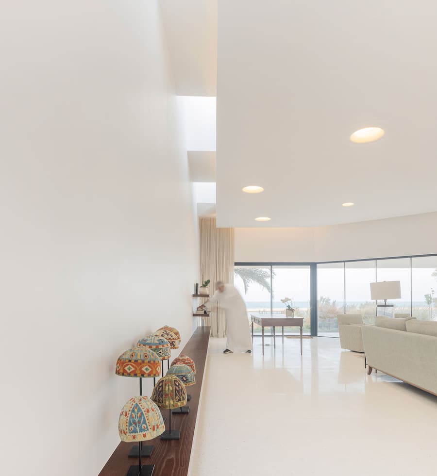
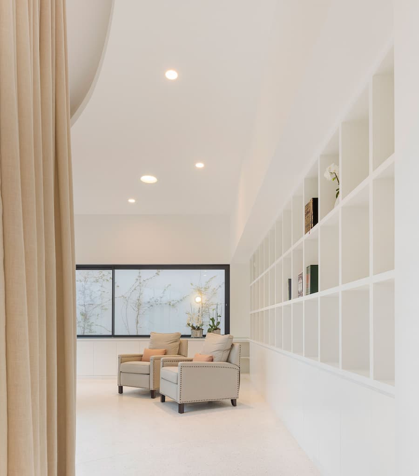
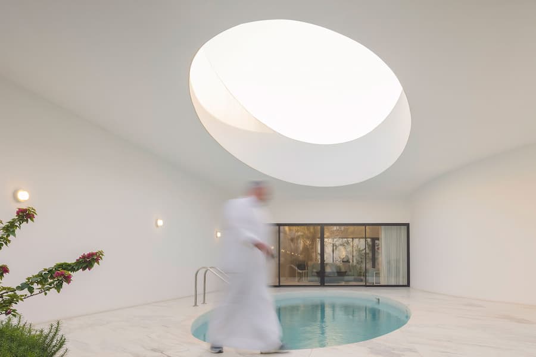
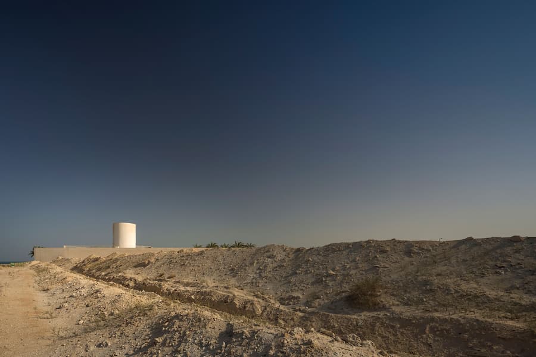
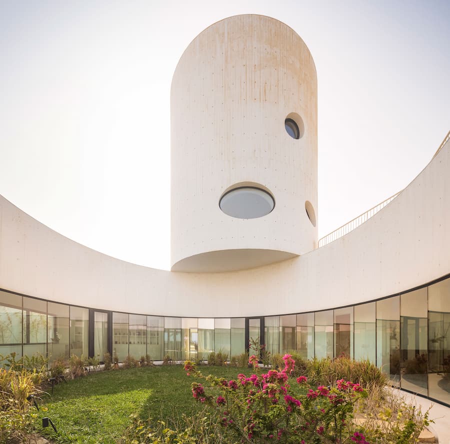
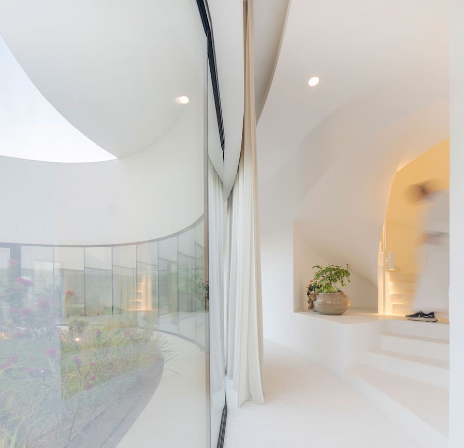
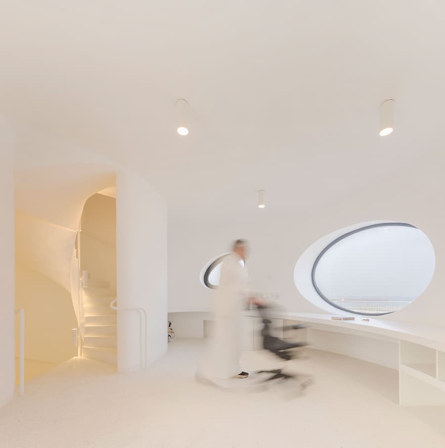
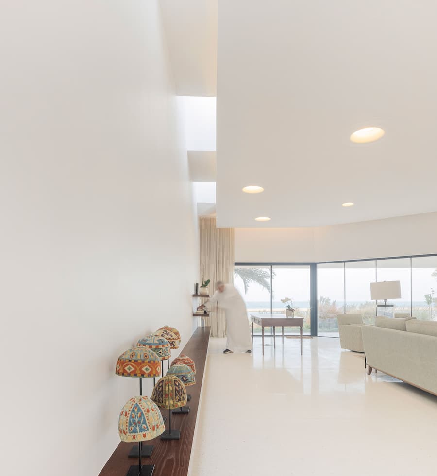
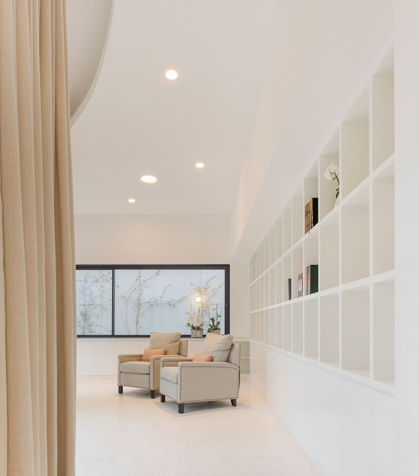
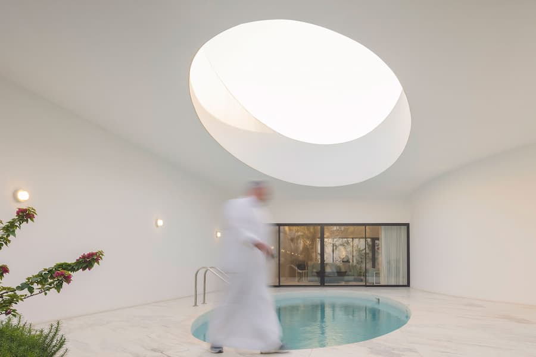
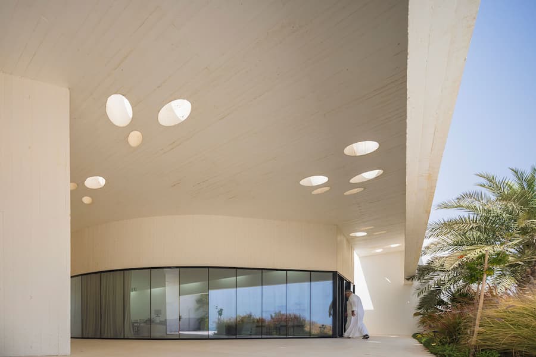
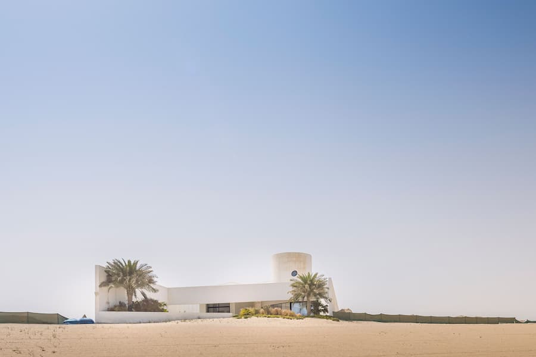
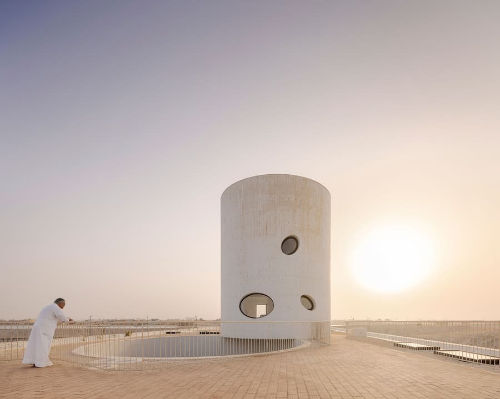



Located in the coastal city of Al Khiran in the southern part of Kuwait, an otherworldly setting where the Kuwaiti desert meets the expanse of Arabian Gulf, White Fortress is a private residence designed by TAEP/AAP, an architecture and engineering practice with offices in Kuwait, Portugal, and France. Situated on a man-made peninsula, part of an ambitious coastal development, its contemporary form embraces privacy, discretion, and sustainable living in the spirit of the region’s architectural heritage. Unfolding as a sequence of experiences, choreographed through patios, gardens, and shifting pathways, this is a place of quiet grandeur—its ascetic, minimalist aesthetic further enhancing its contemplative dialogue with its environment.
 

White Fortress: A Beacon of Privacy and Coastal Serenity in Kuwait


White Fortress: A Beacon of Privacy and Coastal Serenity in Kuwait


▏Nature and Architecture Coalesce in Poetic Harmony

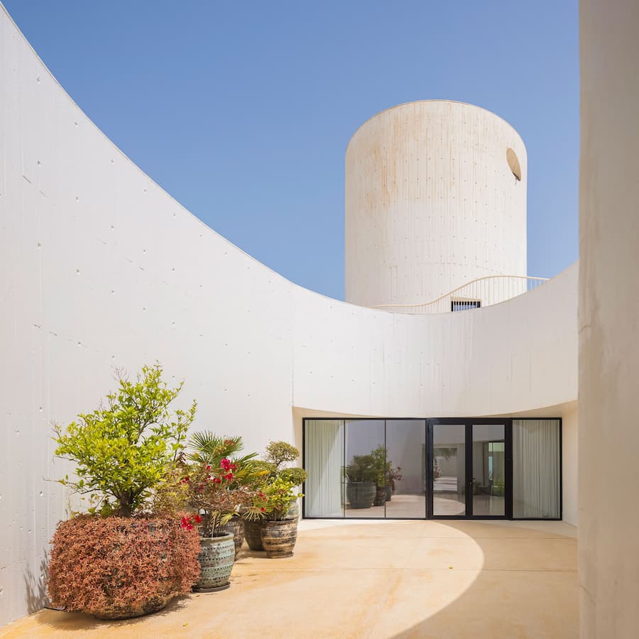
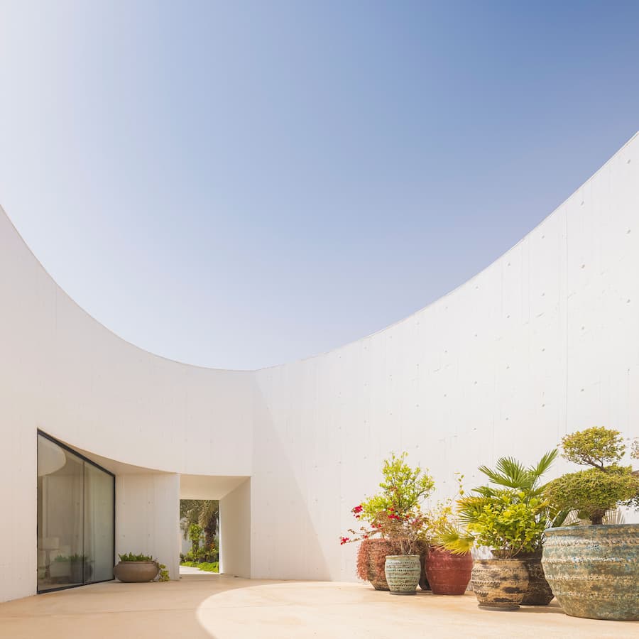
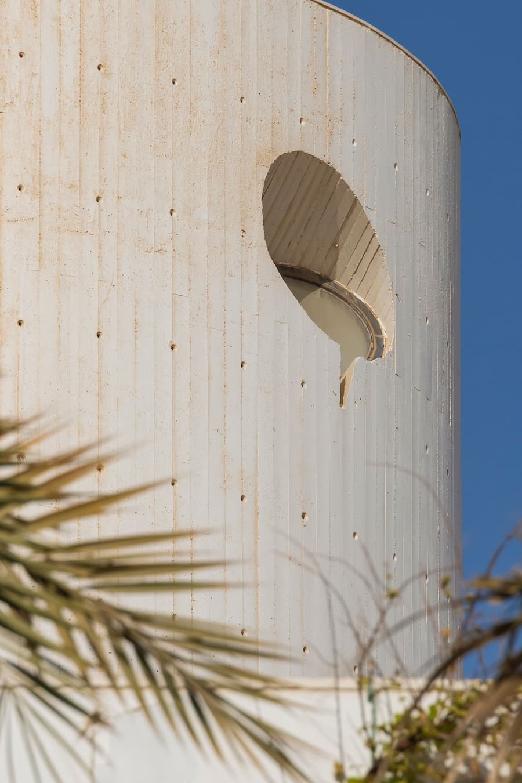
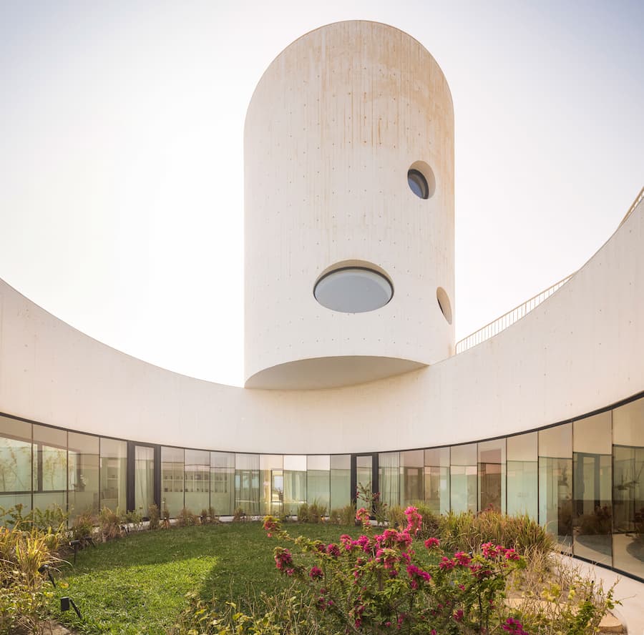
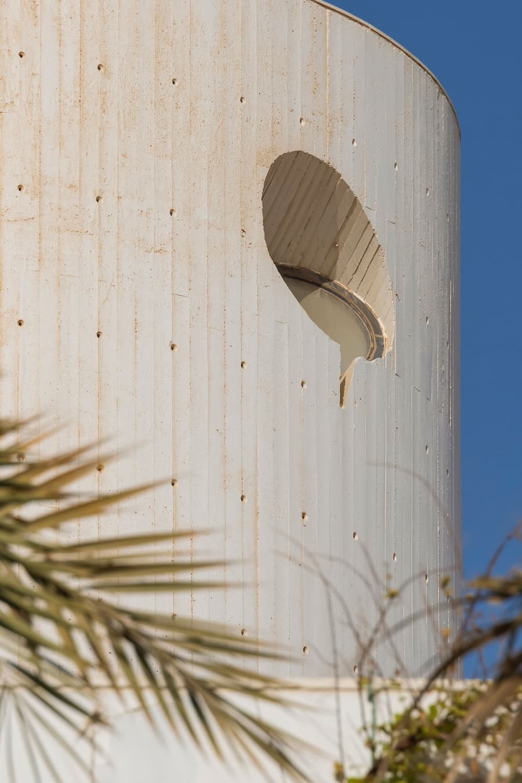
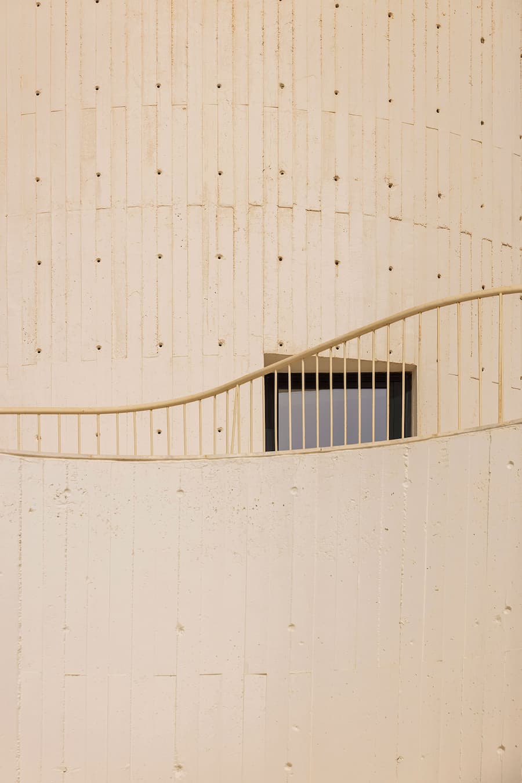
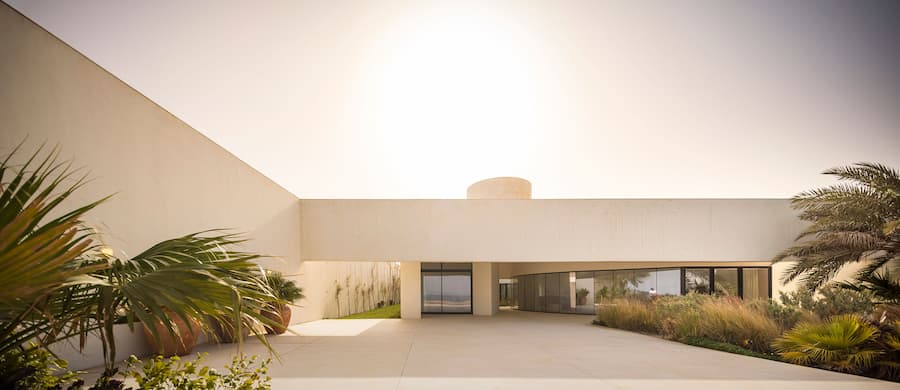
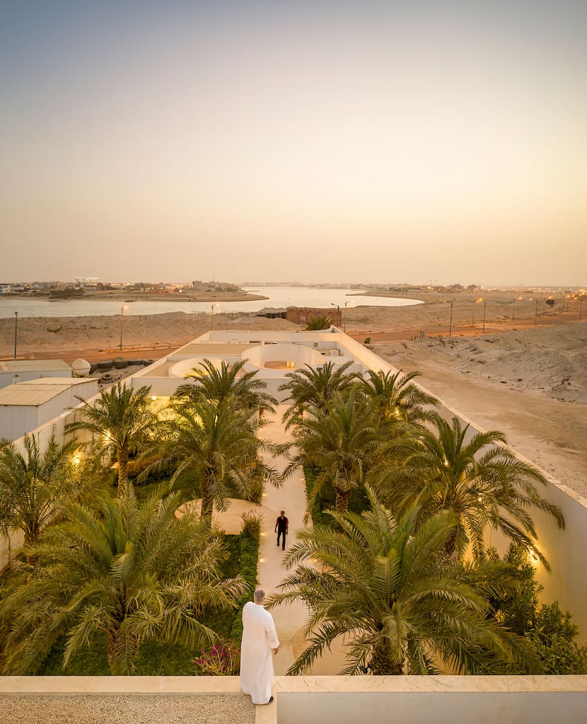
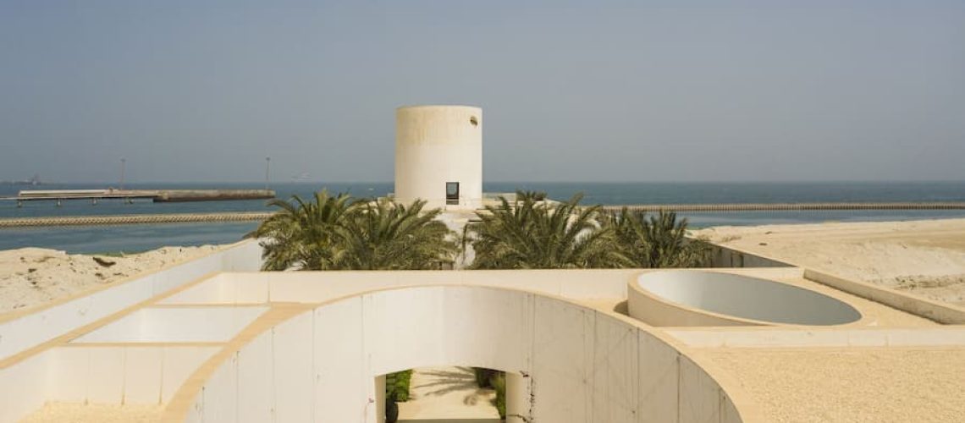



The project’s defining gesture, and the inspiration for its name, is its towering perimeter walls—stoic, monumental, and deeply rooted in Northern Gulf traditions of enclosure and protection. These walls shield the home from the relentless Kuwaiti sun and the arid winds, creating a realm within, where nature and architecture coalesce in poetic harmony. Within this walled enclave, the residence unfolds through a succession of courtyards and gardens. Confronting the constraints of a long and narrow plot, the introduction of these elements, along with meandering paths that interlace them, imbues the project with a sense of wonder.
 

White Fortress: A Beacon of Privacy and Coastal Serenity in Kuwait


White Fortress: A Beacon of Privacy and Coastal Serenity in Kuwait


▏Embracing its Coastal Position

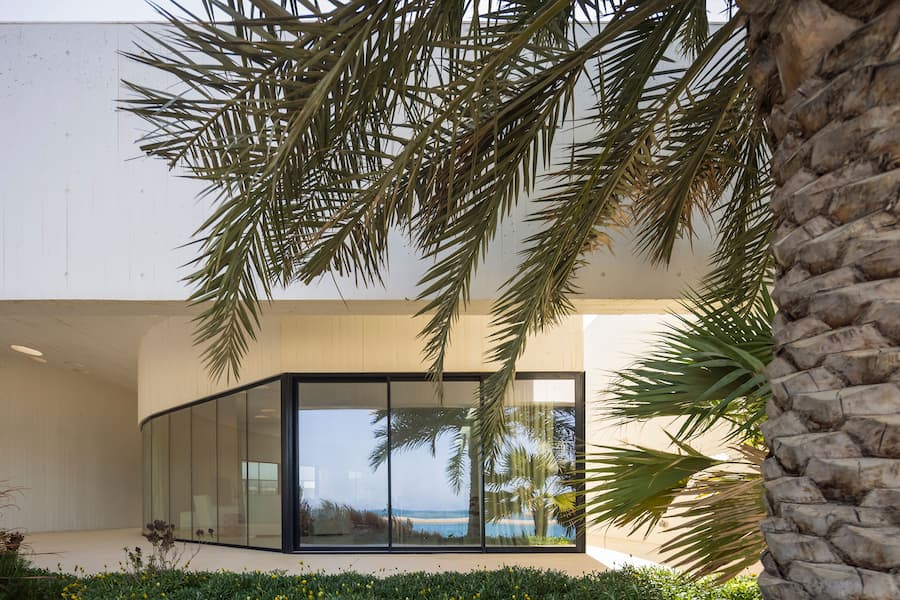
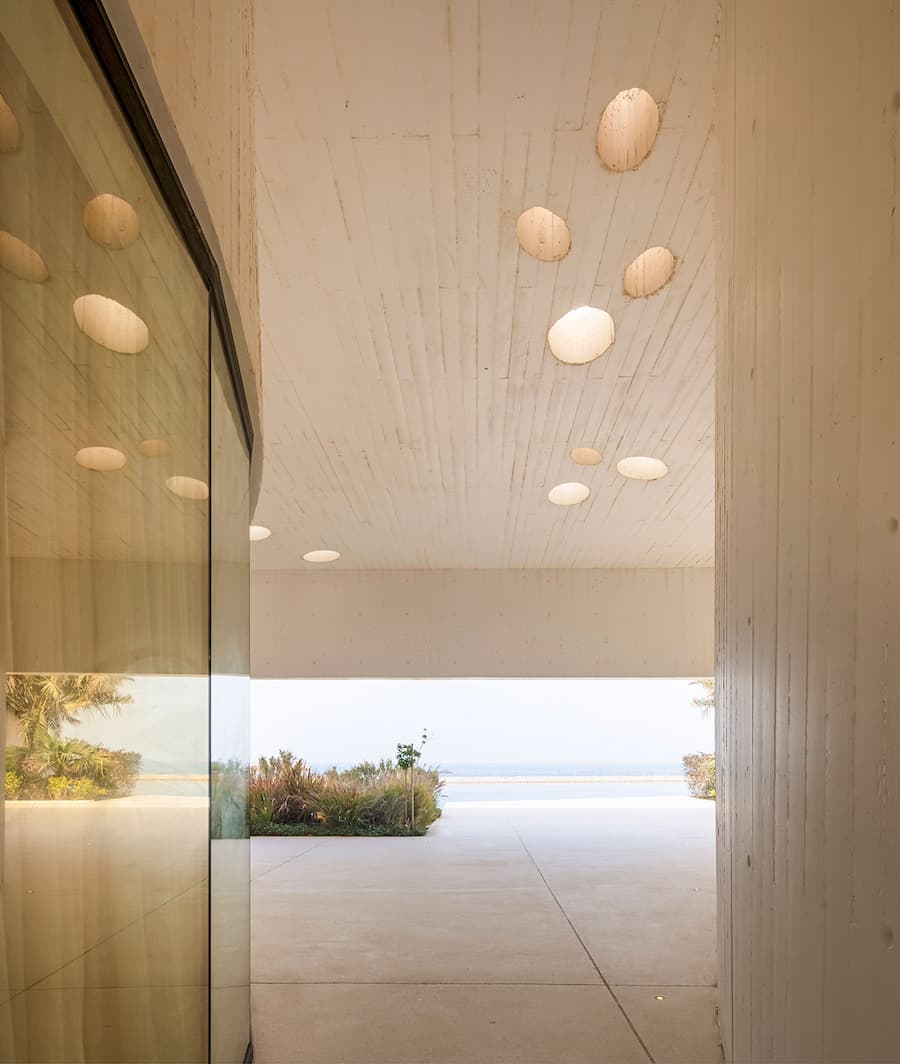
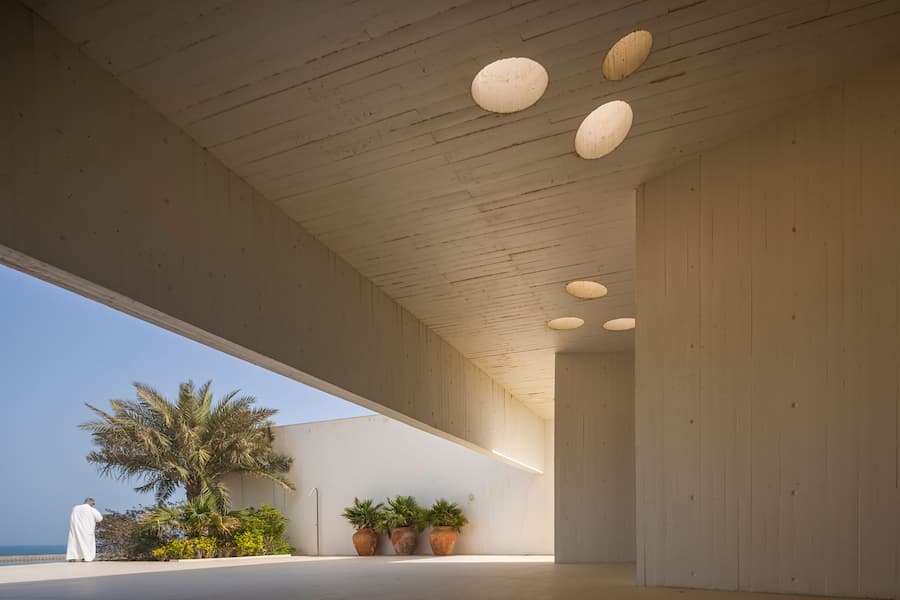
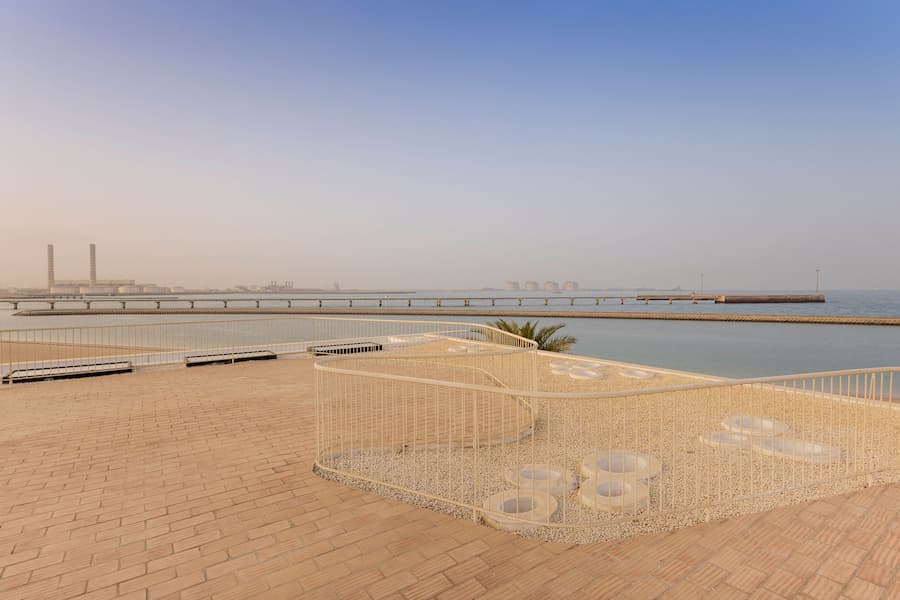


Embracing its coastal position, the plot terminates in an open, semi-covered terrace overlooking the sea. This space is the home’s ultimate threshold, a liminal zone between the building and the private beach that encapsulates the intimate relationship between the architecture and its natural setting. Landscaping also plays a crucial role in this dialogue, with native vegetation interwoven into the building volumes. These natural elements temper the built environment, reinforcing the home’s commitment to a sensorial connection with its surroundings.

In its current context, White Fortress is a paradox—a secluded stronghold within Sabah Al Ahmad Sea City, a master-planned city set to accommodate 250,000 residents over the coming decades spread over 200 kilometres of waterfront unfolding across an intricate web of artificial canals. As this new coastal world takes shape, the residence stands as an early marker, a home that looks both at the present and the future, where traditional sensibilities and modern aspirations find common ground.
 

White Fortress: A Beacon of Privacy and Coastal Serenity in Kuwait


White Fortress: A Beacon of Privacy and Coastal Serenity in Kuwait


White Fortress: A Beacon of Privacy and Coastal Serenity in Kuwait


White Fortress: A Beacon of Privacy and Coastal Serenity in Kuwait


White Fortress: A Beacon of Privacy and Coastal Serenity in Kuwait


White Fortress: A Beacon of Privacy and Coastal Serenity in Kuwait


White Fortress: A Beacon of Privacy and Coastal Serenity in Kuwait


White Fortress: A Beacon of Privacy and Coastal Serenity in Kuwait


White Fortress: A Beacon of Privacy and Coastal Serenity in Kuwait


White Fortress: A Beacon of Privacy and Coastal Serenity in Kuwait


White Fortress: A Beacon of Privacy and Coastal Serenity in Kuwait


White Fortress: A Beacon of Privacy and Coastal Serenity in Kuwait


White Fortress: A Beacon of Privacy and Coastal Serenity in Kuwait


White Fortress: A Beacon of Privacy and Coastal Serenity in Kuwait


White Fortress: A Beacon of Privacy and Coastal Serenity in Kuwait


White Fortress: A Beacon of Privacy and Coastal Serenity in Kuwait


▏Aesthetics centers in Kanikachic’s highlighting artist/designer experiences

Passionate perspectives on art, artists, contemporary architecture, and ideas that shape culture today
Want your project to be featured? Showcase your work through Kanikachic and (E-mail us: [email protected]) your most inspiring moments.

All Photography, Styling, Fotos, Pictures and Videos Shared with Permission from the [Yatzer] Website
──────────────────────────────────────────────────────────────────────────────────────────
Per essere insostituibili bisogna sempre essere diverso.  ▎Ci sono immagini affascinanti qui, e l’affascinante giornata di insieme!  xo  KanikaChic

彭博學生中心專為學生生活而建的設施

彭博學生中心重塑約翰霍普金斯校園公共節點

這座學生設施不只是建築,而是校園公共生活的再組織。     作為約翰霍普金斯大學 150 週年校慶的重要起點,彭博學生中心是校方首座專為學生生活打造的核心設施,回應了世代以來對公共聚集空間的渴望。這裡被構想為交流、社交、學生社團與表演藝術交織的場域,讓校園生活得以在學術之外展開。以校友邁克爾・R・彭博命名,這座建築不僅承載捐贈者的象徵意義,更標誌著一種以學生為中心的當代校園文化轉向。 作為約翰霍普金斯大學150週年校慶的一部分,新建的彭博學生中心不僅是一座設施,更是重新定義 校園空間結構 的節點,使社交、文化與學術生活得以在共享場域中交織。     這座佔地15萬平方英尺的新建築由BIG-Bjarke Ingels Group和室內建築Rockwell Group與執行建築師Shepley Bulfinch合作設計,景觀設計由Michael Van Valkenburgh Associates (MVVA)負責。該建築旨在滿足霍普金斯大學本科生和研究生不斷變化的需求,其特色包括:一個以當地攤位為特色的先進美食廣場、一間酒吧和咖啡館、一個可容納250人的靈活表演場地、一個設有開放式座位的中央中庭、舞蹈工作室、俱樂部會議室、錄音室、靈活的聚會場所、一個數位媒體中心,甚至還有一個電子競技休息室。彭博學生中心以霍普金斯大學校友邁克爾·R·彭博的名字命名。麥可·R·彭博是工程學1964屆畢業生,也是彭博有限合夥企業和彭博慈善基金會的創始人,曾任紐約市第108任市長。彭博學生中心旨在表彰他對支持約翰霍普金斯大學學生的傑出貢獻。     學生中心以開放流動的空間組織為核心,透過自然採光與室內綠化策略,使建築在使用與體驗層面呈現出對 光與空間 關係的高度敏感。

在城市帶凹槽的音量景觀

城市中的凹槽量體與光影秩序

赤陶凹槽立面在城市中建立光影秩序,透過節奏與遮蔽重塑零售建築的觀看方式。     帶凹槽的音量以赤陶色的整體造型傲然屹立:在城市景觀中,它既具雕塑感,又內斂沉穩,散發著一種靜謐的權威。經過嚴謹的原型製作,最終呈現出完整的外部形態,這些非正交模組以韻律般的順序重複排列出帶凹槽的音量,賦予建築雕塑般的質感,使其擺脫了珠寶店常見的商業光澤。光影變幻賦予建築不同的風貌。 在印度城市的繁華街道上,零售展廳往往以水晶吊燈與華麗立面爭奪目光。位於維傑亞瓦達的珠寶品牌總部「Fluted Volume」卻選擇另一種姿態。這座由 Studio Urban Form + Objects 設計的建築,以赤陶色整體量體立於城市之中,透過凹槽節奏與光線控制,形成一種關於 光與空間 的克制表述,在喧囂環境中建立靜默的存在感。       設計回應任務書中的核心悖論:如何同時吸引視線,又避免落入珠寶產業慣有的炫目語彙。工作室提出一種介於透明與不透明之間的立面策略。經過反覆原型推敲,最終形成完整自律的外部形態——非正交模組以韻律重複排列,定制澆鑄的啞光陶土色混凝土槽構成立面肌理,使建築在材料與節奏中建立秩序。隨著日照移動,光影在凹槽間流轉,使整體成為一種動態的 光與空間 實驗,而非單純的商業展示盒體。     窗戶朝北與朝東配置,精準引入自然光,同時避免眩光與熱輻射。玻璃外覆膨脹波紋鋁網,在遮蔽與滲透之間取得平衡。建築內部則依人流強度分層佈局:展示與流通區域位於低層,向上逐漸過渡為更私密的貴賓空間與工作區。動線設計如同經過編排的節奏,平衡視線、控制與儀式感,使整體空間既理性精準,又保有內斂張力。    

Facebook
Twitter
LinkedIn
Tumblr
0 0 votes
Article Rating
Subscribe
Notify of
guest
0 Comments
Oldest
Newest Most Voted
Search