Ombak House Reimagines Urban Living Through Nature and Rooftop Landscapes

Ombak House Allowing Nature to Flourish within the Home






‘Ombak,’ meaning ocean waves in Bahasa, the rooftop’s open space offers residents the chance to participate in outdoor activities while taking in the view

 

Ombak House Allowing Nature to Flourish within the Home:'Ombak,' meaning ocean waves in Bahasa, the rooftop's open space offers residents the chance to participate in outdoor activities while taking in the view
All Photography, Styling, Fotos, and Pictures Shared with Permission from the [Archdaily] Website

▏Reclaiming Nature Above the City


Inspired by a vision of comfort, safety, and wellbeing, Ombak House rethinks the relationship between architecture and nature by relocating the traditional backyard to a series of elevated rooftop terraces. Rather than confining outdoor living to the ground level, the design integrates greenery throughout the home, allowing residents to engage with nature on every floor while enjoying expansive views and open-air activities.


1-01-03_ombak-house_r1


1-02-24_ombak-house_r1


1-03-08_ombak-house_r1


▏The Ombak: Wave-Inspired Rooftop Living

The rooftop gathering space, known as The Ombak—named after the Bahasa word for ocean waves—features flowing, wave-like forms that provide shade, reduce heat gain, and create a comfortable passive microclimate beneath. By combining climate-responsive design with communal outdoor spaces, the project establishes a distinctive model for sustainable urban living, where architecture, landscape, and social interaction are seamlessly woven together.


1-04-10_ombak-house_r1


1-05-19_ombak-house_r1


1-06-04_ombak-house_r1


▏Reducing the need for Air Conditioning and Artificial Light

Additionally, the shaded rooftop space helps reduce the heat entering the house, making the home more comfortable and reducing the need for air conditioning and artificial light, thus promoting sustainable living for a better future.


1-07-13_ombak-house_r1


1-08-29_ombak-house_r1


1-09-12_ombak-house_r1


▏A New Symbol Of Sustainable Living

This advantage of open space makes these homes not only a place to live but also a new symbol of sustainable living by integrating natural, social, environmental, and future factors. This makes the house unity with Arti’s global concept of conversation for the future and creates a better world than before.
 

1-10-18_ombak-house_r1


2-01-21_nkh-2f-plan-3_r1


2-02-02_ombak-house_r1


2-03-20_nkh-1f-plan-2_r1


2-04-06_ombak-house_r1


2-05-22_nkh-rt-plan-4_r1


2-06-07_ombak-house_r1


2-07-23_nkh-rf-plan-5_r1


2-08-09_ombak-house_r1


2-09-25_nkh-section-b-7_r1


2-10-11_ombak-house_r1


2-11-26_nkh-section-c-8_r1


2-12-14_ombak-house_r1


2-13-27_nkh-section-d-9_r1


2-14_ombak-house_r1


2-15-28_nkh-isometric-block-10_r1


2-16-16_ombak-house_r1


2-17-30_nkh-concept-diagram-12_r1


2-18-17_ombak-house_r1


2-19-31_nkh-exploded-diagram-13_r1


2-20-32_nkh-exploded-roof-structure-14_r1


2-21-33_nkh-exploded-partial-section-15_r1


2-22-34_nkh-exploded-floor-plan-16_r1


cover_ombak-house_r1


kanikachic
Want your project to be featured? Showcase your work through Kanikachic and E-mail us your most inspiring moments.
All Photography, Styling, Fotos, and Pictures Shared with Permission from the [Xxxxxxx] Website
──────────────────────────────────────────────────────────────────────────
Per essere insostituibili bisogna sempre essere diverso. ▎Ci sono immagini affascinanti qui, e l’affascinante giornata di insieme!  xo  KanikaChic

Cibaria 餐廳將義大利鄉村風格與雪梨海濱的悠閒氛圍完美融合

Cibaria 在 Manly 以材料重構義大利海岸氛圍

從濃縮咖啡到晚餐,空間設計捕捉義大利鄉村質地與雪梨海岸的日常節奏。     Cibaria Manly 新義大利餐廳以輕鬆而自信的姿態,將義大利鄉村風格與雪梨海濱的悠閒節奏交織在一起。空間散發著不造作的溫度,捕捉義大利料理的豐富層次與生活感,為一天中的每一個時刻提供自然流暢的場景——從清晨的濃縮咖啡、午間用餐與開胃酒時光,到夜晚令人回味的晚餐體驗。這裡不只是餐廳,而是一段隨時間推移展開的日常敘事。 Cibaria Manly是一家位於雪梨海濱區曼利的新義大利餐廳,它散發著義大利的鄉村魅力,同時保留了該郊區悠閒而又國際化的精神。總部位於雪梨的Luchetti Krelle餐廳借鑒了普利亞、撒丁島和義大利裡維埃拉的元素,將地中海的紋理、色彩和當地元素融為一體,體現了餐廳多方面的烹飪特色。 Cibaria 圍繞著義大利餐飲的眾多rias構建——無論是forneria、spaghetteria、bisteccheria、gelateria還是其他——一次性捕捉了義大利美食的豐富性和多樣性,為一天中的每一刻提供了流暢的環境,從早晨的濃縮咖啡、午餐和開胃酒,到令人回味的晚餐。       餐廳位於全新裝修的曼利太平洋酒店 (Manly Pacific Hotel)底層,採用現代廣場的設計。兩個相連的空間——一家義大利餐廳和一家冰淇淋店——無縫銜接,並配有兩個寬敞的私人包廂。餐廳採用開放式佈局,蜿蜒的長椅將室內空間劃分成更私密的區域,而延伸的吧台座位則營造出更休閒的用餐氛圍,與廣場的隨意氛圍相呼應。設計不僅滿足了菜單的多樣性,還在空間上與之相呼應,創造出既獨特又相互關聯的區域。 地中海本土元素為計畫營造出雋永的質樸氛圍。紋理灰泥牆面、木質天花板橫樑、馬賽克地板和陶土磚,使空間成為一種 材料敘事,在義大利南部語彙與澳洲海岸之間建立對話。不對稱拱門與石窟式壁龕則引入雕塑感,將海景與酒瓶陳列框成介於農舍與夢境之間的空間體驗。          

P Home 整合各種不同的功能空間

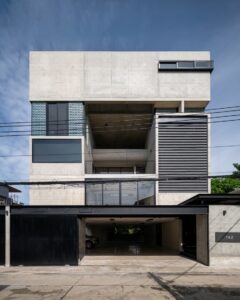
P Home 在高密度城市中整合工作與居住空間

P Home 在緊湊城市基地中整合工作與居住機能,回應高密度條件下的空間精準與生活平衡。     P Home 在一個僅 400 平方米的緊湊地塊上,挑戰在於如何在嚴格的高度和面積限制下整合各種不同的功能空間,融合了出租辦公室、私人辦公室和住宅。與傳統的膠合板飾面截然不同,P Home 展示如何在有限的空間中實現多種城市功能的共存,在緊湊的都市生活與與自然元素緊密相連的高品質居住環境之間取得平衡。 P Home 是位於曼谷的多功能建築及室內設計項目,在一個僅 400 平方米的緊湊地塊上,融合了出租辦公室、私人辦公室和住宅。客戶的要求非常明確:底層設有停車場,辦公室和住宅分別擁有獨立的入口;二樓和夾層為辦公空間;三層和上層夾層為住宅空間。住宅內設有音樂排練室和健身區,沒有其他特殊功能。     主要挑戰在於如何在嚴格的高度與面積限制下整合多重功能。設計採用平板結構與牆體承重系統,取消傳統梁柱,使空間在垂直向度中保持開放與彈性,形成一種緊湊尺度下的 Mixed-Use Architecture 策略。主要材料為清水鋼筋混凝土,透過高強度、低坍度澆築形成光滑均質表面,回應都市內填基地的建構邏輯。    

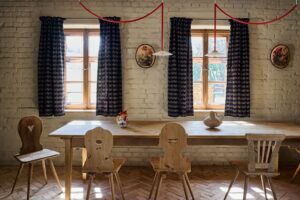
Traditional Bavarian farmhouse interior with wooden furniture, brick walls, and natural daylight from twin windows

巴伐利亞山麓農舍的轉化使用與重新詮釋

巴伐利亞山麓農舍在既有結構中轉用,空間重新改造   巴伐利亞山麓農舍在既有結構中轉用,穀倉與牛棚沿原有跨距被重新安排,挑高與居住空間被直接分開,色彩與材料進入其中,在不同房間與界面之間逐步展開,讓傳統建築在使用與改造過程中慢慢轉變。       坐落在 Bavaria’s Allgäu 地區起伏的山麓,一座擁有200年歷史的農舍經過改造,煥然一新,成為一家設計感十足的賓館。原有建築位於坡地邊緣,其基礎與承重牆體順應地勢展開,改造並未抹平這些條件,而是保留結構的原始受力邏輯 (existing structure) 它既保留了鄉村的質樸風情,也散發著鮮明的現代氣息。新介入的空間並非覆蓋舊構,而是透過插入與減量,使新舊結構之間形成可辨識的層次關係如今,Ebenrieder 賓館擁有五套公寓和四間客房,在保留其傳統建築風格的同時,也融入了 Munich 室內設計師 Stephanie Thatenhorst (斯蒂芬妮﹡塔滕霍斯特) 的巧思,賦予其全新的空間感和美學清晰度。原有房間格局依據農舍的結構跨距被重新調整 (structural span),部分牆體被打開或保留,以維持荷載傳遞的連續性,同時引入新的動線節點 Thatenhorst 的設計方案生動而富有表現力,巧妙地將建築的鄉村特色與現代設計理念融合在一起。設計並未刻意隱藏結構,而是讓梁柱、厚牆與開口關係成為空間閱讀的一部分她從1960年代米蘭的室內設計中汲取靈感,精心打造出色彩、圖案和形式的巧妙互動,在過去與現在之間建立起一種充滿活力的對話色彩與幾何配置並非單純裝飾,而是依附於既有結構節點展開,使視覺秩序與結構分布產生對應。  

Facebook
Twitter
LinkedIn
Tumblr
0 0 votes
Article Rating
Subscribe
Notify of
guest
0 Comments
Oldest
Newest Most Voted
Search