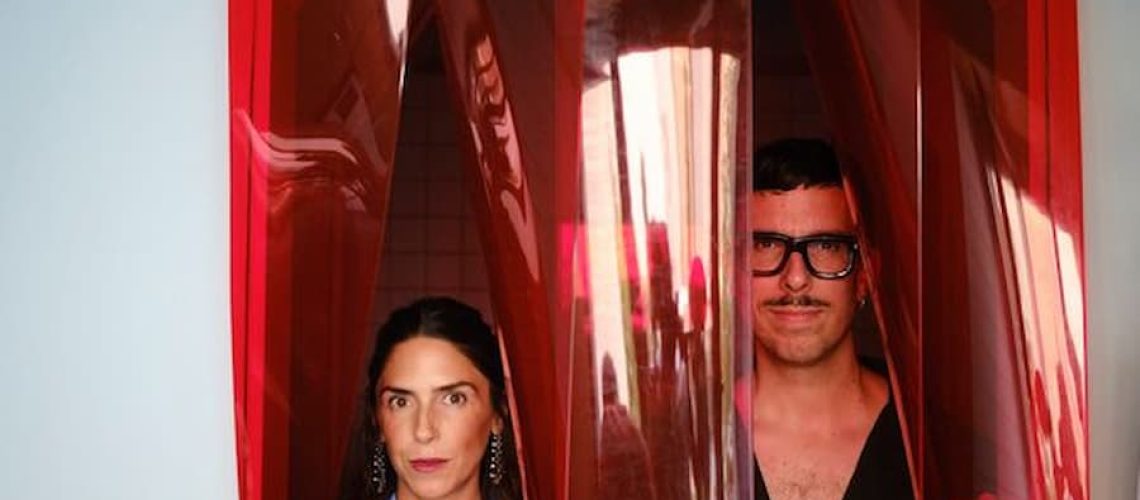
1934 年的 Madrid 別墅,把生活重新交給曲線、色彩與材質

Studio Plutarco founders standing behind the custom translucent red vinyl entrance in the renovated Madrid villa.

一座建於 1934 年的 Madrid 別墅,讓曲線、材質與鮮明色彩走進日常,也讓生活重新找回自由與個性。
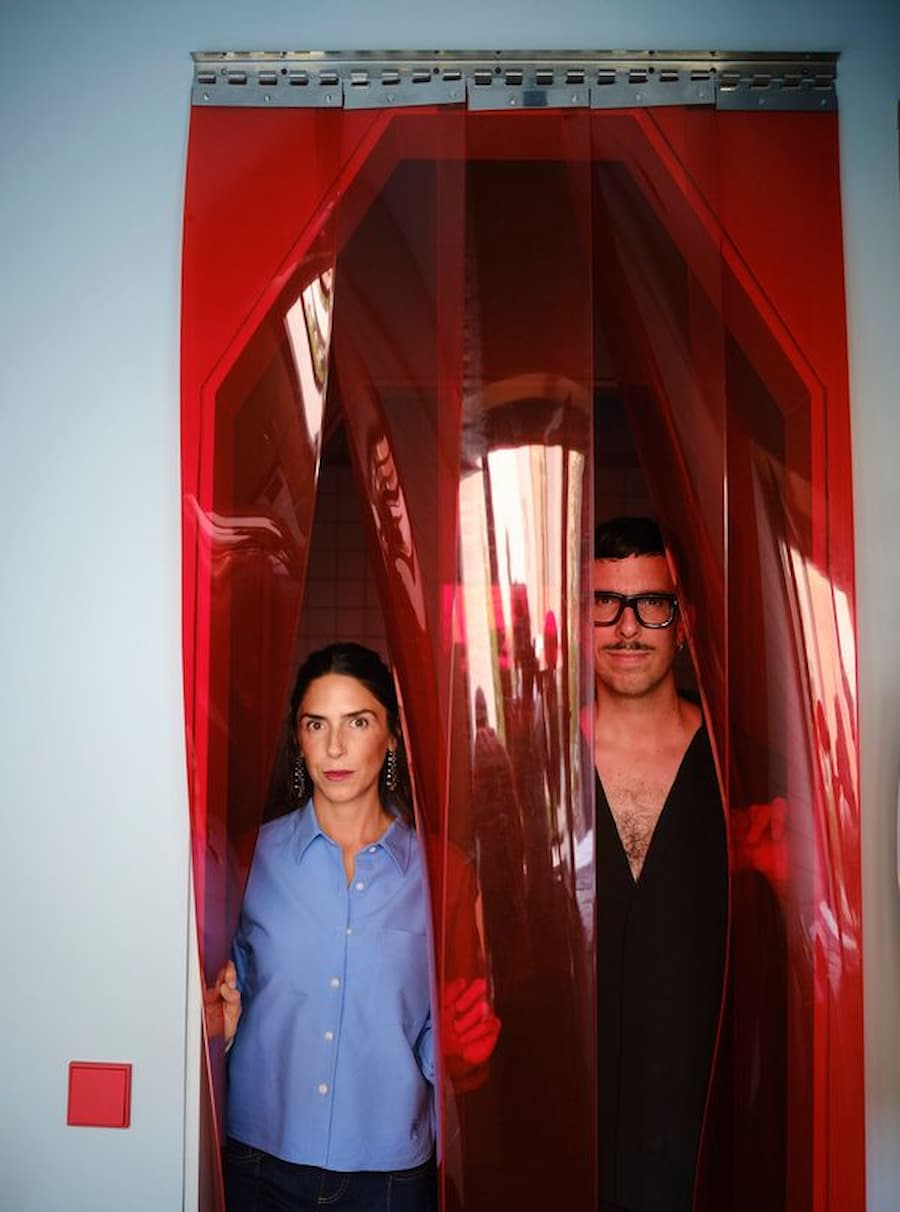
 

Studio Plutarco founders standing behind the custom translucent red vinyl entrance in the renovated Madrid villa.


當越來越多住宅選擇以極簡與低彩度營造安靜氛圍,這座位於 Madrid、建於 1934 年 的別墅卻走向完全不同的方向。Studio Plutarco 以曲線、幾何圖案、鮮明色彩與豐富材質層層堆疊住宅性格,從公共空間到私人起居,每一個角落都保留居住者的生活節奏,也讓這棟老別墅在延續歷史底蘊的同時,展現鮮明而完整的居住樣貌。
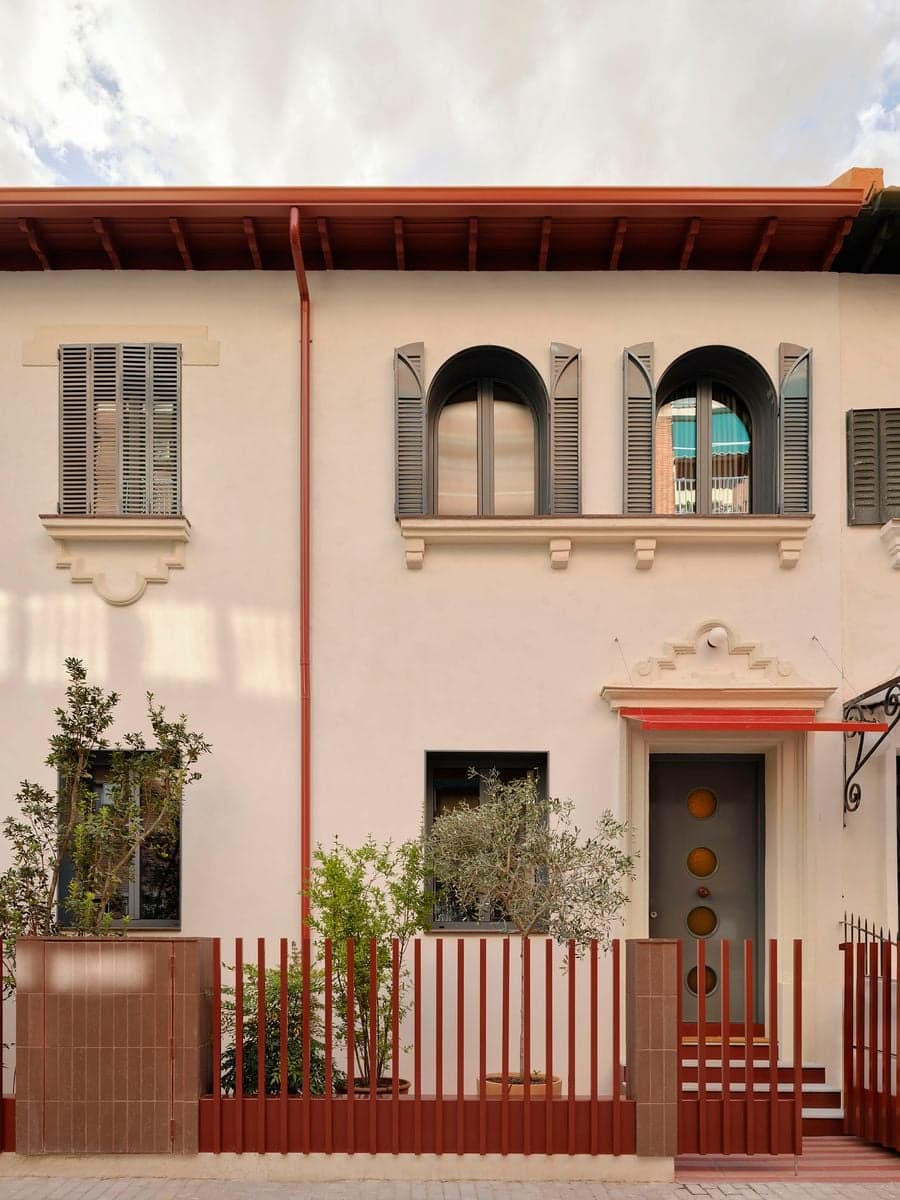
 

Front façade of the renovated 1934 Madrid villa redesigned by Studio Plutarco.


Curves, Color and a House with Its Own Character

在如今住宅室內設計越來越傾向於柔和色調、簡約細節與近乎儀式般的克制風格之際,這座位於Madrid、經過翻新的 1934 年 聯排別墅卻提供了一種令人耳目一新的選擇。這座三層住宅由 Madrid 設計工作室 Studio Plutarco 操刀,是對色彩、圖案、曲線與形式的一次熱情奔放探索,為日常居家生活注入歡樂與戲劇性。作為工作室聯合創始人 Ana Arana 的住所,這個案子也成為工作室設計理念最直接的呈現。

住宅圍繞著曲線體積、圖形圖案和出人意料的材料組合而建,拱形、圓角與幾何元素反覆穿梭於不同空間,完美詮釋了 Arana 和另一位聯合創始人 Enrique Ventosa 對奇思妙想、大膽創新和意外驚喜的追求,也讓這座近百年的住宅保留歷史背景,同時展現鮮明而完整的生活個性。
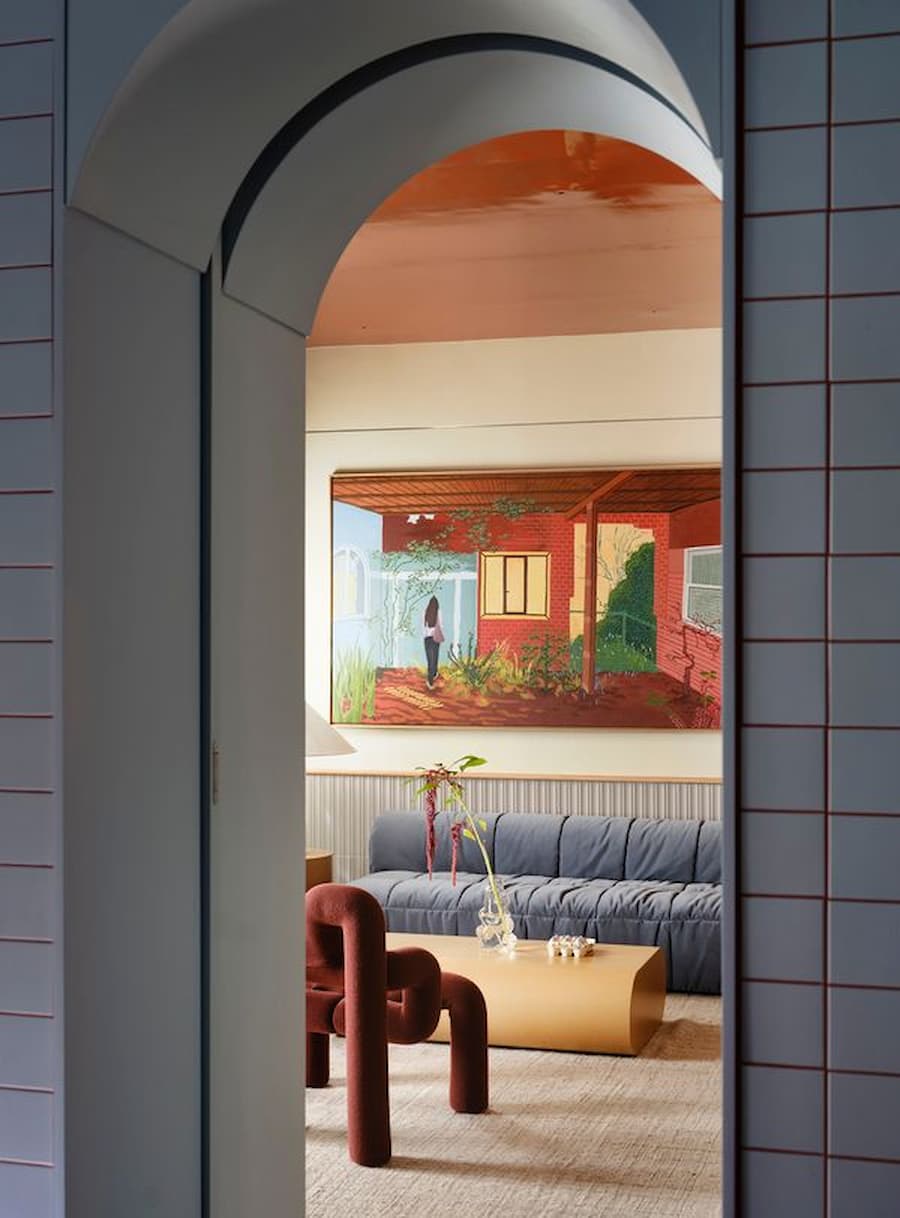
 

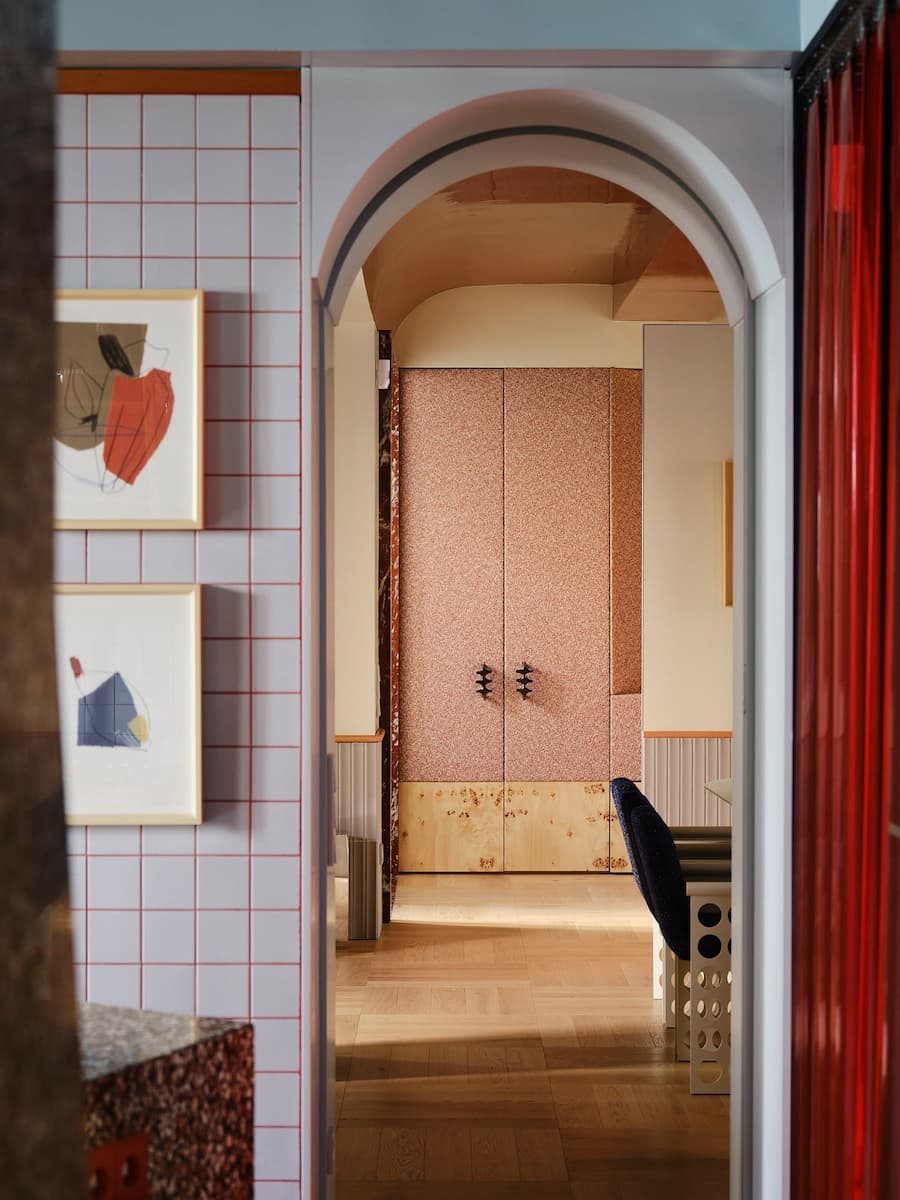
Arched doorway framing the colorful living room inside the renovated Madrid residence.


A Blank Canvas Shaped by Modernist Memory

當阿拉納和文托薩第一次見到這棟三層樓房時,它已被廢棄多年,破敗不堪。建築師們並沒有試圖將房屋恢復到特定的歷史狀態,而是將其視為一張空白的畫布,在保留 1934 年建築背景的同時,充分考慮了房屋的建造年代。他們對20世紀30年代現代主義別墅的研究,為創作提供了靈感,其設計語言汲取了羅伯特.馬萊-史蒂文斯(Robert Mallet-Stevens)和皮耶羅.波塔盧皮(Piero Portaluppi)等建築師的精髓,更著重於比例、曲線與空間秩序,卻又避免了落入懷舊的窠臼。

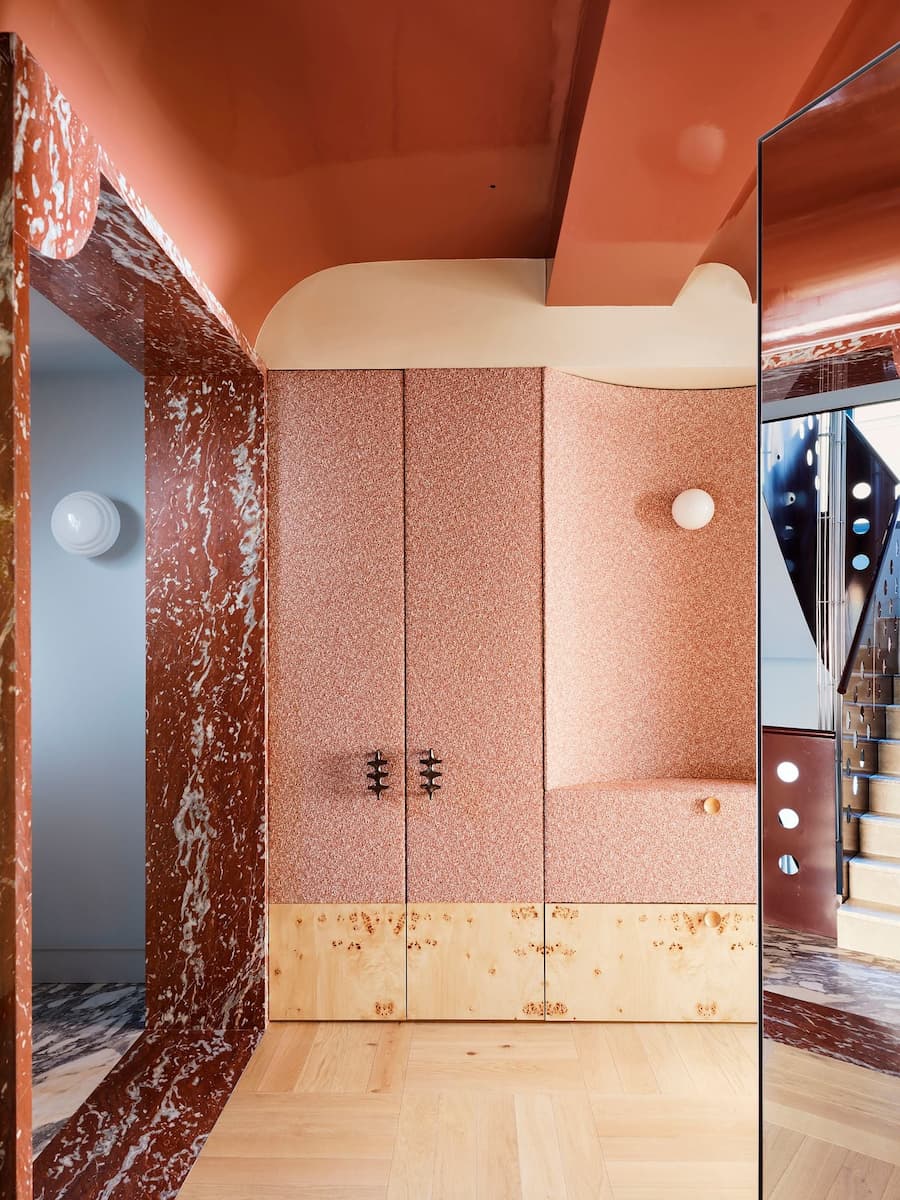
貫穿始終的曲線、圓形和圖形圖案賦予了這棟住宅獨特的視覺特徵。拱形開口、圓角、圓柱形體量和圓形鏤空在各個房間反覆出現,柔化了空間的過渡,也讓不同空間在轉換之間保有流暢的節奏,營造出連貫統一的氛圍。波點、網格和條紋元素出現在家具、細木工和各種表面上,甚至延伸至訂製家具與細部五金,增添了一絲趣味性;而精心點綴的色彩,包括工作室反複使用的「意想不到的紅色」,則為從入口雨篷、定製家具到燈開關和裝飾細節的每一個角落注入了活力。
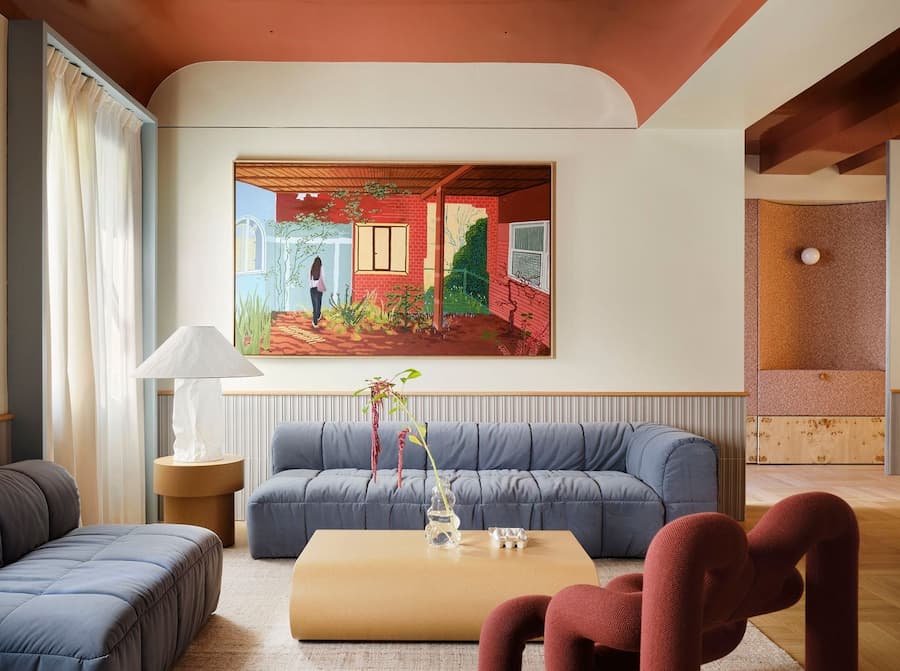
 

Curved sofas and contemporary artwork define the main living space of the Madrid villa.


Custom cabinetry combining terrazzo, marble and burl wood beneath a lacquered ceiling.


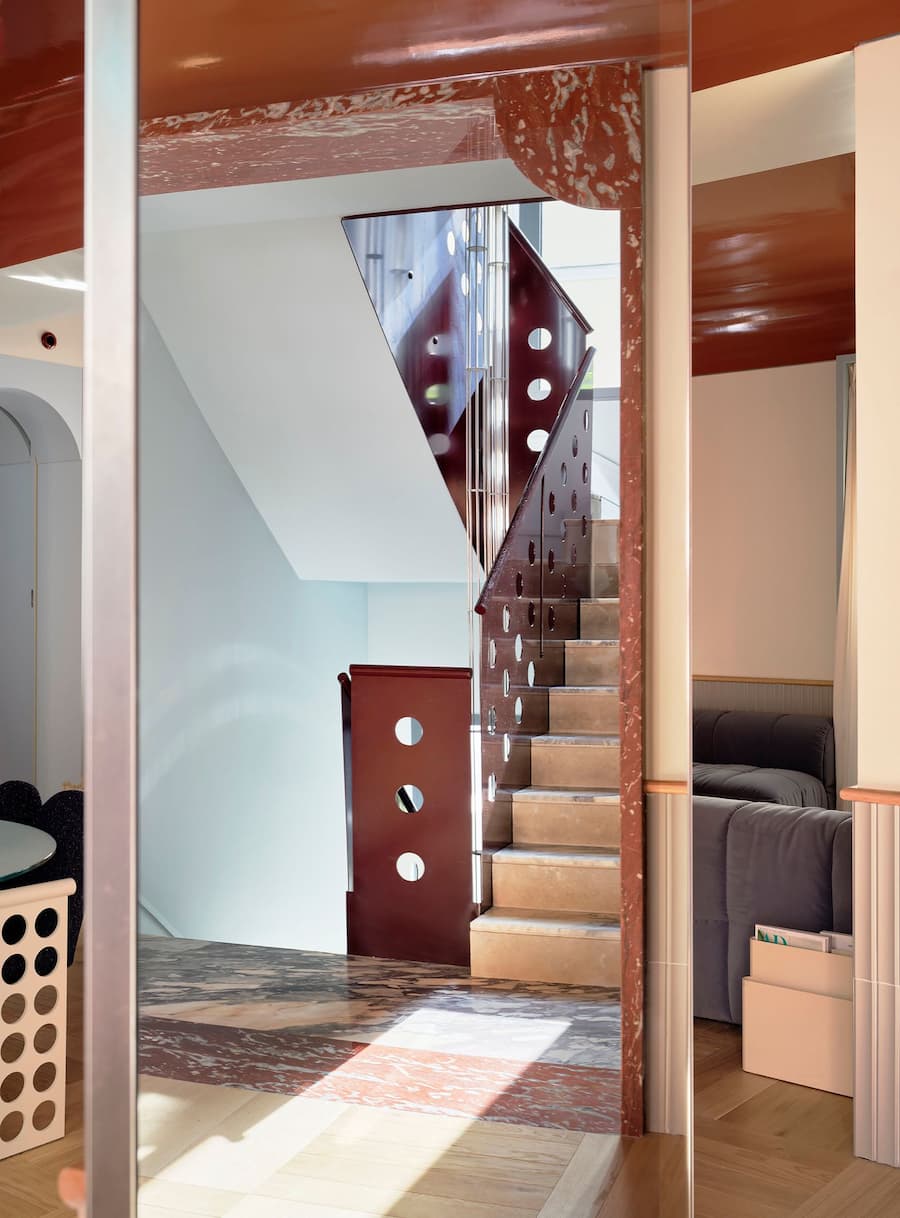
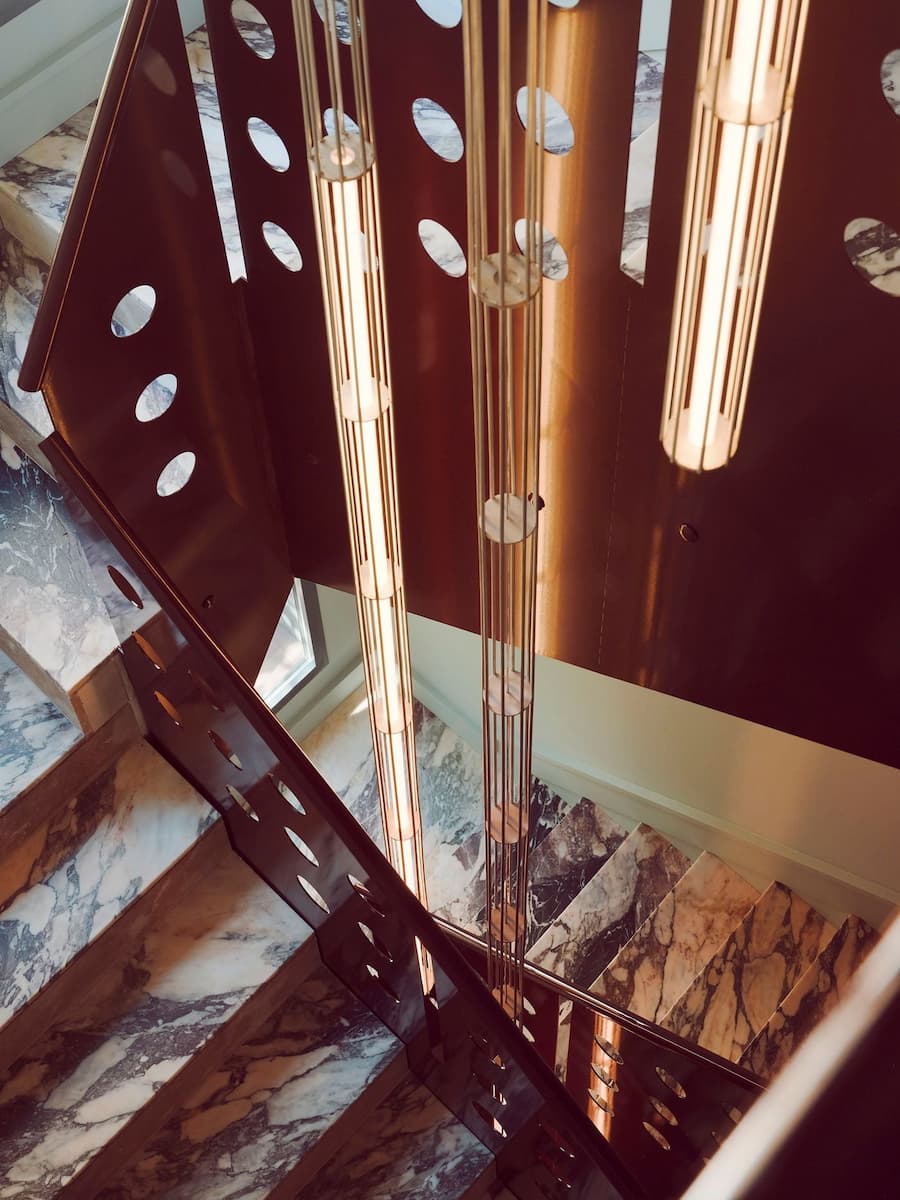
Perforated steel staircase connecting the levels of the renovated Madrid villa.


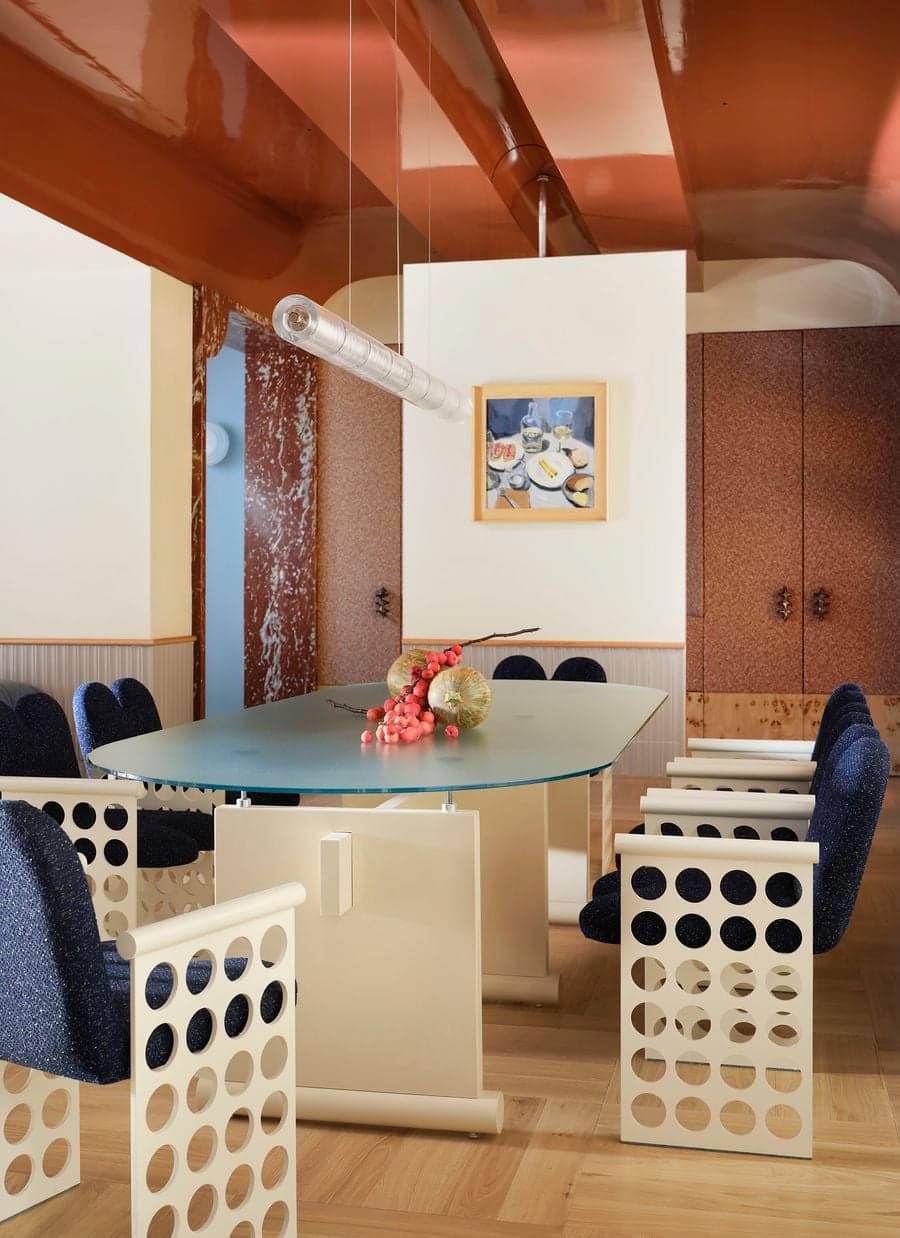
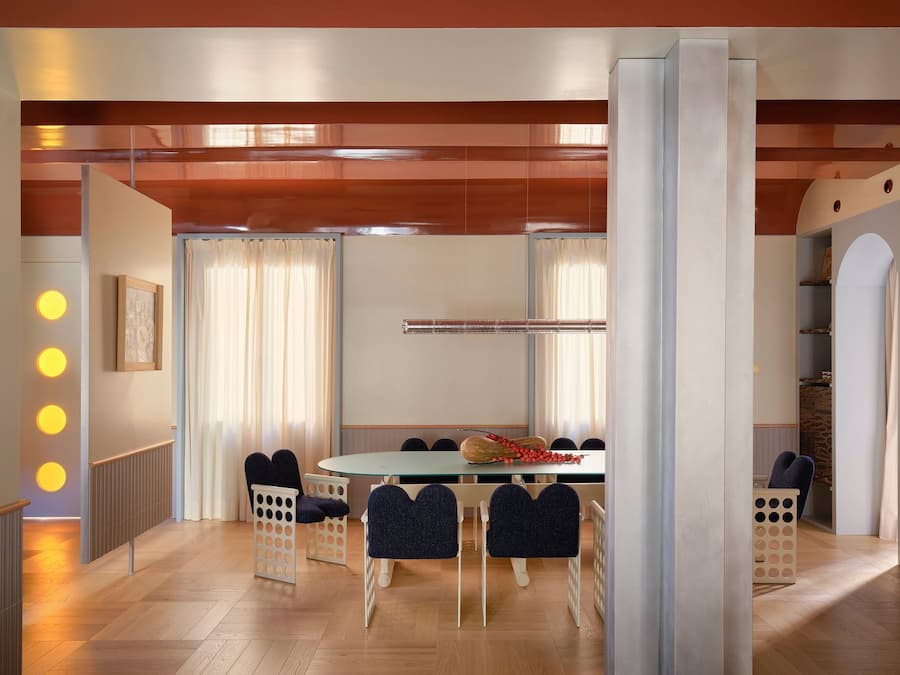
Custom dining space combining sculptural furniture, soft daylight and expressive materials inside the renovated Madrid villa.


Furniture, Light and the Social Heart of the House

這棟住宅共有三層樓。一層開放式的起居和用餐區是整個住宅的社交中心。拱形天花板飾以高光澤赤陶色漆面,並延伸至入口門廳,成為串連公共空間的重要視覺元素,立刻展現出設計的獨特個性。入口與餐廳之間設有一個可旋轉的屏風,巧妙地將空間分隔開來:屏風的一側延續了周圍牆面的設計,包括護牆板和 Xevi Solà 的藝術作品;而另一側則是一面鏡子,隨著不同角度映照室內光線與色彩,可以微妙地改變空間的氛圍。

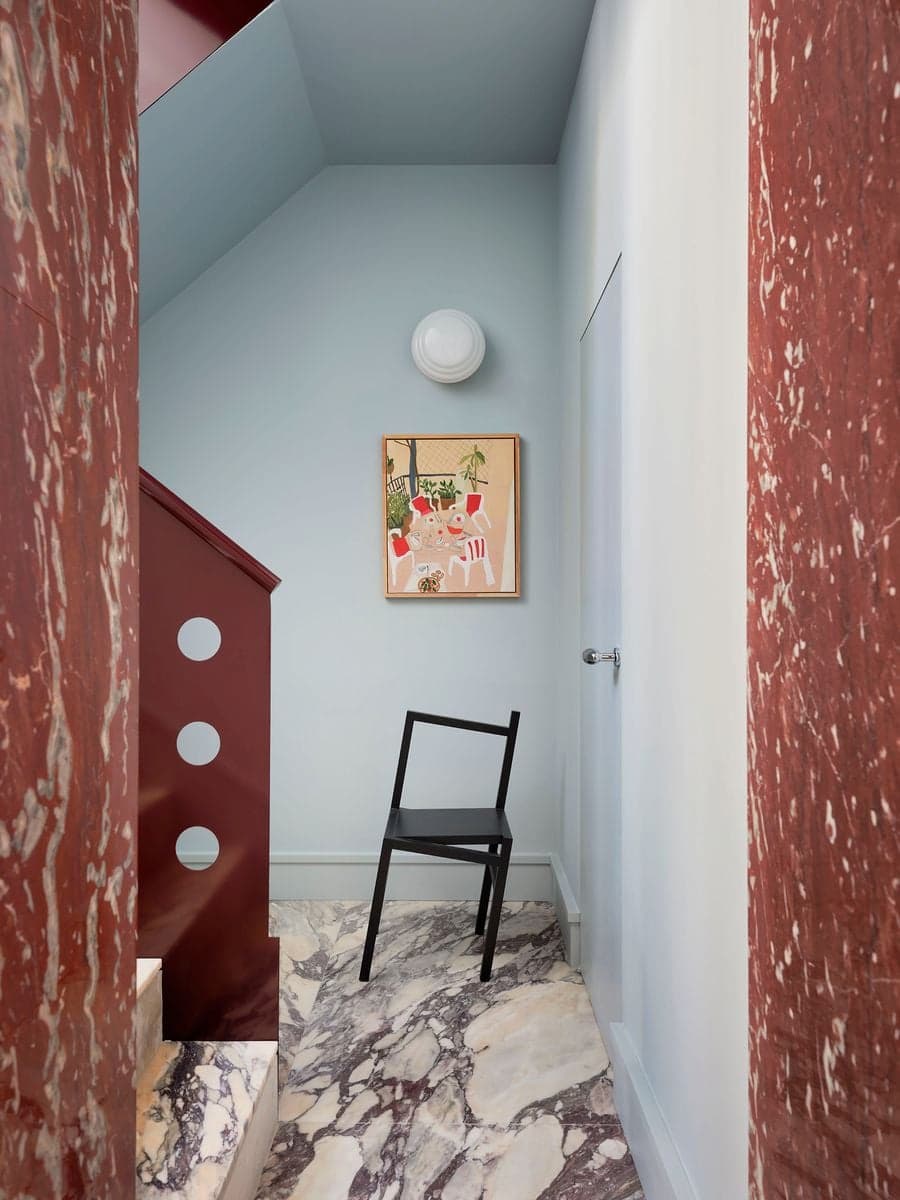
家具的設計也秉承了這種兼收並蓄、充滿趣味的風格。在起居區,Arflex 出品的 Cini Boeri 設計的 Strips 組合沙發搭配 Terje Ekstrøm 設計的充滿奇思妙想的 Ekstrem 扶手椅和 Ingo Maurer 的燈具;而餐廳則擺放著 Studio Plutarco 的定製家具,其中包括 Escote 椅。不同年代的設計作品自然並置,卻沒有削弱整體空間的一致性。這款椅子以其弧形、類似露背的椅背而得名,椅架採用奶油色穿孔設計,並飾以點綴著午夜藍斑點的軟墊。椅子上的圓形穿孔元素貫穿整棟住宅,特別體現在樓梯欄桿上。欄桿與紋理豐富的對比色大理石相得益彰,也延續了 1930 年代 Modernism 對幾何形式的偏愛,令人聯想到 Piero Portaluppi 於 20 世紀 30 年代在米蘭設計的別墅入口。
 

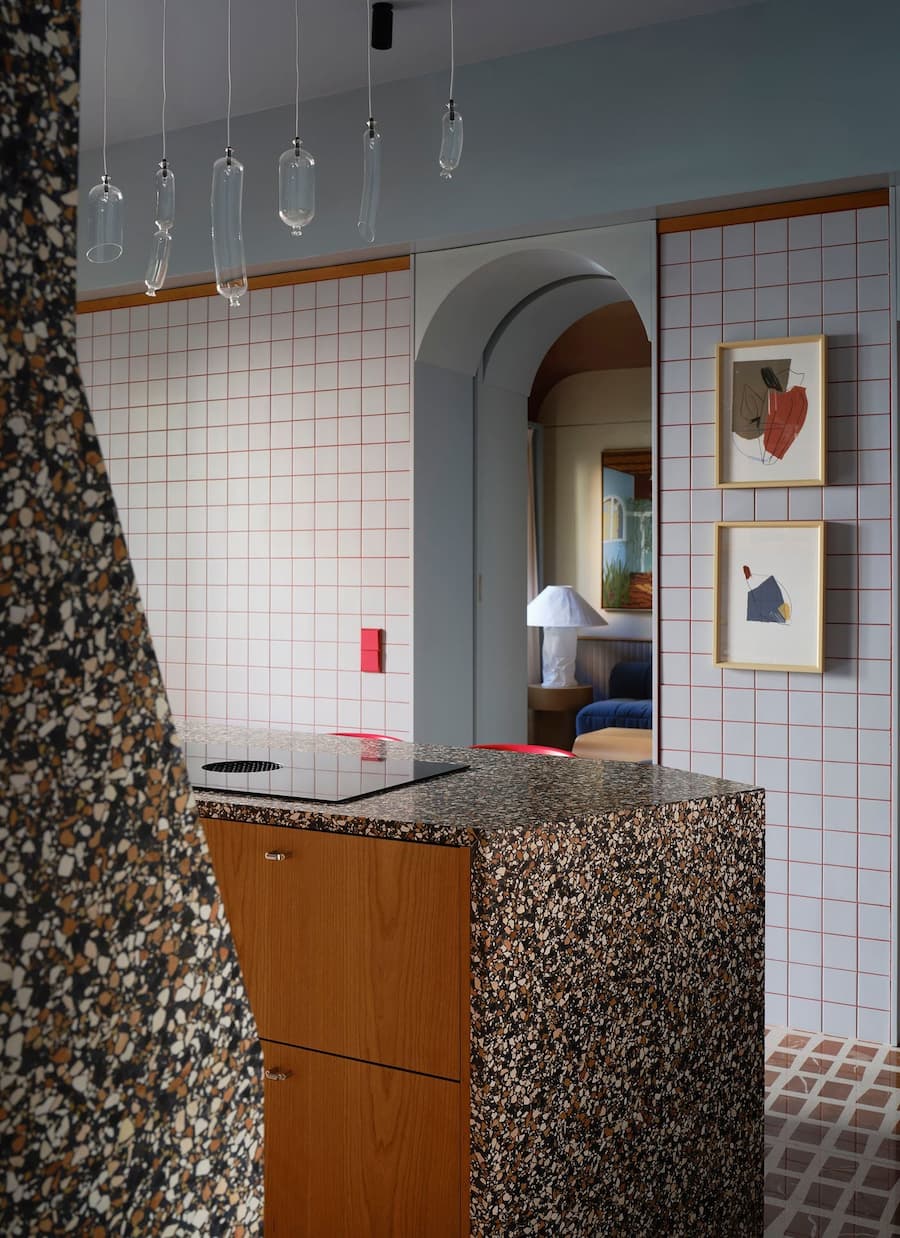
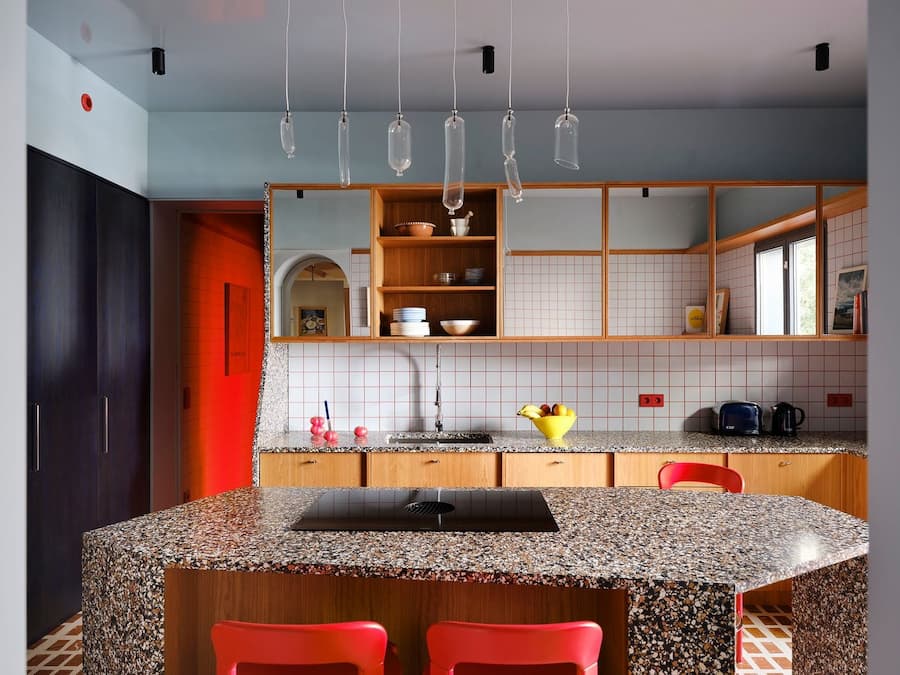
Custom terrazzo kitchen island framed by arched openings inside the renovated 1934 Madrid villa.


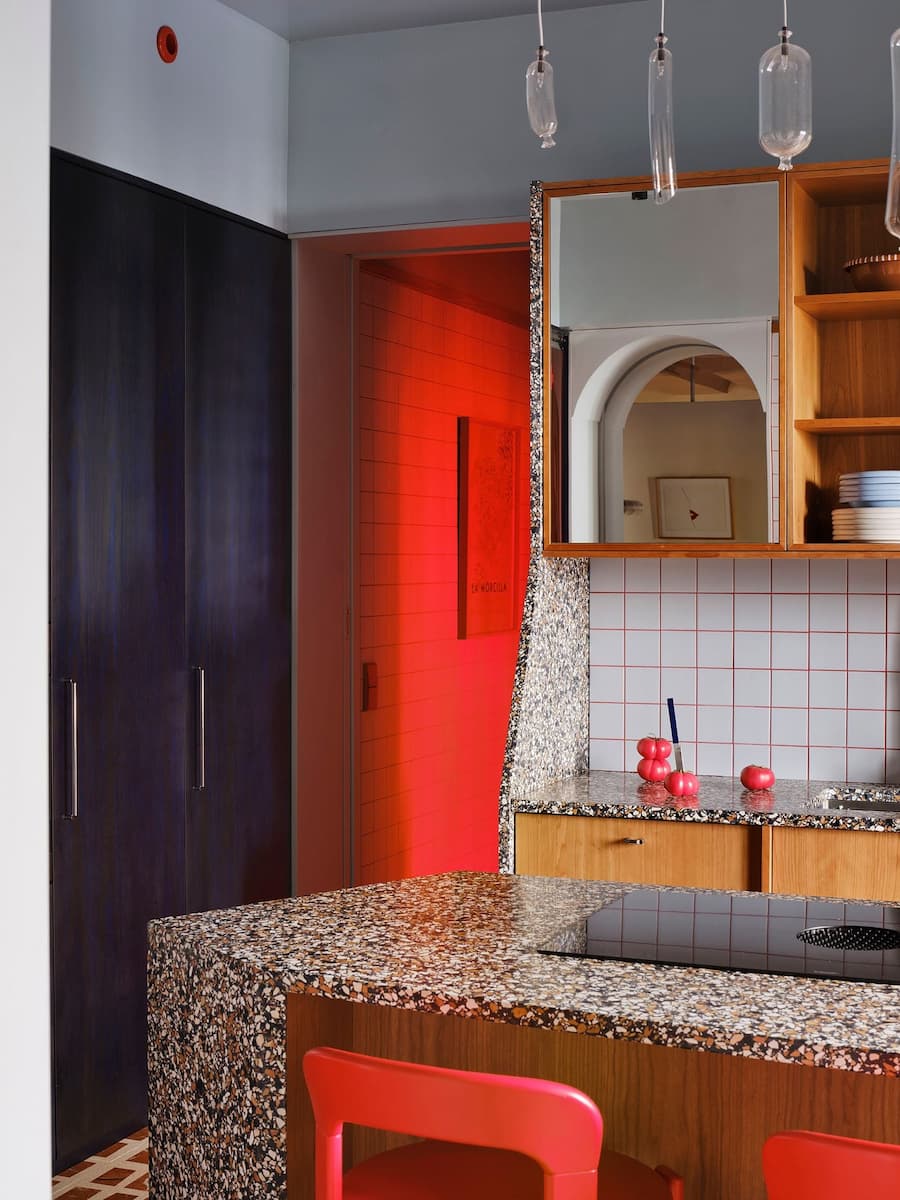
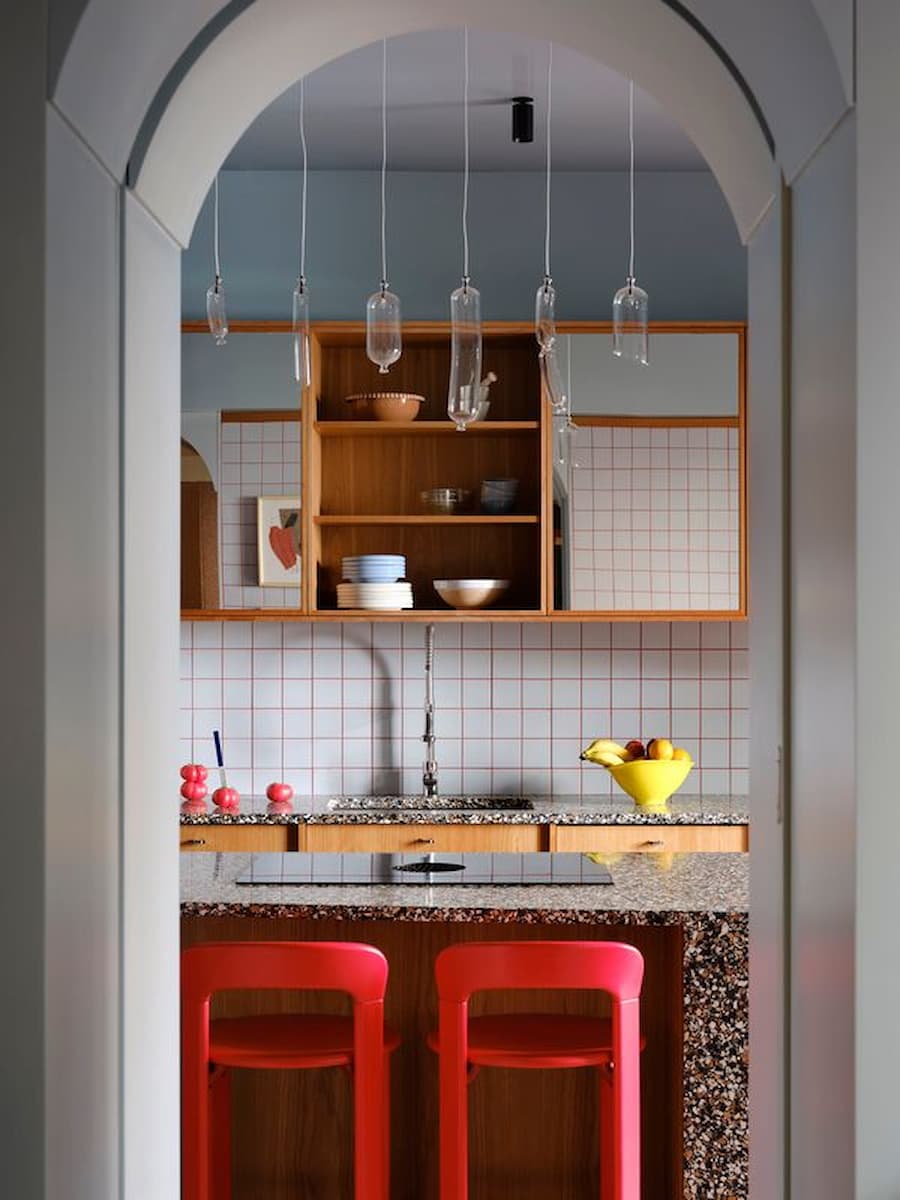
Cherry wood cabinetry, terrazzo surfaces and hand-blown glass lighting create a vibrant kitchen in the Madrid home.


A Kitchen Built Through Material and Color

工作室對材料的自信在廚房設計中體現得淋漓盡致,五種主要材料在這裡和諧共存,從木材、Terrazzo 到玻璃,各自保有鮮明質感,渾然一體。兩種木材奠定了基調:櫻桃木因其溫暖的紅棕色調而取代了常見的橡木,也讓整體色調多了一分接近家具的溫度,而鬆木則染成了深邃的丹麥藍。一個多邊形水磨石島台是專門為這個項目澆築的,地面鋪設了另一種水磨石,讓檯面與地坪在不同紋理之間形成細膩的呼應,讓人聯想到米蘭的柱廊,防濺板則鋪設了藍色瓷磚,並以紅色勾縫。上方,一組定制的有機吹製玻璃吊燈懸掛在纖細的繩索上,在光線映照下進一步凸顯玻璃與石材的層次變化,其修長的造型介於器皿和玻璃香腸之間,與下方厚重的玻璃形成了一種輕盈的平衡。
 

Studio Plutarco founders standing behind the translucent red vinyl entrance of the renovated Madrid villa.


Custom terrazzo kitchen island paired with cherry wood cabinetry and hand-blown glass pendants in the Madrid villa.


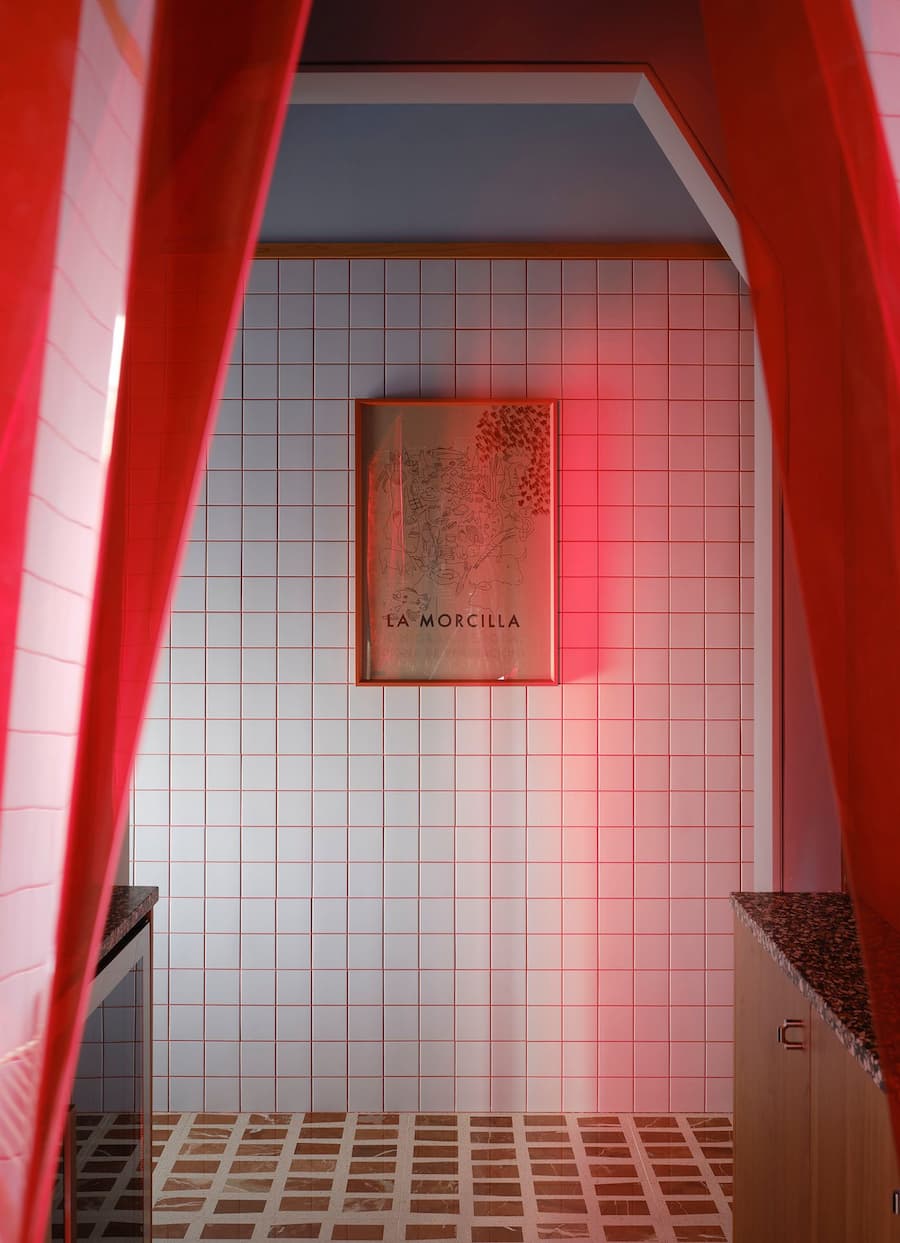
Translucent red vinyl entrance creates a dramatic transition between spaces inside the renovated Madrid residence.


Curved archway frames the custom terrazzo kitchen with tiled walls and expressive interior composition.


Bespoke terrazzo kitchen island showcases the layered material palette of the 1934 Madrid villa renovation.


Arched opening connects the kitchen and living spaces through carefully composed color, light and geometry.


Marble staircase landing combines sculptural architecture, natural light and expressive material detailing.


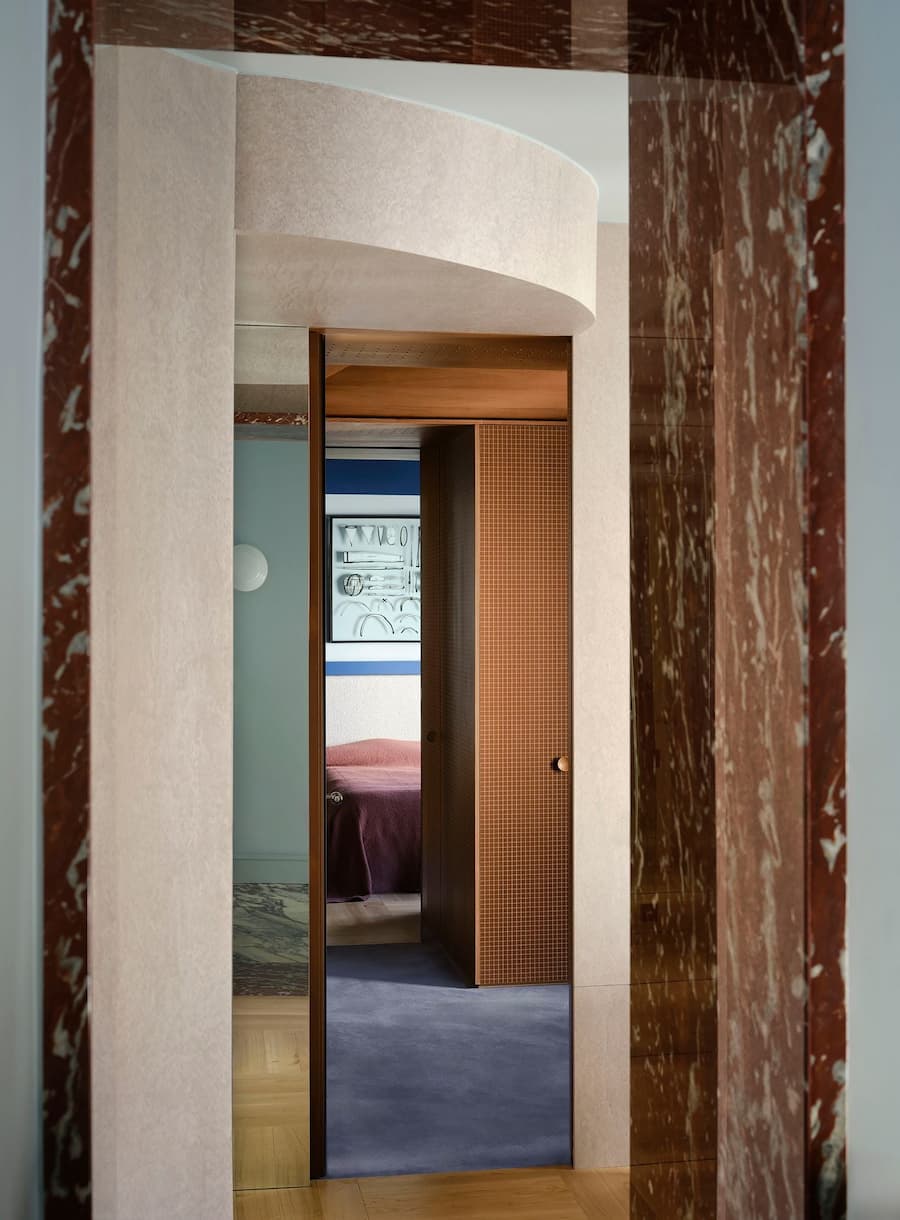
Curved passage leads toward the dressing room with custom cabinetry and warm material contrasts.


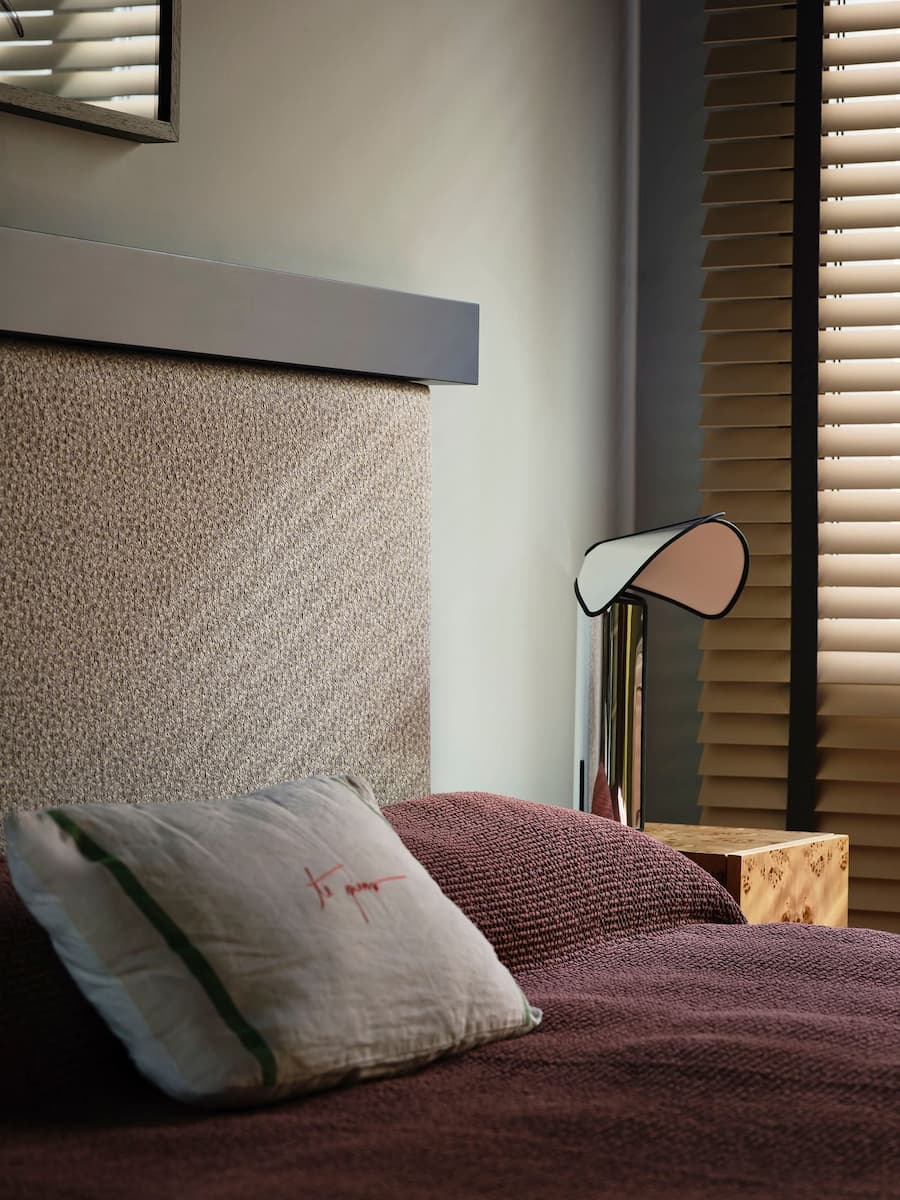
Bedroom detail featuring textured fabrics, custom furniture and soft natural light in the Madrid villa.


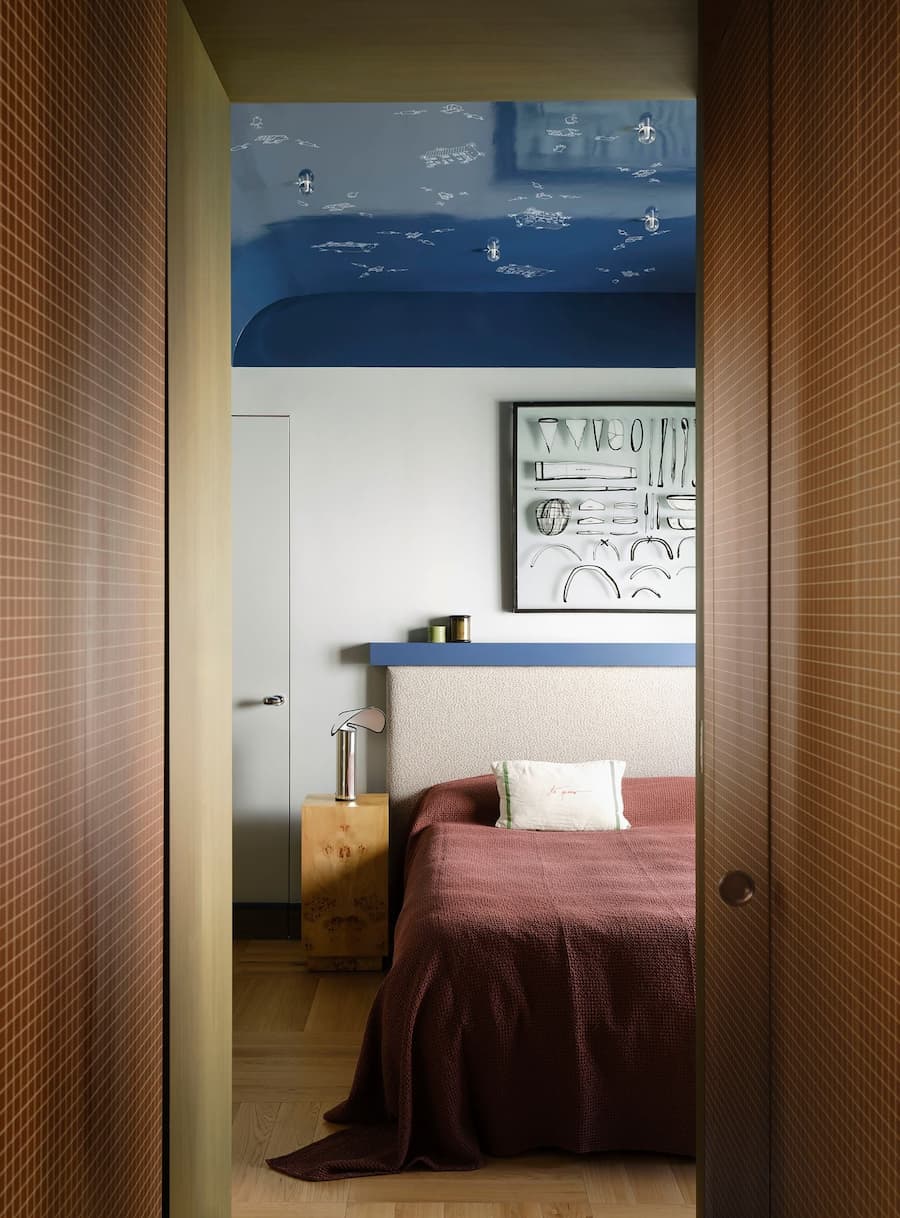
Bedroom with deep blue ceiling, custom furnishings and handcrafted details inside the renovated Madrid home.


A More Intimate Atmosphere Upstairs

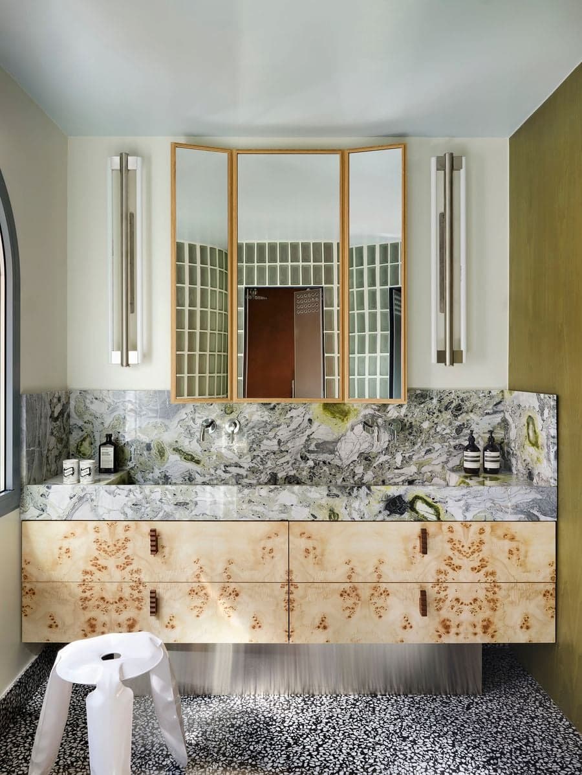
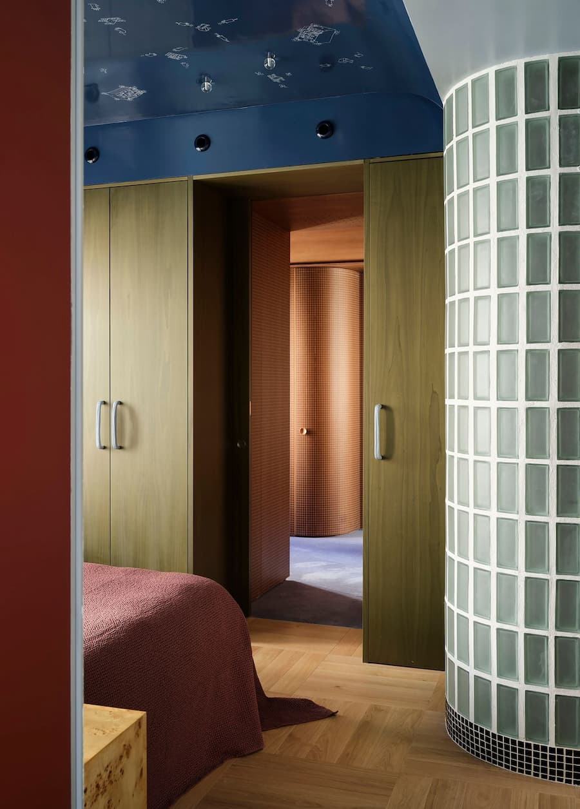
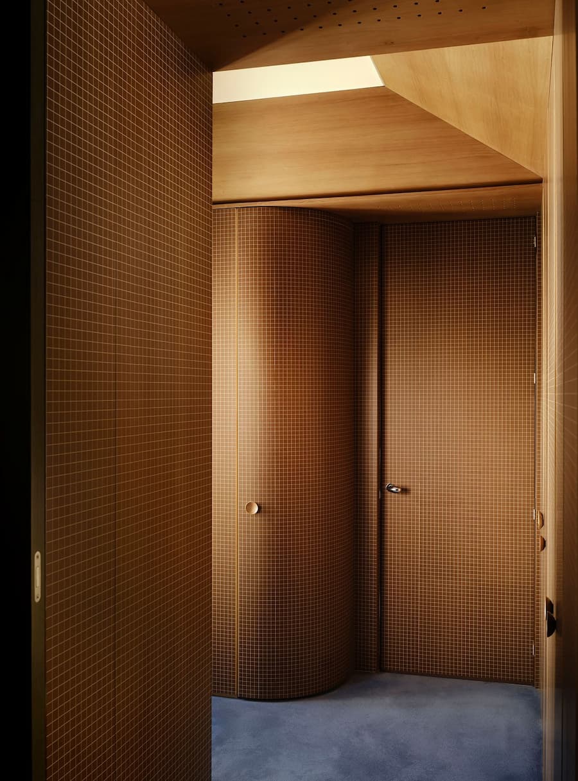
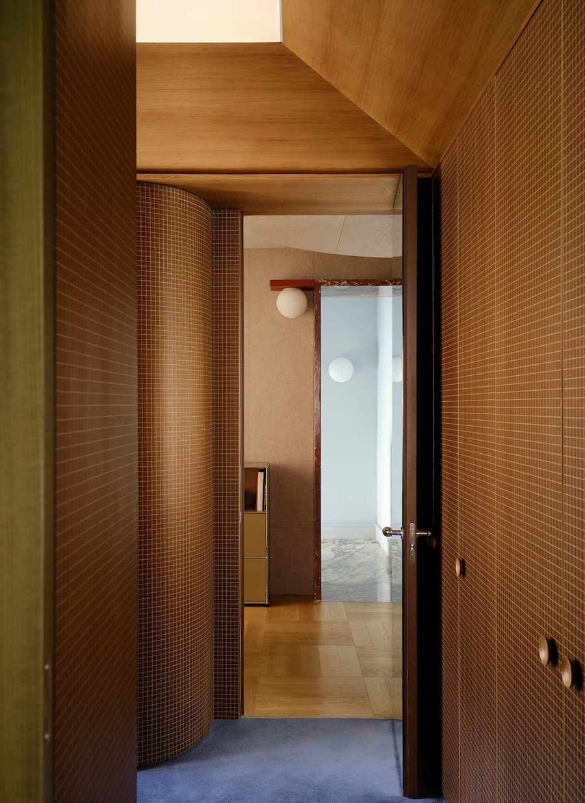
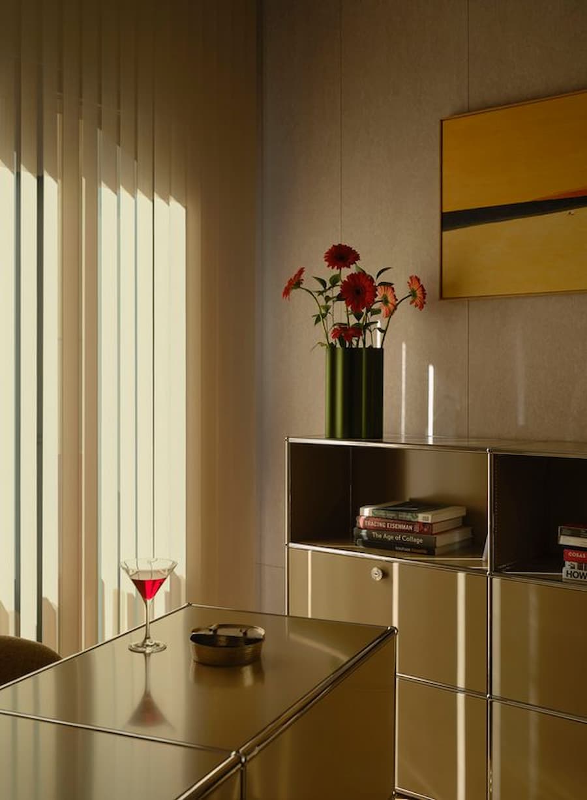
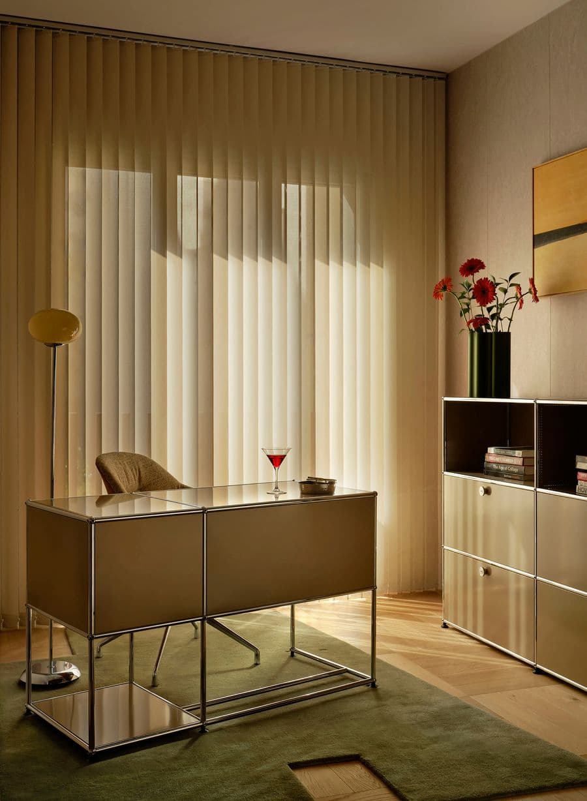
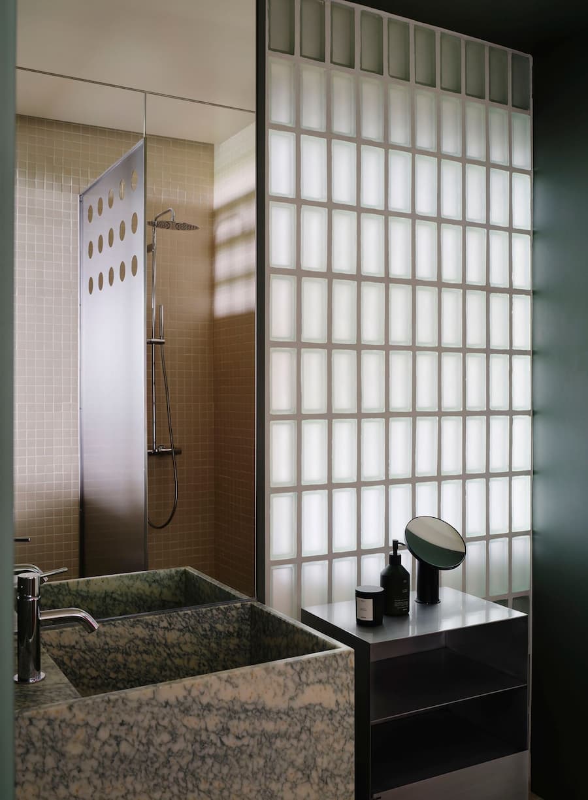
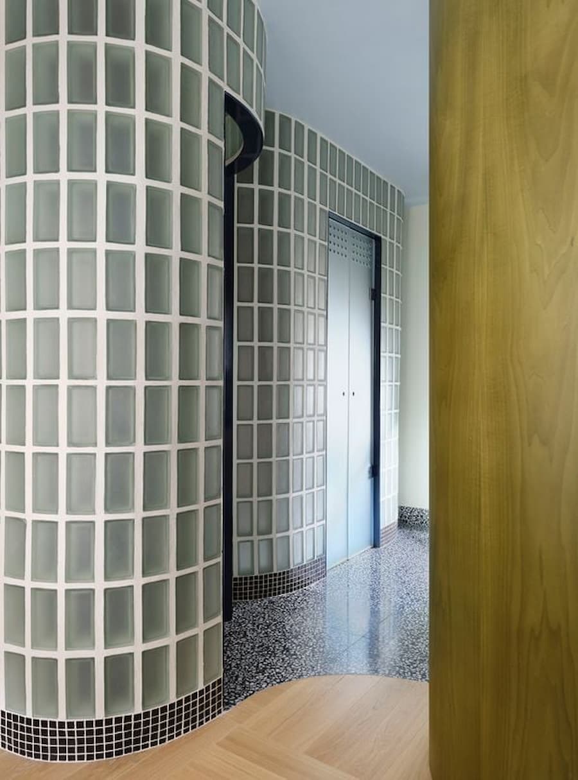
樓上則呈現出更靜謐的氛圍。一間以柔和米色調為主的小書房兼作門廳,作為公共與私人空間之間的緩衝,通往主臥室套房和另外兩間臥室。主臥室套房需穿過一間仿照日式寺廟設計的更衣室方可進入,與樓下熱鬧喧囂的氛圍截然不同,動線也隨著空間層層遞進,取而代之的是更為私密的格調。午夜藍的拱形天花板上點綴著形似繁星的燈泡,以及赫蘇斯・科爾梅內羅(Jesús Colmenero)手繪的星座圖案,營造出寧靜私密的氛圍。套房內的浴室也延續了這種設計理念,弧形玻璃磚隔間分隔出淋浴間和衛生間,Glass Block 與水磨石之間形成柔和的光影對比,水磨石地面統一了整個空間,洗手盆櫃則由中國大理石和榆木根飾面打造而成。
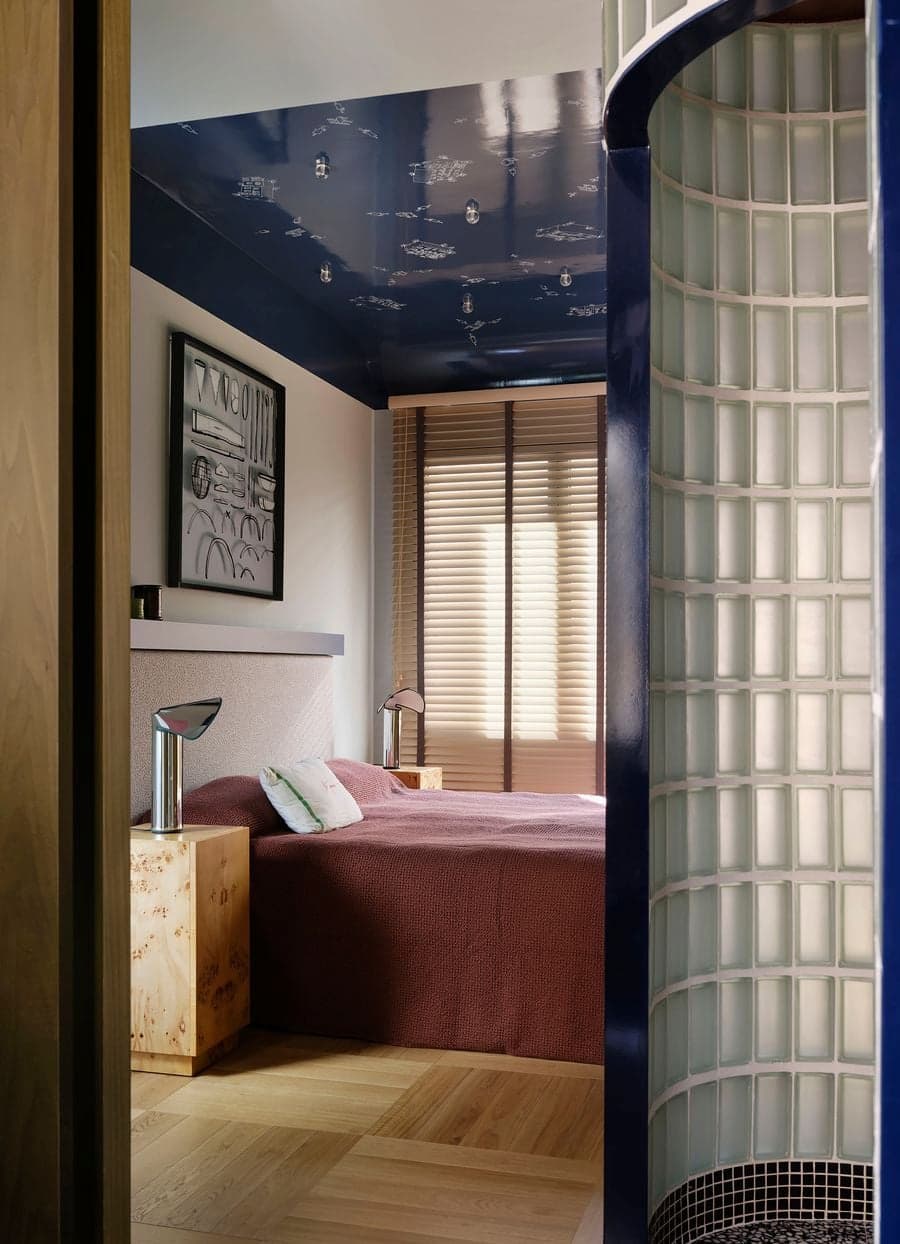
 

Curved glass block wall connects the bedroom suite with soft light and expressive architectural forms.


Curved glass block corridor introduces diffused daylight and sculptural circulation through the Madrid residence.


Custom marble bathroom vanity paired with burl wood cabinetry and mirrored storage in the renovated Madrid villa.


Bedroom framed by a curved glass block wall, blue ceiling and custom built-in cabinetry.


Curved mosaic-tiled corridor creates a seamless transition between the private rooms of the residence.


Natural light from a skylight highlights the curved tiled corridor and warm timber ceiling.


Home office featuring USM modular storage, soft daylight and minimalist contemporary furnishings.


Contemporary home office combines USM furniture, warm natural light and calm working atmosphere.


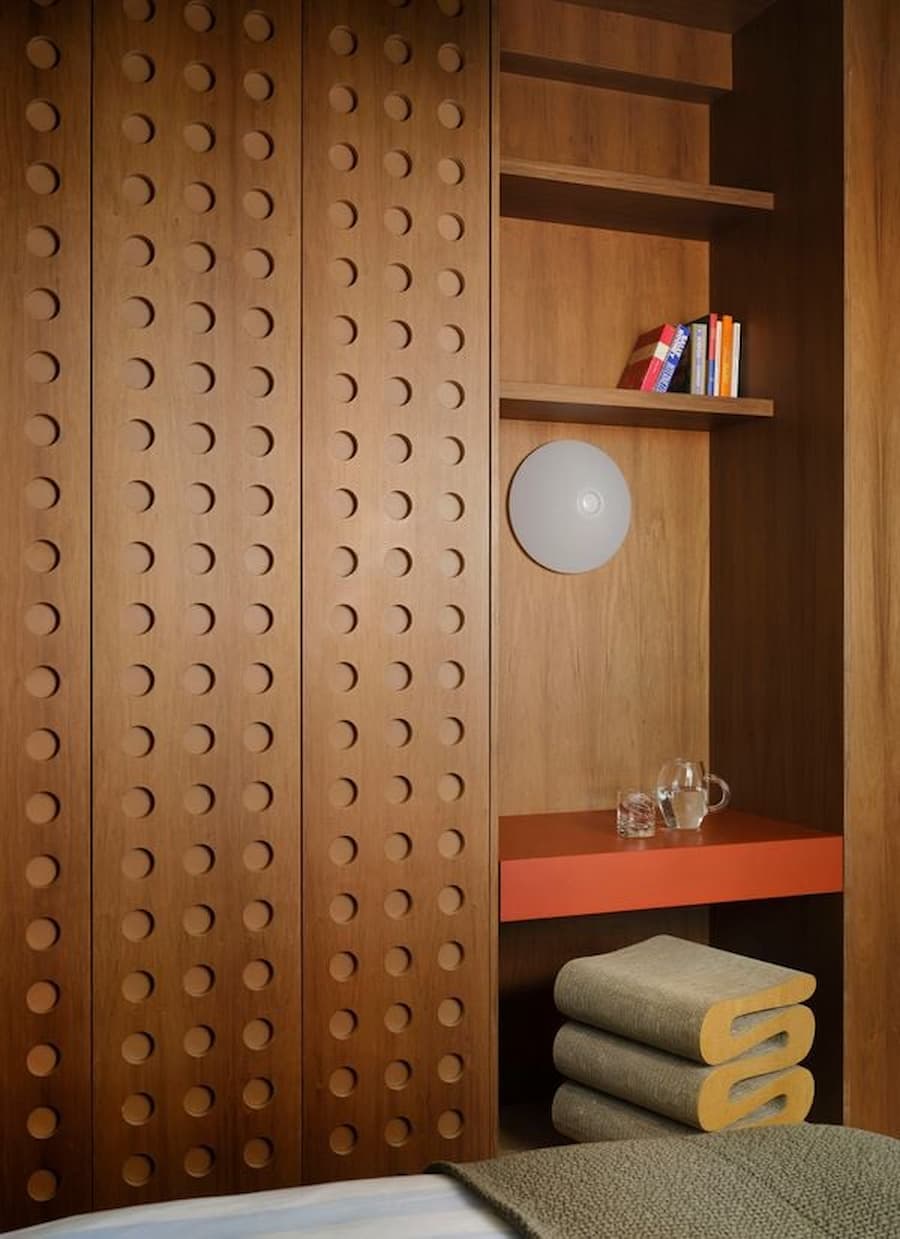
Custom perforated wood wardrobe integrates shelving, workspace and handcrafted storage details.


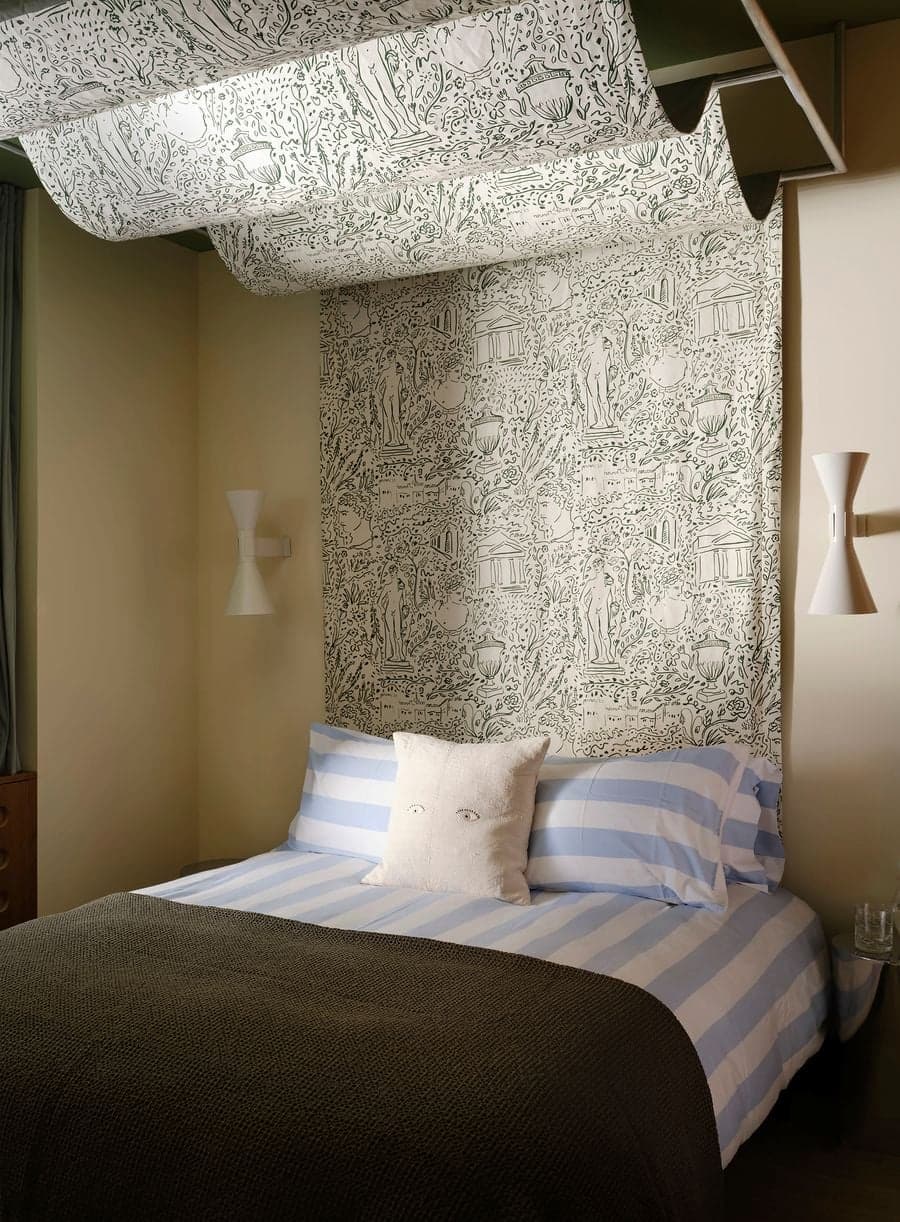
Guest bedroom featuring illustrated wall covering, layered textiles and soft ambient lighting.


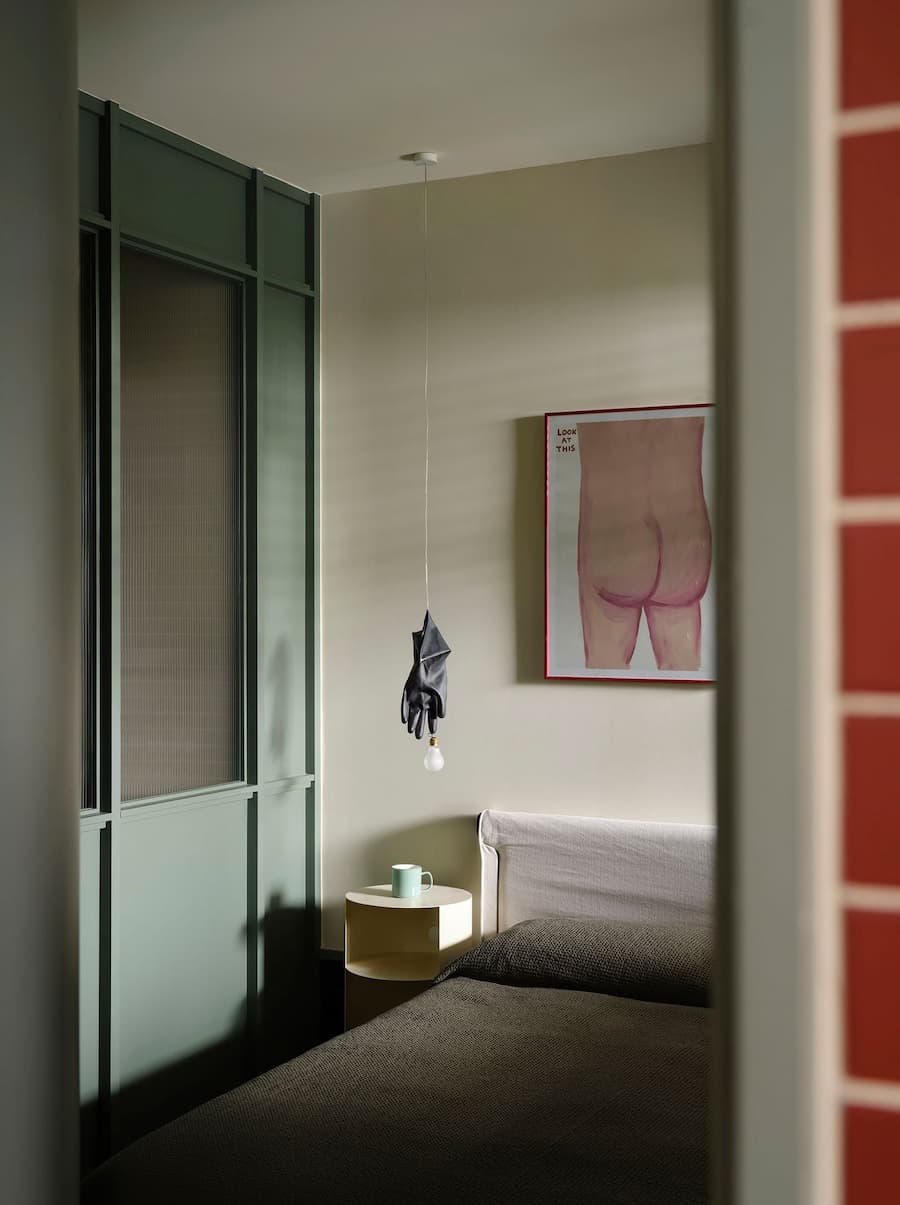
Bedroom corner with contemporary artwork, custom lighting and soft natural daylight inside the renovated Madrid home.


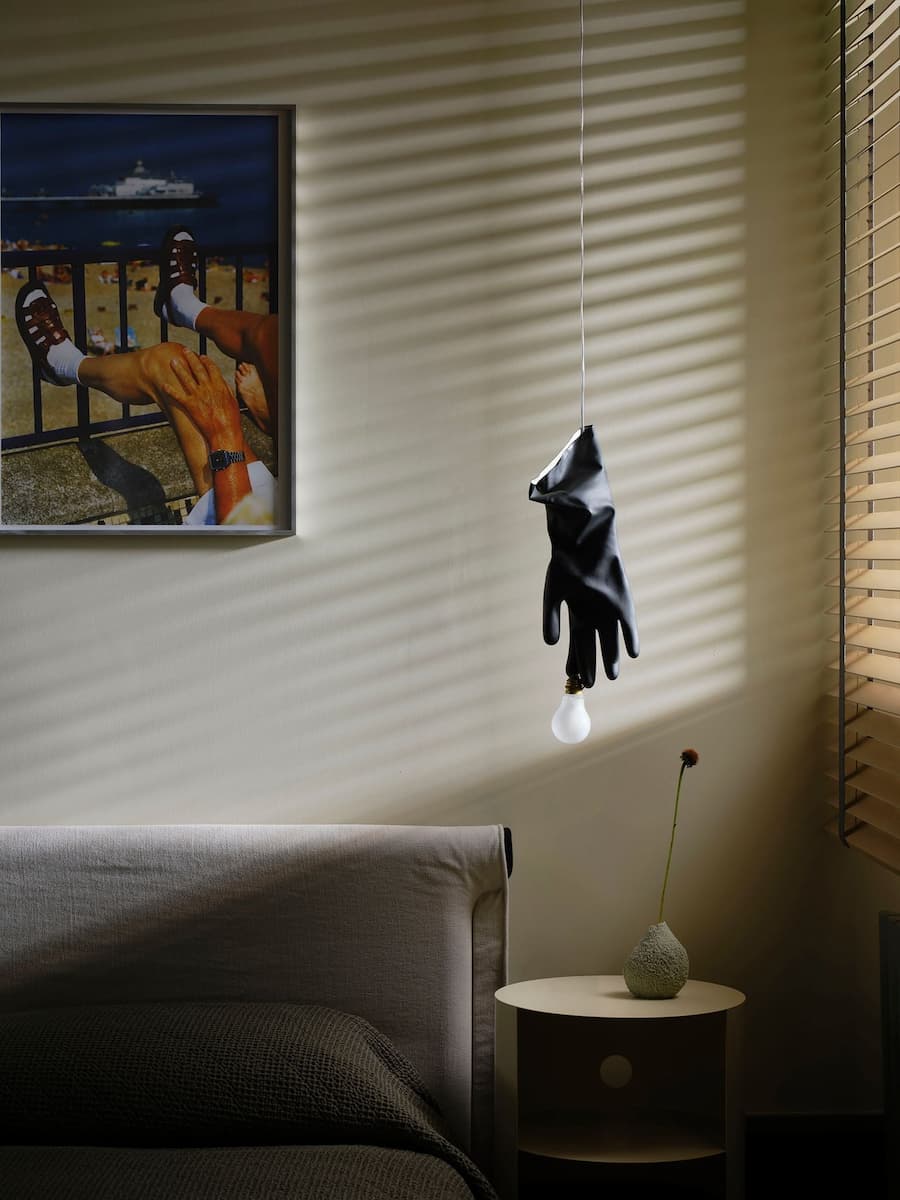
Bedroom detail with sculptural pendant light, filtered sunlight and contemporary artwork.


Bathroom combines glass block partition, marble sink and stainless steel shelving with soft natural light.


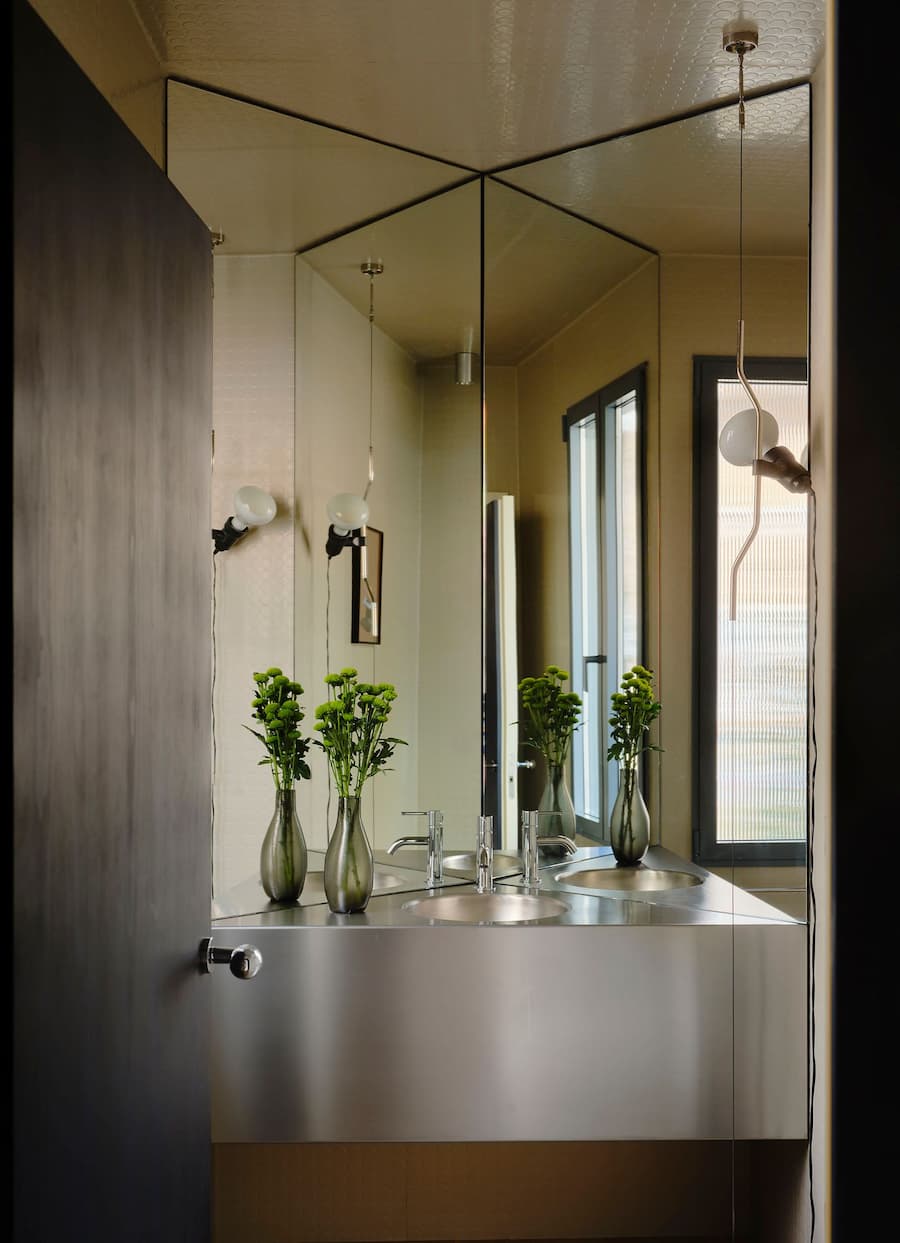
Stainless steel bathroom vanity with mirrored walls creates layered reflections and spatial depth.


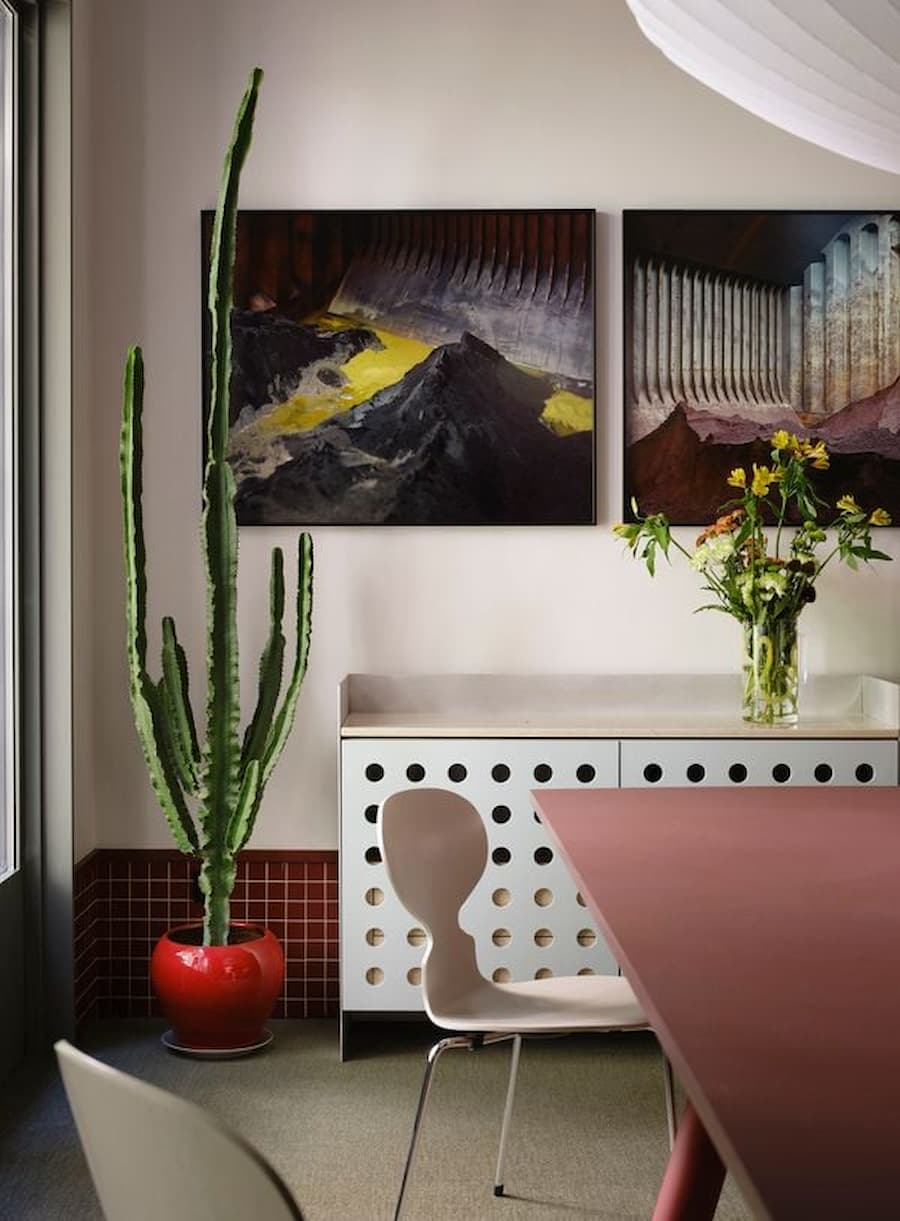
Dining corner featuring contemporary artwork, perforated storage cabinet and sculptural cactus display.


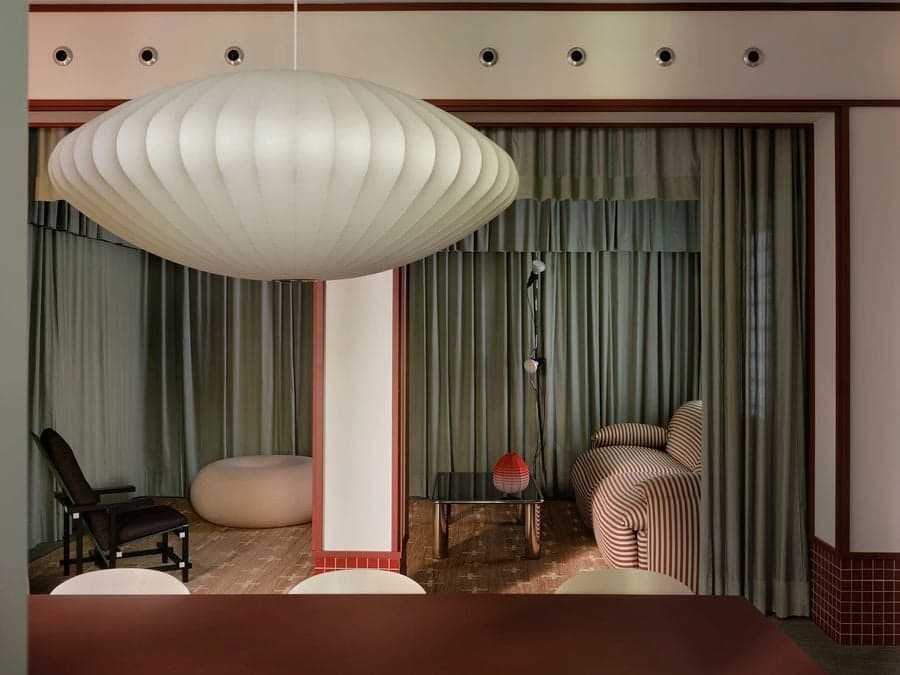
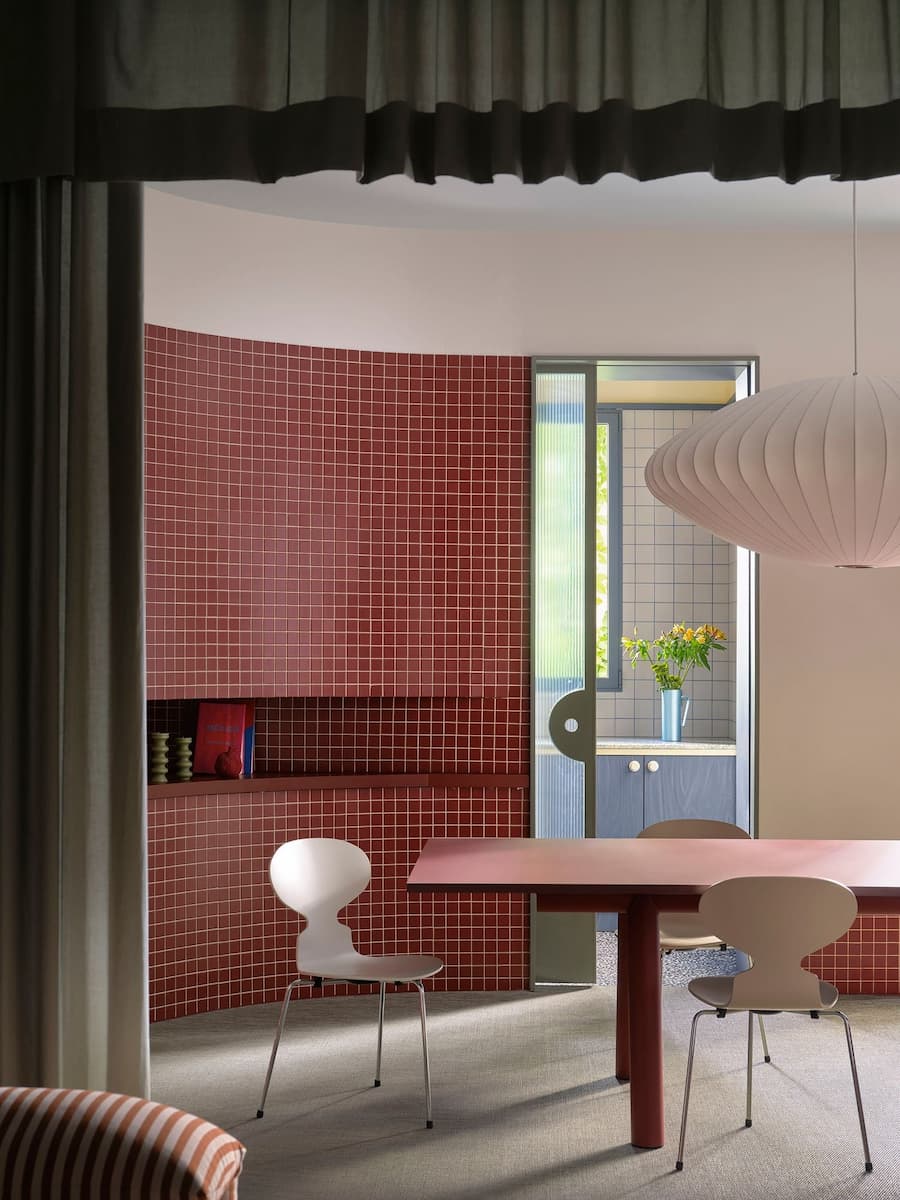
Open-plan living room framed by layered curtains, sculptural lighting and contemporary furnishings.


Dining room defined by curved red mosaic tiles, custom table and soft diffused daylight.


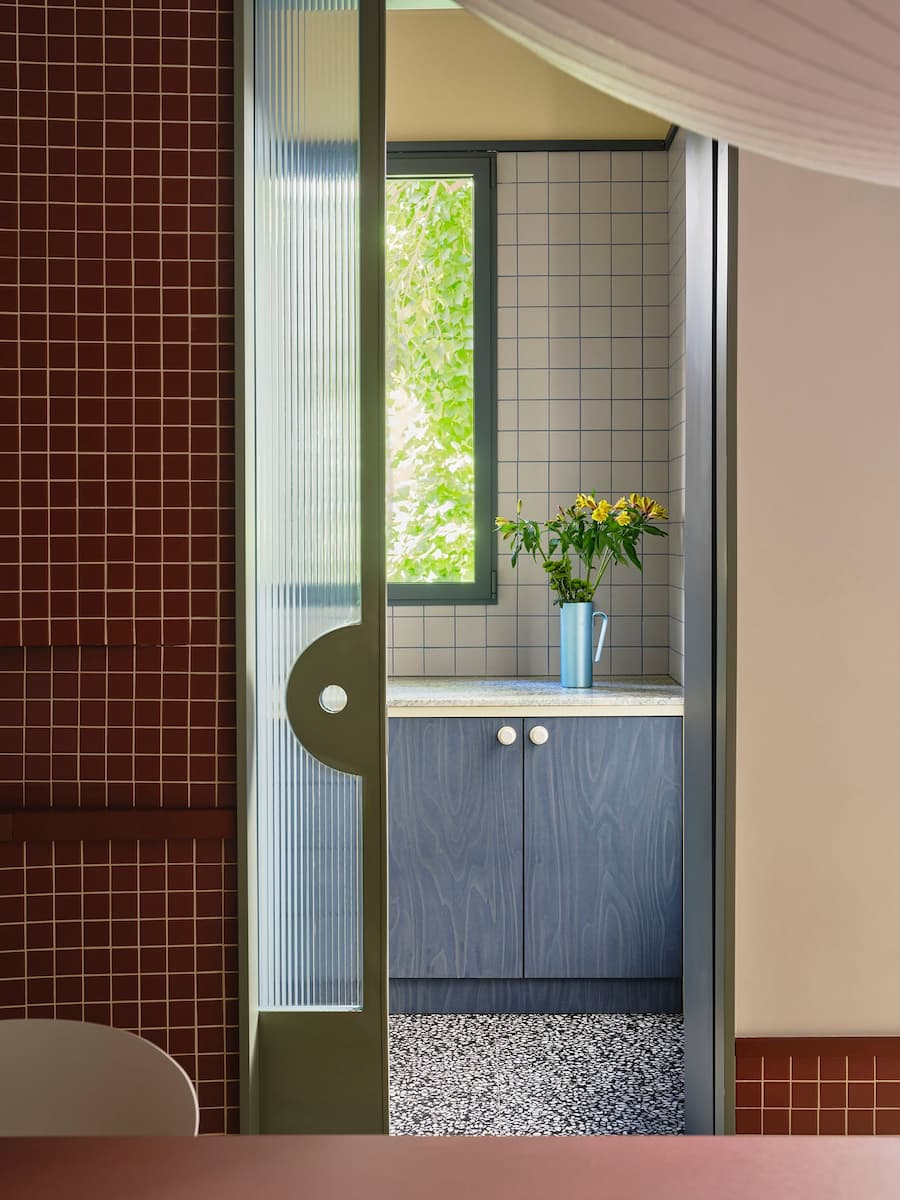
Fluted glass sliding door connects the dining area with the blue plywood kitchen.


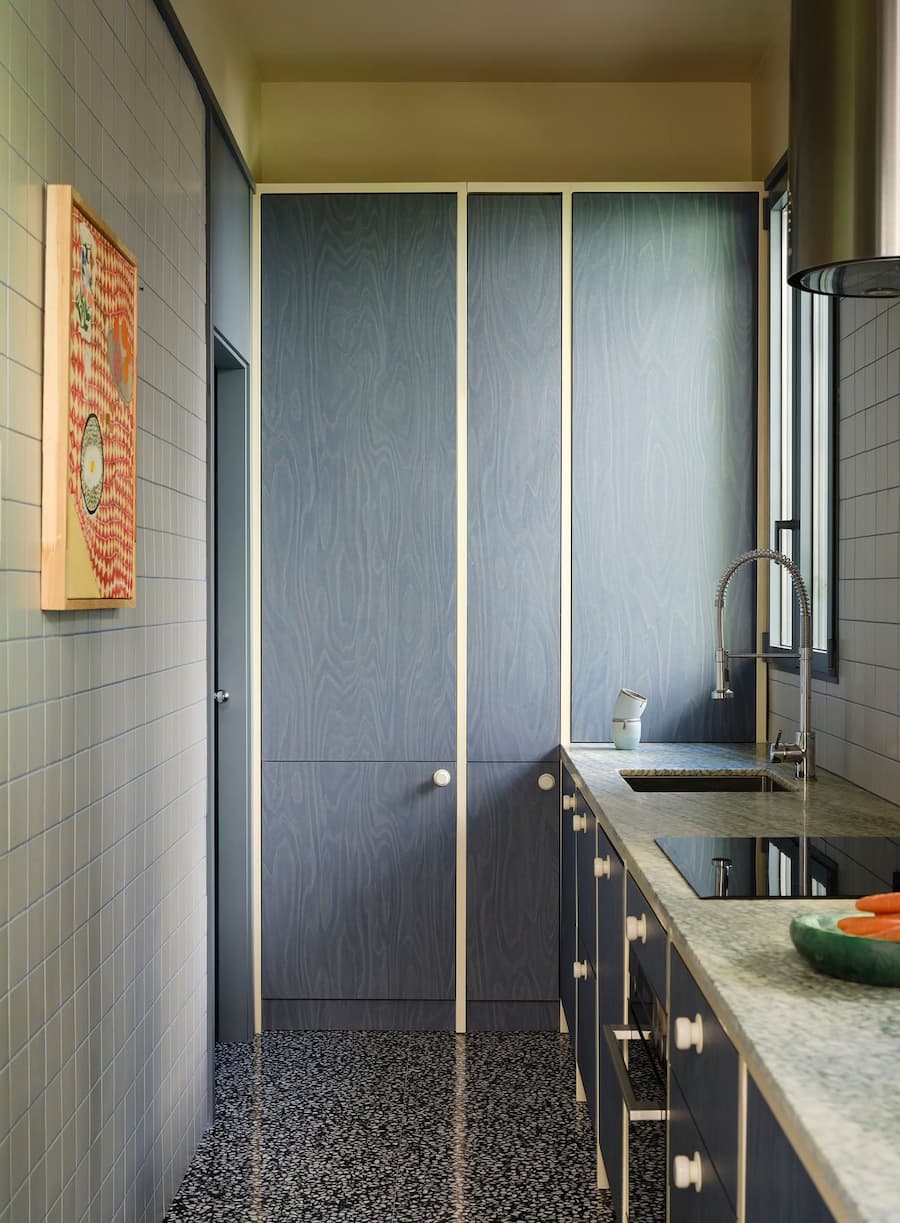
Custom blue plywood kitchen paired with terrazzo flooring, stone countertop and minimalist cabinetry.


An Interior Where Personality Becomes Comfort

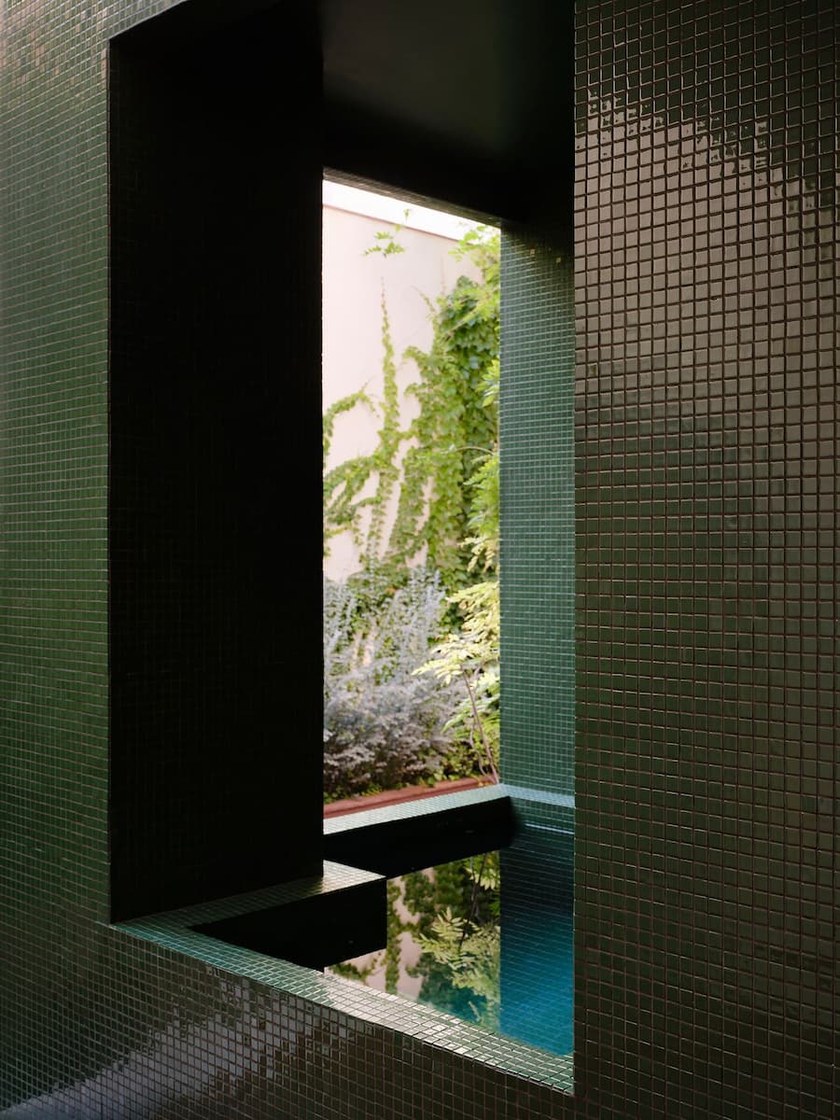
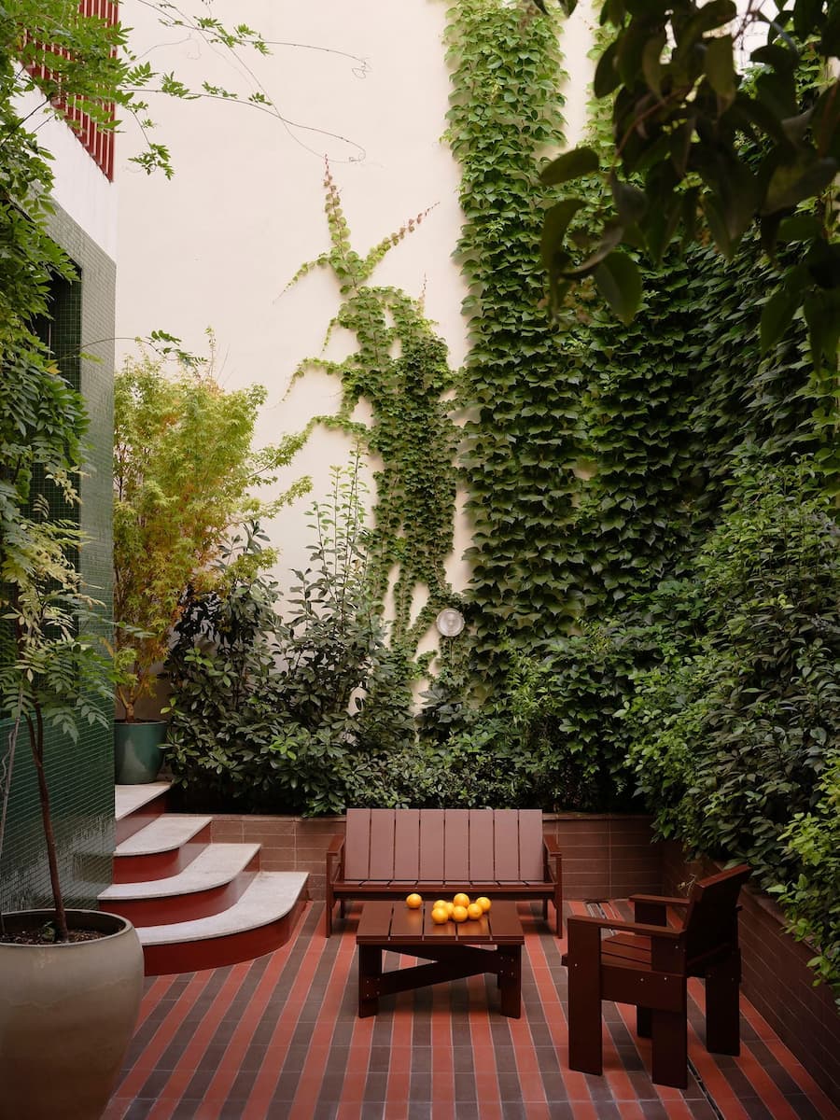
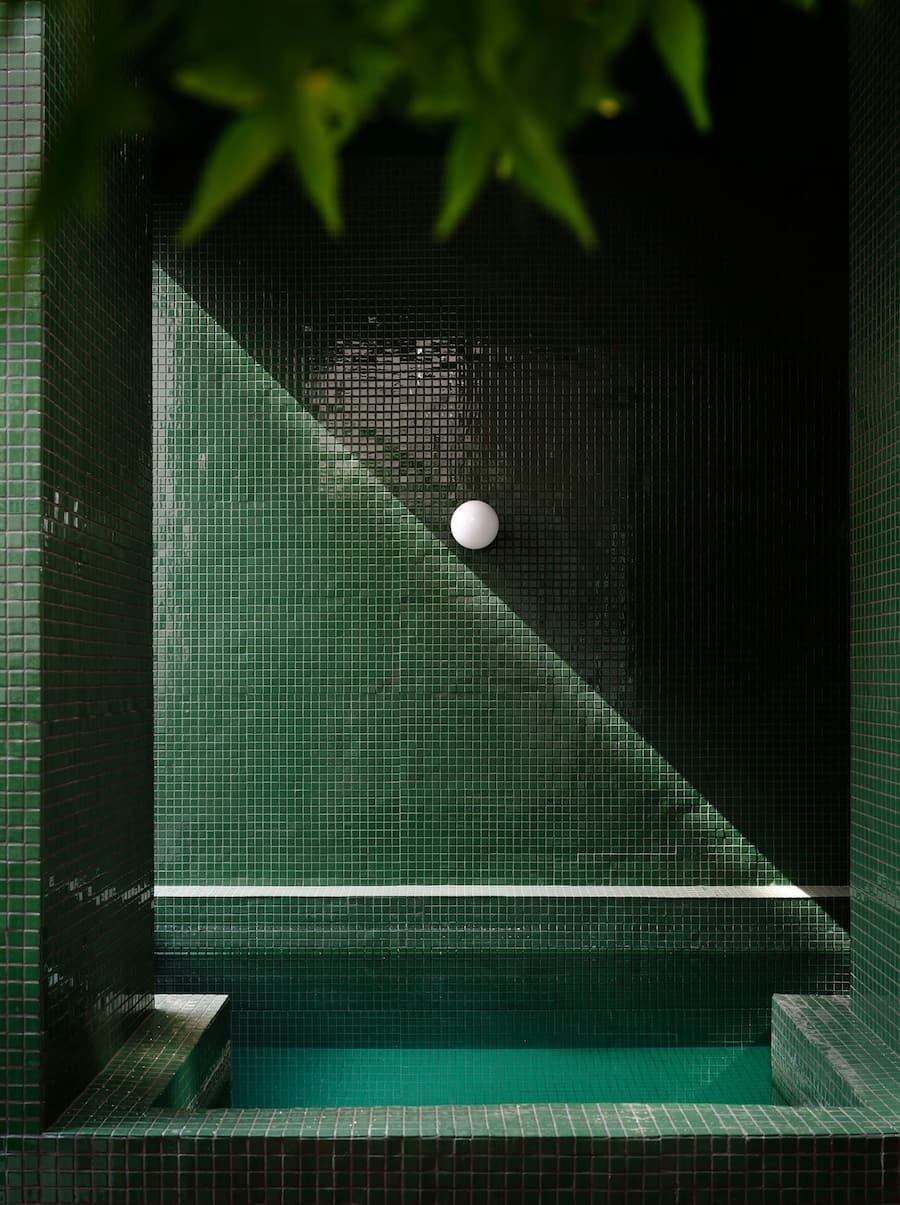
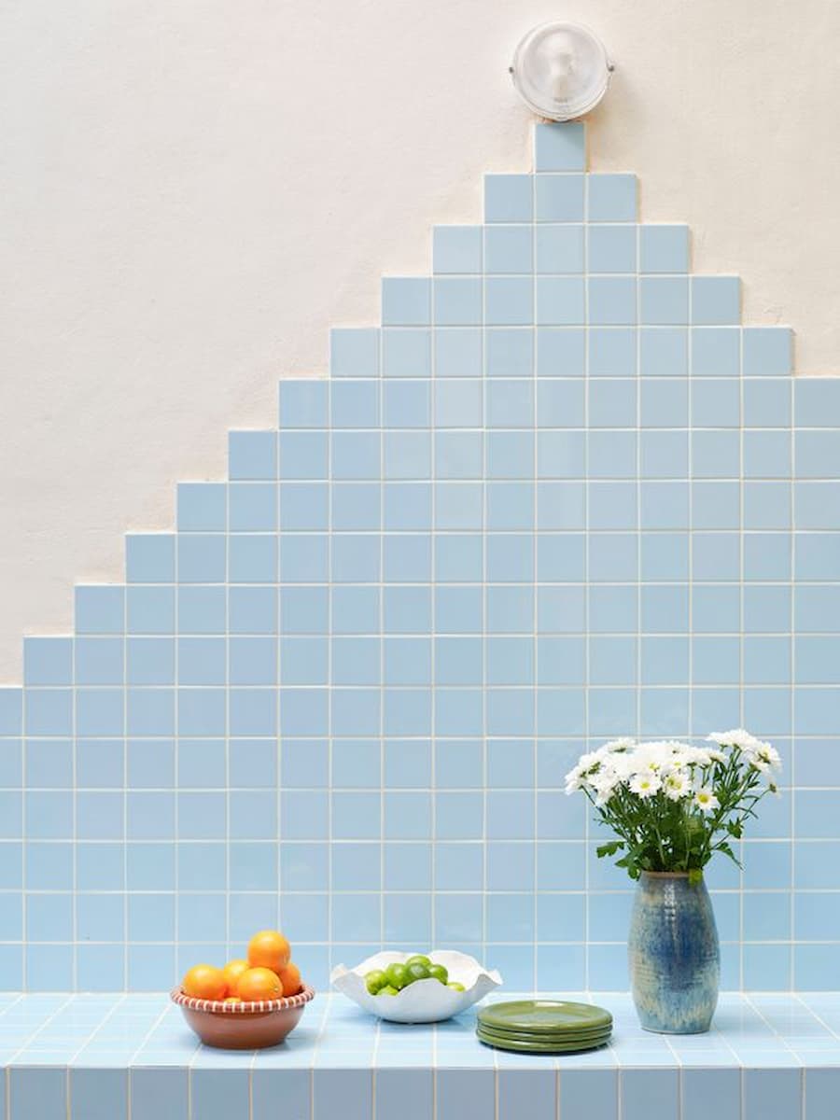
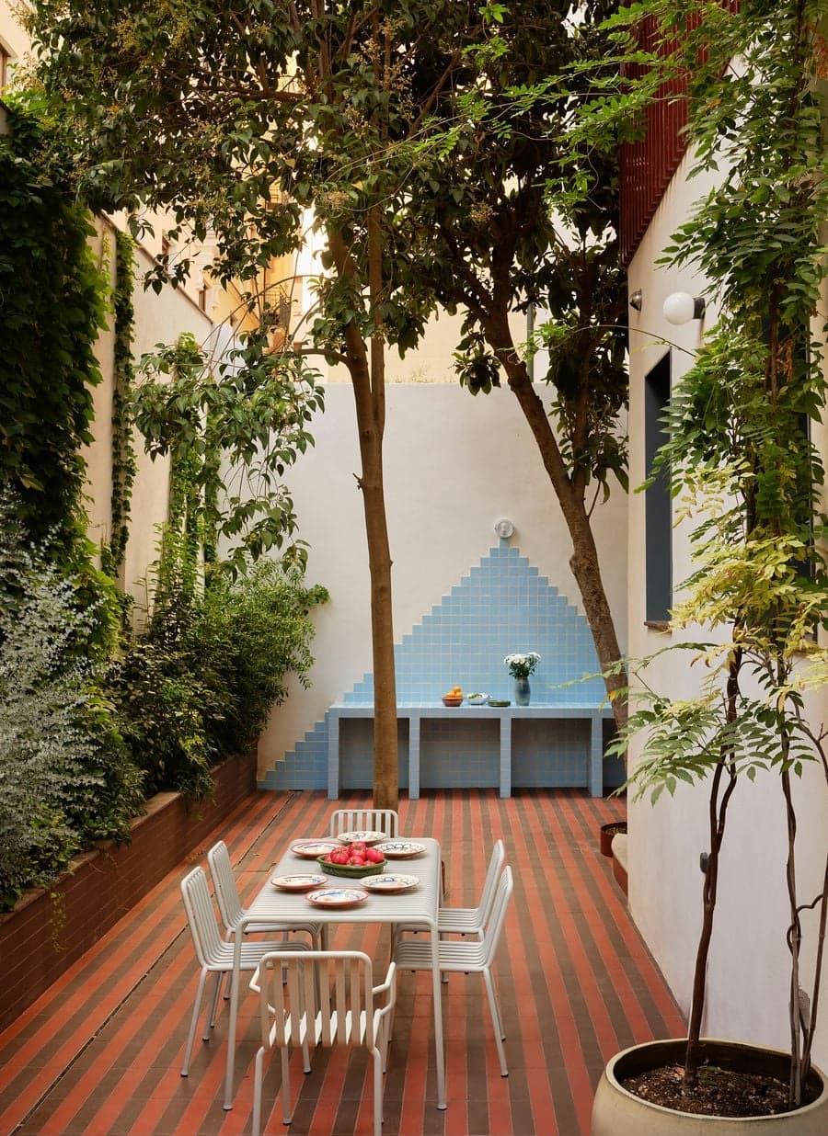
底層通往一個面積異常寬敞的內庭院,第二個起居空間將餐廳與家庭活動室融為一體,圍繞著 Studio Plutarco 為 Rabadán 設計的 STV 沙發而建。這款沙發的設計概念很簡單,就是為了方便家人一起看電影。多層窗簾為房間增添了一絲靜謐的戲劇感,而一面方形的紅色馬賽克牆則與沙發條紋的軟墊相呼應。室外,庭院綠意盎然,是起居空間的延伸,紅棕色鋪面、植栽與泳池共同模糊了室內外的界線,紅棕相間的條紋鋪路、茂盛的植物、藍色瓷磚燒烤架以及綠色馬賽克裝飾的小型泳池,共同構成了建築師所說的「小型氣候綠洲」。

這棟住宅最引人入勝之處在於,其富有表現力的風格絕非隨意堆砌,每一種色彩、圖案和物件都共同構成了一個宏大的建築敘事。不同材料、家具與藝術細節彼此呼應,也讓每一個空間都保有清晰而一致的設計性格。在現今許多住宅都力求透過極簡主義營造寧靜氛圍的時代,Studio Plutarco 提出了另一個願景:舒適源自於豐富性、個人化和愉悅感。如果你也喜歡透過材料、光線與空間細節閱讀住宅設計,也可以繼續探索我們精選的 Residential ArchitectureInterior Design 作品。


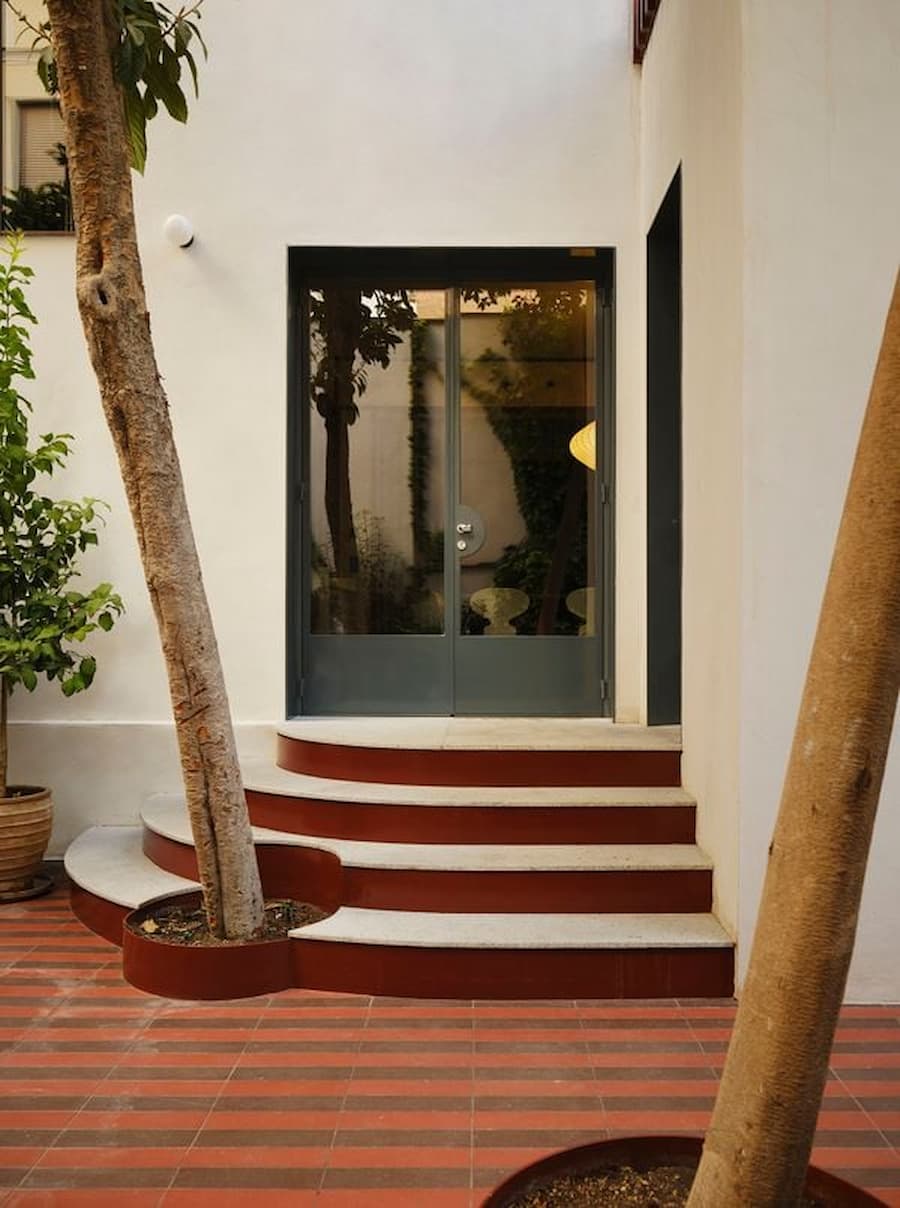
Curved courtyard entrance with terracotta steps and garden creates a welcoming transition into the residence.


Green mosaic courtyard frames a tranquil water feature and lush planting with filtered natural light.


Lush courtyard lounge framed by climbing greenery, terracotta paving and custom outdoor seating.


Green mosaic plunge pool creates a secluded outdoor retreat with soft light and geometric composition.


Outdoor kitchen finished with pale blue tiles, integrated counter and decorative still-life arrangement.


Courtyard dining area surrounded by mature trees, climbing plants and handcrafted blue tiled outdoor kitchen.


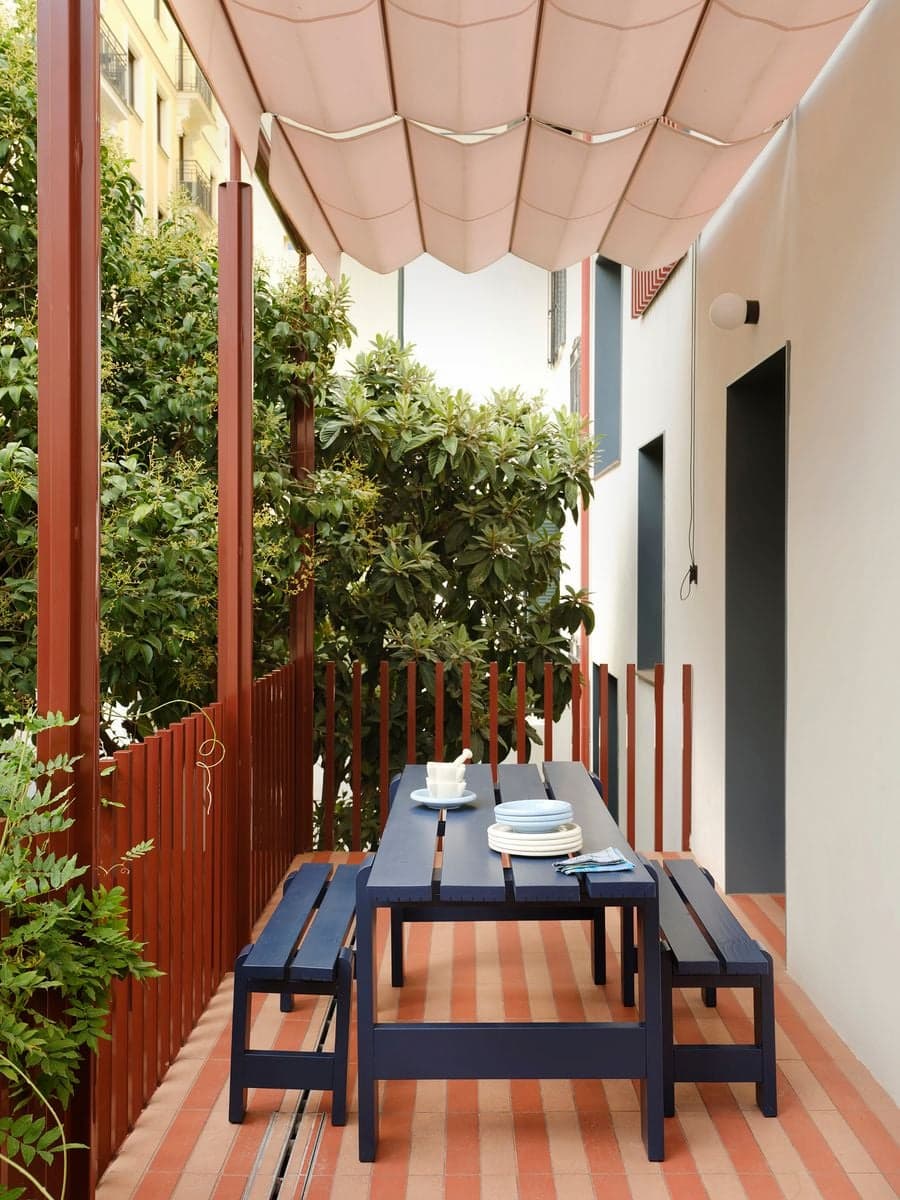
Covered outdoor terrace with custom dining furniture, retractable canopy and landscaped garden setting.


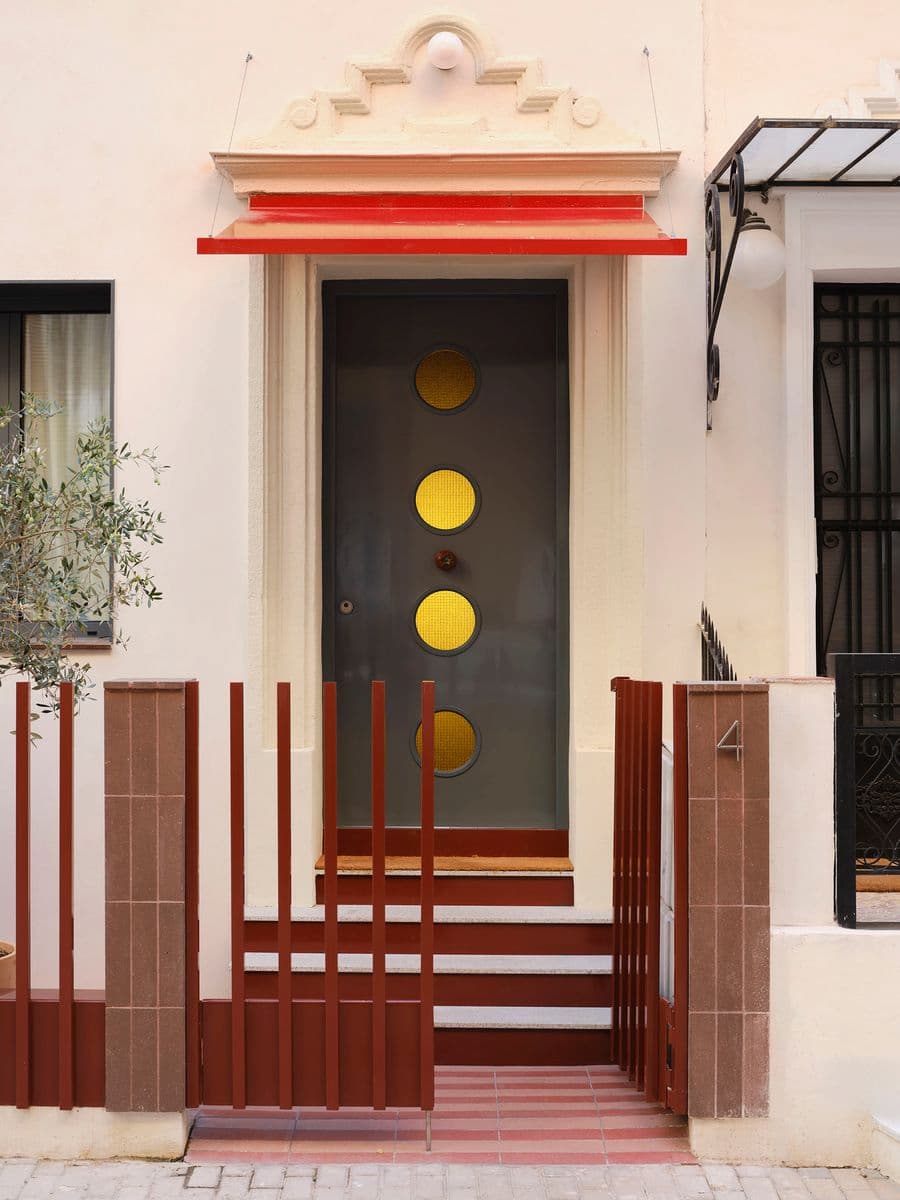
Renovated residential entrance with sculptural front door, terracotta steps and contemporary metal canopy.


當許多住宅持續朝向極簡與克制發展,這座建於 1934 年 的 Madrid 別墅選擇了另一條路。它沒有依靠單一材料或色彩成為視覺焦點,而是透過曲線、幾何圖案、家具、光線與細節共同建立完整的居住氛圍。Studio Plutarco 並未刻意追逐流行風格,而是讓不同材料、色彩與生活場景自然共存,也讓這棟近百年的別墅,至今依然保有鮮明而真實的居住個性。
Facebook
Twitter
LinkedIn
Tumblr
0 0 votes
Article Rating
Subscribe
Notify of
guest
0 Comments
Oldest
Newest Most Voted
Search