
Casa 14-bis: Architecture Inspired by Landscape, Topography, and Flight

Casa 14-bis contemporary residence in Campinas featuring wing-inspired architecture and expansive landscape views


Some Particular Features that Became Guiding Elements of What The Project Would Become, We Sensed a Bucolic Atmosphere and a Sense of Peace
 

Casa 14-bis, Its Shape Another Peculiarity of the Having Only Three Sides
All photography, styling, fotos, and pictures are shared from the  © Archdaily website


▏A Bucolic Atmosphere and a Sense of Peace

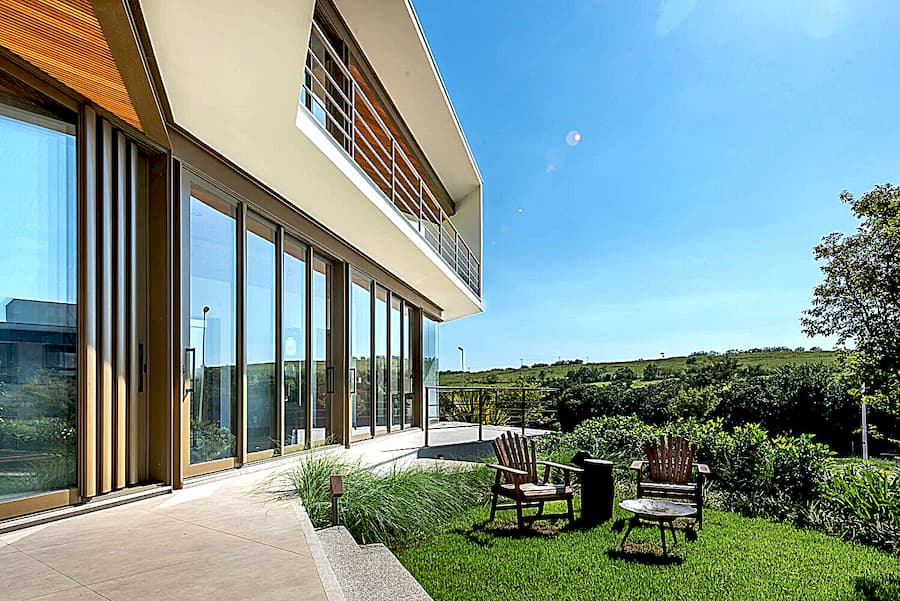
When first visiting the site with the client, several characteristics immediately stood out and ultimately became guiding principles for the project. Located within a gated community in Campinas and facing open farmland, the property offered an unexpectedly tranquil setting. The surrounding landscape conveyed a bucolic atmosphere and a strong sense of peace, qualities that would later shape the architectural response.

The generous views across the countryside further reinforced this impression. From the site, it was possible to watch the historic Maria Fumaça train passing through the landscape, creating a memorable connection between architecture, history, and place. In that moment, the orientation of the house and its relationship to the surrounding views began to reveal themselves naturally.
Casa 14-bis, Its Shape Another Peculiarity of the Having Only Three Sides


▏A Site That Inspired the Wings of 14-Bis

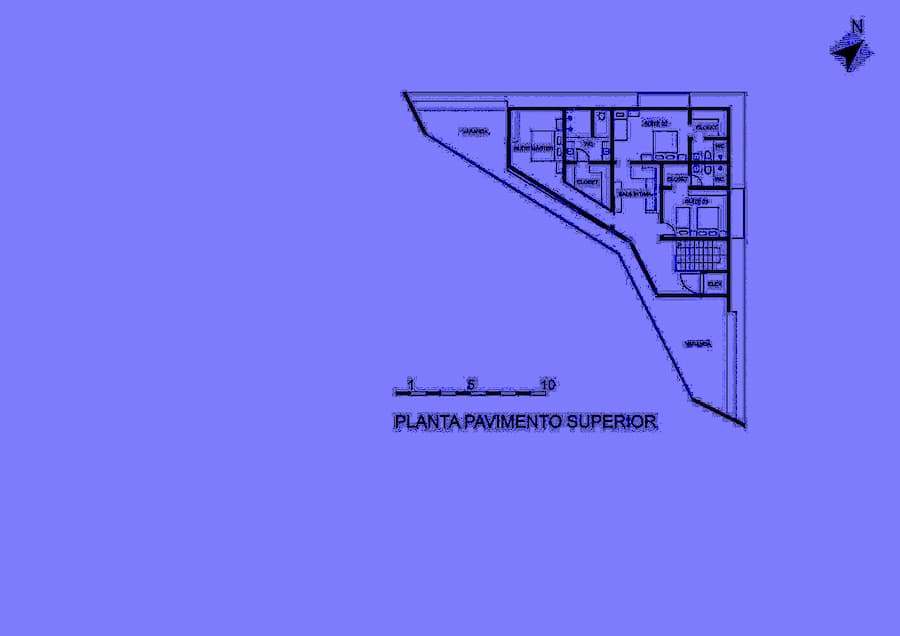
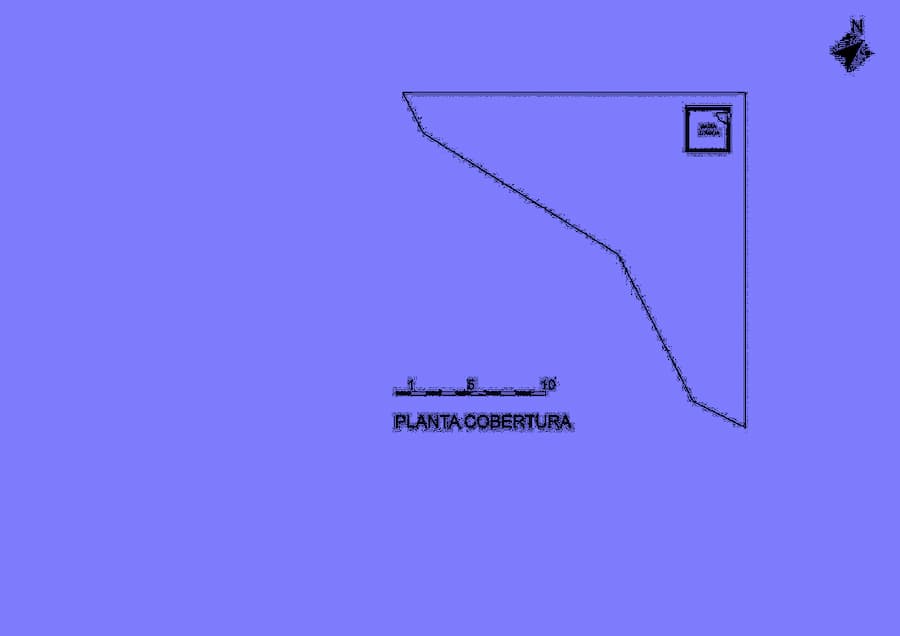
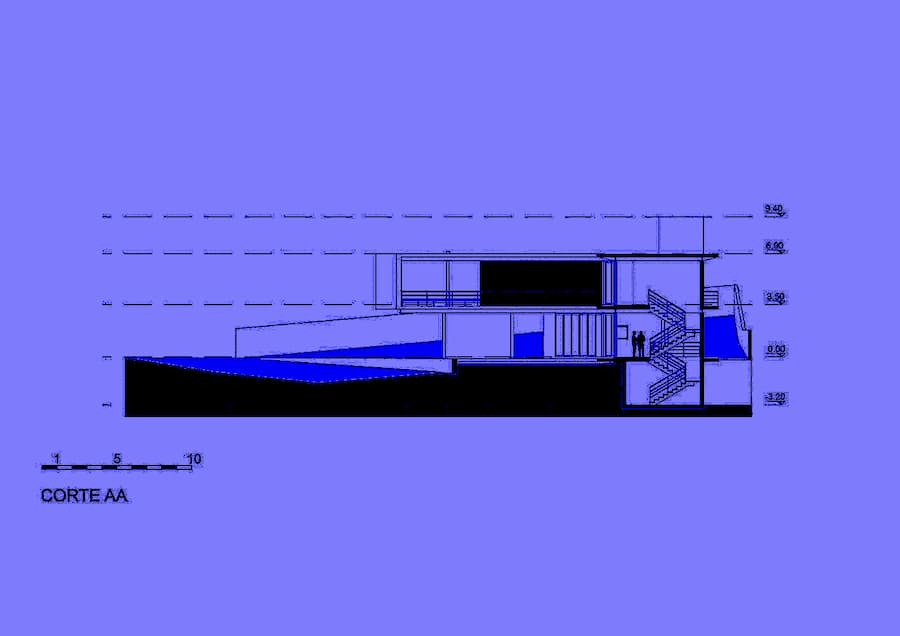
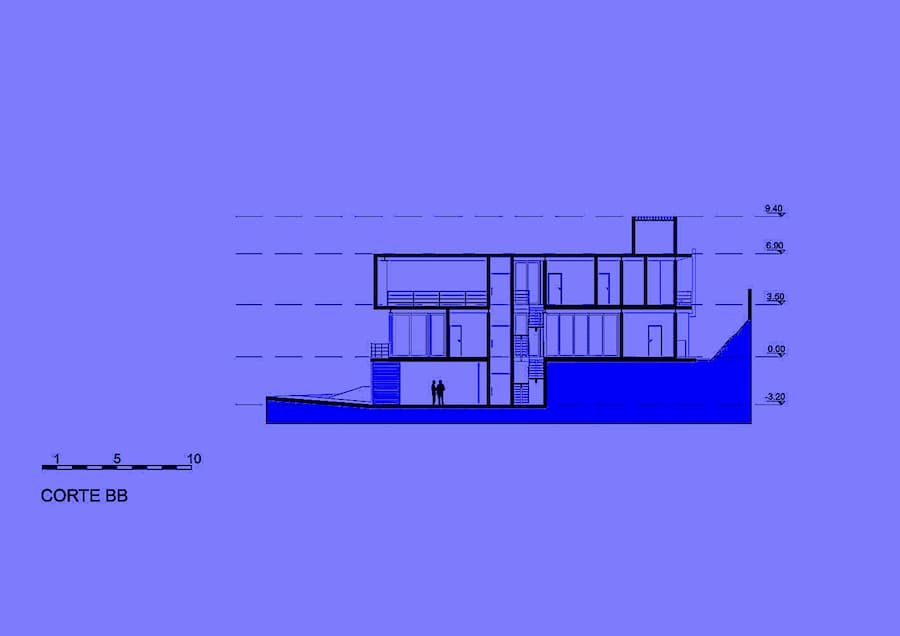
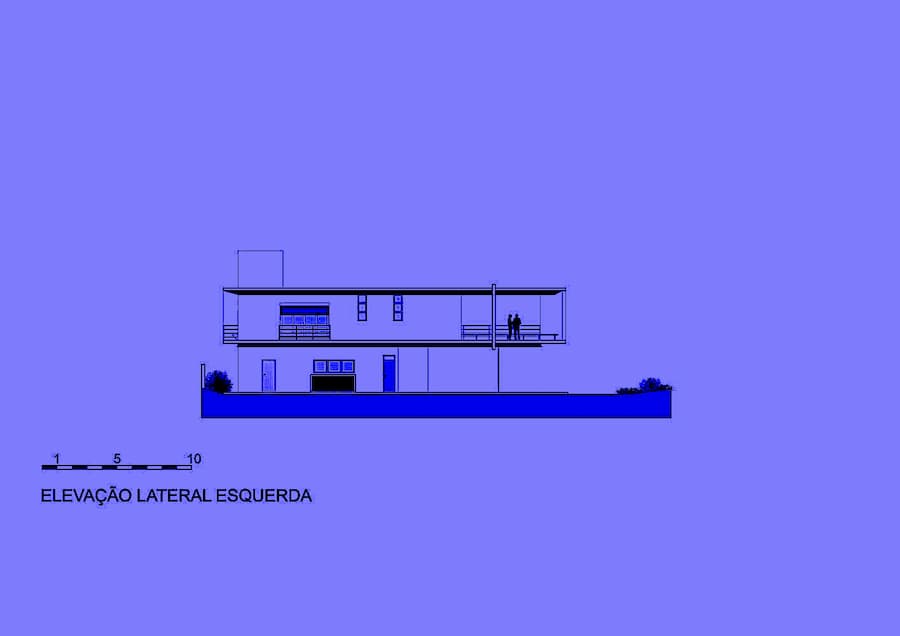
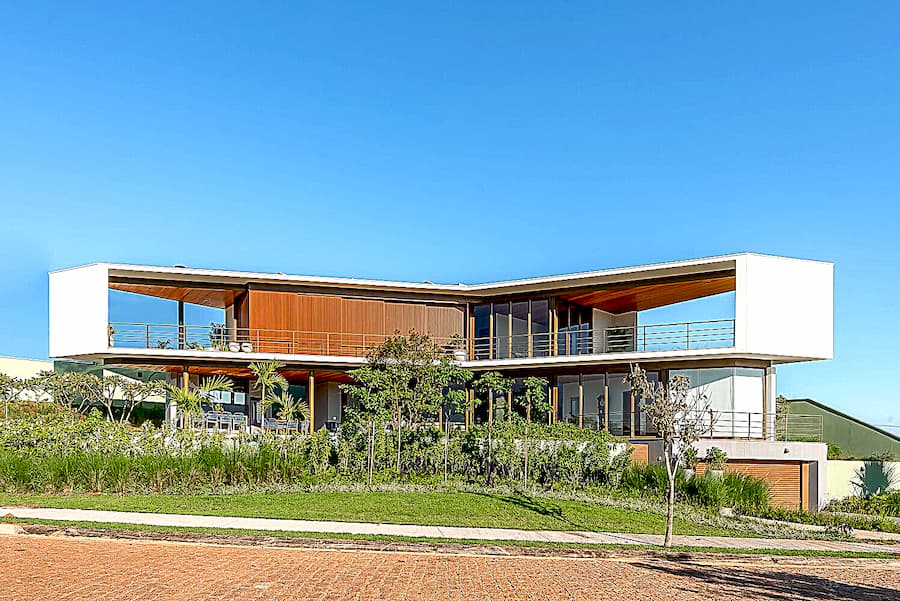
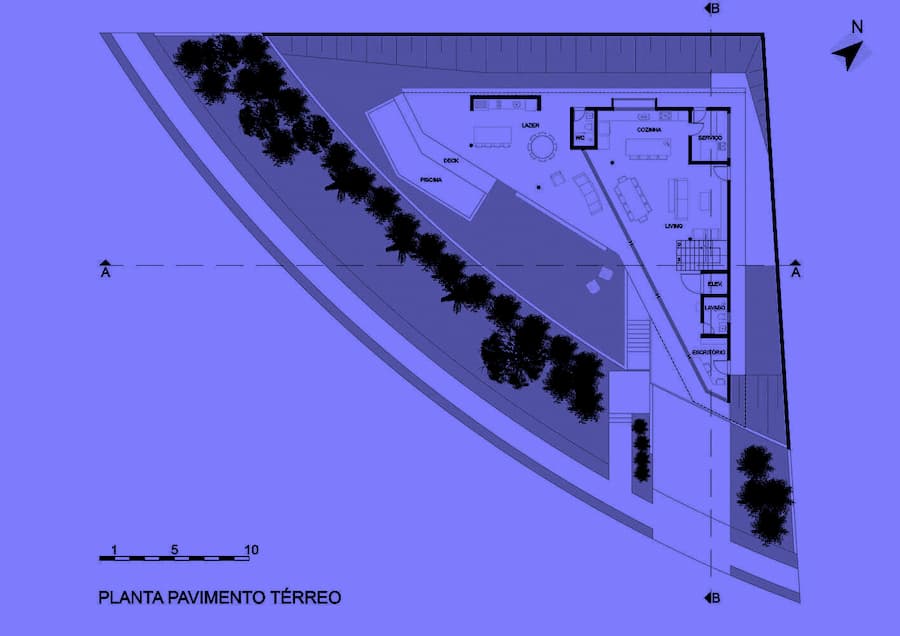
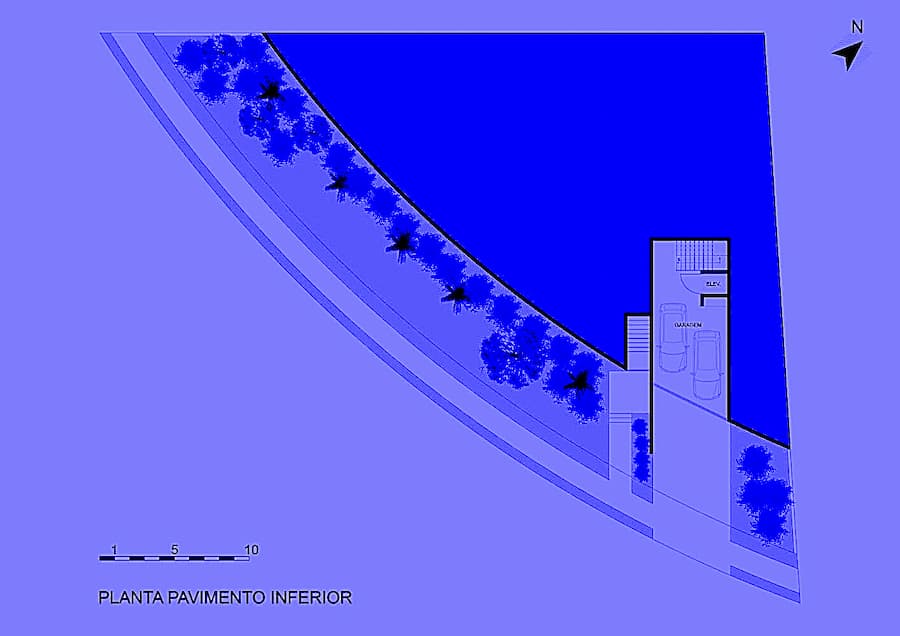
Another defining characteristic of the nearly 1,000-square-meter plot was its unusual geometry. Rather than following a conventional rectangular form, the site featured only three sides, one of which curved dramatically like the edge of a baseball field. Combined with a four-meter change in elevation, the terrain presented both challenges and opportunities for the design team.

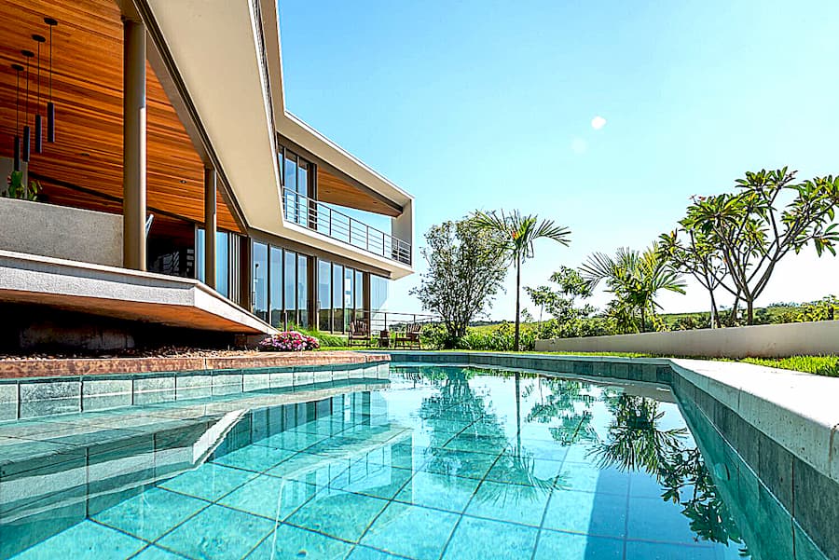
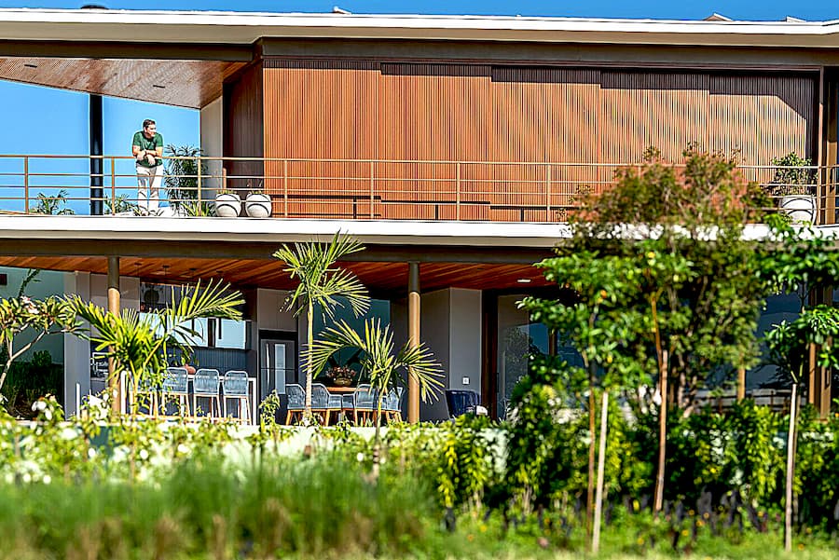
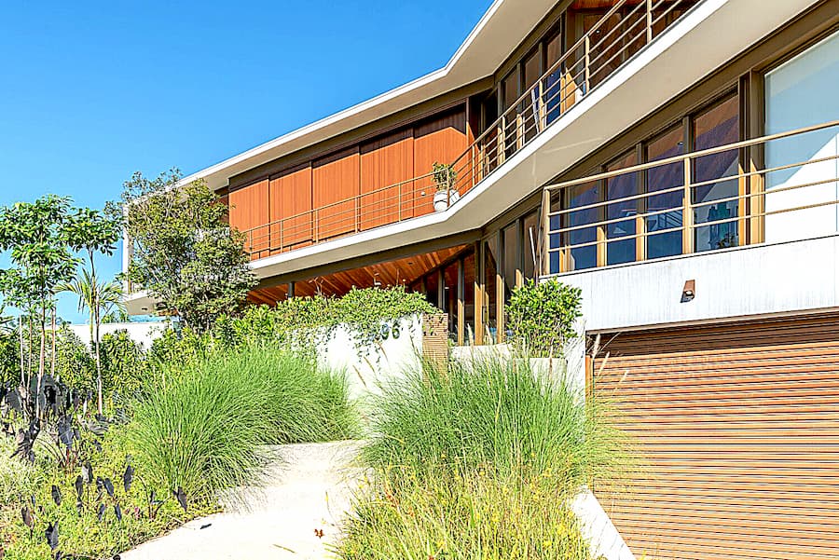
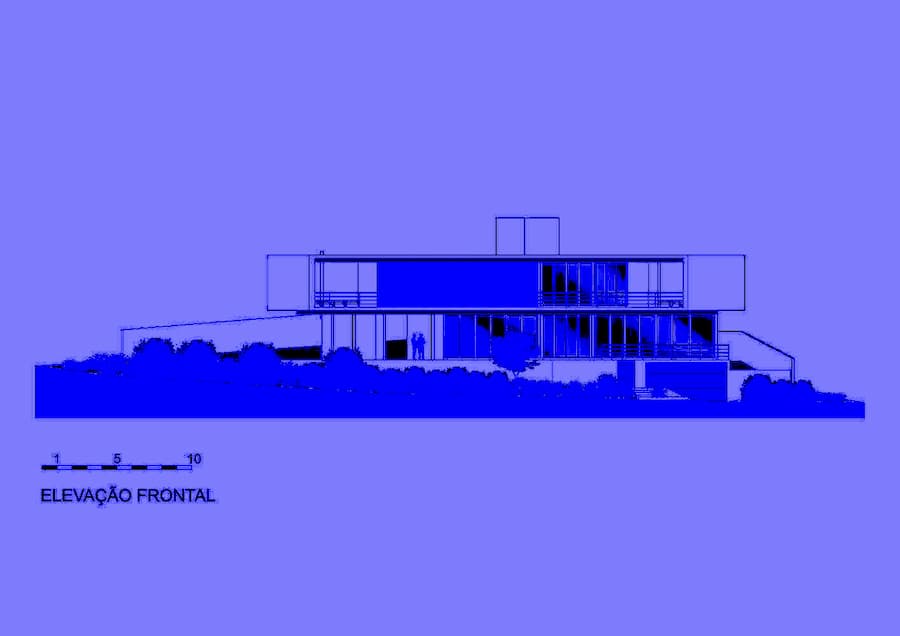
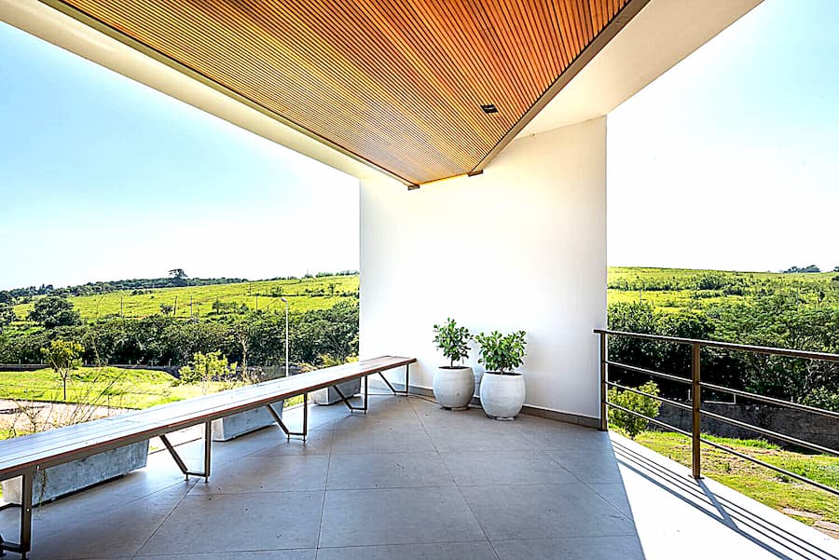
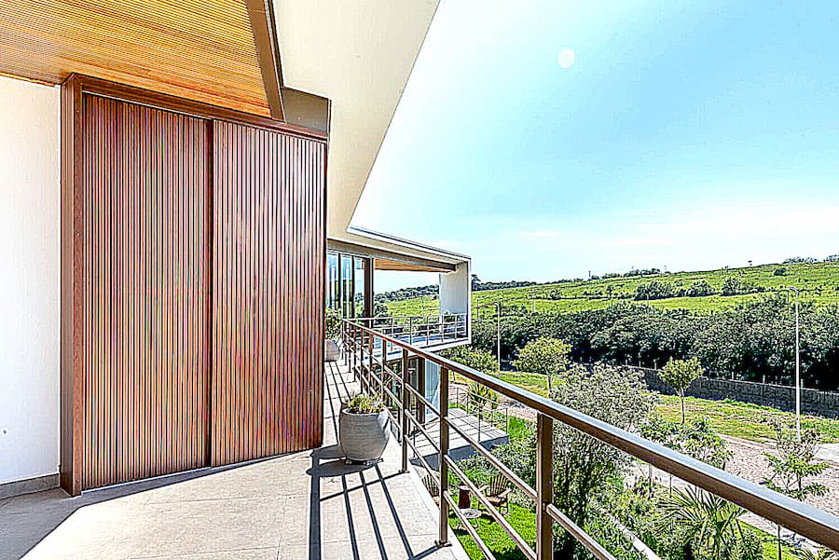
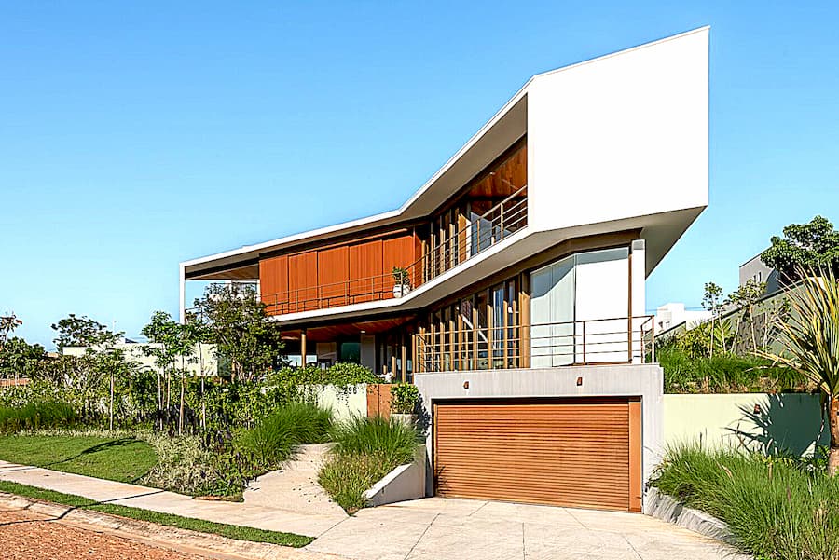
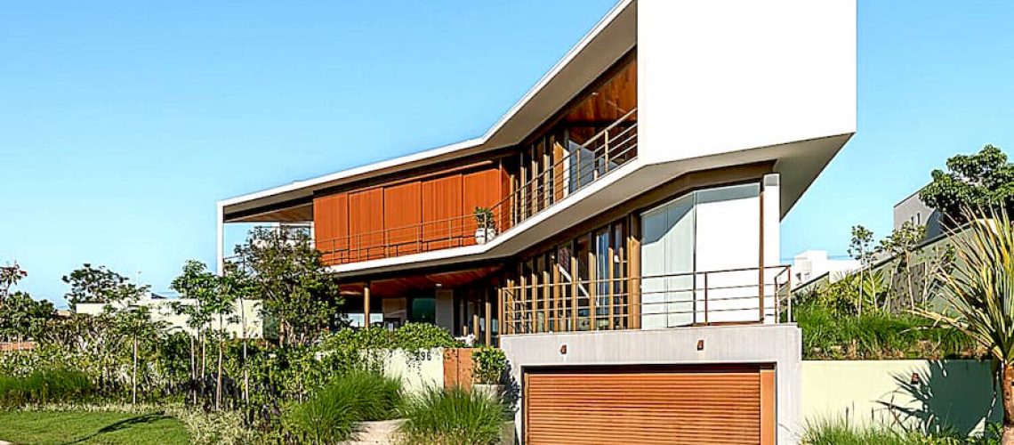
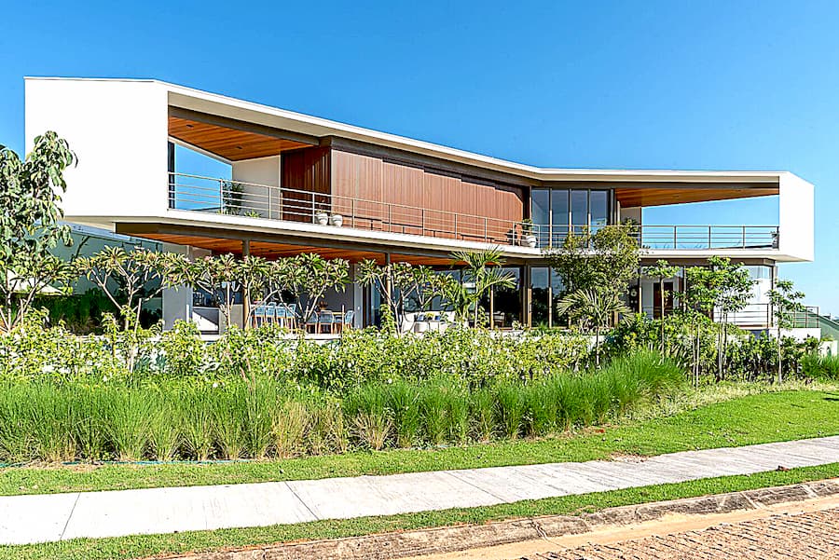
Instead of imposing an orthogonal layout, the architects embraced the site’s distinctive shape and topography. The design was organized around two elevated wings on the upper level—one dedicated to the private spaces of the couple and the other designed for family gatherings and entertaining guests. A veranda anchors each end of the composition, maximizing views and outdoor living opportunities.

The resulting form recalls the outstretched wings of the legendary 14-Bis aircraft, created by aviation pioneer Santos Dumont. By responding directly to the land’s contours and visual connections, Casa 14-bis transforms an unconventional site into an elegant architectural statement that celebrates both landscape and innovation.
Casa 14-bis, Its Shape Another Peculiarity of the Having Only Three Sides


Casa 14-bis, Its Shape Another Peculiarity of the Having Only Three Sides


Casa 14-bis, Its Shape Another Peculiarity of the Having Only Three Sides


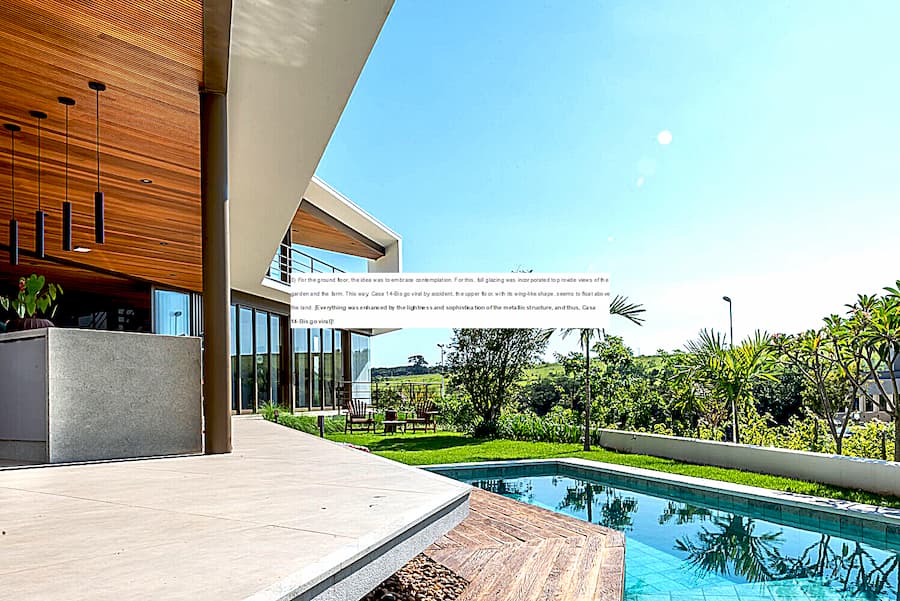
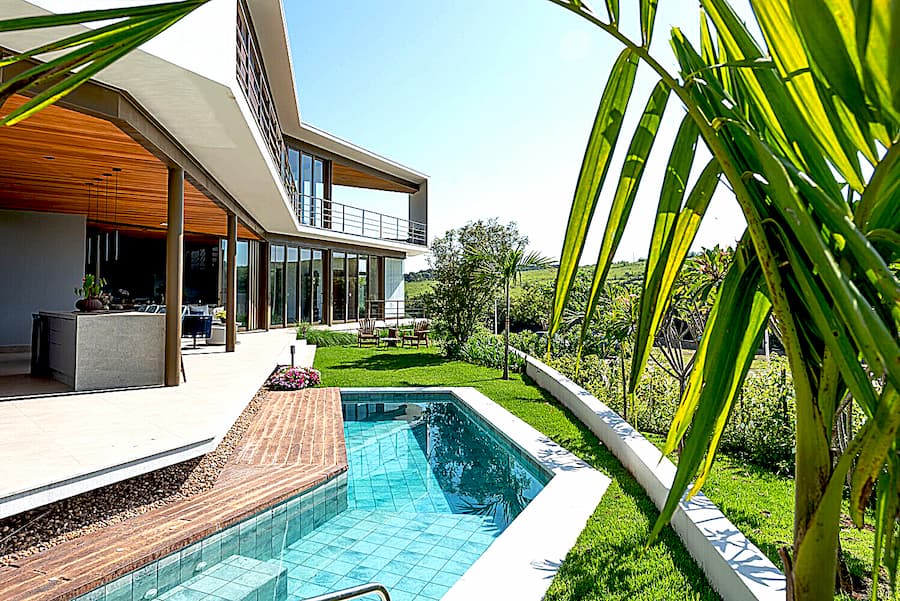
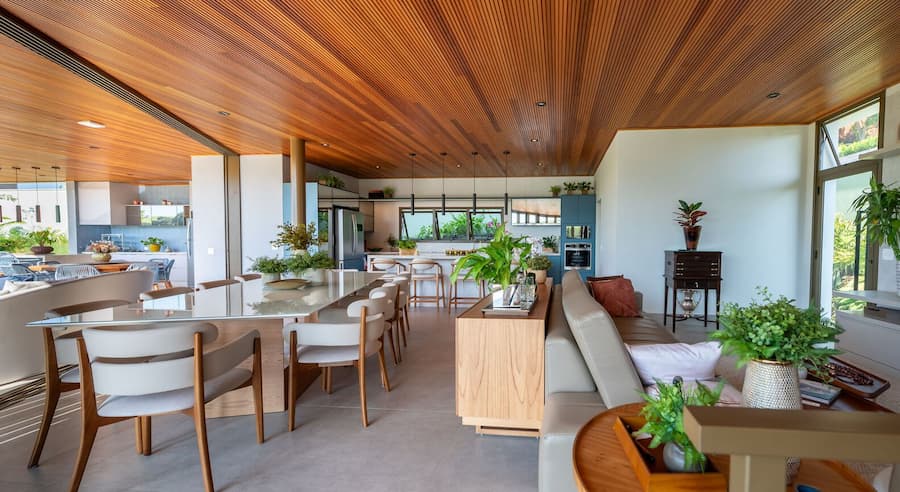
▏Casa 14-Bis go viral! For the ground floor, the idea was to embrace contemplation. For this, full glazing was incorporated to provide views of the garden and the farm. This way, Casa 14-Bis go viral by accident, the upper floor, with its wing-like shape, seems to float above the land. Everything was enhanced by the lightness and sophistication of the metallic structure, and thus, Casa 14-Bis go viral !
 

Casa 14-bis, Its Shape Another Peculiarity of the Having Only Three Sides


Casa 14-bis, Its Shape Another Peculiarity of the Having Only Three Sides


Casa 14-bis, Its Shape Another Peculiarity of the Having Only Three Sides


Casa 14-bis, Its Shape Another Peculiarity of the Having Only Three Sides


Casa 14-bis, Its Shape Another Peculiarity of the Having Only Three Sides


Casa 14-bis, Its Shape Another Peculiarity of the Having Only Three Sides


Casa 14-bis, Its Shape Another Peculiarity of the Having Only Three Sides


Casa 14-bis, Its Shape Another Peculiarity of the Having Only Three Sides


Casa 14-bis, Its Shape Another Peculiarity of the Having Only Three Sides


Casa 14-bis, Its Shape Another Peculiarity of the Having Only Three Sides


Casa 14-bis, Its Shape Another Peculiarity of the Having Only Three Sides


Casa 14-bis, Its Shape Another Peculiarity of the Having Only Three Sides


Casa 14-bis, Its Shape Another Peculiarity of the Having Only Three Sides


Casa 14-bis, Its Shape Another Peculiarity of the Having Only Three Sides


Casa 14-bis, Its Shape Another Peculiarity of the Having Only Three Sides


Casa 14-bis, Its Shape Another Peculiarity of the Having Only Three Sides

建築材料生命週期評估流程示意圖,涵蓋生產、運輸、使用與回收階段

建築材料生命週期評估如何影響環境與設計決策

    建築材料從開採到報廢的每個階段,都在累積能源與環境影響,也逐漸轉化為一種可被理解的Material as Narrative。     本文將從原料、製造、運輸、使用到回收五個階段,整理建築材料在生命週期中的環境影響。   作為自然資源消耗、能源使用與溫室氣體排放的重要來源,建築產業對環境有著顯著影響。目前全球約32%的能源消耗與34%的碳排放,皆與建築相關。在這樣的背景下,建築材料不再只是構成空間的元素,而逐漸成為評估環境影響的關鍵。透過循環經濟、可再生資源與技術創新等策略,材料被重新放回整個系統中檢視,其角色也從物質轉向過程,例如在Material as Narrative的脈絡中被重新理解。     生命週期評估(LCA)提供了一種系統化的方法,用以衡量與管理建築材料的環境影響。從原料開採、製造與運輸,到施工、使用與最終處理,每一階段都被納入分析範圍。這種方法不僅讓環境負擔變得可量化,也讓設計決策能在更早的階段被調整,特別是在Adaptive Reuse的情境中,更能看出材料選擇的長期影響。 在生命週期的不同階段中,投入與產出構成主要評估指標。投入包含能源、水資源與化石燃料的使用;產出則涵蓋碳排放、廢棄物與污染物的釋放。這些數據會進一步轉化為環境指標,如全球暖化潛能、水資源消耗、生態毒性與資源耗竭等,使不同材料在不同環境脈絡中得以比較,也與Architecture and Landscape的整體關係相互連動。     在國際層面,ISO 14040與14044標準提供生命週期評估的基本架構,將整體流程分為目標與範圍界定、清單分析、影響評估以及結果解讀四個階段。這些步驟彼此相互關聯,從定義研究目標開始,到量化數據與分析影響,逐步建立對材料環境表現的整體認知,也讓設計更能回應如Light and Space這類與環境條件相關的議題。

P Home 整合各種不同的功能空間

P Home 在高密度城市中整合工作與居住空間

P Home 在緊湊城市基地中整合工作與居住機能,回應高密度條件下的空間精準與生活平衡。     P Home 在一個僅 400 平方米的緊湊地塊上,挑戰在於如何在嚴格的高度和面積限制下整合各種不同的功能空間,融合了出租辦公室、私人辦公室和住宅。與傳統的膠合板飾面截然不同,P Home 展示如何在有限的空間中實現多種城市功能的共存,在緊湊的都市生活與與自然元素緊密相連的高品質居住環境之間取得平衡。 P Home 是位於曼谷的多功能建築及室內設計項目,在一個僅 400 平方米的緊湊地塊上,融合了出租辦公室、私人辦公室和住宅。客戶的要求非常明確:底層設有停車場,辦公室和住宅分別擁有獨立的入口;二樓和夾層為辦公空間;三層和上層夾層為住宅空間。住宅內設有音樂排練室和健身區,沒有其他特殊功能。     主要挑戰在於如何在嚴格的高度與面積限制下整合多重功能。設計採用平板結構與牆體承重系統,取消傳統梁柱,使空間在垂直向度中保持開放與彈性,形成一種緊湊尺度下的 Mixed-Use Architecture 策略。主要材料為清水鋼筋混凝土,透過高強度、低坍度澆築形成光滑均質表面,回應都市內填基地的建構邏輯。    

Facebook
Twitter
LinkedIn
Tumblr
0 0 votes
Article Rating
Subscribe
Notify of
guest
0 Comments
Oldest
Newest Most Voted
Search