The Loop Spiral House Redefines Tropical Living in Bali





The Loop spiral house by Alexis Dornier in Bali surrounded by tropical landscape





The Loop abandons the conventional box-shaped house, replacing it with a spiralling tropical home where architecture, landscape, and everyday living flow together as one continuous experience.
 

Breaks with Convention with a Spiral House in Bali that Redefines Living in the Tropics


A Spiral House That Challenges Conventional Tropical Architecture










Designed by Alexis Dornier, The Loop rejects the rigid geometry of conventional houses in favour of a sculptural spiral configuration that continuously reshapes movement, perspective, and spatial experience. Conceived around a figure-eight plan with split-level floors, the residence transforms tropical living into an uninterrupted journey where architecture responds naturally to climate, landscape, and everyday life. Carefully integrated with Bali’s lush jungle, the project blurs the distinction between building and environment while redefining contemporary tropical architecture.
 

Breaks with Convention with a Spiral House in Bali that Redefines Living in the Tropics


Breaks with Convention with a Spiral House in Bali that Redefines Living in the Tropics


Breaks with Convention with a Spiral House in Bali that Redefines Living in the Tropics


Breaks with Convention with a Spiral House in Bali that Redefines Living in the Tropics


Breaks with Convention with a Spiral House in Bali that Redefines Living in the Tropics


Breaks with Convention with a Spiral House in Bali that Redefines Living in the Tropics


Breaks with Convention with a Spiral House in Bali that Redefines Living in the Tropics


Breaks with Convention with a Spiral House in Bali that Redefines Living in the Tropics


Breaks with Convention with a Spiral House in Bali that Redefines Living in the Tropics


Breaks with Convention with a Spiral House in Bali that Redefines Living in the Tropics


Breaks with Convention with a Spiral House in Bali that Redefines Living in the Tropics


Where Nature and Living Become One Continuous Space









Following the site’s steep terrain, the home’s intertwined volumes appear to float gently above the tropical landscape. Open terraces, semi-outdoor living areas, and generous glazing dissolve the boundary between interior and exterior, allowing natural ventilation, sunlight, and surrounding vegetation to become essential architectural elements. Warm materials including concrete, timber, stone, and rattan soften the sculptural structure, creating a contemporary tropical residence where every level unfolds new views and every curve strengthens the connection between people, architecture, and nature.
 

Breaks with Convention with a Spiral House in Bali that Redefines Living in the Tropics


Breaks with Convention with a Spiral House in Bali that Redefines Living in the Tropics


Breaks with Convention with a Spiral House in Bali that Redefines Living in the Tropics


Breaks with Convention with a Spiral House in Bali that Redefines Living in the Tropics


Breaks with Convention with a Spiral House in Bali that Redefines Living in the Tropics


Breaks with Convention with a Spiral House in Bali that Redefines Living in the Tropics


Breaks with Convention with a Spiral House in Bali that Redefines Living in the Tropics


Breaks with Convention with a Spiral House in Bali that Redefines Living in the Tropics


Breaks with Convention with a Spiral House in Bali that Redefines Living in the Tropics


Breaks with Convention with a Spiral House in Bali that Redefines Living in the Tropics


Breaks with Convention with a Spiral House in Bali that Redefines Living in the Tropics


Breaks with Convention with a Spiral House in Bali that Redefines Living in the Tropics

蓬蓬小館每一口都是味蕾的非凡旅程

蓬蓬兒小館在彭州舊鐵路車站中重塑社區餐飲空間

蓬蓬兒小館 將四川彭白鐵路舊車站轉化為一處日常餐飲空間,讓工業遺產在社區生活中重新發聲,成為一次關於 適應性再利用 的地方實踐。     四川彭州丹景山鎮,建江小火車線公園重現彭白鐵路風華!時間折疊、軌道重生,蓬蓬兒小館與老車站新生融合川西大棚屋設計。這裡是美味的天堂,每一口都是味蕾的非凡旅程。 倫敦懸鈴木、欒樹綠意環繞,清水混凝土吧台、再生木材、藤製家具打造中央社區客廳,還有兒童遊樂區與垂直綠窗,工業遺產煥發新生命!溫馨的氛圍是絕佳選擇。 位於四川彭州市丹景山鎮的建江小火車線公園,是一條以火車站為中心,有機連接餐飲、展覽、藝術和文化遺產復興的綜合旅遊線路。其前身是1961年開通的彭白鐵路,這條窄軌鐵路雖然在2004年停運,但對彭州人民而言,它仍然是不可取代的情感紐帶。2024年,秉持「營運主導」的理念,九龍新創和 UN-GROUP 聯合啟動了彭白鐵路的復興計畫。他們提出「時間折疊·軌道重生」的概念,透過3.5公里鐵路連接十多個節點,使這條舊鐵路透過 適應性再利用 再次回到城市生活之中。       作為公園的第一站,蓬蓬兒小館毗鄰始建於1961年的歷史關口老車站。秉承「老車站重生」的概念,餐廳融合茶、咖啡、精釀啤酒與川式西餐,重現「茅屋茶」的悠閒生活方式,為這處鐵路遺產注入新的日常活力。         設計緊密遵循川西「大棚屋」的傳統風格。一個傾斜的半露天頂棚與舊車站高度相同,沿著歷史建築延伸,既是候車區,也是餐廳的核心空間。輕盈的鋼結構樓梯將頂棚與舊車站屋頂露台連接起來,在不破壞原有結構的情況下完成空間延伸。鋼柱與橫樑以清晰的結構節奏立於舊月台之上,使歷史軌道與當代建築在 適應性再利用 的語境中形成新的公共場景。  

倫敦互惠住宅是一場 Gianni Botsford Architects 與 Norman Foster 的對話

Reciprocal House:在福斯特語彙之後的倫敦回應


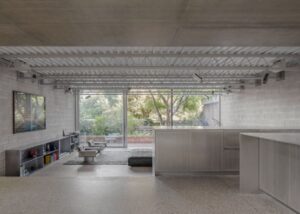
Reciprocal House 以新建量體回應 1969 年的福斯特擴建,讓兩種世代語彙在倫敦後巷形成勢均力敵的對話。     Reciprocal House 並沒有在原有的19世紀馬車房基礎上進行擴建,而是用一座全新的建築取而代之,倫敦互惠住宅是一場 Gianni Botsford Architects 與 Norman Foster 的對話,這座輕盈的框架結構擴建部分旨在用作娛樂空間,項目建築體現了英國新興高科技運動的實驗精神,融合了鋼桁架、混凝土砌塊牆和寬大的鋁框玻璃。Reciprocal House 最終呈現的是一場跨越時空、兼具傳承與創新的建築對話。   在倫敦,住宅翻新往往遵循修繕舊屋並附加現代擴建的模式。然而位於漢普斯特德的 Reciprocal House 卻選擇另一條路徑。建築師沒有在原有 19

Facebook
Twitter
LinkedIn
Tumblr
0 0 votes
Article Rating
Subscribe
Notify of
guest
0 Comments
Oldest
Newest Most Voted
Search